Contact agent
13 Park Lane
Buderim, QLD 4556
- 5 beds
- 3 baths
- 2 car spaces
- 840 m² land
"The Palms" - An Iconic Buderim Home
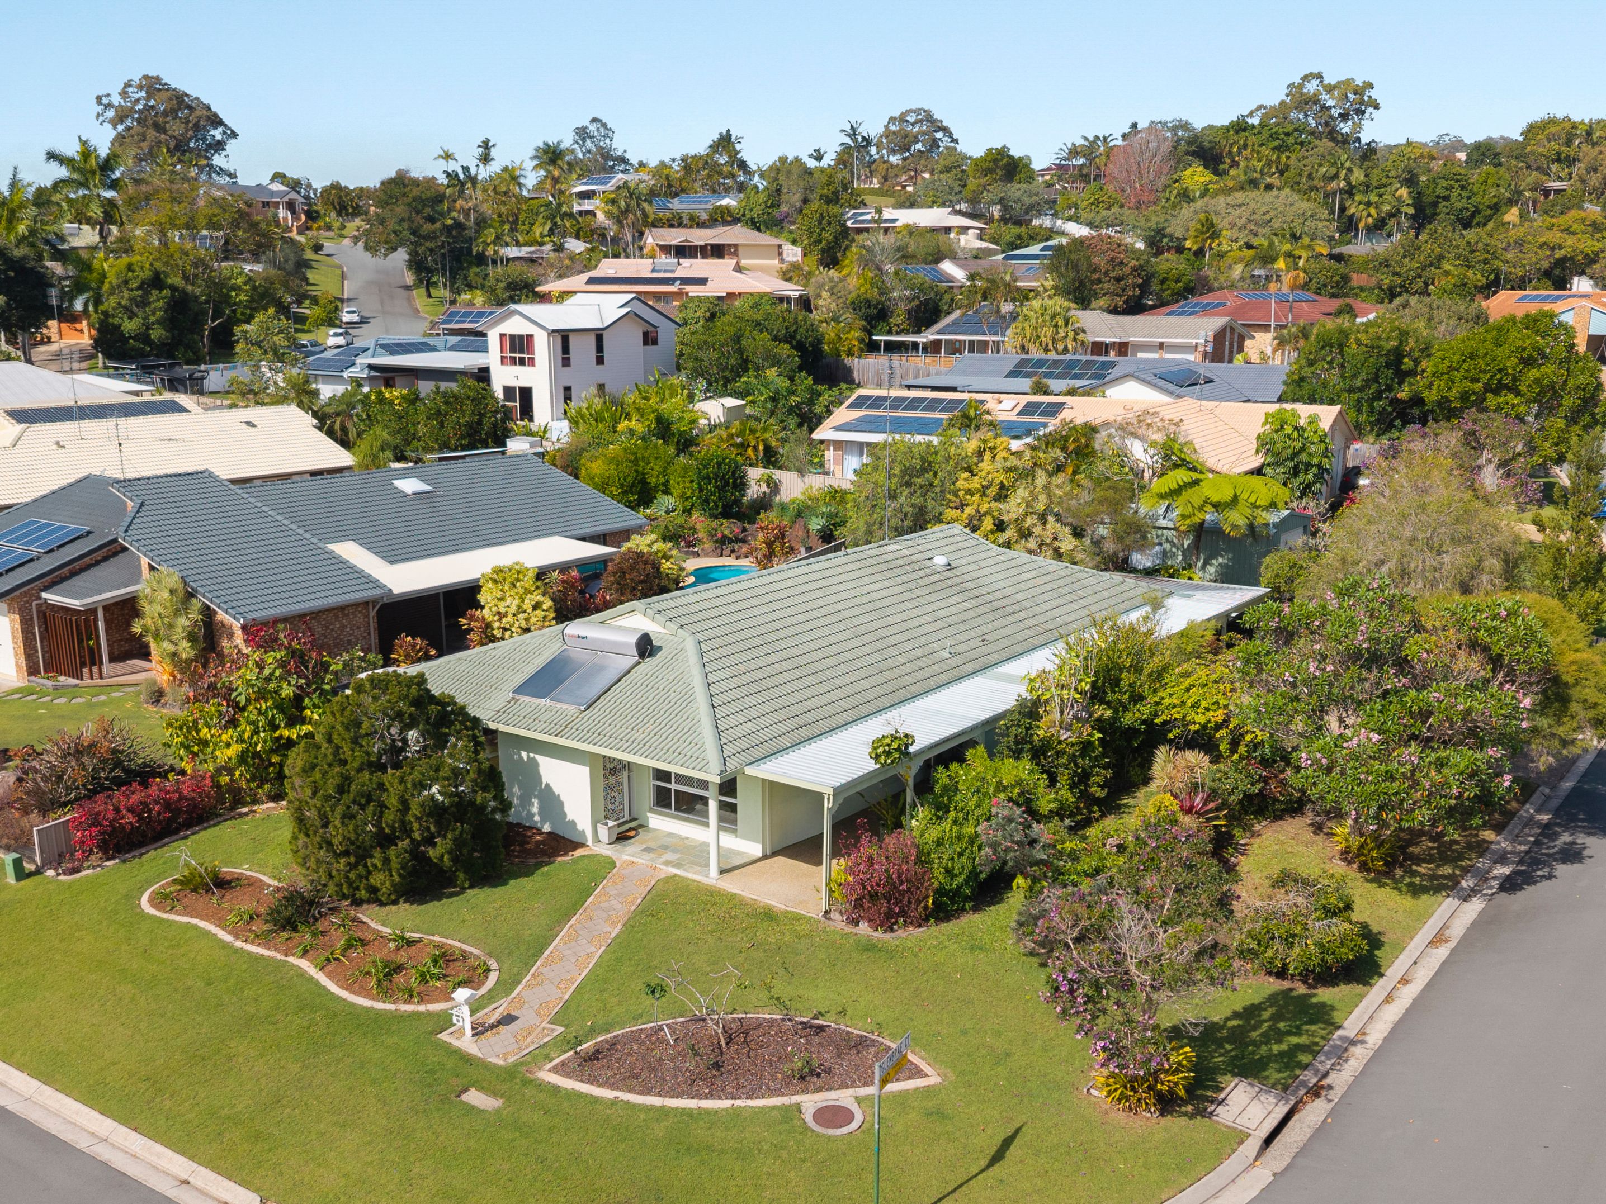
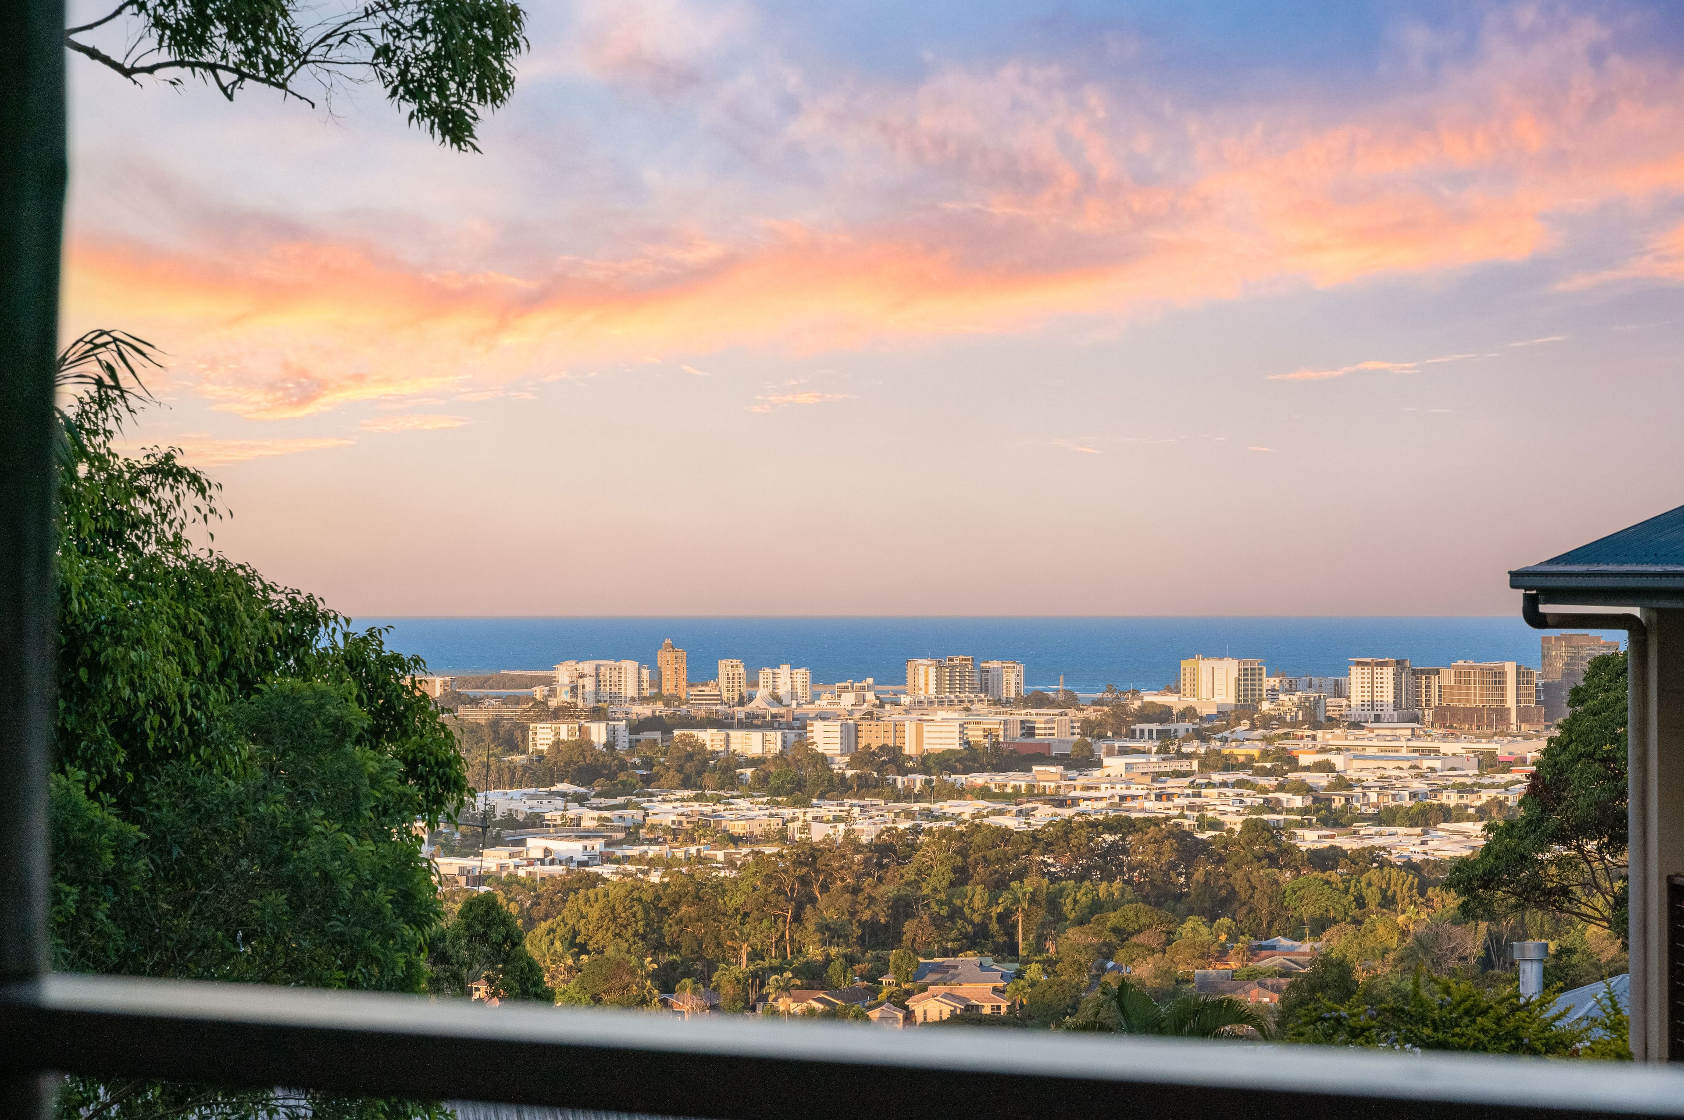
A Distinctive Architectural Residence - peaceful rainforest setting "The Palms" set on Buderim's north eastern escarpment is a distinctive Buderim residence whose enduring character reflects the best of Queenslander tradition and mid-century modern design. Originally architecturally designed and built in the 1980s, its thoughtful layout embraces subtropical living, with soaring ceilings, generous proportions, natural light and a seamless connection to the outdoors.
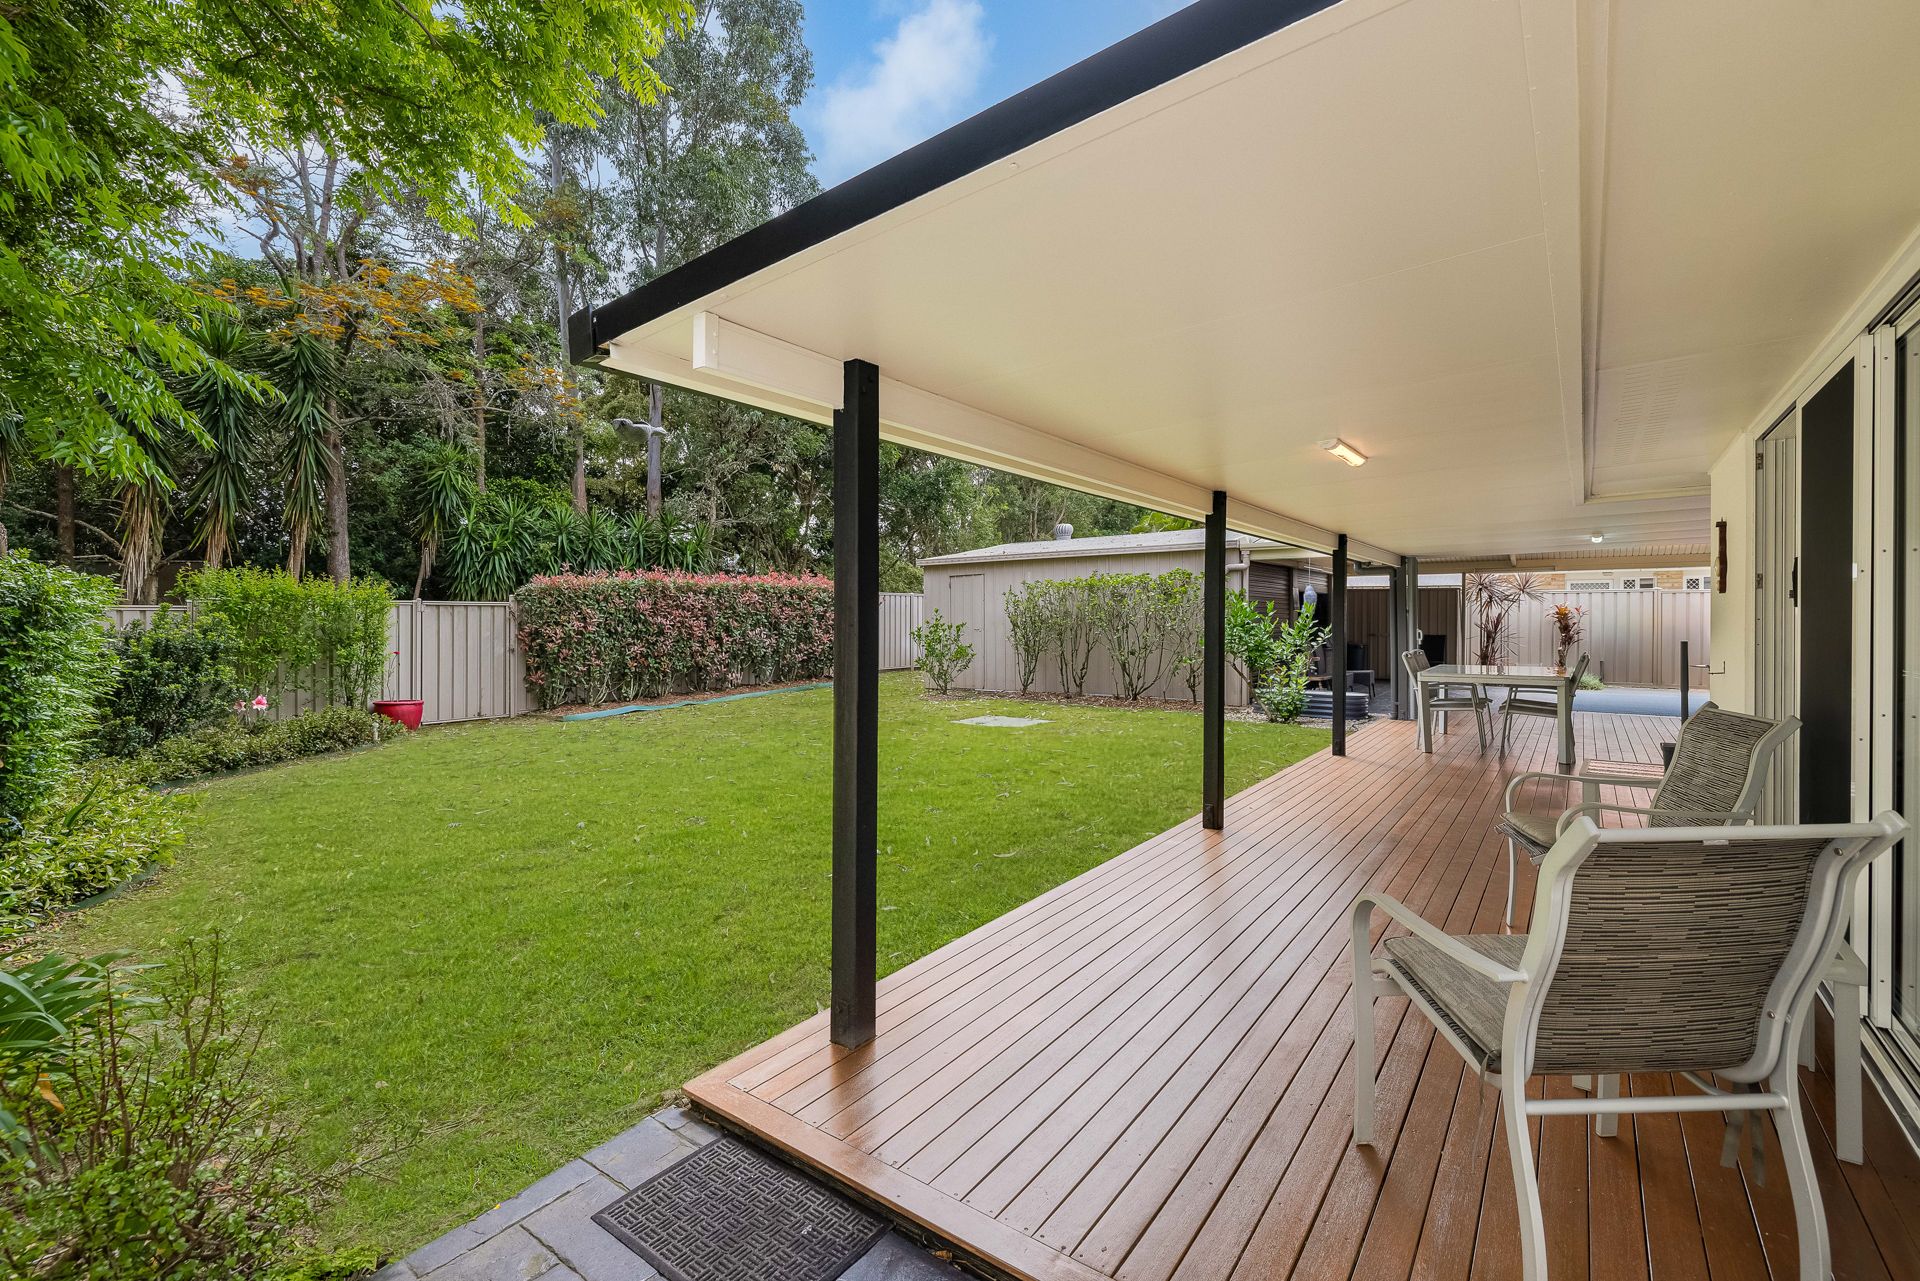
Adjoining the treasured Foote Sanctuary, the property enjoys a peaceful and private rainforest backdrop while remaining conveniently close to schools, the university, healthcare facilities and Sunshine Coast beaches. Set on an 840m2 allotment, it offers a rare combination of privacy, natural beauty and everyday convenience.
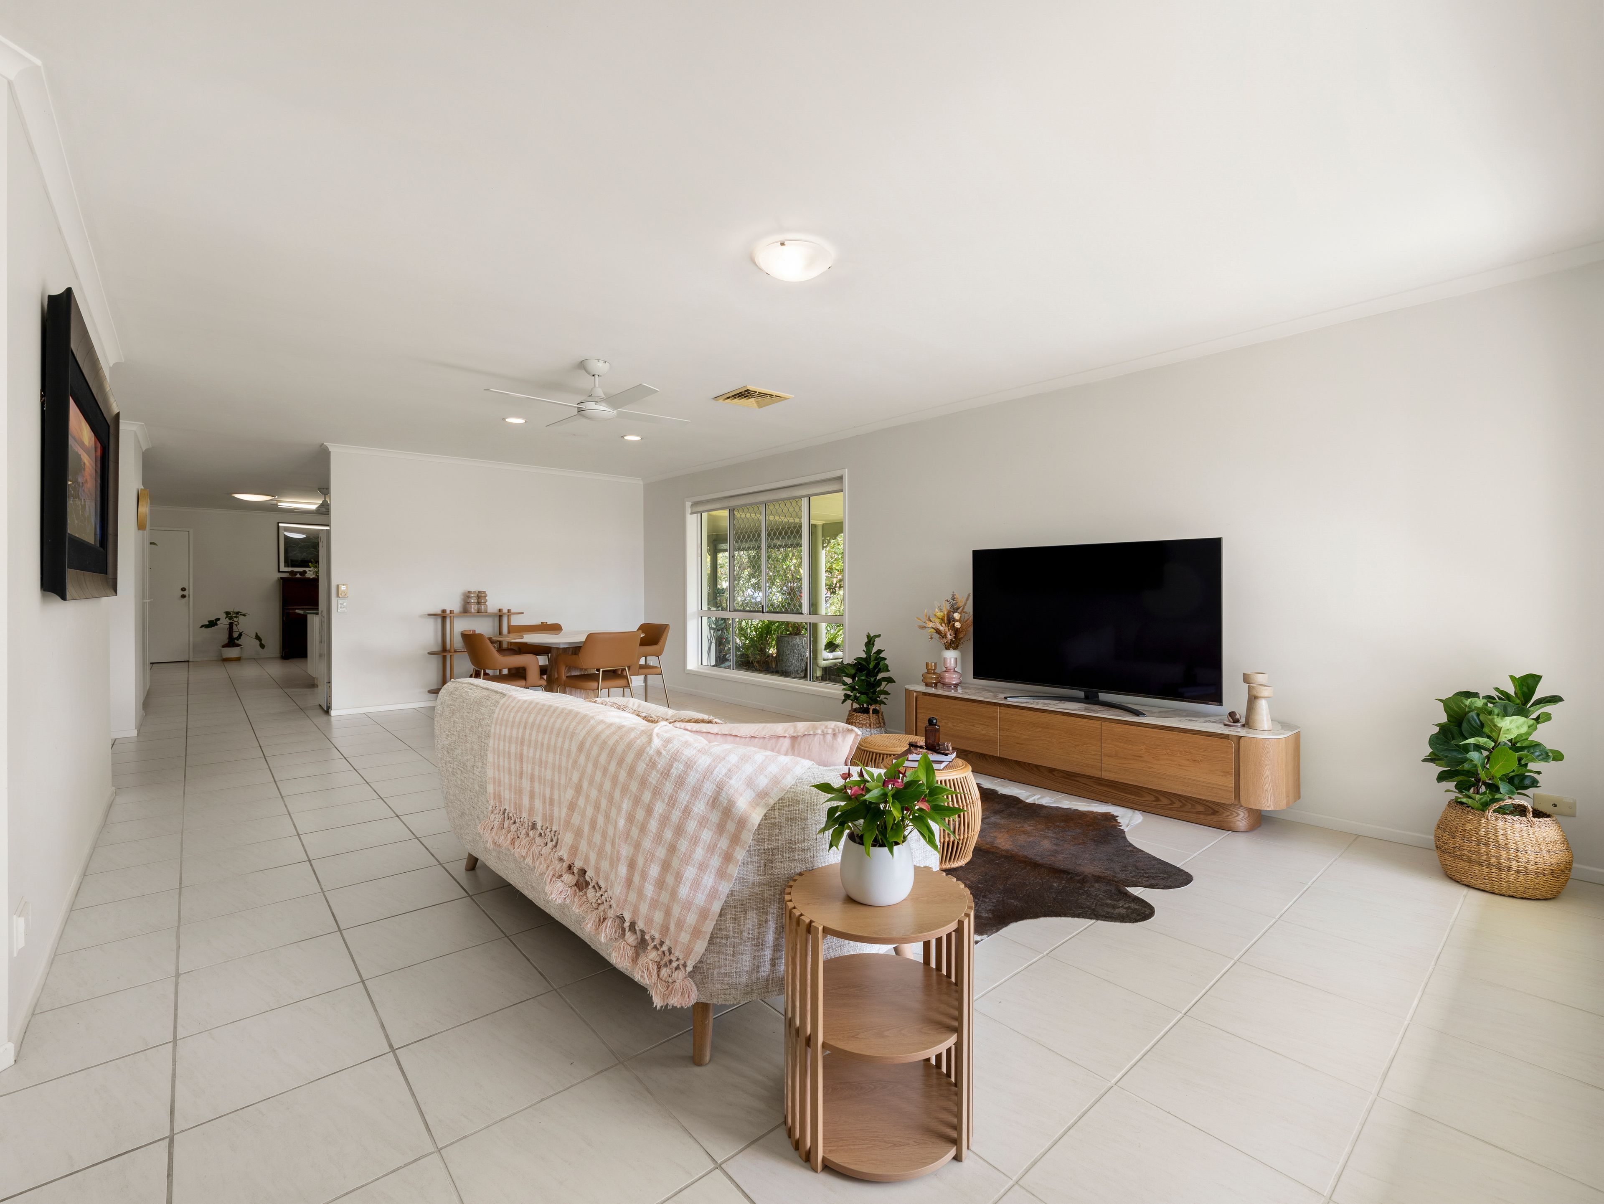
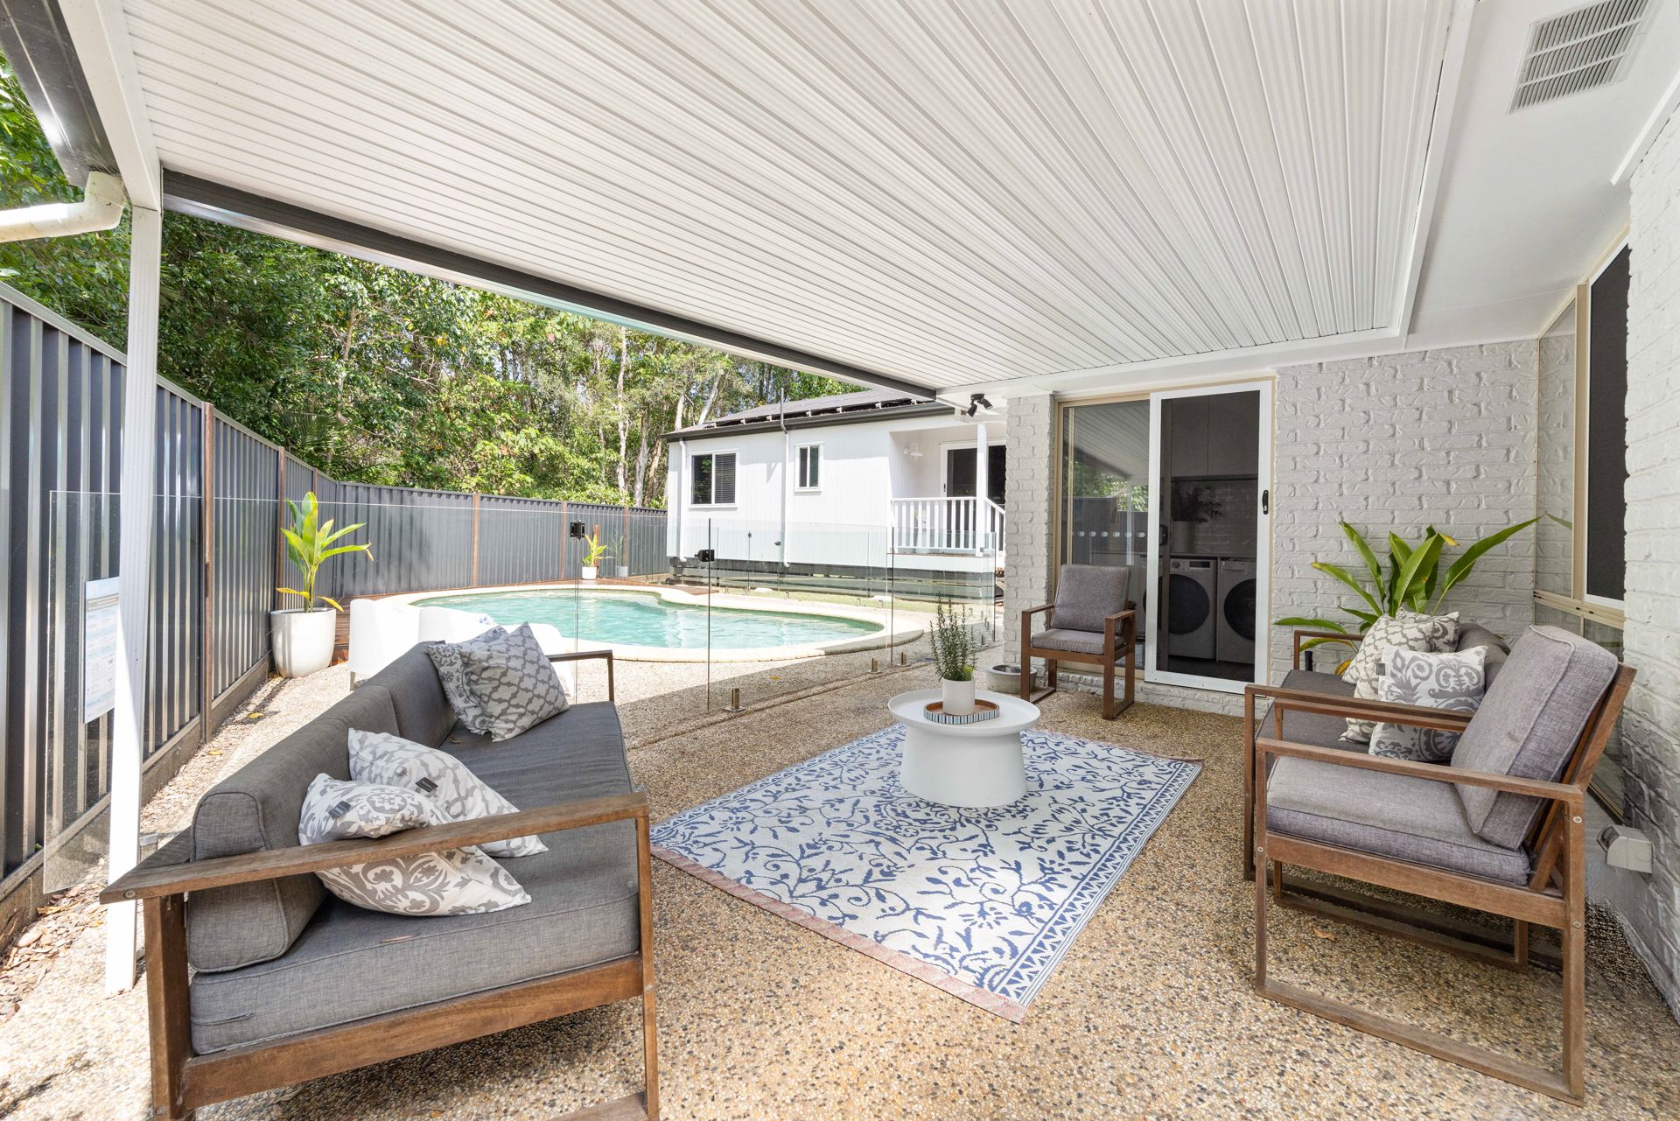
Designed with flexibility in mind, the home is ideally suited to extended family living or dual-living arrangements, with a self-contained guest suite on the ground floor. The superbly equipped kitchen features granite benchtops, Miele appliances and a walk-in pantry, while the dining area and classic sunken lounge, complete with wood-burning fireplace, flow through bifold doors to the north-facing pool terrace.
Engineered European oak flooring, finished in a striking matte-black wenge stain, establishes a sophisticated palette of black, white and timber. Upstairs, four bedrooms open to north- and east-facing verandahs, with the impressive master suite featuring soaring vaulted ceilings, a luxurious ensuite with spa bath and a private L-shaped verandah overlooking the pool and rainforest.
A dramatic central void, mezzanine walkway with an incredible stainless steel and glass balustrade, strategically positioned louvres enhance the home's sense of volume, natural light and cross-ventilation, celebrating the architectural principles that make "The Palms" so distinctive.
An exceptional opportunity to secure an architecturally distinctive Buderim home, a remarkable residence in a prized natural setting.
Features
- Iconic 1980s architectural design blending Queenslander character with mid-century modern influences
- Adjoining Foote Sanctuary, with a tranquil rainforest backdrop
- 840m2 allotment in a sought-after Buderim location
- Five bedrooms and three full bathrooms, study, with potential for flexible extended-family or dual-living arrangements
- Self-contained ground-floor guest accommodation with a massive entertainment/lounge area, bar, kitchenette and dishwasher
- Granite kitchen benchtops, Miele appliances and walk-in pantry
- Sunken lounge with wood-burning fireplace and soaring ceilings
- Engineered European oak flooring in matte-black wenge
- Mezzanine walkway, dramatic voids and strategically positioned louvres
- North-facing swimming pool, entertaining terrace and patio
- Luxurious master ensuite with spa bath and travertine tiles
- Five separate split-system air-conditioning units
- Convenient access to schools, university, healthcare and beaches
Features
- pool
- air conditioning
- study
- ensuite