Just listed
50 Apollo Street
Newport, QLD 4020
- 4 beds
- 2 baths
- 2 car spaces
- 578 m² land
- 269 m² floor
Grand Lowset on 578m2 with Caravan or Boat Space - Wont Last Long!
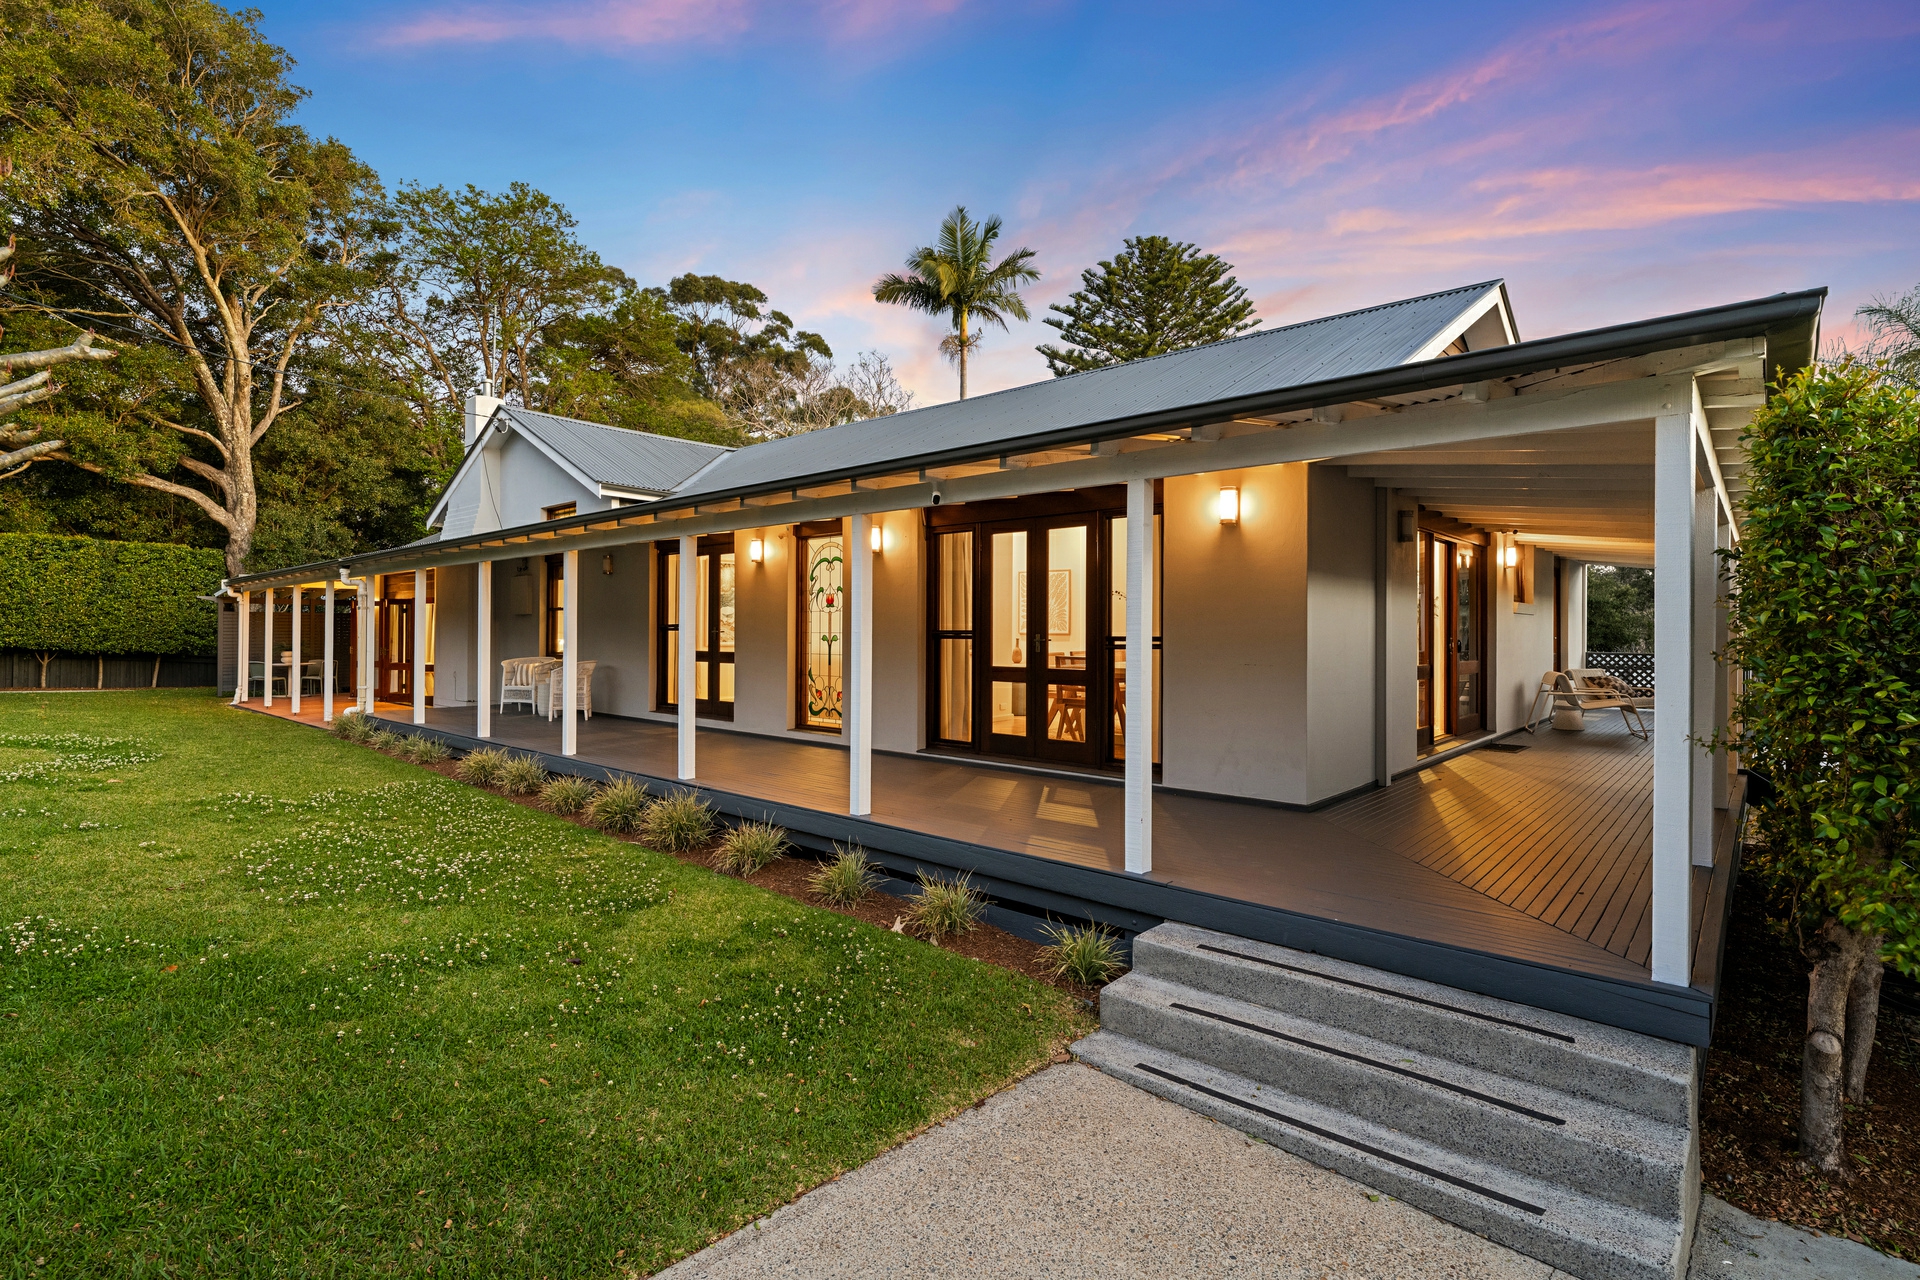
Positioned on an impressive 578m2 corner allotment, one of the larger residential landholdings within the Estate, this architecturally designed, custom-built residence delivers sophisticated single-level living, generous outdoor space & exceptional versatility. Showcasing commanding street presence & established gardens, this remarkable home offers something increasingly difficult to find in Newport - substantial land, outstanding side access & the flexibility to accommodate a boat, caravan or future swimming pool.
From the moment you arrive, the striking architectural facade & manicured landscaping establish a sense of quality. Thoughtfully designed with an emphasis on space, functionality & timeless appeal, the residence showcases 9ft ceilings, new flooring & a beautifully coordinated interior palette, creating warmth & sophistication throughout.
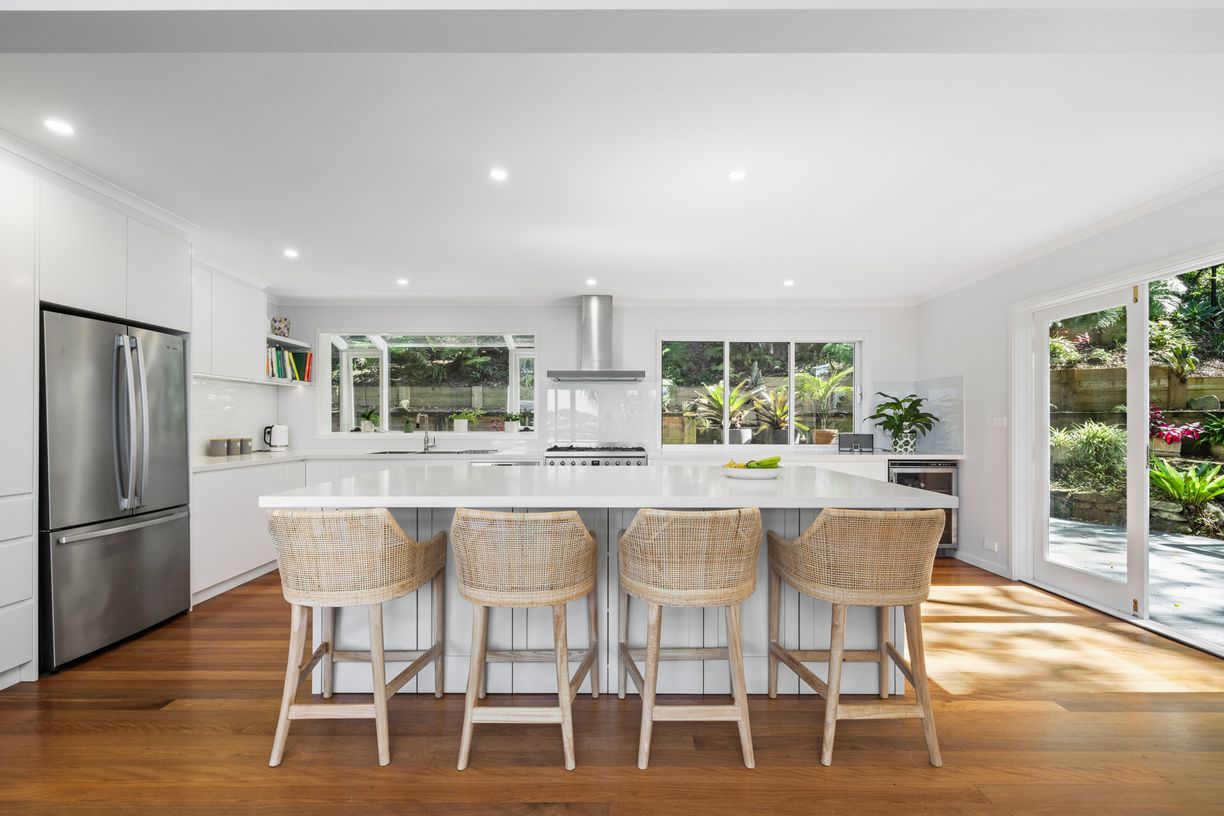
At the heart of the home lies an expansive open-plan kitchen, living & dining area, designed to bring family & friends together. The well-appointed kitchen features elegant stone benchtops, extensive cabinetry, a substantial island servery bench & butler's pantry. Generous preparation space & storage complement the impressive proportions, while adjoining living areas enjoy natural light & seamless connections to outdoor entertaining.
A dedicated media room provides an additional living environment, ideal for family movie nights or relaxation. The thoughtfully designed floorplan accommodates four generous bedrooms, including a privately positioned master retreat with walk-in wardrobe & beautifully appointed ensuite. Featuring an easy-access shower, the ensuite offers additional practicality for those with mobility considerations, while three further bedrooms & a contemporary family bathroom comfortably accommodate family & guests.
Stepping outdoors, a generous covered alfresco overlooks beautifully established tropical gardens, creating a private & tranquil setting for entertaining. Beyond, the expansive grassed backyard offers something rarely found in modern estate living - genuine space to enjoy & personalise.
With dual street frontage & double-gate side access, the substantial allotment provides outstanding flexibility for securely accommodating a boat, caravan or trailer. Alternatively, the generous grounds offer exciting potential for a future swimming pool, additional entertaining spaces or simply room for children & pets to enjoy. For buyers seeking a quality low-set home without compromising outdoor space, this is an increasingly rare opportunity.
Practicality extends throughout the residence, with a secure double garage incorporating workshop space, ideal for tools, hobbies or storage. Comfort & efficiency have been carefully considered, with multi-zone ducted air-conditioning, ceiling fans, solar power, solar hot water & insulation to the walls & ceilings. Extensive laundry cabinetry, security screens & thoughtful storage further enhance everyday functionality.
Completing the appeal is the exceptional Newport lifestyle, with Newport Park, picturesque waterfront walkways & Newport Marketplace within walking distance. Enjoy convenient access to cafes, restaurants, shopping, schools & public transport, while the beautiful beaches & coastal attractions of Scarborough & Redcliffe are only a short drive away.
PROPERTY FEATURES:
- Impressive 578m2 corner allotment
- Exceptional 3.5mtr double-gate side access, ideal for accommodating a boat, caravan or trailer
- Generous grassed backyard with exciting potential for a future swimming pool (STCA)
- Architecturally designed & custom-built single-level residence
- Four generously proportioned bedrooms & two beautifully appointed bathrooms
- Spacious master retreat featuring walk-in wardrobe & private ensuite & easy-access shower configuration, ideal for those with mobility considerations
- Secure double-car garage with additional workshop & storage space
- Impressive 9ft ceilings enhancing the sense of space throughout
- Premium new flooring in living areas
- Open-plan kitchen, living & dining showcasing excellent proportions
- Beautifully appointed kitchen with elegant stone benchtops & substantial island servery bench
- Well-equipped butler's pantry providing additional preparation space & storage
- Extensive kitchen cabinetry & generous bench space
- Dedicated media room / entertainment zone
- Covered outdoor alfresco overlooking gardens creating privacy & an inviting outdoor environment
- Generous lawn area offering exceptional flexibility for children, pets & outdoor activities
- Multi-zone ducted air-conditioning & ceiling fans
- Solar power system & solar hot-water system assisting with household energy efficiency
- Wall & ceiling insulation providing enhanced thermal comfort
- Security screens for additional peace of mind
- Convenient single-level floorplan ideal for families, downsizers & buyers seeking accessible living
- Walking distance to Newport Park, waterfront walkways & Newport Marketplace
- Convenient access to cafes, restaurants, schools, shopping & public transport
- Short drive to Scarborough Beach, Redcliffe waterfront & surrounding Peninsula attractions
Disclaimer: In preparing this advertisement we have endeavoured to ensure the information contained is true & accurate. We accept no responsibility & disclaim all liability in respect to any errors, omissions, inaccuracies or misstatements contained. Prospective purchasers should make their own enquiries to verify the information contained in this advertisement.
Features
- pool
- garage
- air conditioning
- solar
- ensuite