$1,299,000
1 Severn Street
Coomera, QLD 4209
- 4 beds
- 2 baths
- 2 car spaces
- 591 m² land
THE FAMILY HOME THAT HAS ROOM FOR EVERYONE
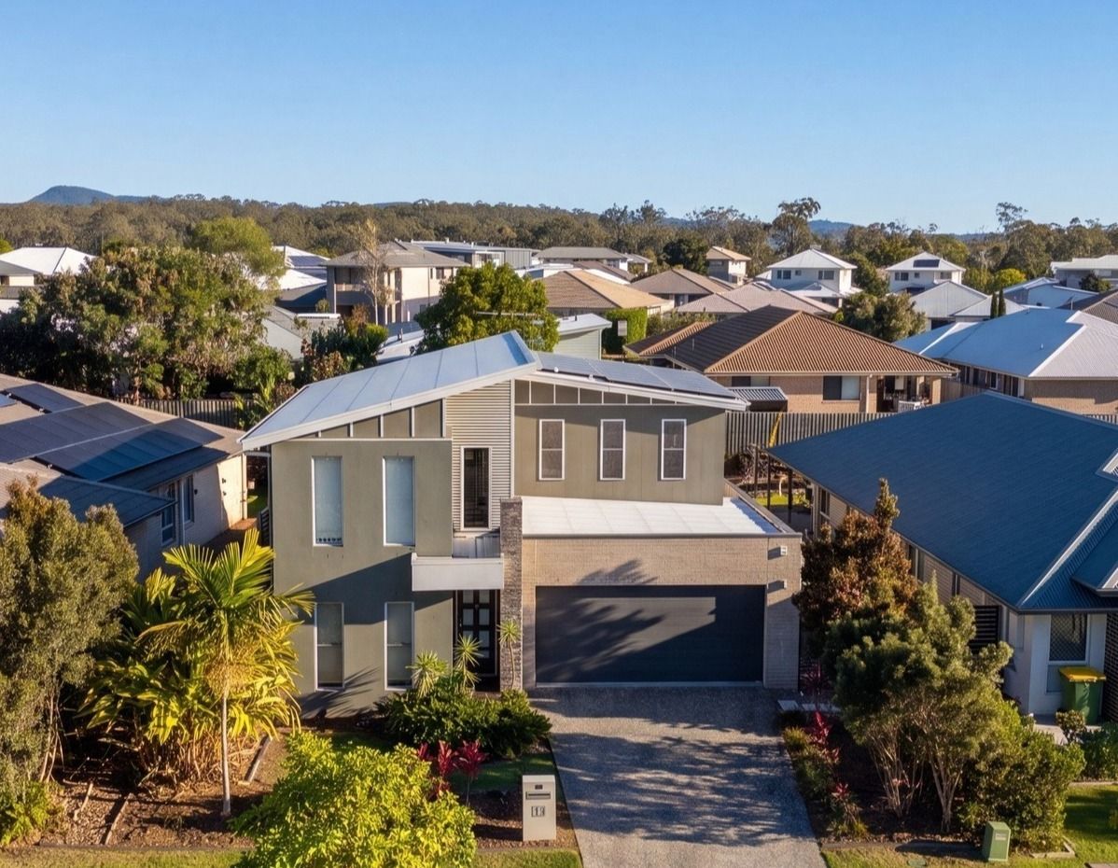
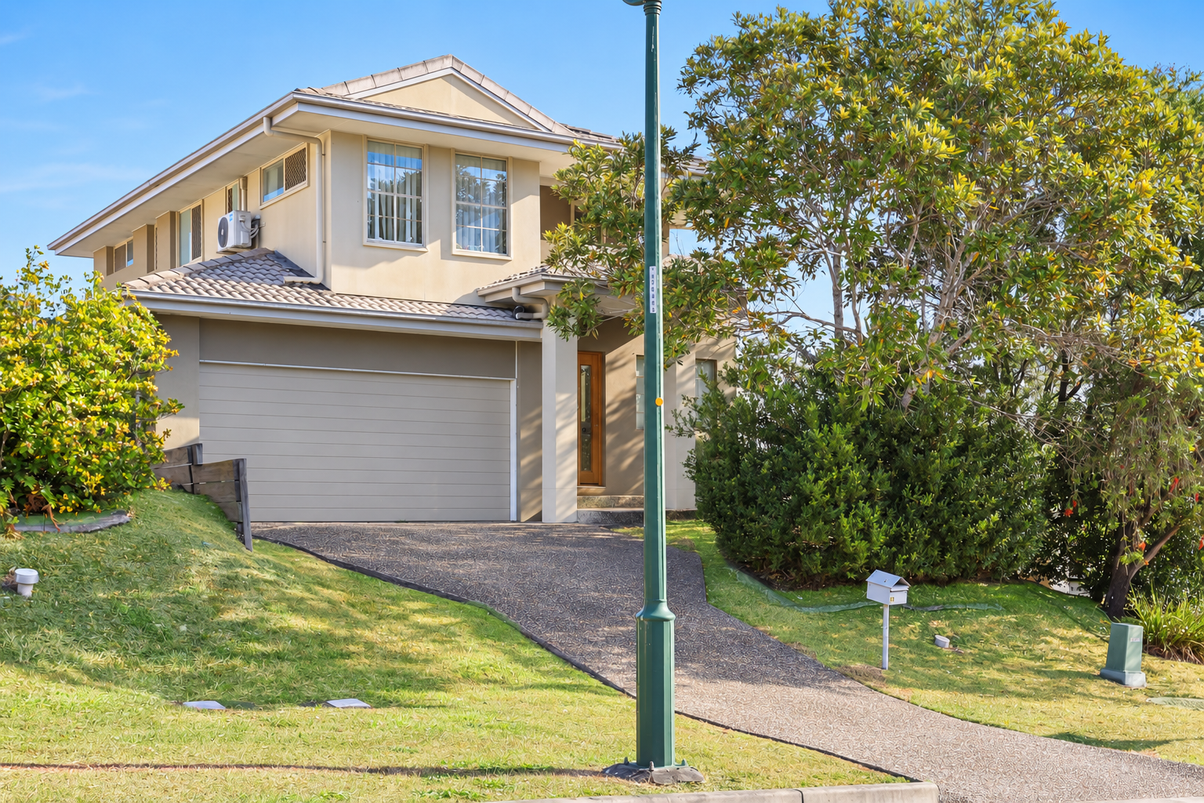
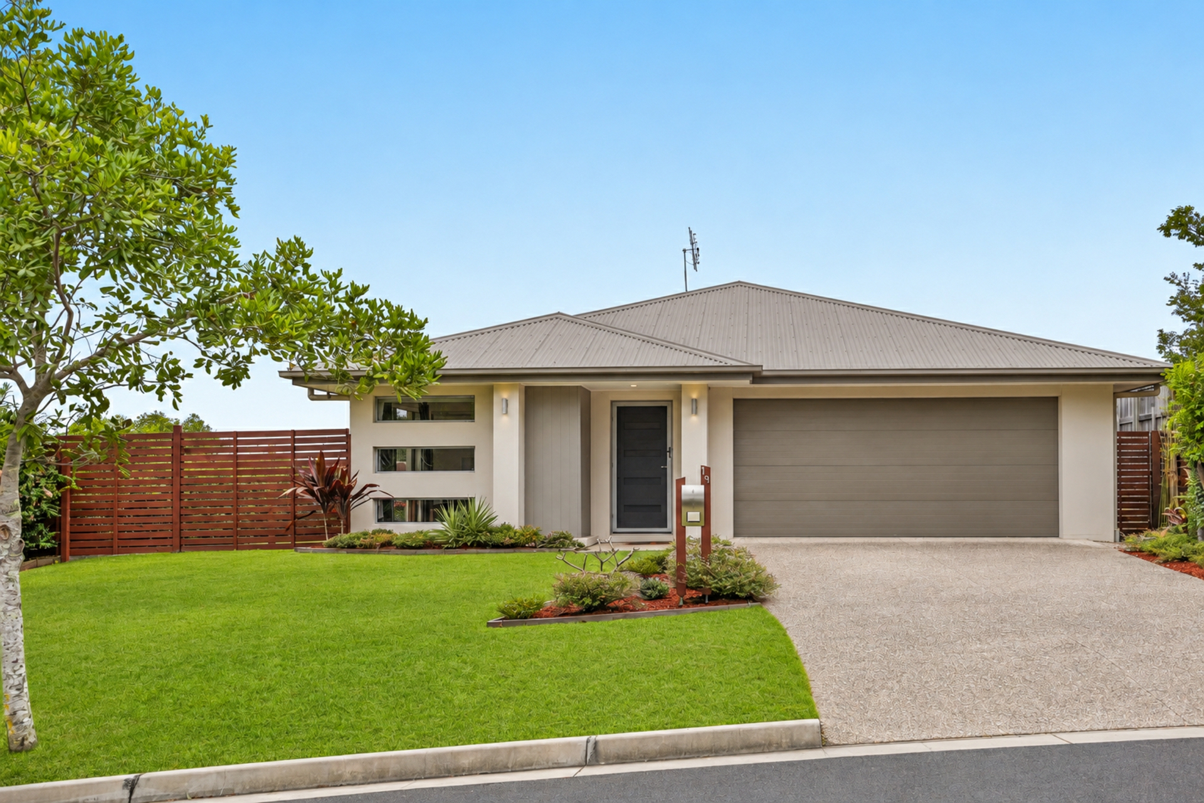
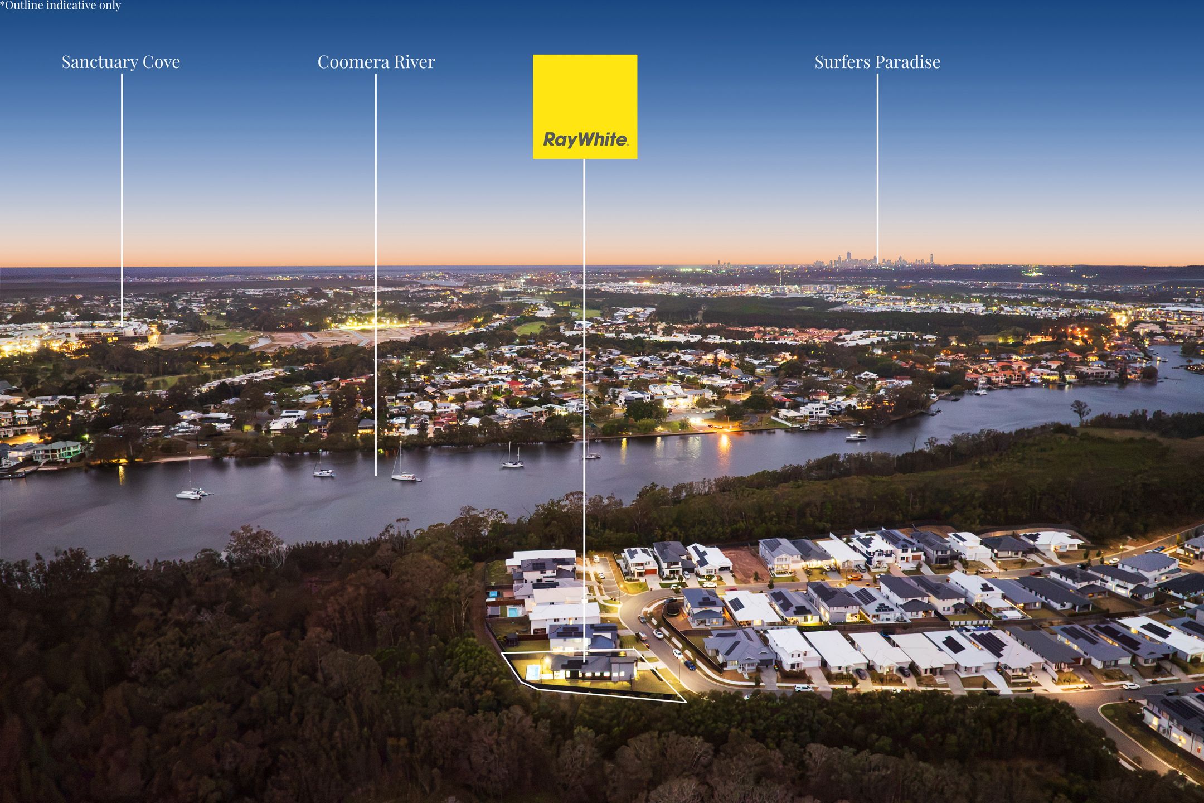
Welcome to 1 Severn Street, Coomera, a spacious family haven designed for seamless living and entertaining. Offering the perfect balance of open gathering areas and private retreats, this home provides plenty of room for everyone to spread out, come together, and embrace the relaxed Queensland lifestyle.
Featuring four oversized bedrooms, a separate lounge, a rumpus room for the kids and expansive open-plan living flowing to the outdoor entertaining area, there's space for the whole family to feel at home.
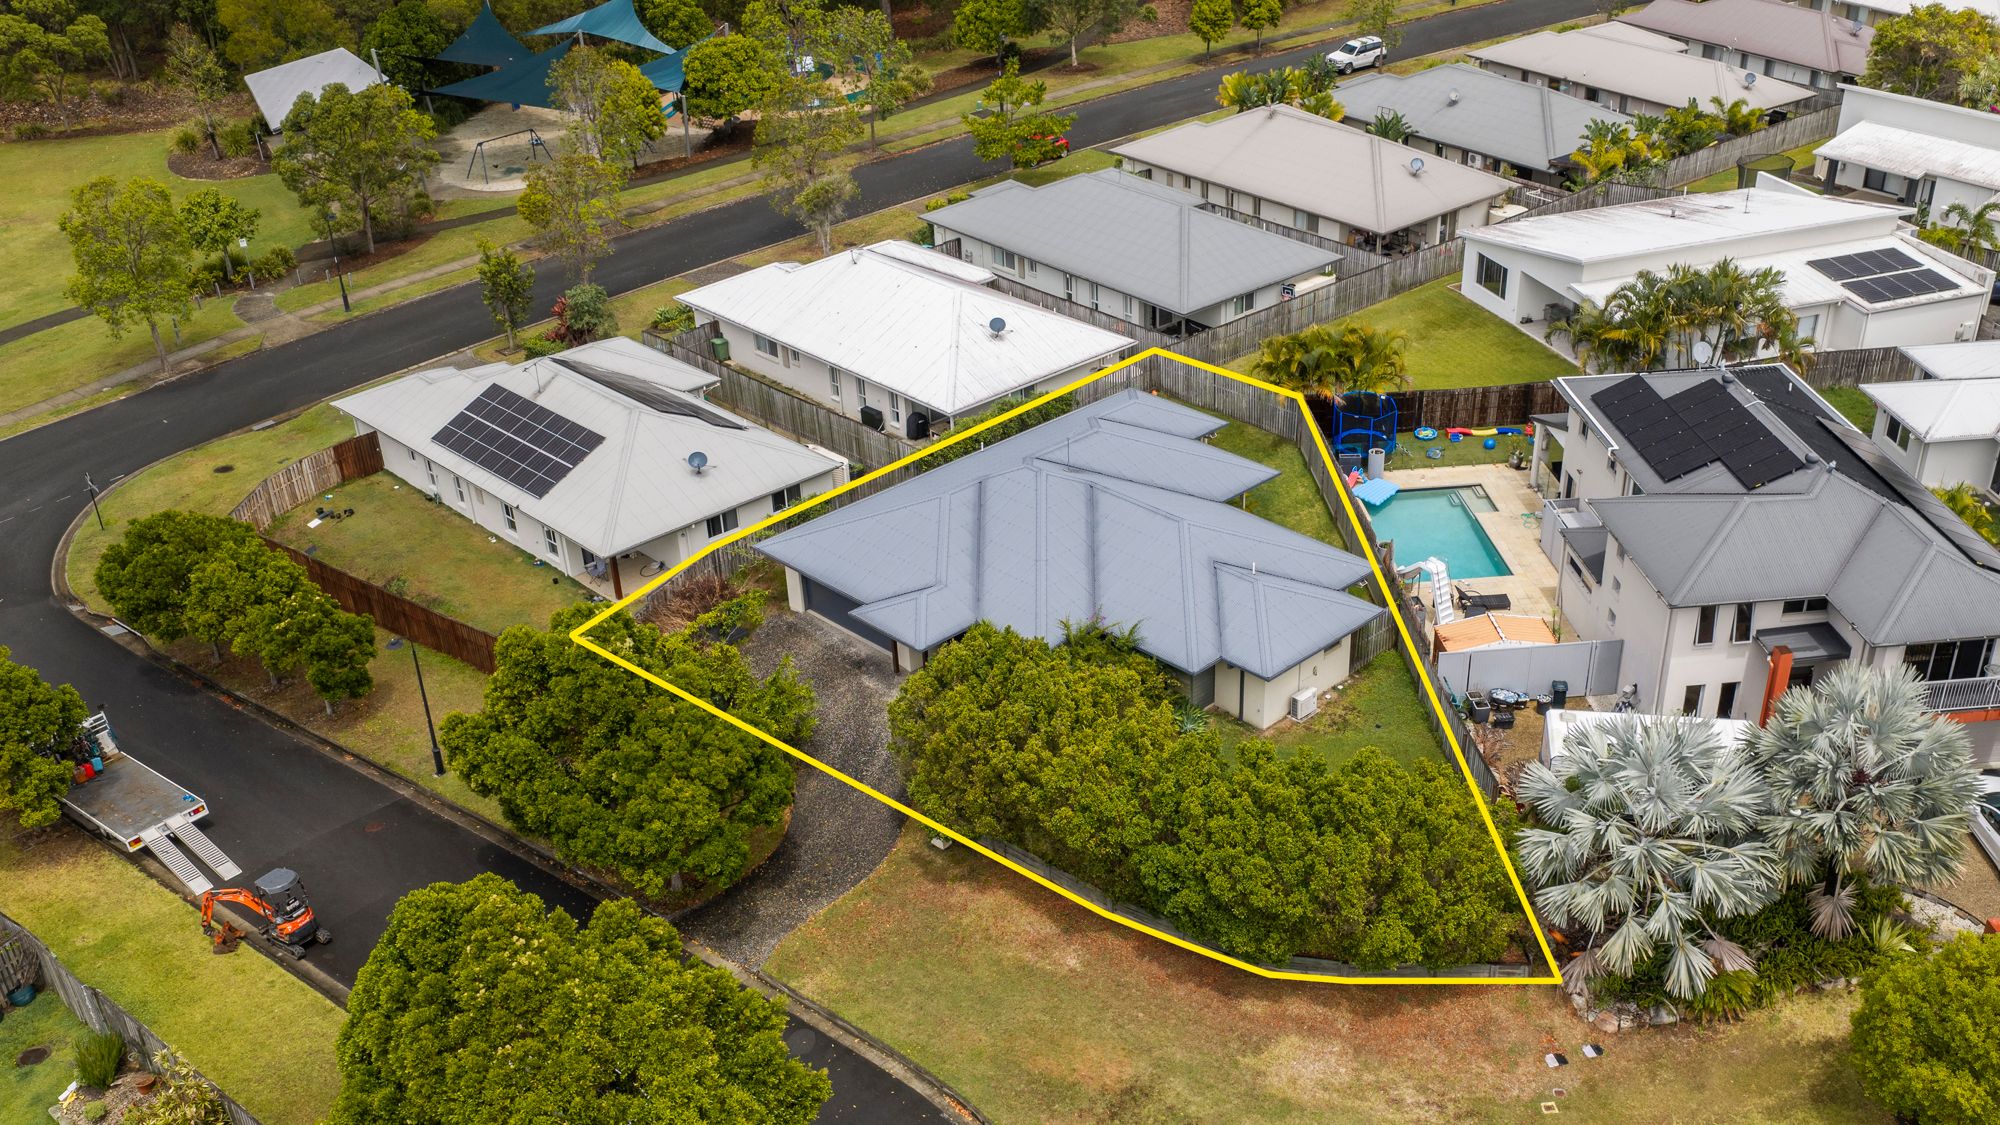
The large kitchen is well equipped with stone benchtops, a 900mm oven, gas cooktop and plenty of storage. Outside, the sparkling inground pool and generous 591m2; low-maintenance block provide the perfect setting for weekend barbecues, summer fun and children and pets to play.
Property highlights include:
- Four oversized bedrooms, including a private master with ensuite and walk-in robe
- Separate lounge plus oversized open-plan family and dining area
- Additional rumpus room
- Spacious kitchen with island bench and servery to the entertaining area
- Inground swimming pool and generous backyard
- Air-conditioning, ceiling fans and solar
- Security screens, garden sheds and ample driveway parking
- Potential side access for a boat or trailer
ENJOY THE LIFESTYLE OF GENESIS ESTATE
Enjoy exclusive access to the $3.5 million Residents' Club, featuring a fully equipped gym, 25m lap pool, recreational swimming area, function rooms and business centre, plus roaming estate security.
Conveniently located within walking distance of the Residents' Club, with easy access to the M1, Coomera Train Station, Westfield Coomera, schools and local amenities.
With space for the whole family and a lifestyle to match, this is a home you won't want to miss. Come along and see everything it has to offer.
Cat Fraser 0423 494 568 | Scott Wells 0412 766 163
Disclaimer: We have, in preparing this information, used our best endeavours to ensure that the information contained herein is true and accurate; however, we accept no responsibility and disclaim all liability for any errors, omissions, inaccuracies or misstatements that may occur. Prospective purchasers should make their own enquiries to verify the information contained herein. *Denotes approximate measurements.
Some marketing images may include virtual furniture, enhancements or digital alterations where applicable. These are provided as a visual guide only and may not reflect the property's current presentation. Interested parties should rely on their own inspection.
Features
- pool
- air conditioning
- solar
- ensuite