$1M - $1.1M
120 Sanctuary Drive
Mawson Lakes, SA 5095
- 4 beds
- 2 baths
- 3 car spaces
- 322 m² land
- 200 m² floor
Family Sized Living in Tranquil Sanctuary Estate
ANTHONY KOLAROFF & MARZ HARKOTSIKAS
4 Bedrooms. 2 Bathroom. 3 Toilets. 2 Separate Living. Sizeable Yard. Double Width Driveway with Access to the Rear. Tranquil Estate.
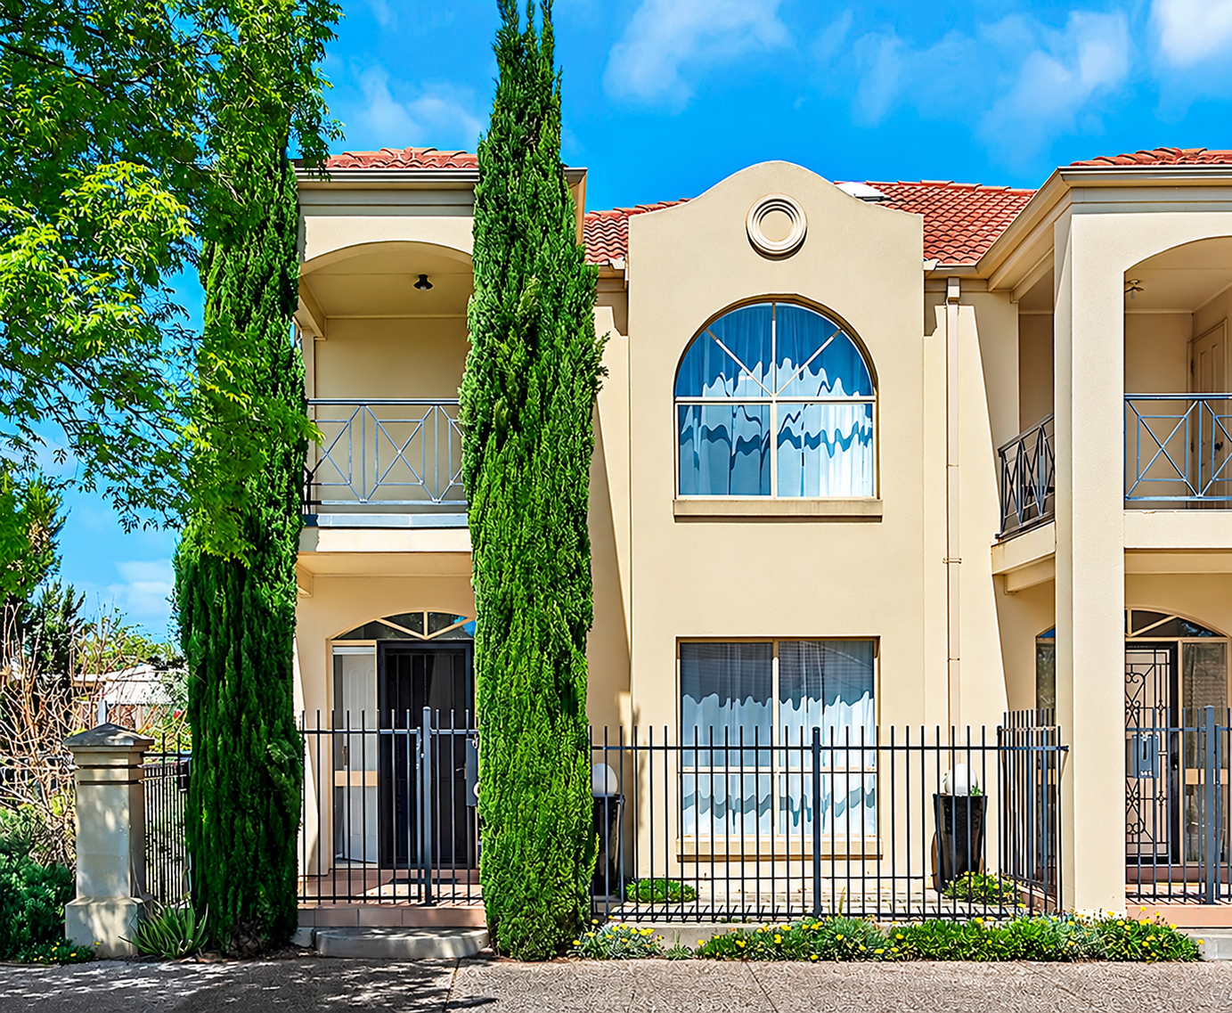
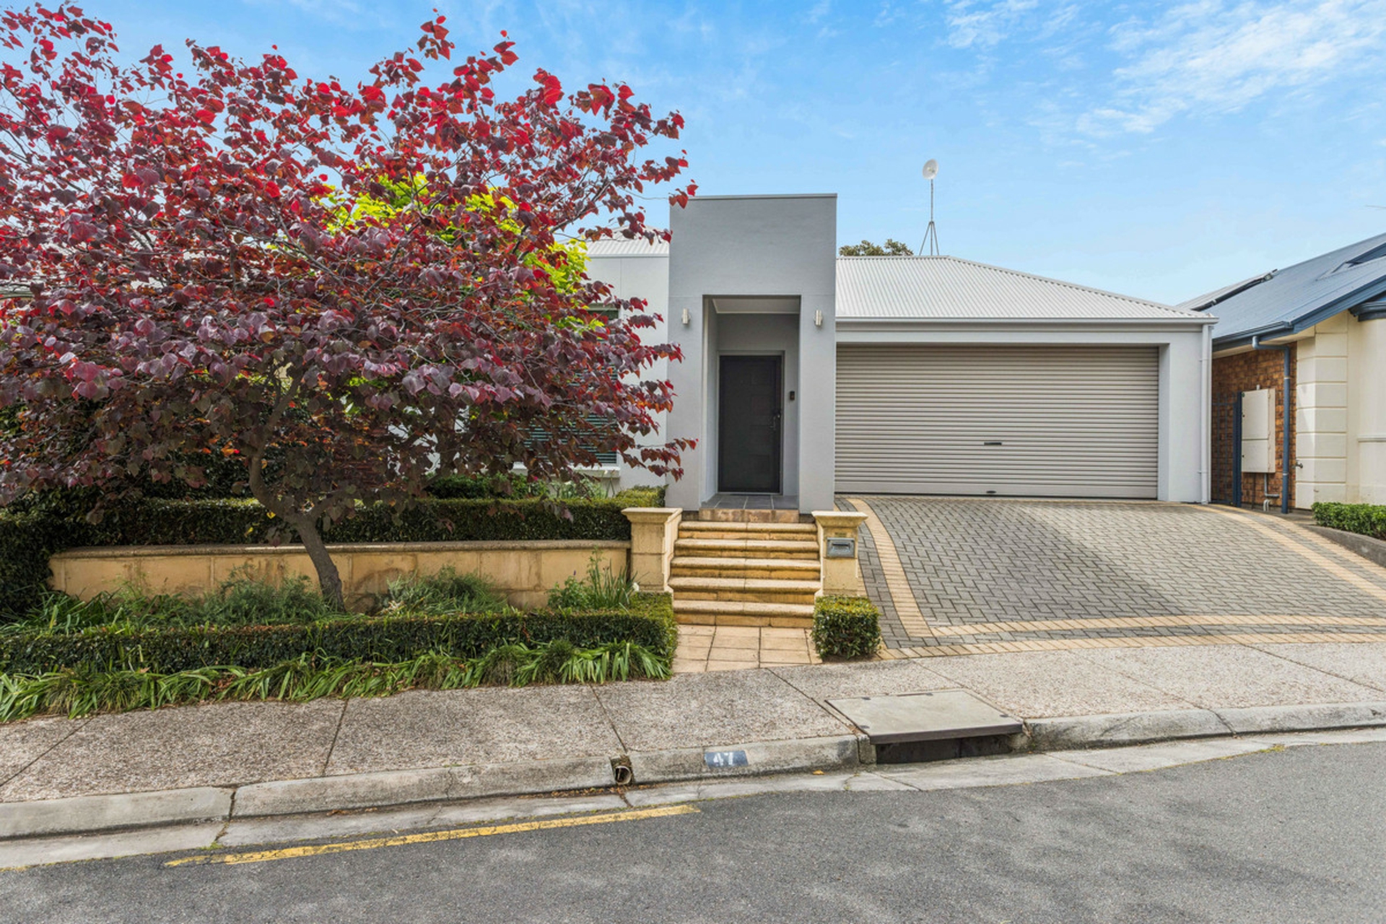
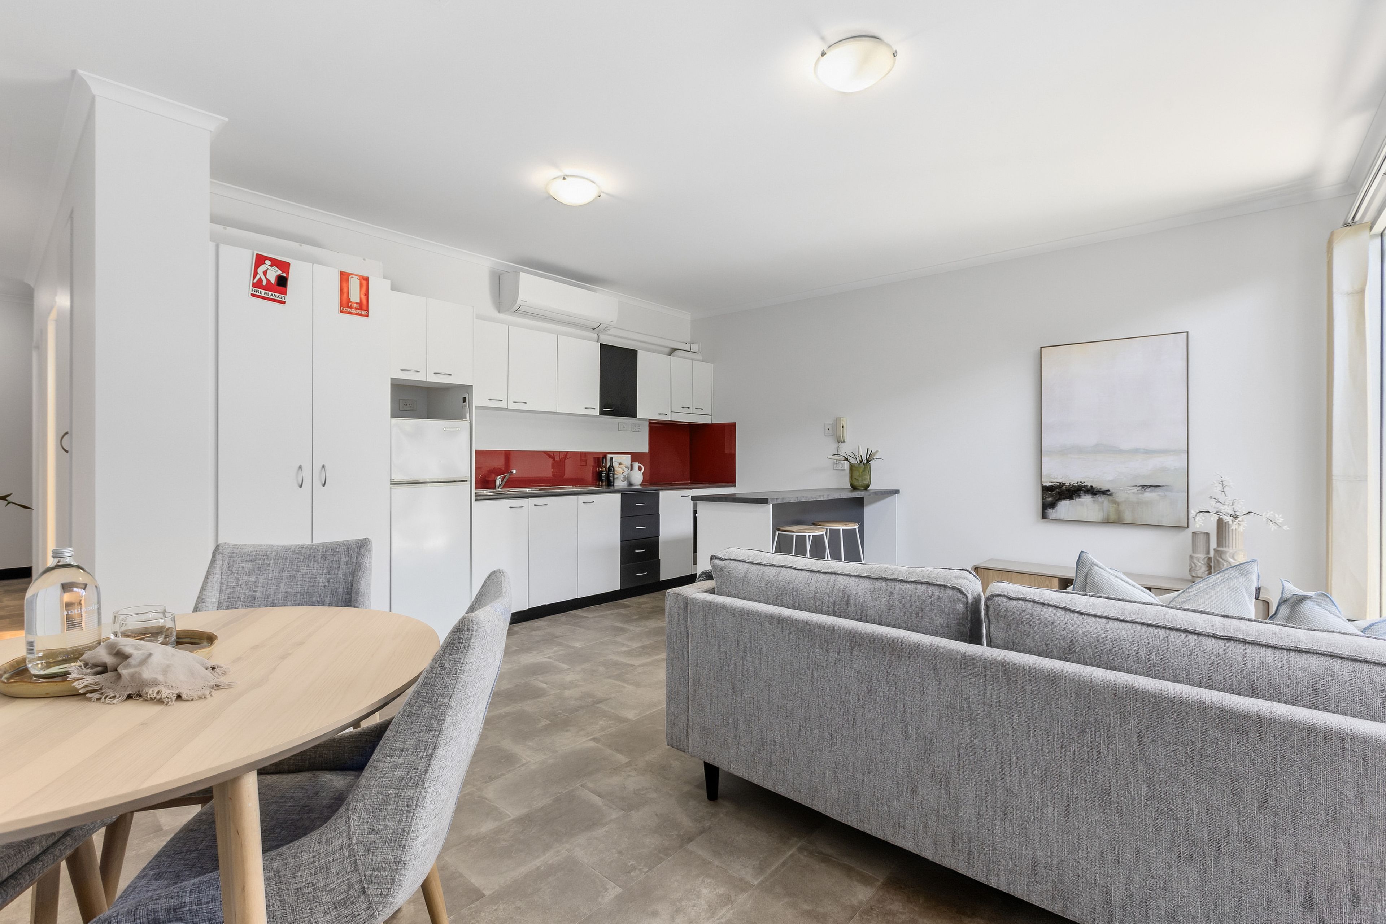
Four bedrooms, two levels and a seriously impressive refresh give 120 Sanctuary Drive the kind of family credentials that are hard to ignore. Beyond its commanding street presence, a wonderfully roomy front lounge gives movie nights and downtime their own territory, leaving the rear of the home to do what it does best: bring everyone together in conversation-ready comfort. Here, the kitchen and dining domain is all crisp white finishes, warm timber-look floors and a welcome dose of natural sunlight.
The kitchen makes a confident statement with sleek stone surfaces, a wide island breakfast bar, streamlined cabinetry and stainless appliances ready for everything from quick dinners to weekend feasts. Sliding doors draw the energy towards the backyard, where a covered verandah sets up relaxed outdoor meals overlooking lawns with real room for little legs to run. Upstairs takes care of the quieter hours, with a generous master retreat enjoying its own updated designer ensuite, while three more bright bedrooms and a stylish family bathroom complete this high-functioning footprint.
There's plenty of freedom here for growing households to spread out, or to turn a spare bedroom into that essential home office/study without surrendering the family lounge. Ducted air conditioning and secure garaging sweeten the practical side, while the peaceful Mawson Lakes setting brings its own rewards. The suburb's shopping, cafes, dining, schools and transport options put the weekday essentials close to home, with handy routes north as well as towards Adelaide CBD when work or a night out calls.
FEATURES YOU'LL LOVE: Freshly renovated throughout, this home features new appliances and modern finishes, offering a stylish, move-in-ready opportunity for its next owners.
Contemporary two-storey residence showcasing refreshed interiors + versatile four-bedroom layout Spacious + sunlit front lounge offering a separate retreat for family downtime Light + bright kitchen/dining combining for one inviting social hub Superb foodie's zone featuring stone benchtops, island breakfast bar, crisp cabinetry + stainless appliances Generous master bedroom enjoying BIRs + renovated designer ensuite Three more well-sized bedrooms, all featuring handy BIRs Gleaming family bathroom with elegant freestanding bath, separate shower + sleek matte black fixtures Practical laundry, guest WC,
zoned ducted air conditioning + under-stair storage Covered rear verandah setting the scene for alfresco dining Expansive lawned backyard offering welcome room for kids + pets to play Secure single garage + double width driveway
LOCATION: Wonderful access to leafy parks, playgrounds + reserves right outside your door inviting an active, outdoors lifestyle Around the corner from local cafes + tasty takeaway eateries 5-minutes to vibrant Mawson Central for all your shopping + amenity needs, plus a range of educational campuses Easy access to the North-South Motorway to zip you to the city in a flash, a hop + a skip to a variety of northern shopping hubs, as well as excellent public transport options a brisk walk away
To help preserve the cleanliness and condition of this home, we kindly ask that all visitors remove their shoes before entering. Your cooperation is appreciated-thank you for respecting the property.
Disclaimer: Every care has been taken to verify the correctness of all details used in this advertisement. However, no warranty or representation is given or made as to the correctness of information supplied and neither the owners nor their agent can accept responsibility for errors or omissions. Prospective purchasers are advised to carry out their own investigations. All inclusions and exclusions must be confirmed in the contract of sale. All images, measurements and floorplan are approximate and for illustration purposes only.
The Vendor & the Vendor's Agent reserves the right to refuse entry.
Features
- garage
- air conditioning
- study
- ensuite