Low $1 Millions
3 Terrigal Place
Maida Vale, WA 6057
- 3 beds
- 2 baths
- 1 car space
- 964 m² land
- 271 m² floor
Made for Living. Built for Entertaining.
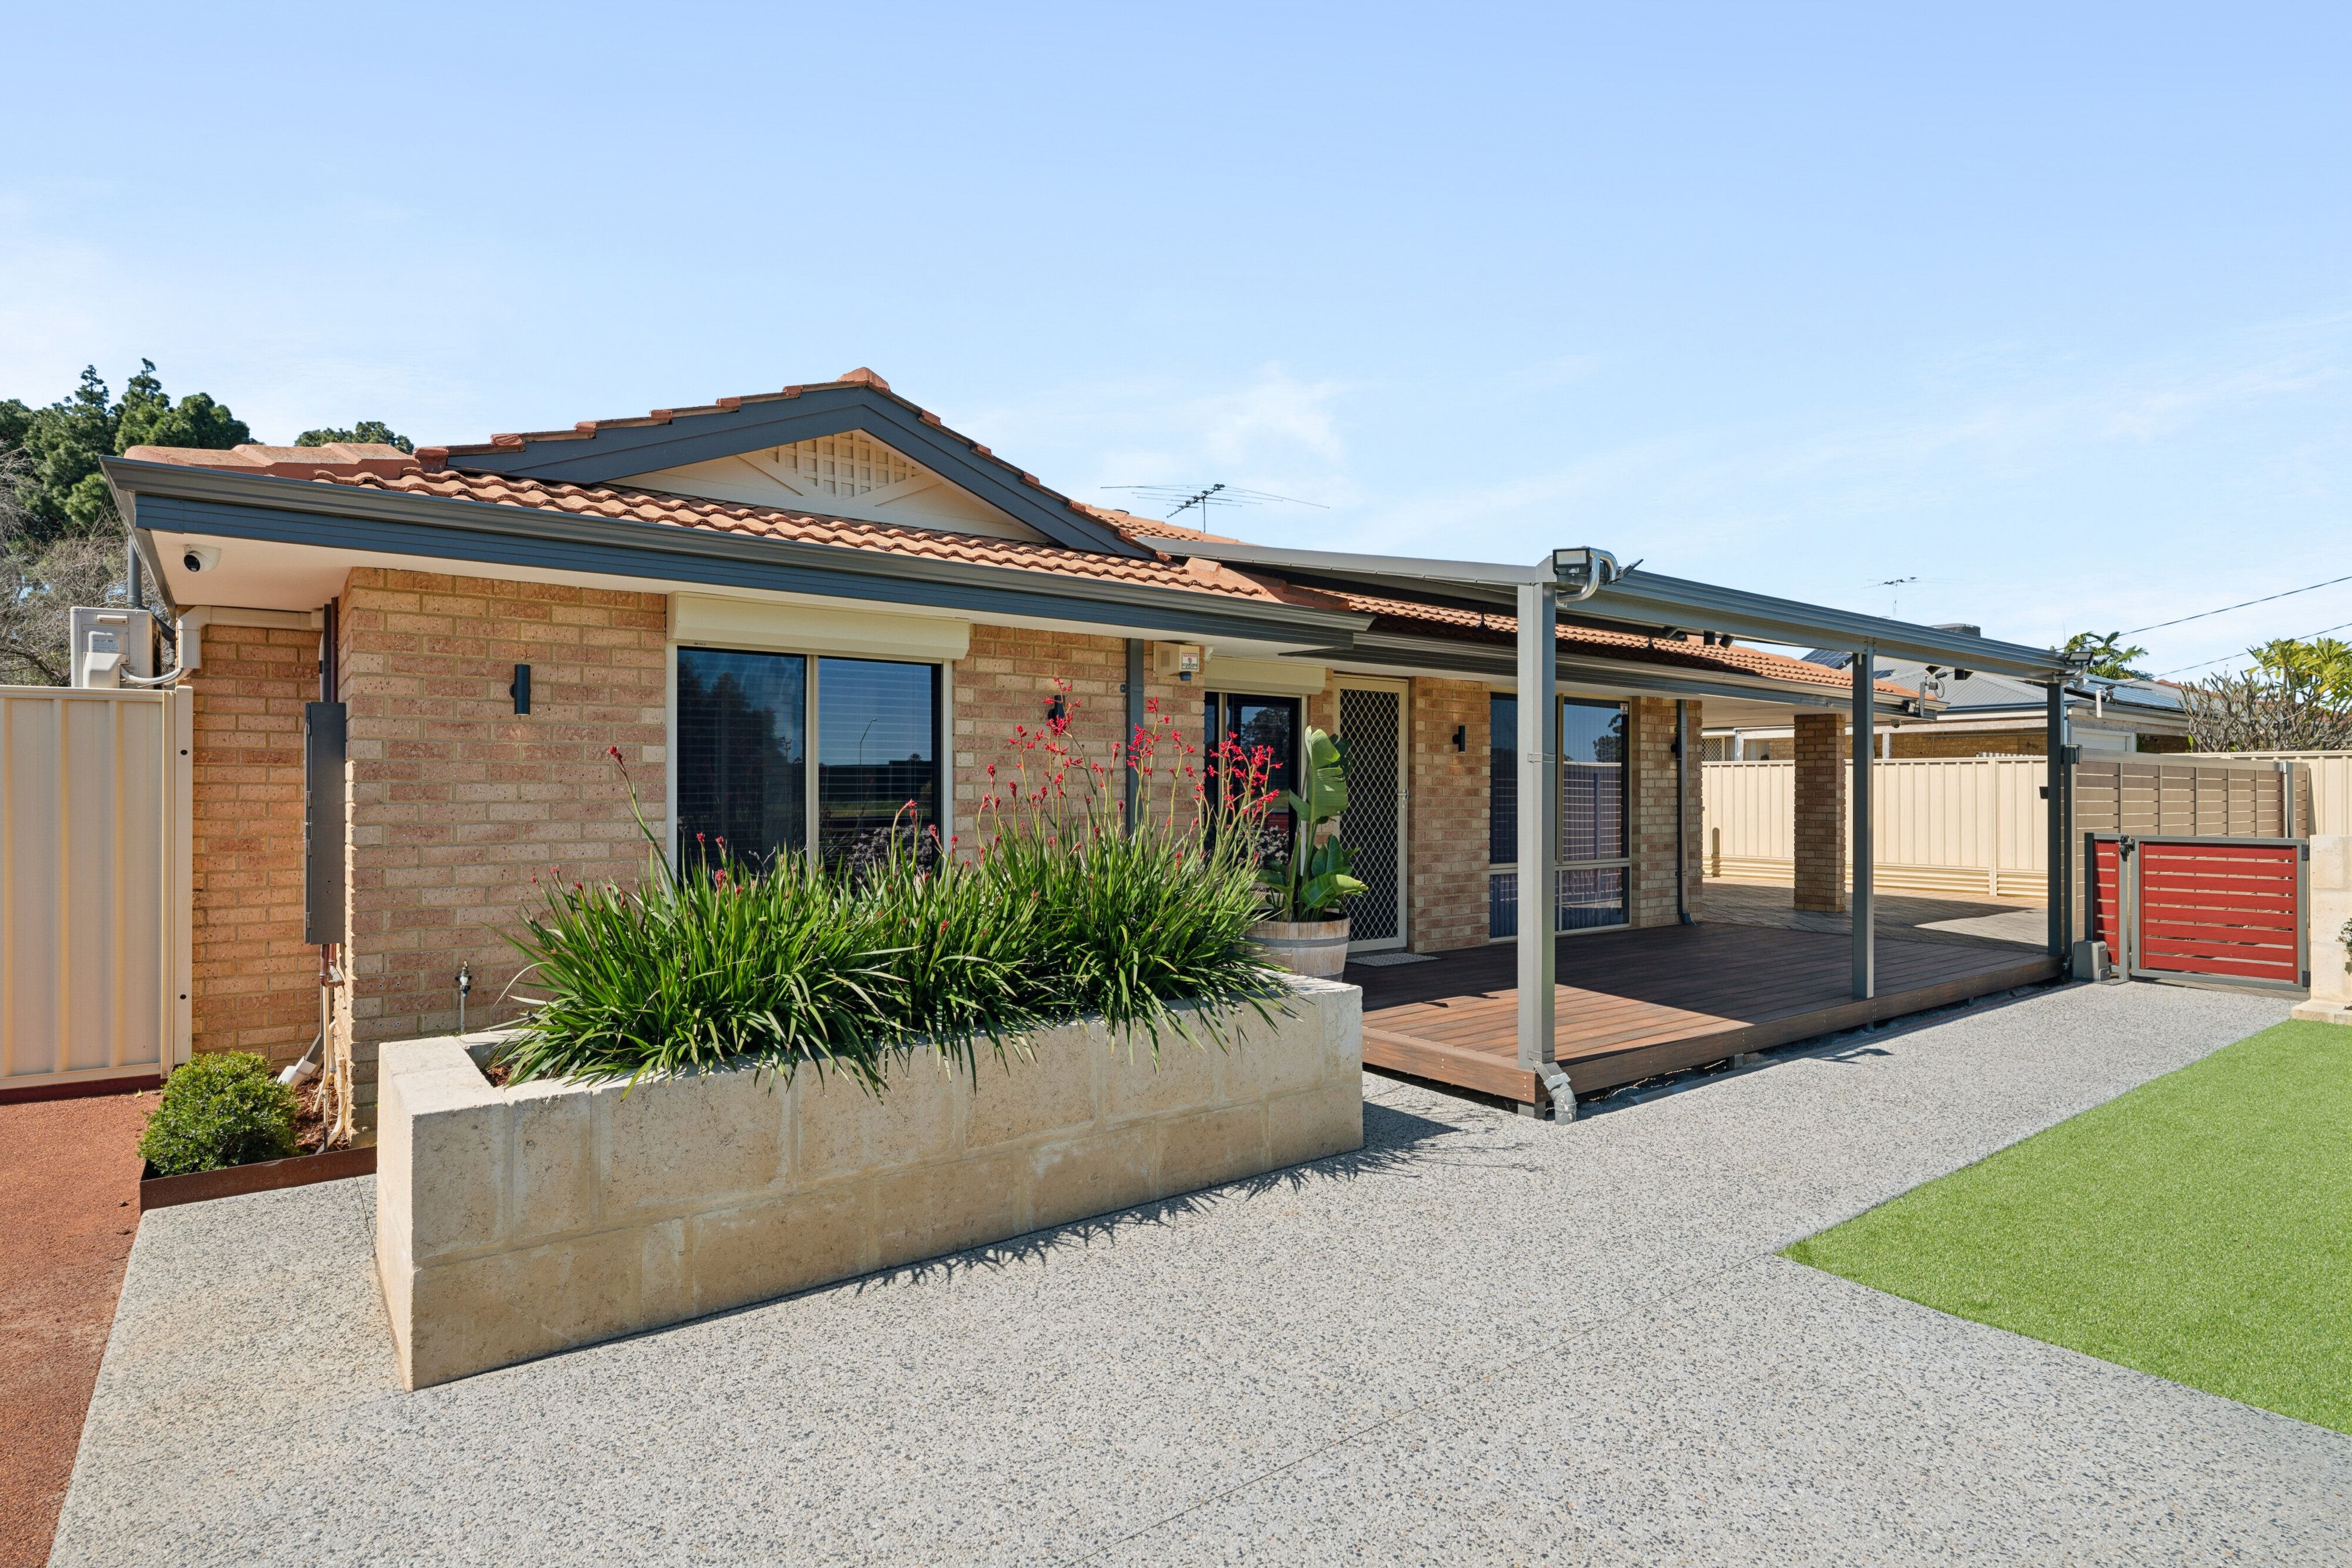
Summer entertaining doesn't get much better than this! Set on a generous 965sqm block Maida Vale, this beautifully transformed three-bedroom, two-bathroom home is packed with personality, thoughtful upgrades and an outdoor lifestyle that's hard to beat. From the striking modern facade to the expansive alfresco, sparkling swimming pool, barrel sauna and dedicated firepit area, an incredible amount of care and attention has gone into creating something truly special.
Every corner has been cleverly utilised, every space has a purpose, and with all the hard work already done, this is a home that's ready to be enjoyed now and forever.
Behind the contemporary facade lies a home that has undergone an impressive transformation, blending the character of its 1979 origins with a long list of modern updates. Beautiful hardwood oak flooring, fresh carpets, updated lighting and soft neutral tones create a welcoming atmosphere, while charming archways, a sunken front lounge and multiple living zones give the home a personality of its own.
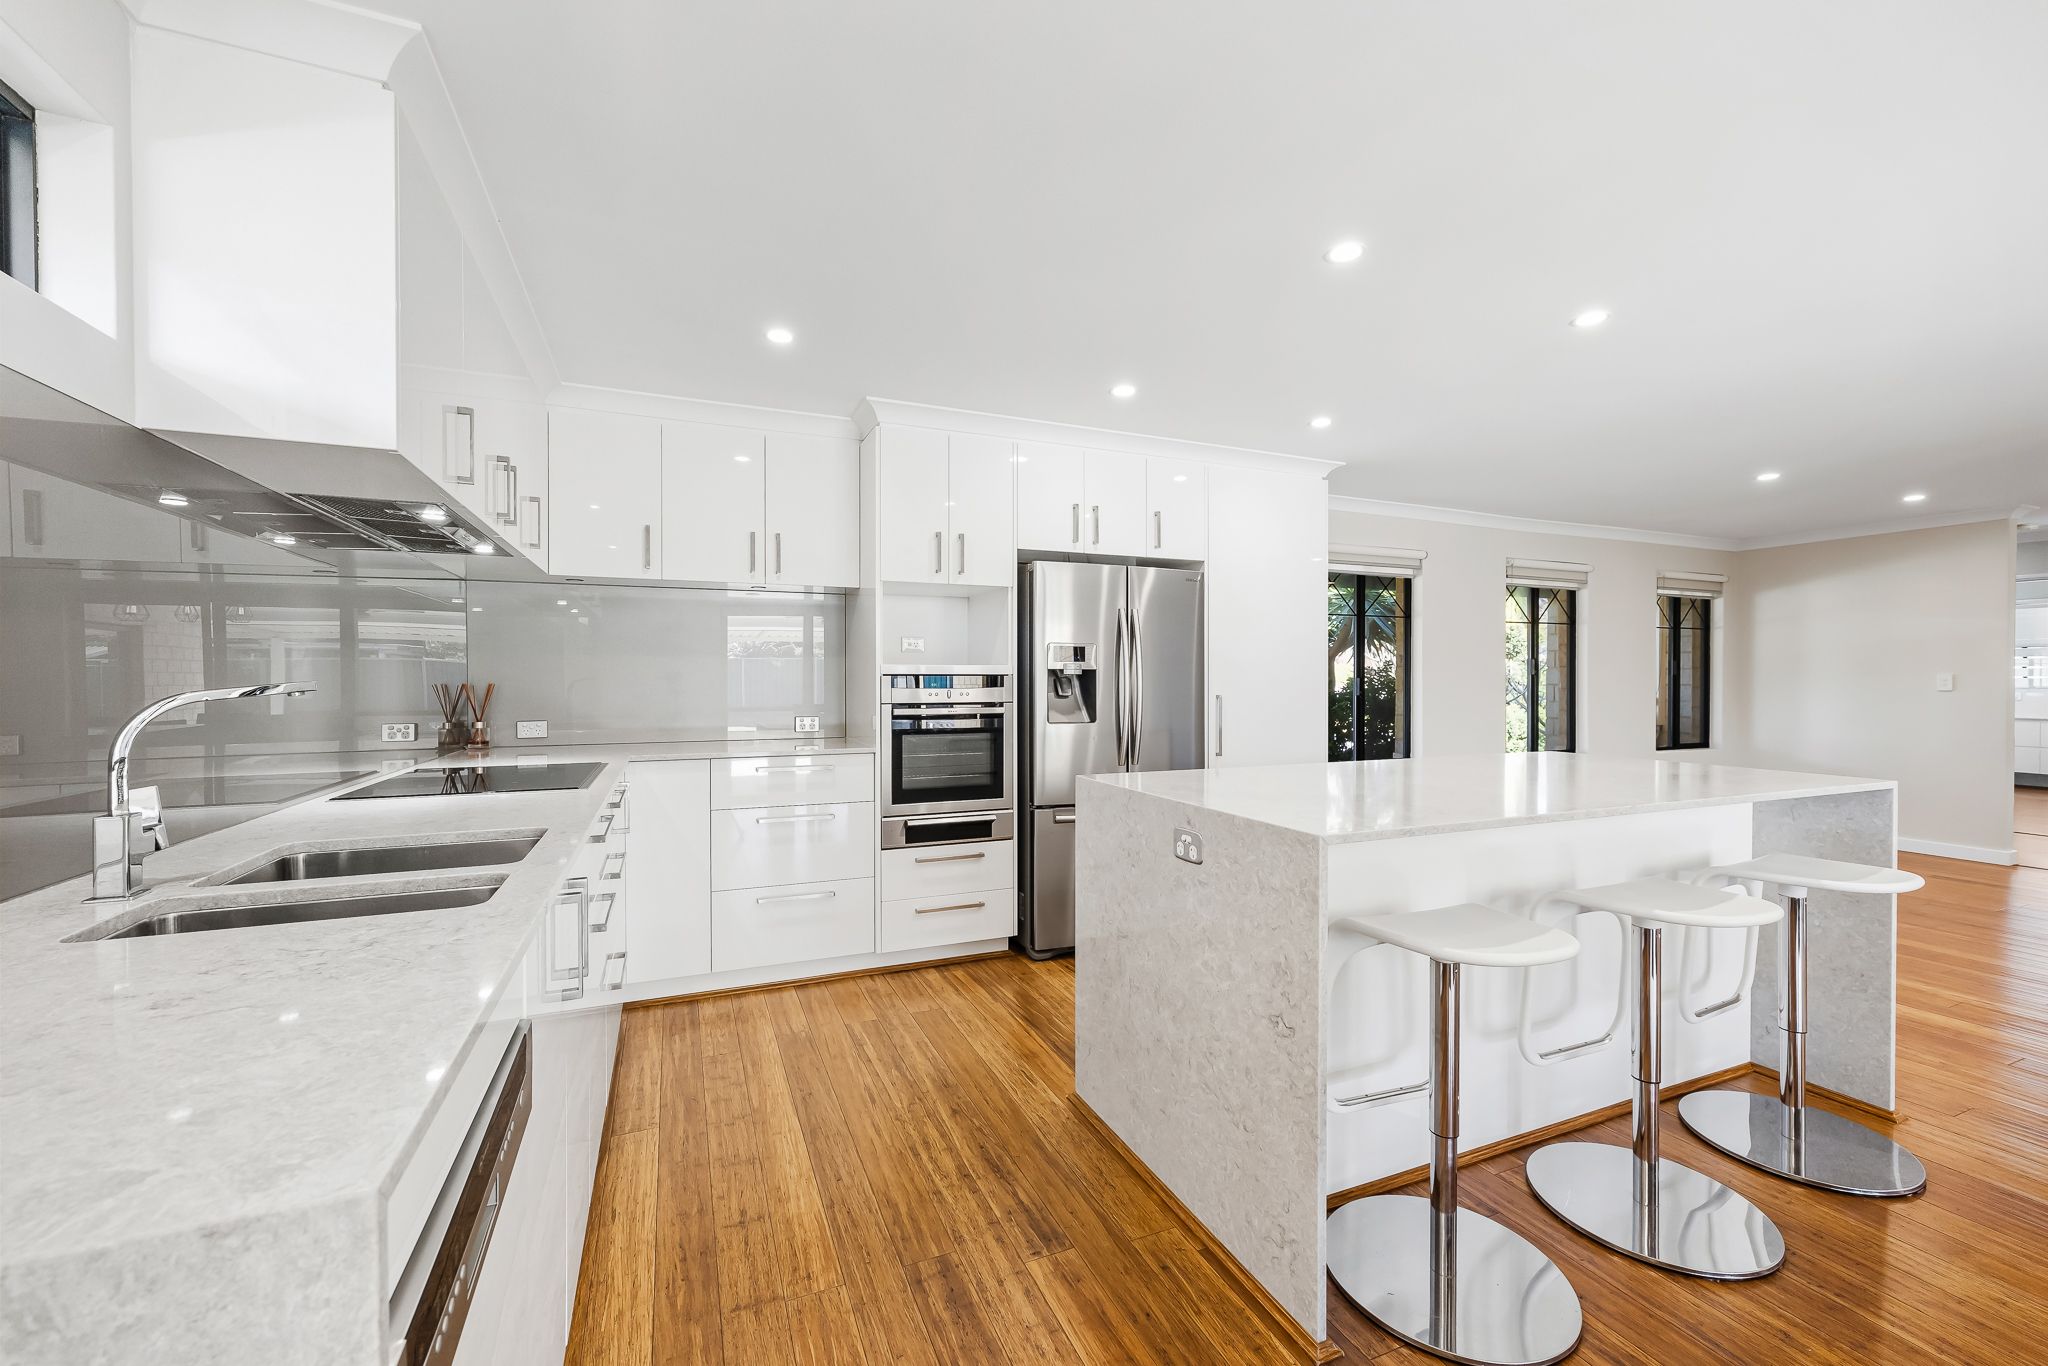
At the heart of the home, a stunning custom kitchen showcases rich jarrah benchtops, extensive cabinetry, induction cooking and a generous breakfast bar. Flowing through to the central living and dining area, soaring raked ceilings, a striking concrete-look feature wall and a slow combustion fireplace create a space that's equally suited to cosy winter evenings and relaxed family gatherings.
Three well-appointed bedrooms and two updated bathrooms provide comfortable accommodation, while the renovated laundry, thoughtful storage solutions and year-round climate control demonstrate the care and attention that's been invested throughout.
But step outside, and you'll quickly discover where this property truly comes into its own. An expansive A-frame alfresco area forms the centrepiece of the backyard, complete with an outdoor kitchen, downlights and plenty of room to host family and friends. Beyond the entertaining area, beautifully maintained lawns, established gardens and a separate covered patio create a series of inviting spaces to enjoy.
And then there's the pool! A sparkling below-ground swimming pool, complete with its own barrel sauna, outdoor shower and space to lounge in the sunshine, delivers a private resort experience right at home. When the sun goes down, head up to the dedicated firepit area, where rustic log seating and landscaped surrounds create the perfect setting to unwind under the stars.
It's this clever use of space that makes the property so special. Rather than simply having a large backyard, every section has been given its own purpose, creating a home that offers something for every season and every occasion. Completing the package is a secure double roller-door carport with an incorporated workshop area, solar power, reticulated gardens and a beautifully updated exterior that gives the home fantastic street appeal.
Positioned in a sought-after pocket of Maida Vale, right on the doorstep of Gooseberry Hill and the beautiful Perth Hills, this location offers the perfect balance of nature, recreation and everyday convenience. Outdoor enthusiasts will love having Mundy Regional Park and its scenic walking trails close by, along with the spectacular Lesmurdie Falls, picturesque Zig Zag Scenic Drive and Hillview Golf Course. You're still conveniently located near local schools, shopping facilities and Midland, with Perth Airport and major transport links just a short drive away.
FEATURES
THE HOME
- 1979-built brick and tile home on a generous 965sqm block
- Three bedrooms, two bathrooms and multiple living areas
- Extensively updated throughout with modern finishes and thoughtful improvements
- Inviting entryway with dedicated coat and accessory storage
- Sunken front living room with carpeted lounge area and split-system air conditioning
- Separate formal dining area with barn-door access to the kitchen and direct outdoor access
- Spacious central living and dining area featuring raked ceilings, concrete-look feature wall, slow combustion fireplace and ceiling fans
- Custom-renovated kitchen with jarrah benchtops, deep double sink, breakfast bar, built-in oven and grill, three-burner induction cooktop, walk-in pantry and extensive cabinetry
- Main bedroom featuring triple built-in robes and custom ensuite with privacy glass
- Two minor bedrooms with built-in robes, one with split-system air conditioning and ceiling fan
- Updated main bathroom with custom cabinetry, shower and privacy glass
- Newly renovated separate toilet
- Renovated laundry with custom concrete benchtop, deep sink, generous linen cupboard and overhead cabinetry
- Hardwood oak flooring installed approximately 18 months ago
- New carpets to all bedrooms (2 weeks old)
- Updated window treatments and downlights throughout
- Evaporative air conditioning throughout, plus split-system air conditioning
- Solar power system (37 panels)
OUTDOOR LIVING & EXTRAS
- Expansive paved A-frame alfresco entertaining area with downlights, skylights and outdoor kitchen
- Additional separate covered patio area
- Below-ground saltwater chlorinated swimming pool with pump and chlorinator replaced approximately 18 months ago
- Poolside day bed, barrel sauna and custom outdoor shower
- Separate elevated firepit area with rustic log seating and landscaped surrounds
- Secure double roller-door carport with one side currently utilised as a workshop, complete with built-in shelving and cabinetry
- Beautifully landscaped front yard with established native gardens
- Contemporary Maxline and Duratex front cladding
- Reticulated, low-maintenance gardens and established lawn
- Paved northern side of the home with concrete planters and wall-mounted clothesline
- Colorbond fencing to all boundaries
For more information or to arrange a viewing, please contact Wylie Hunt from Ray White Midland and Hills
Features
- pool
- air conditioning
- solar
- ensuite