Auction 19/11/2026
1/293 Flemington Road
Franklin, ACT 2913
- 4 beds
- 3 baths
- 2 car spaces
- 140 m² floor
Contemporary Living in a Connected Location
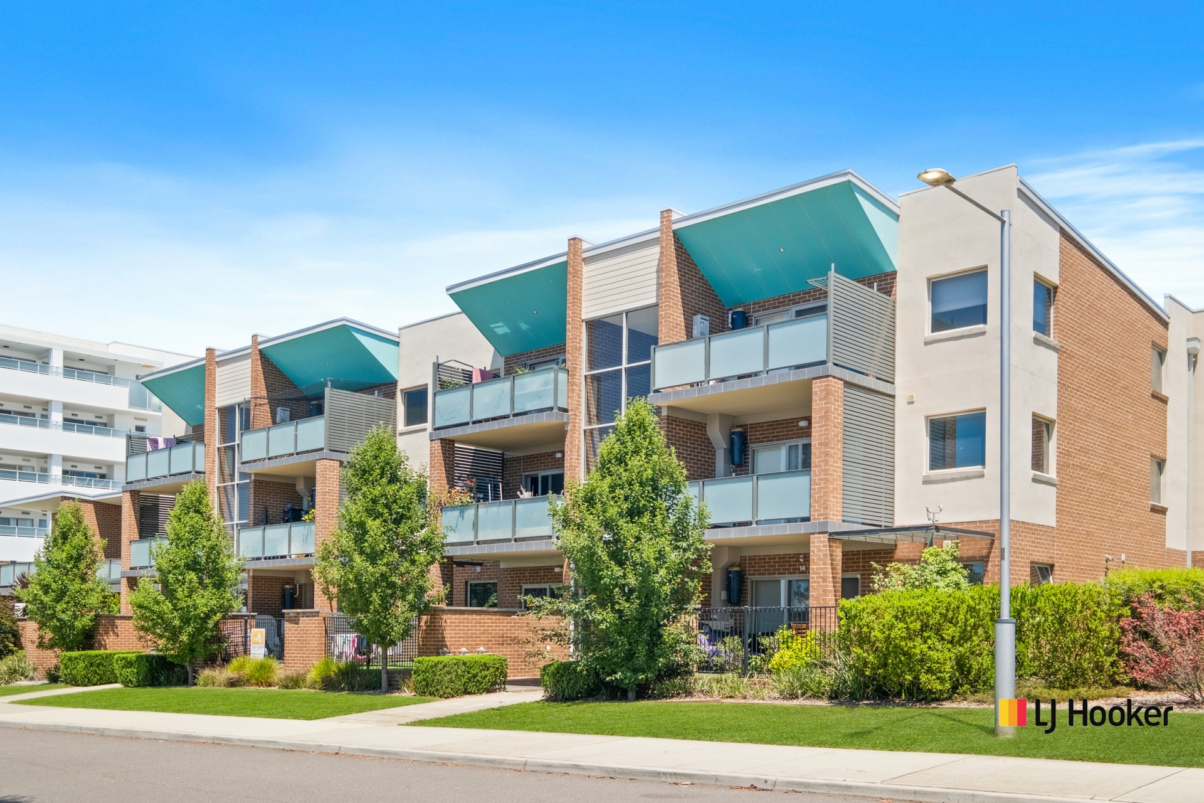
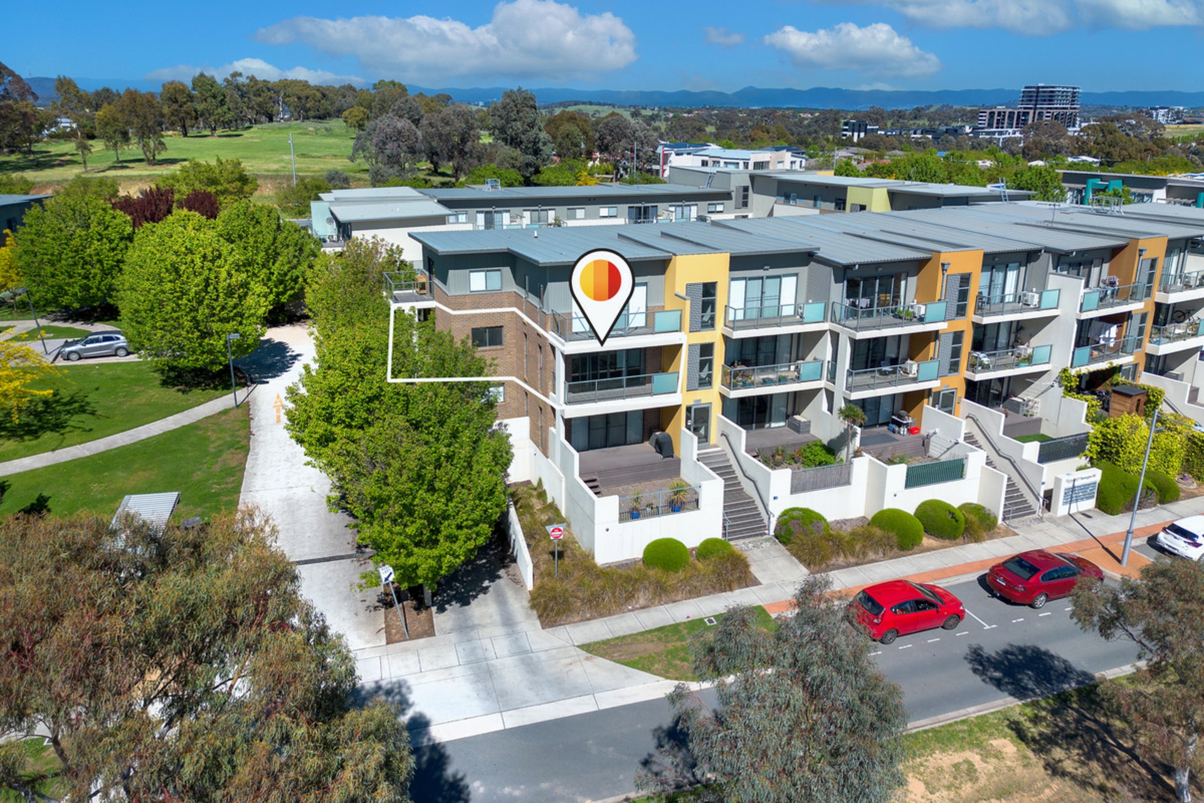
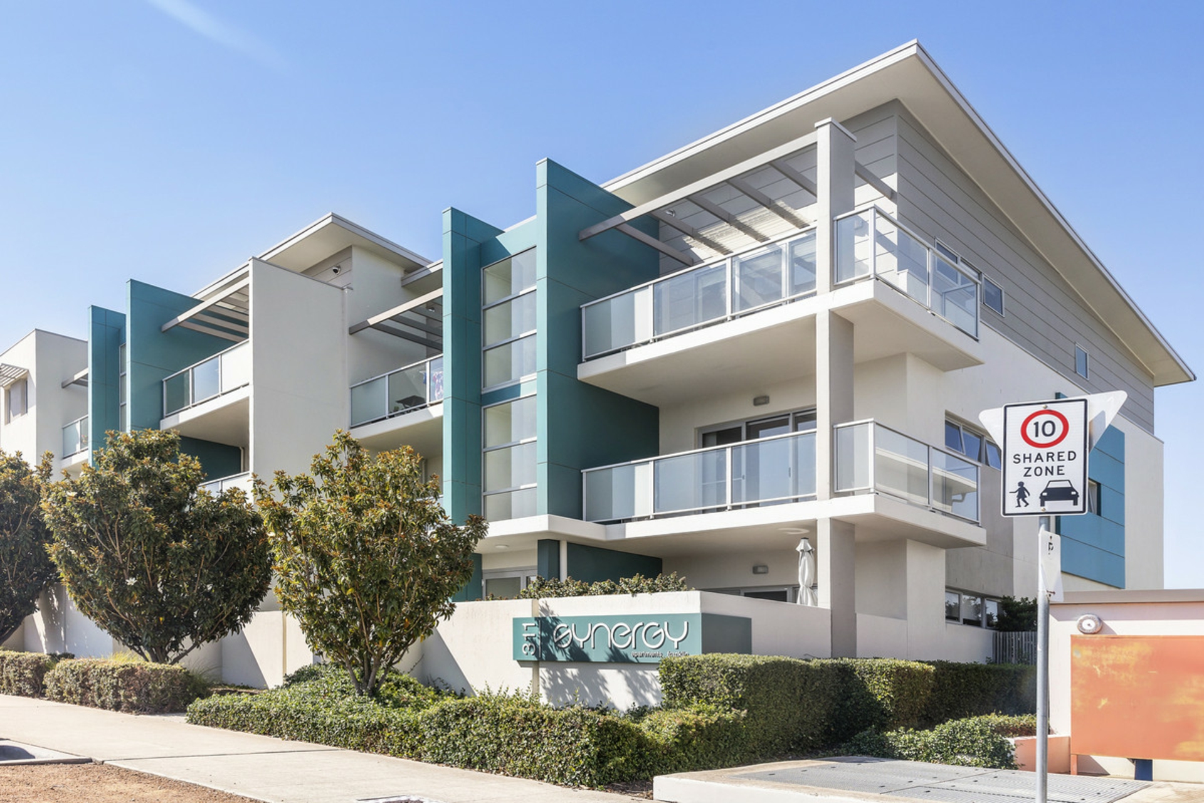
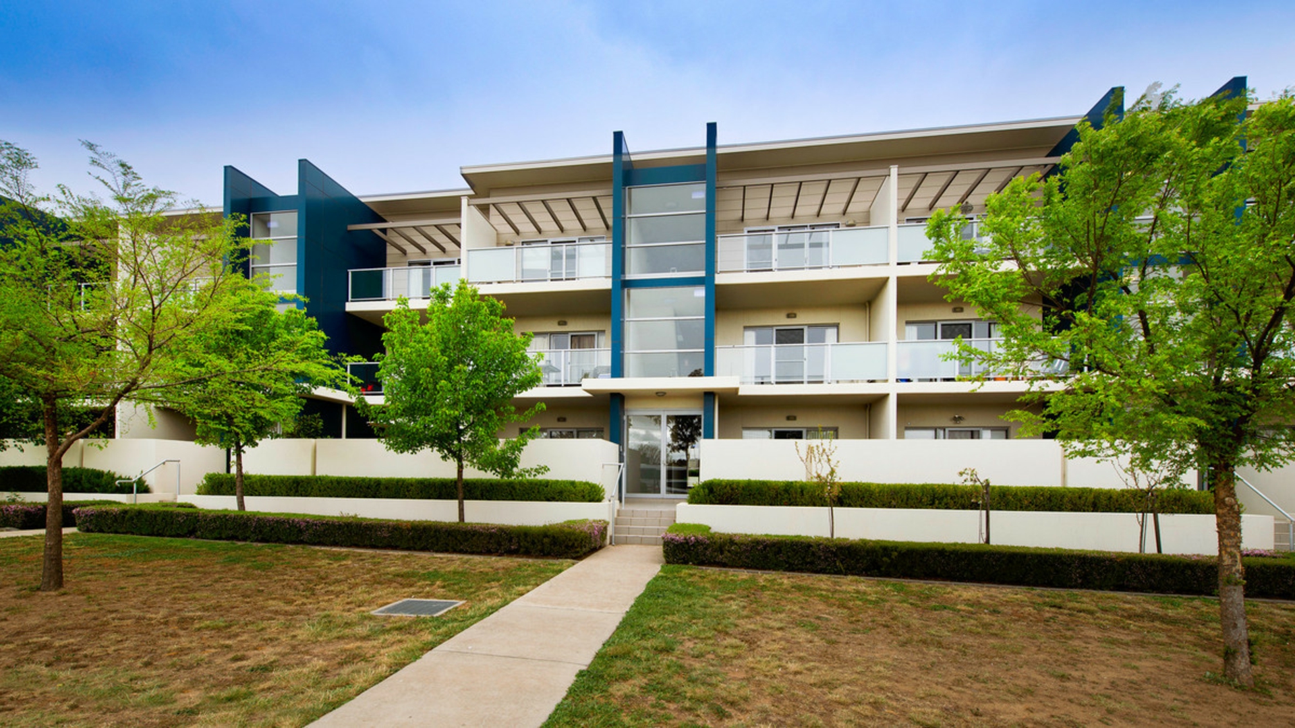
Combining contemporary design, a versatile four-bedroom layout and an exceptionally convenient location, this tri-level townhouse at 1/293 Flemington Road, Franklin offers an appealing lifestyle for first-home buyers, professionals, families and investors alike. Set within a boutique townhouse complex, the home delivers approximately 140sqm of internal living, with a thoughtful layout that balances open-plan entertaining with private spaces to retreat and unwind.
Spread across three well-designed levels, the home welcomes you with light-filled interiors, full-length windows and a neutral colour palette that creates a timeless, inviting atmosphere. The ground floor forms the heart of the home, where the open-plan kitchen and living area provides a comfortable setting for everyday living and entertaining. The kitchen features stone benchtops, an induction cooktop, a dishwasher and ample storage, while the adjoining living space flows effortlessly outdoors to a private, gated courtyard. A convenient powder room completes this level.
Moving upstairs, the middle level accommodates two well-proportioned bedrooms, a central bathroom and a dedicated study nook, providing flexibility for working from home, studying or accommodating guests. A spacious balcony extends the living options further, offering an elevated outlook towards the mountains to the east.
Occupying the top level, the main bedroom provides a private retreat, complete with a walk-in wardrobe, ensuite and elevated views. An additional bedroom on this level offers further versatility, creating a layout that caters to a variety of living arrangements.
Practicality is well considered throughout, with built-in wardrobes to all bedrooms, reverse-cycle heating and cooling, a European-style laundry, instant gas hot water and two secure basement car spaces positioned side by side. With four bedrooms, three bathrooms and convenient parking, the home offers the space and functionality to suit a range of lifestyles, whether you're looking to move straight in or secure a quality addition to your investment portfolio.
Positioned for exceptional convenience, the light rail station is approximately 250 metres away, making commuting to the city and surrounding precincts straightforward. Woolworths, local cafes, restaurants, schools and recreational spaces are all within easy reach, while Gungahlin Town Centre is only a short drive away. With easy access to major arterial roads, this is a location that makes balancing work, leisure and everyday errands refreshingly simple.
Offering a combination of space, modern comfort and outstanding connectivity, this is an opportunity to secure a low-maintenance home in a sought-after Franklin location.
- Approx. 140sqm of internal living
- Contemporary tri-level townhouse in a boutique complex
- Four bedrooms, all with built-in wardrobes
- Main bedroom with walk-in wardrobe and ensuite
- Three bathrooms, including a ground-floor powder room
- Open-plan kitchen and living area
- Kitchen with stone benchtops, induction cooktop, dishwasher and ample storage
- East-facing balcony with mountain views
- Private, gated courtyard
- Dedicated study nook
- Reverse-cycle heating and cooling
- European-style laundry
- Instant gas hot water
- Two secure basement car spaces, positioned side by side
- Approx. 250m walk to the light rail station
- Close to Woolworths, cafes, schools and recreational amenities
- Short drive to Gungahlin Town Centre
- Convenient access to major arterial roads
Disclaimer: All information regarding this property is from sources we believe to be accurate, however we cannot guarantee its accuracy. Interested persons should make and rely on their own enquiries in relation to inclusions, figures, measurements, dimensions, layout, furniture and descriptions.
Features
- air conditioning
- study
- balcony
- ensuite