Auction Online | Unless sold Prior
96 Uley Road
Craigmore, SA 5114
- 4 beds
- 2 baths
- 2 car spaces
- 1,858 m² land
- 165 m² floor
Space, Seclusion & Functionality on Uley Road
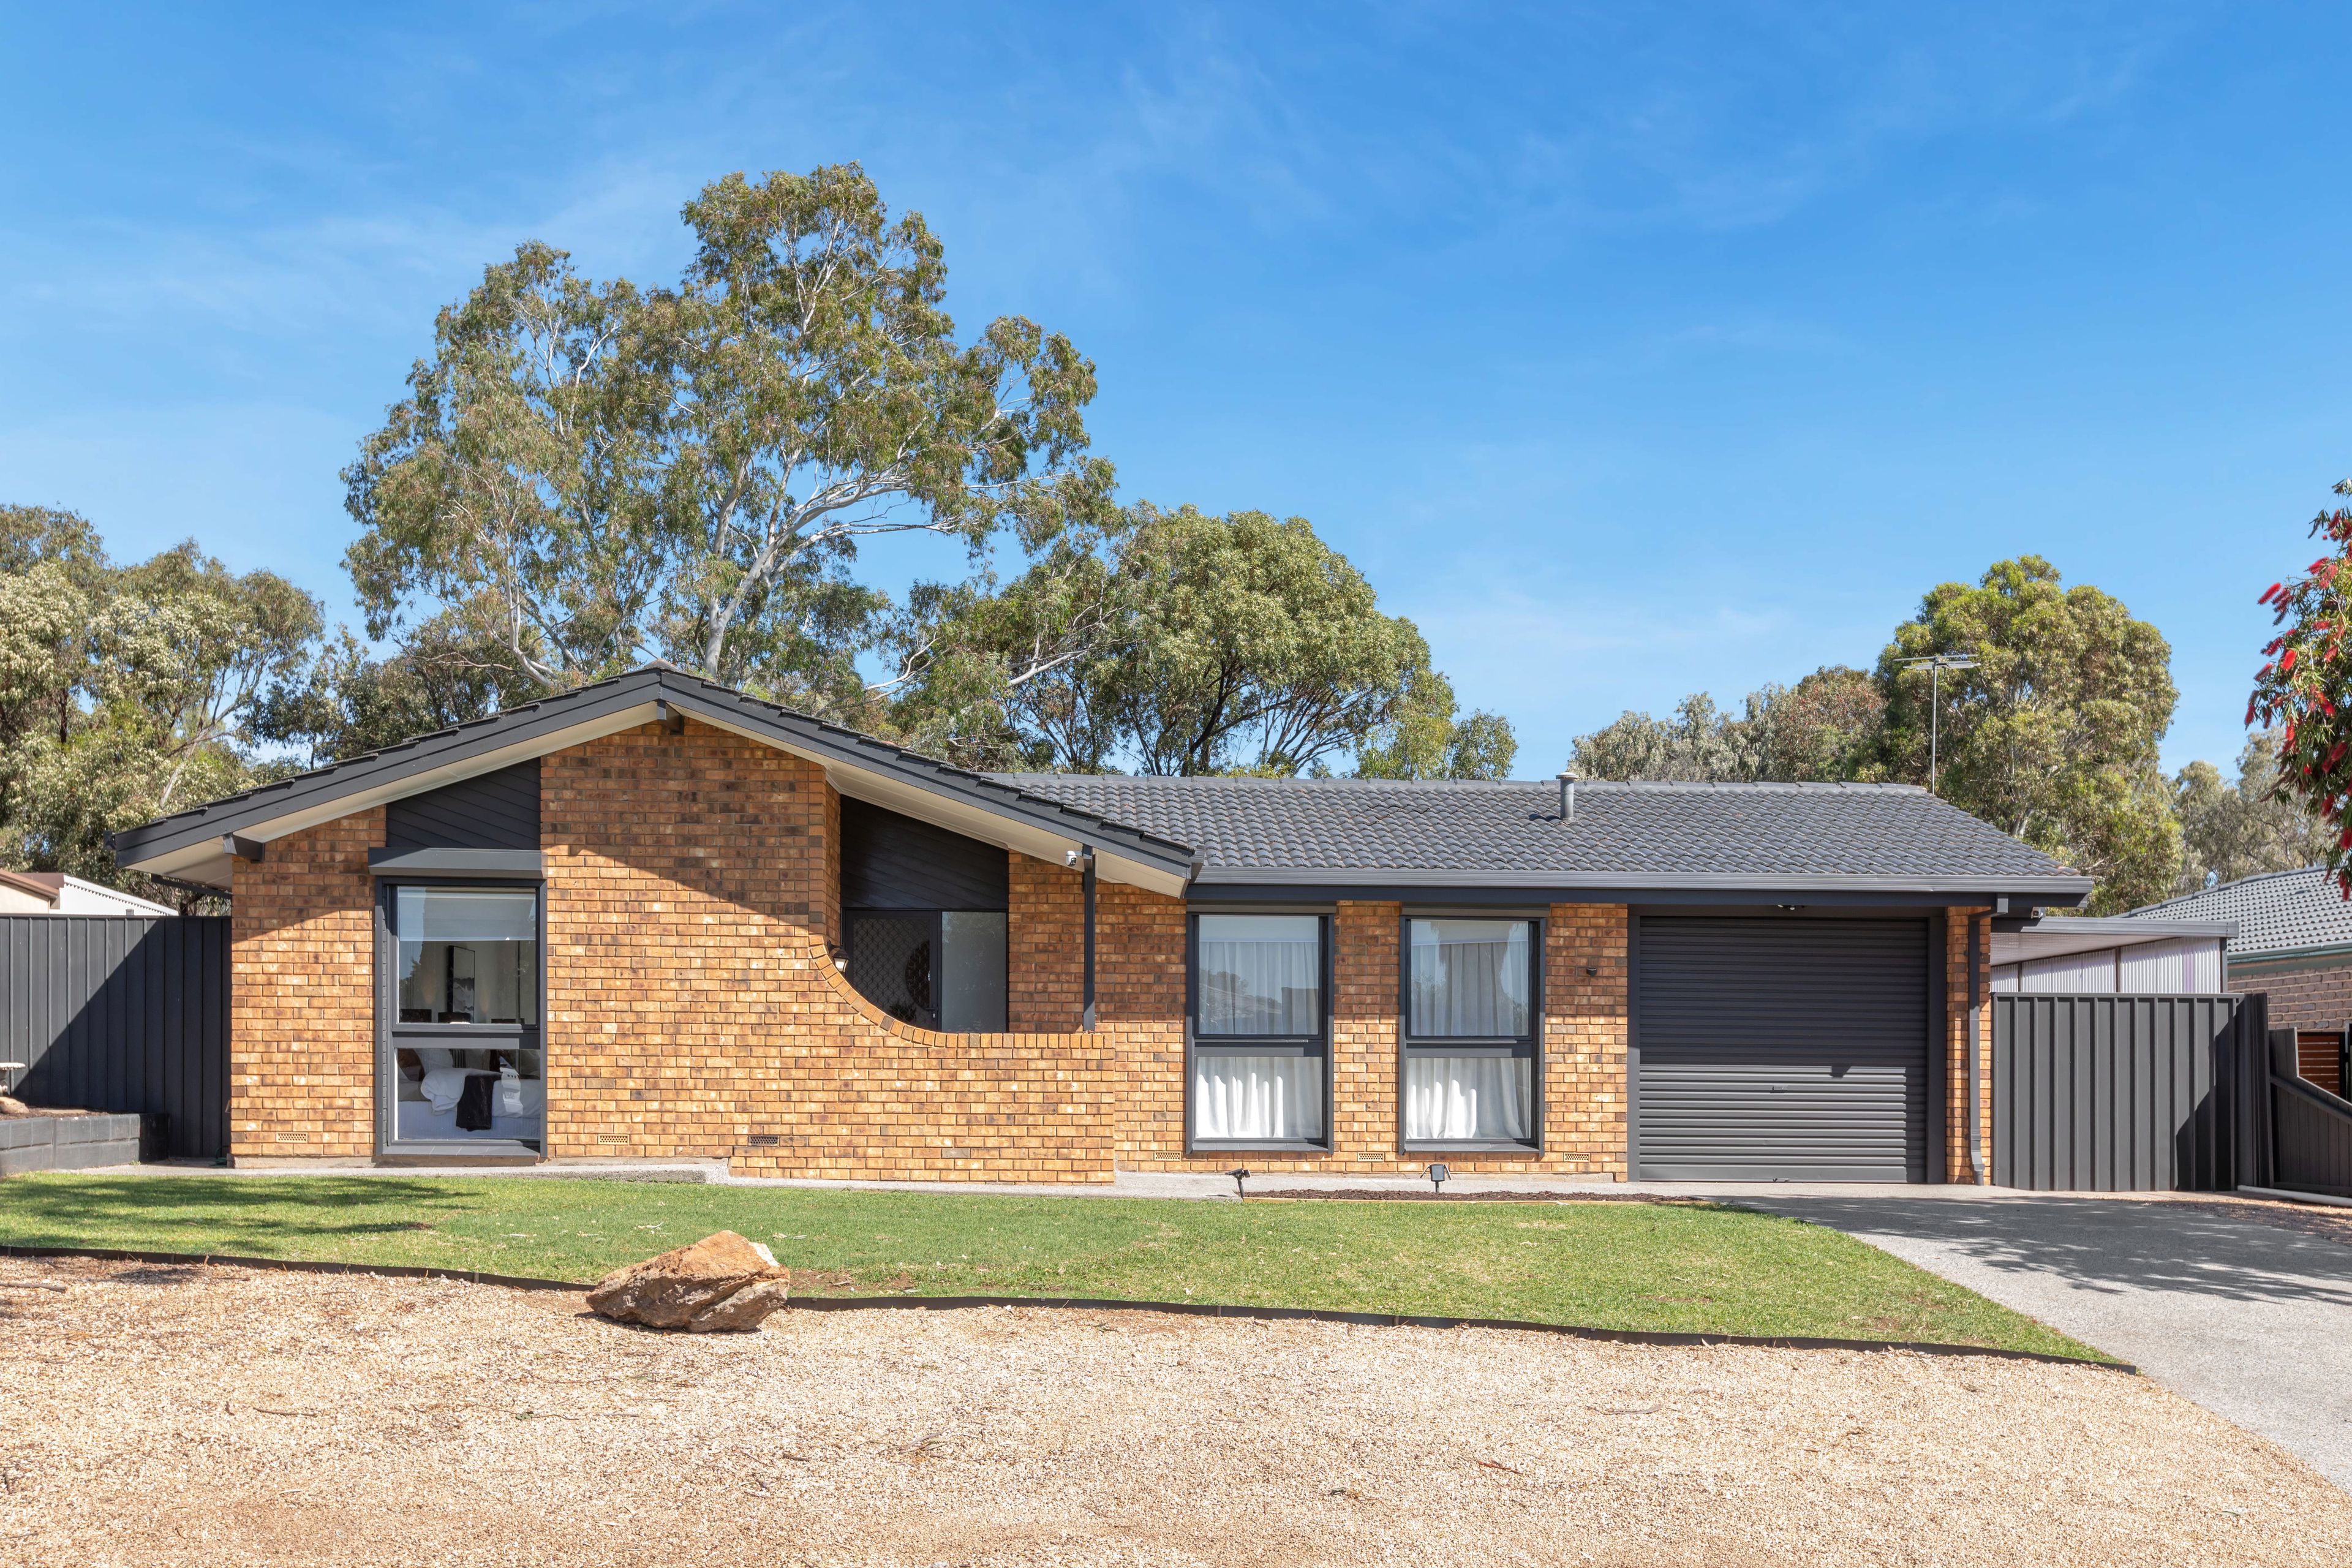
Every so often, a property captures the art of easy living just right, and 96 Uley Road, Craigmore does exactly that, presenting an expansive four bedroom, two bathroom family sanctuary, built in 1986, crafted for both serene retreat and standout entertaining. Step inside to an inviting front wing marked by striking exposed brickwork, soaring raked ceilings, and full length white framed windows that wash the formal lounge in ambient light while framing peaceful views into an internal garden and sheltered verandah.
The home transitions fluidly into a dedicated dining room and a modern kitchen fitted with sleek white cabinetry, gas cooking, and smart pantry storage, overlooking a generous secondary family zone. Clever zoning ensures comfort for everyone: parents enjoy a secluded master bedroom complete with an ensuite and built-in robe, while three peaceful bedrooms, a full central bath, and a separate laundry are tucked neatly into their own private wing.
Outdoors, the property transforms into an entertainer's paradise, on a 1858m2 allotment anchored by an expansive 8.7 meter verandah and pergola designed for effortless alfresco dining, morning coffee, and weekend barbecues with family and friends. Beautifully manicured gardens border the yard, wrapping the outdoor living area in lush greenery for privacy. Adding versatility, an enormous 12.1m x 7.4m workshop shed offers extensive storage and includes a functional car hoist, a dream setup for trades, car enthusiasts, or hobbyists.
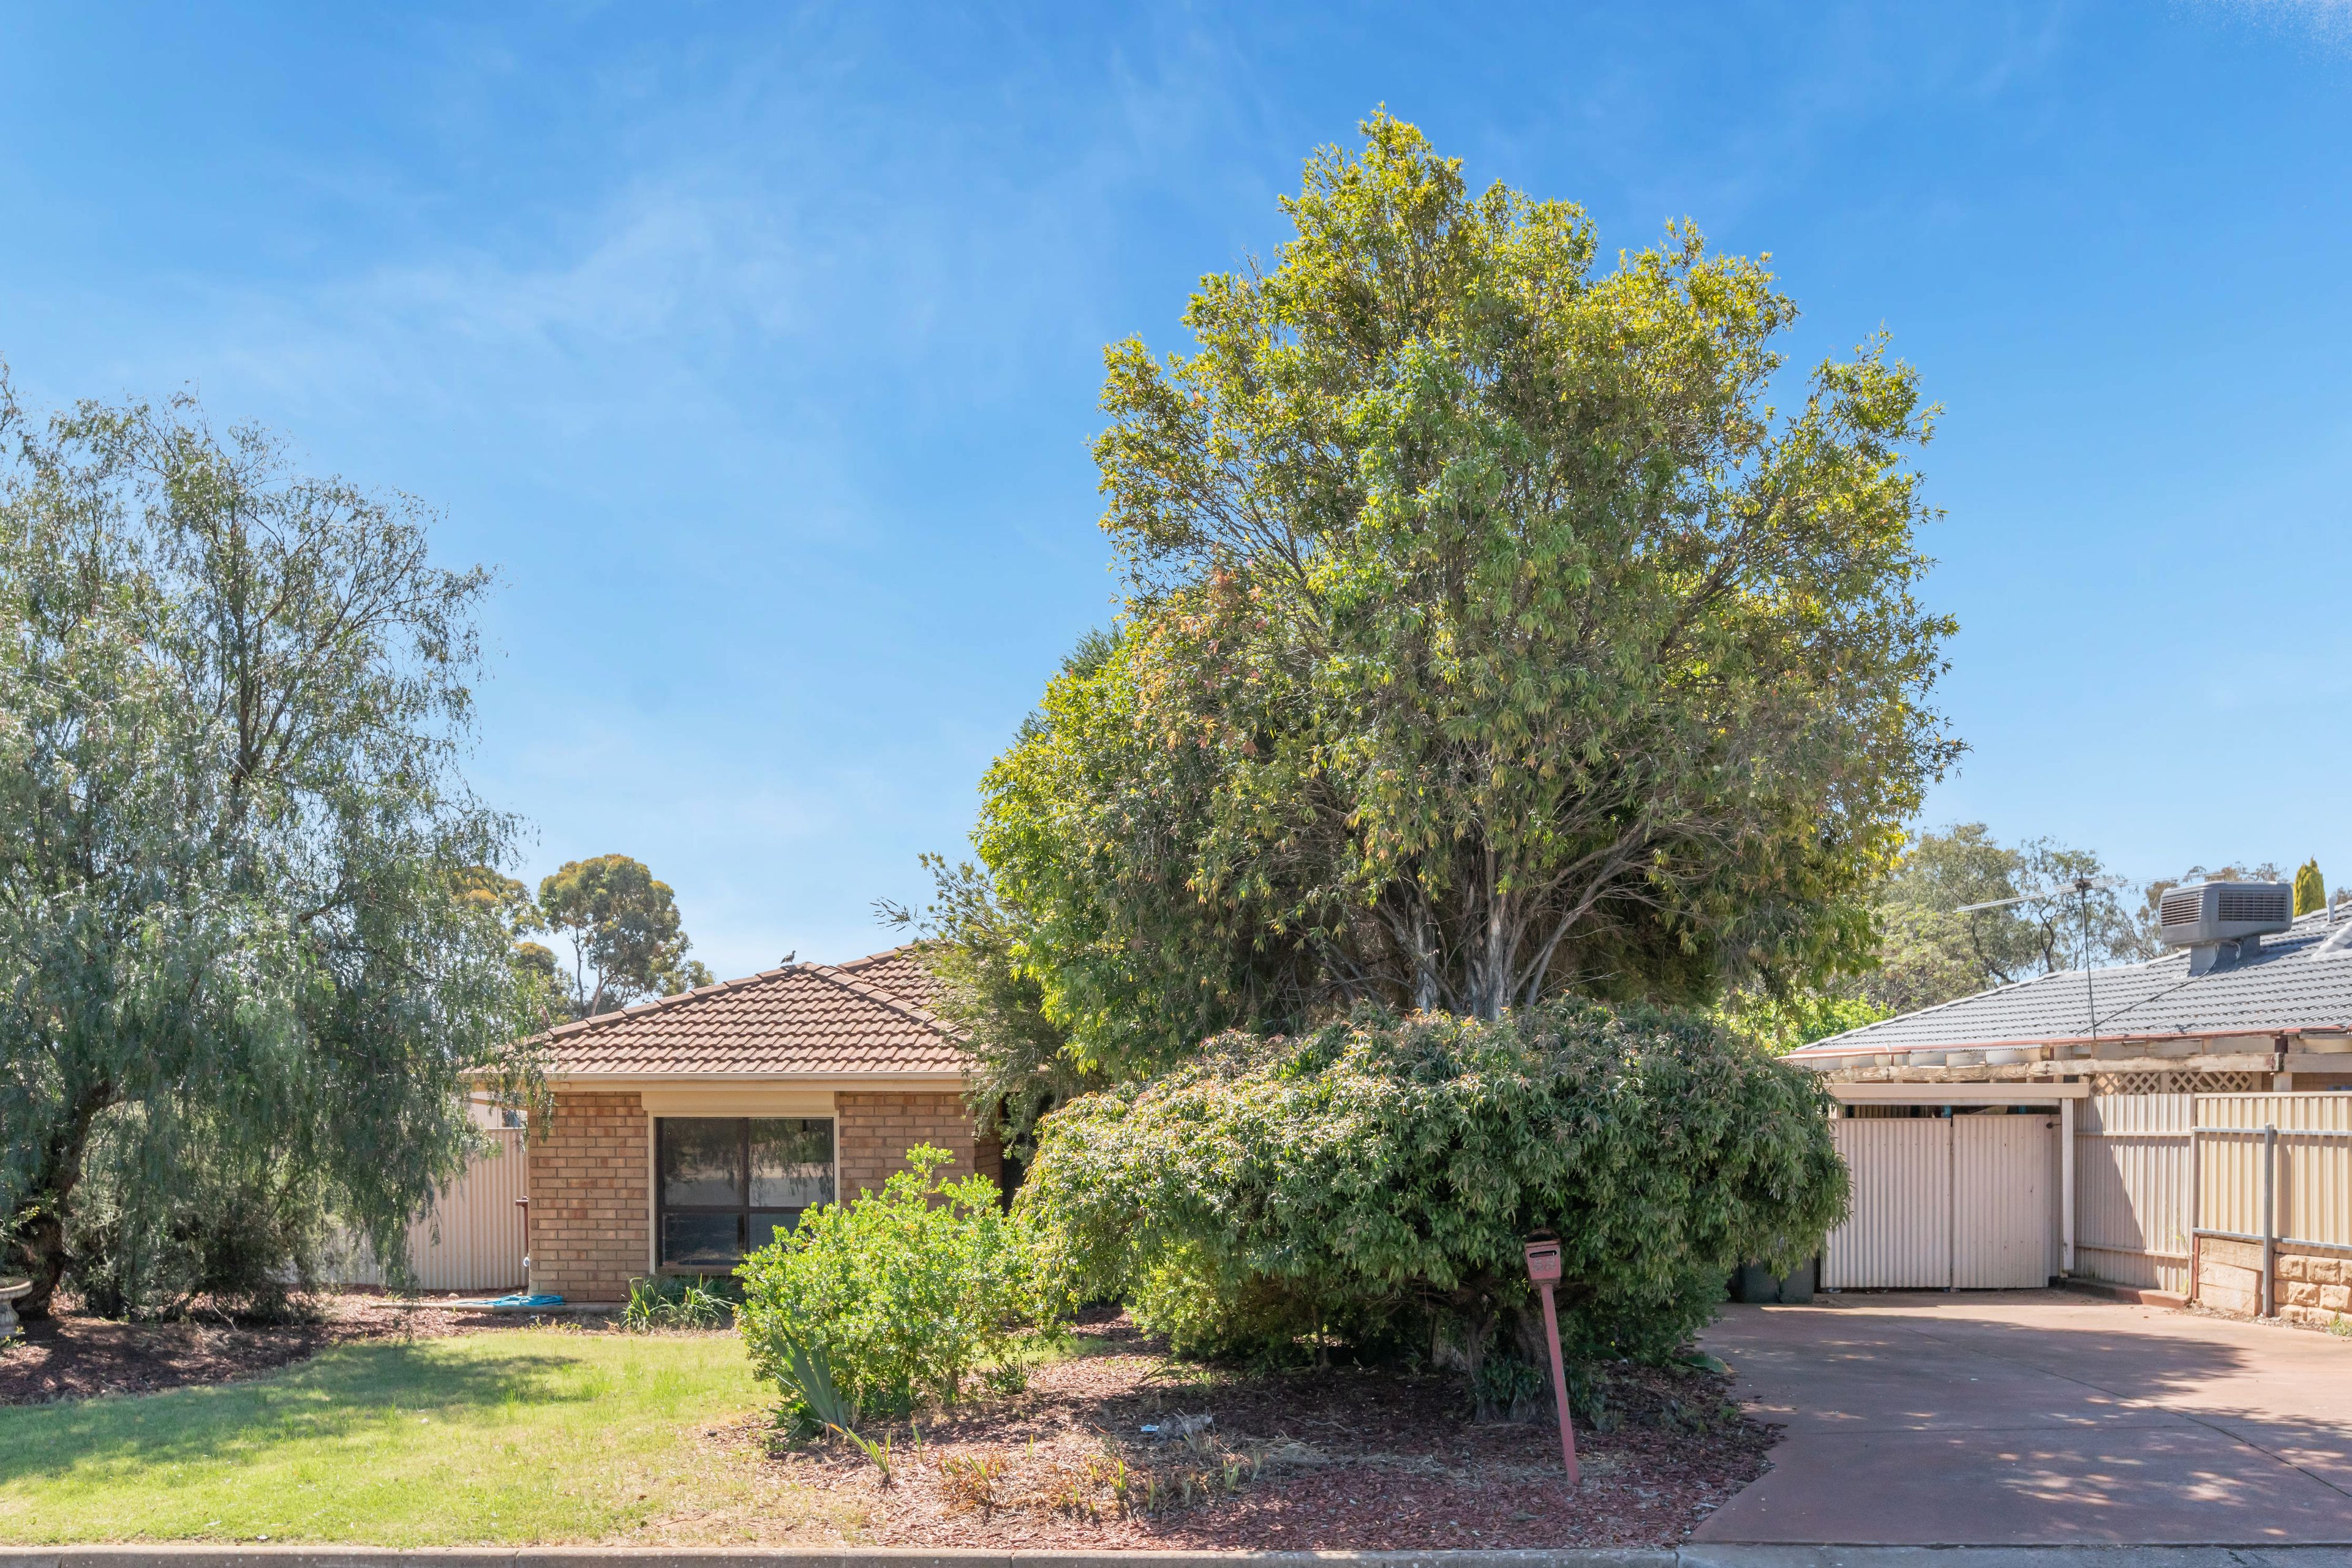
Out front, a sprawling lawn sheltered by mature canopy trees creates a shaded, secure sanctuary where children and pets can play freely, delivering a complete lifestyle package for growing families and astute investors alike.
Living here simplifies everyday life from day one. You are moments from quality schools, shopping, and essential services, while an easy 35-minute commute connects you directly to the Adelaide CBD. Offering the ideal balance of city access and tranquil open air living, this is a true family haven designed for effortless comfort for years to come.
This property will be going to Auction unless SOLD prior. To register your interest or find out more, contact our agents at Ray White Barossa Valley | Two Wells.
Features You'll Love:
- Make a striking impression with classic 1980s modernist brickwork, raked rooflines, architectural plantings, and a sprawling front lawn sheltered by established mature trees.
- Arrive with ease via a broad gravel driveway leading to a deep double carport, concrete pad, and an integrated rooftop solar panel system.
- Unwind in a light-filled formal living room accented by an exposed brick wall, soaring raked ceilings, and full length windows framing leafy views of the garden atrium and verandah.
- Host formal dinners in a sunlit front dining room, positioned off the entrance and connecting fluidly through sliding doors to the main living zones.
- Gather together in a central family room equipped with a ceiling fan and sliding door access opening directly out to the sheltered verandah.
- Cook meals with ease in the modern kitchen, fitted with sleek white cabinetry, gas cooktop, quality appliances, a single basin sink, and dedicated pantry storage.
- Retreat to a private front master suite featuring a ceiling fan, built in robe, and an ensuite complete with a double vanity, separate shower, bathtub, and toilet.
- Keep children and guests well accommodated in a separate rear bedroom wing housing three bedrooms, each with individual ceiling fans and a built in robe to bedroom 2.
- Appreciate a central family bathroom, finished with a full sized bath, separate shower, vanity, and an adjacent standalone toilet.
- Practical laundry room featuring built in bench space, a wash trough, and direct external access to the yard.
- Entertain year round beneath an expansive 8.7 meter verandah and extended pergola combination, offering an exceptional, sheltered outdoor space framed by greenery.
- Maximize workshop utility with a massive 12.1m x 7.4m powered shed featuring a functional car hoist, an ideal setup for trades, vehicle storage, or passionate hobbyists.
- Providing exceptional self-sufficiency and low running costs, a dedicated shed connection to a shared hill fed bore water system servicing a select few neighboring allotments.
Specifications:
- Built - 1986
- House - 165m² (approx.)
- Land - 1858m² (approx.)
- Frontage - 32.1m
- Zoned - HN - Hills Neighbourhood
- Council - PLAYFORD
- Rates - $564 P/Q (approx.)
- Hotwater - Electric
- Easement - Yes
- Mains Water - Yes
- Mains Electricity - Yes
- Solar - Yes 4.5kW
- Gas - LPG
- Sewerage - Mains
- NBN Available - FTTP
- Heating - Ducted Reverse Cycle
- Cooling - Ducted Reverse Cycle & Ceiling Fans
The safety of our clients, staff and the community is extremely important to us, so we have implemented strict hygiene policies at all our properties. We welcome your enquiry and look forward to hearing from you. RLA 345285 *Disclaimer: Neither the Agent nor the Vendor accept any liability for any error or omission in this advertisement. All information provided has been obtained from sources we believe to be accurate, however, we cannot guarantee the information is accurate and we accept no liability for any errors or omissions.
Any prospective purchaser should not rely solely on 3rd party information providers to confirm the details of this property or land and are advised to enquire directly with the agent in order to review the certificate of title and local government details provided with the completed Form 1 vendor statement.
Features
- air conditioning
- solar
- ensuite