Auction - contact agent
1/10 Brierley Street
Mosman, NSW 2088
- 2 beds
- 1 bath
Timeless Character and North-Facing Garden Living
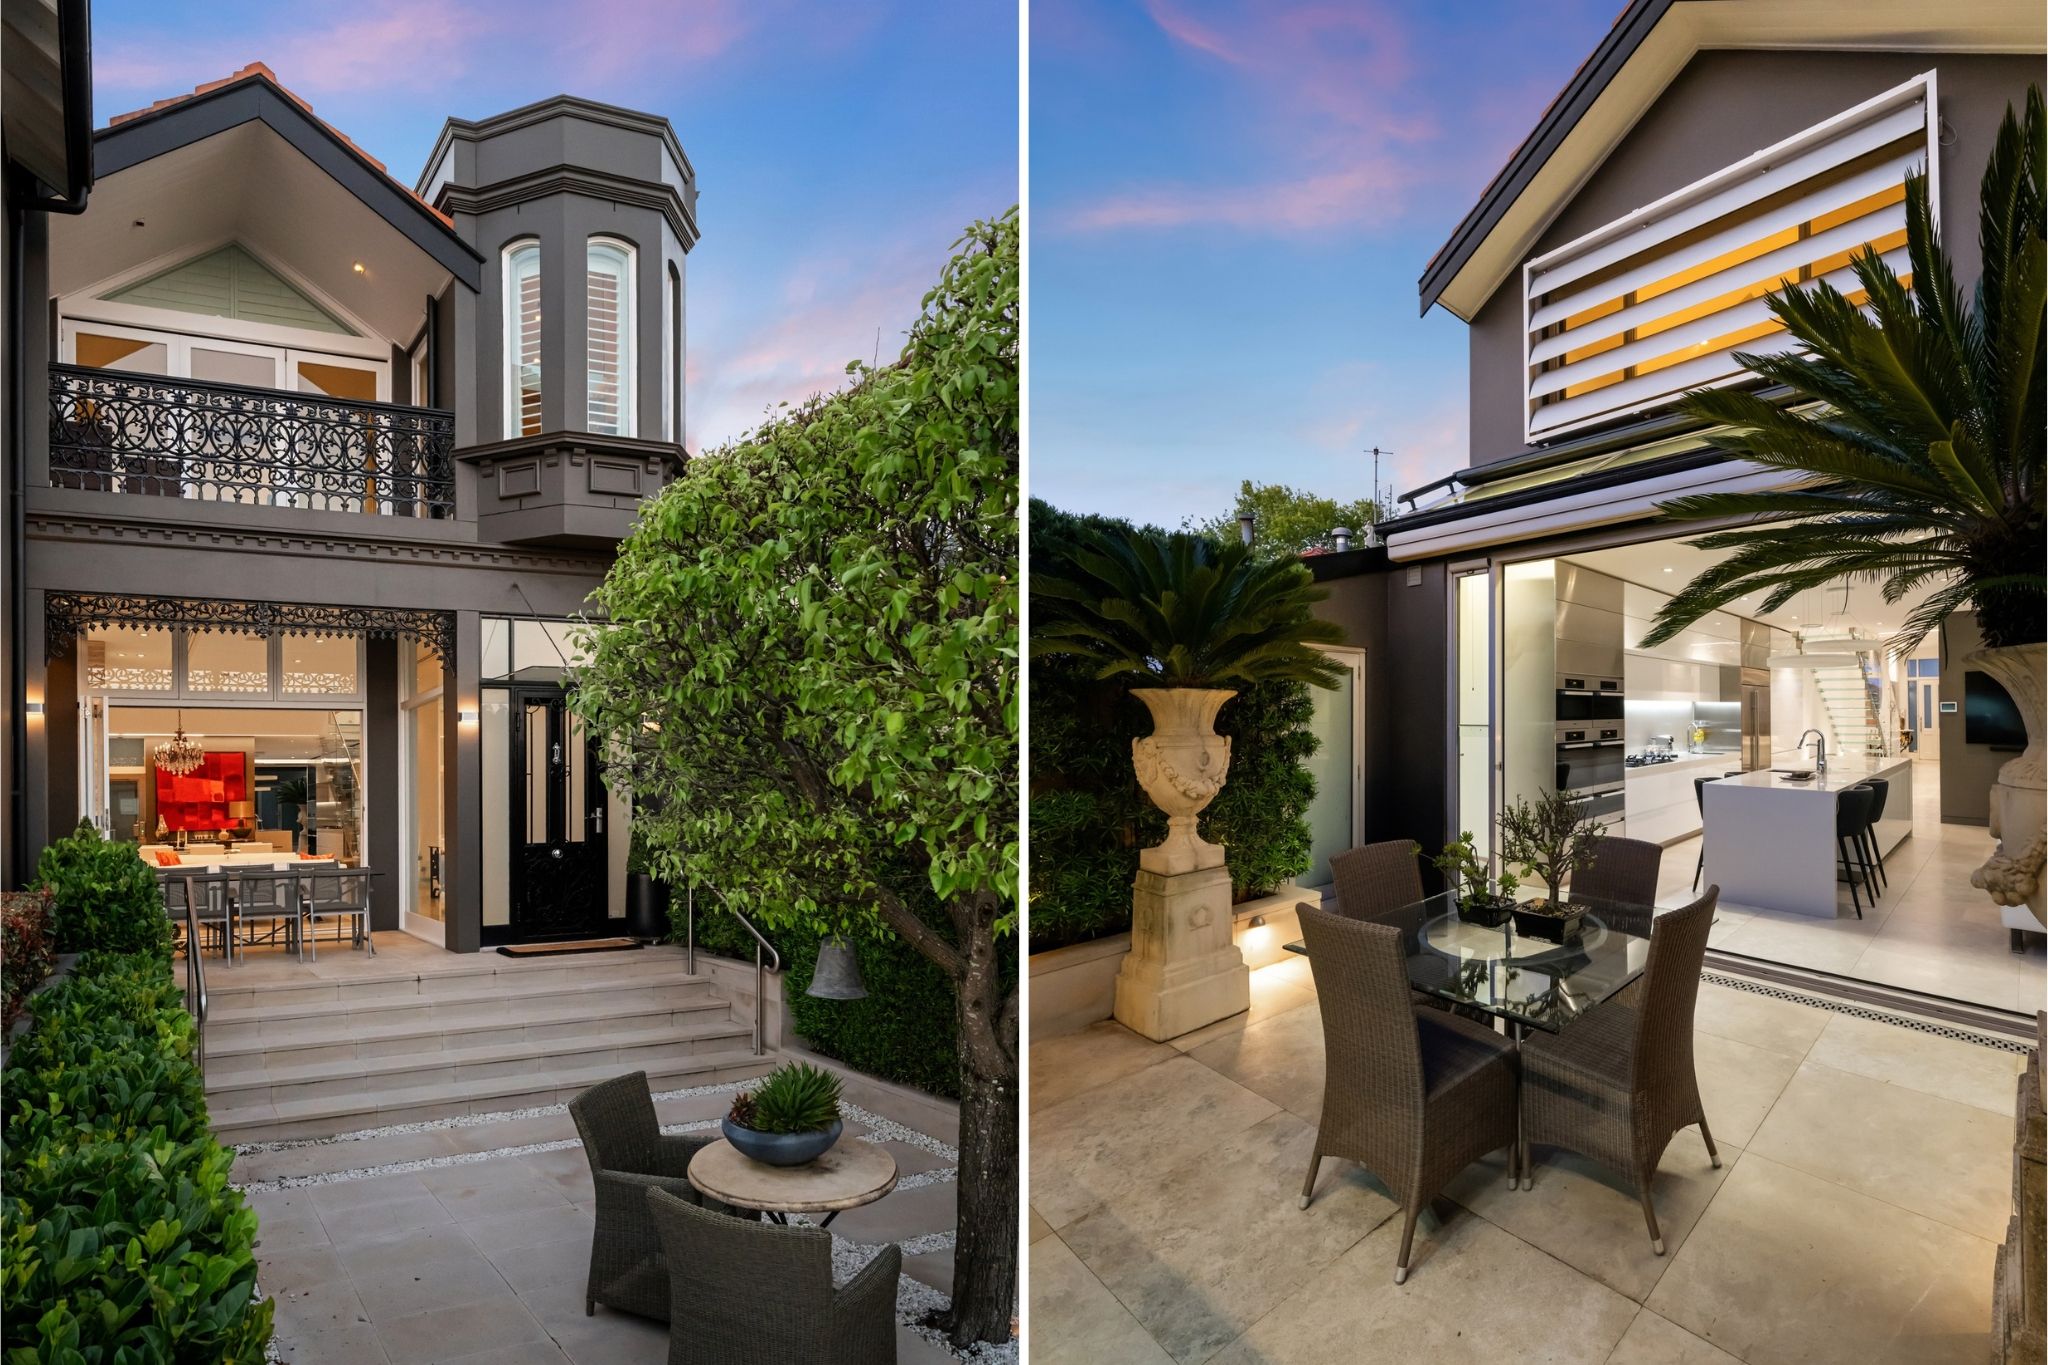
Offering an appealing alternative to apartment living, this charming two-bedroom residence combines the proportions of a full-width home with beautiful period features, a sun-drenched north-facing garden and exceptional storage. Classical craftsmanship is showcased throughout, featuring high decorative ceilings, ornate cornice work, leadlight stained-glass windows, and polished hardwood timber floors. Double doors open from the central living area out to a covered front verandah that steps down to an exclusive north-facing garden, complete with manicured perimeter hedges, a level lawn, and a paved courtyard designed for secluded alfresco entertaining.
Interiors are appointed with modern downlights and centered around an ornate character fireplace in the lounge room. The adjoining dining room connects to a kitchen equipped with an Ilve stainless steel gas oven. Both bedrooms are fitted with built-in wardrobes, with the master bedroom highlighted by a bay window, a second ornate fireplace, and a feature pendant light, while the second bedroom features carpet underfoot. A full bathroom offers a separate bathtub and shower, complemented by an internal laundry off the kitchen.
Pull-down attic stairs lead to a 10sqm floored storage space, alongside an expansive 31sqm basement storeroom and under-house area offering future potential to expand.
Positioned in a quiet enclave on the Cremorne border, walk 220m to Military Road express buses for direct transit into the Sydney CBD, 350m to Reid Park, and 600m to Cremorne Town Centre amenities and the Hayden Orpheum Picture Palace.
- Semi-style ground floor layout holding 176sqm on title, 217sqm total area
- Private north-facing front garden with paved alfresco courtyard and level lawn
- Covered front verandah accessible via French-style double doors
- High decorative ceilings, ornate cornice detailing, and stained-glass windows
- Polished hardwood timber floors throughout, with carpet in the second bedroom
- Central lounge room anchored by an ornate character fireplace
- Dedicated dining room connecting to kitchen with Ilve stainless steel gas oven
- Master bedroom with leadlight bay window, ornate fireplace, and pendant lighting
- Built-in robes fitted in both well-proportioned bedrooms
- Updated full bathroom appointed with separate bathtub and shower screen
- Dedicated internal laundry room positioned off the kitchen
- Pull-down ladder access to a 10sqm floored attic storage room
- Substantial 31sqm basement zone featuring private storeroom and under-house storage
- 220m to Military Road bus stop
- 350m to Reid Park
- 600m to Cremorne Town Centre and the Hayden Orpheum Picture Palace
- 1.3km to Mosman Public School
- 1.4km to Mosman High School
- 1.4km to Mosman Village cafes, boutiques, and dining
- 1.8km to Allan Border Oval and Mosman Cricket Club
- All information contained herein is gathered from sources we consider to be reliable, however we cannot guarantee or give any warranty to the information provided.
For more information or to arrange an inspection, please contact Colin Craig 0411 264 660 and Chris Girling 0404 856 976.