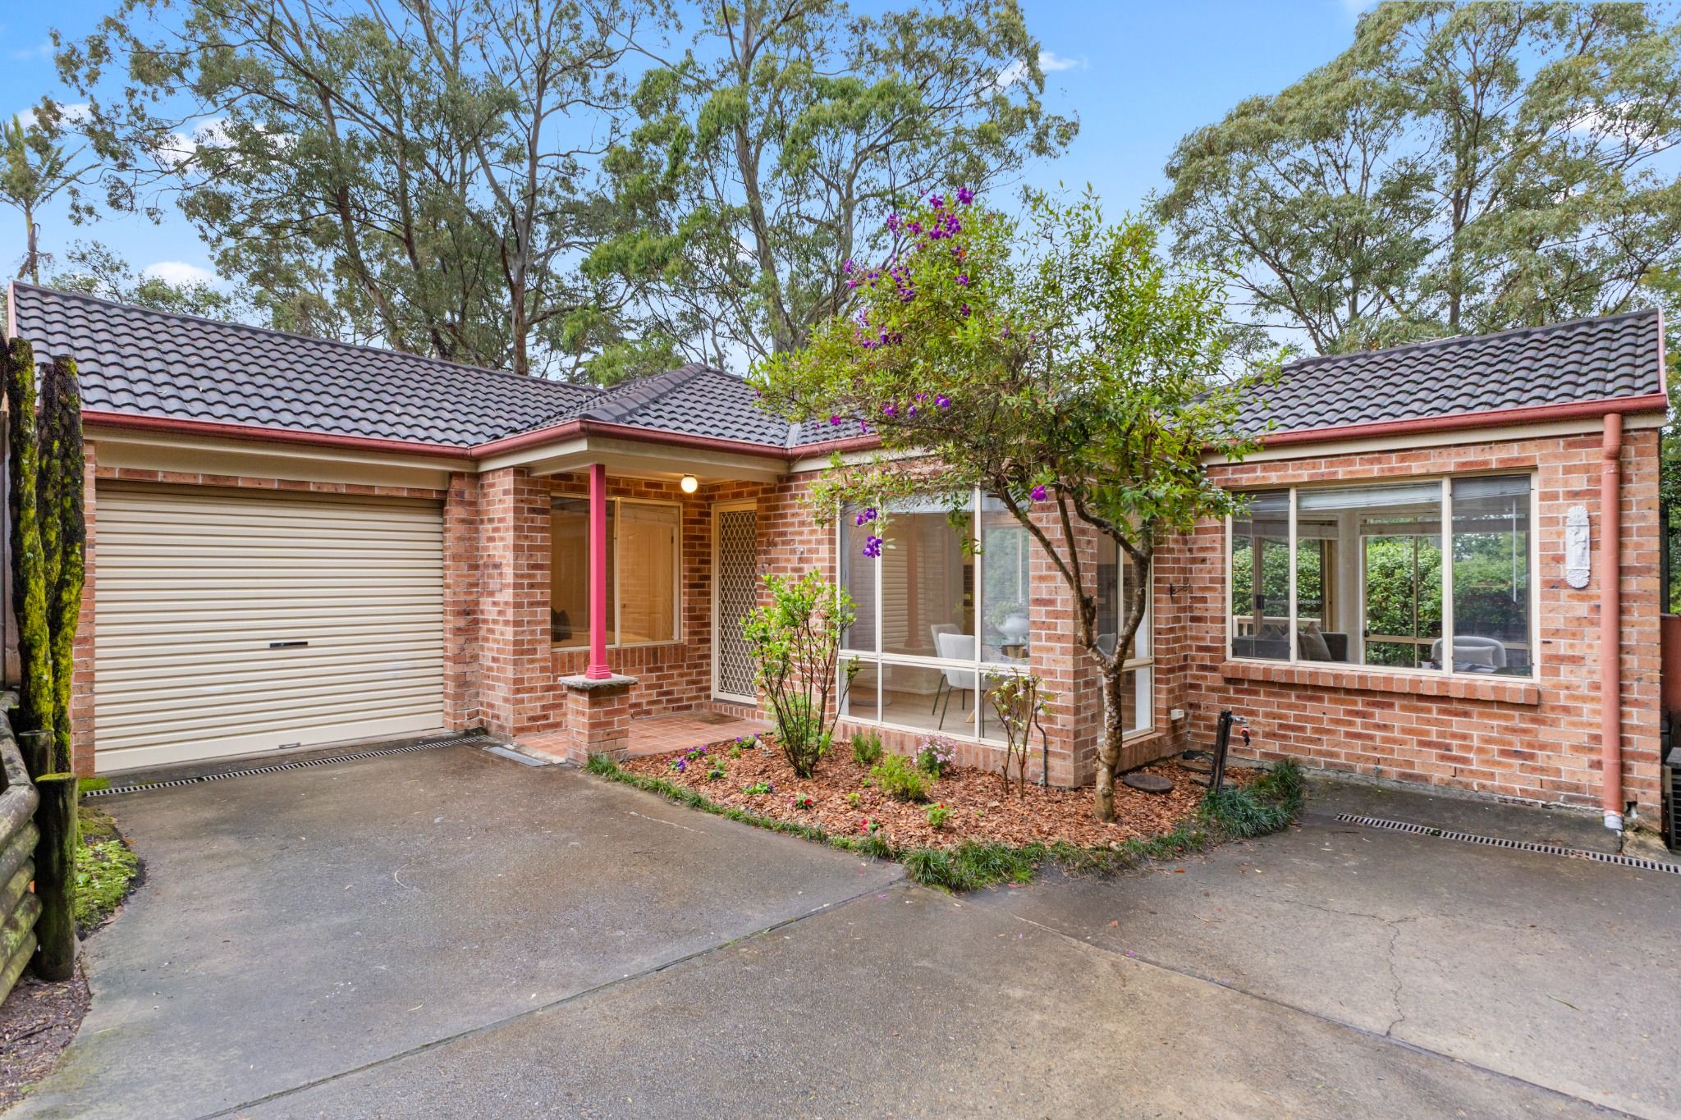
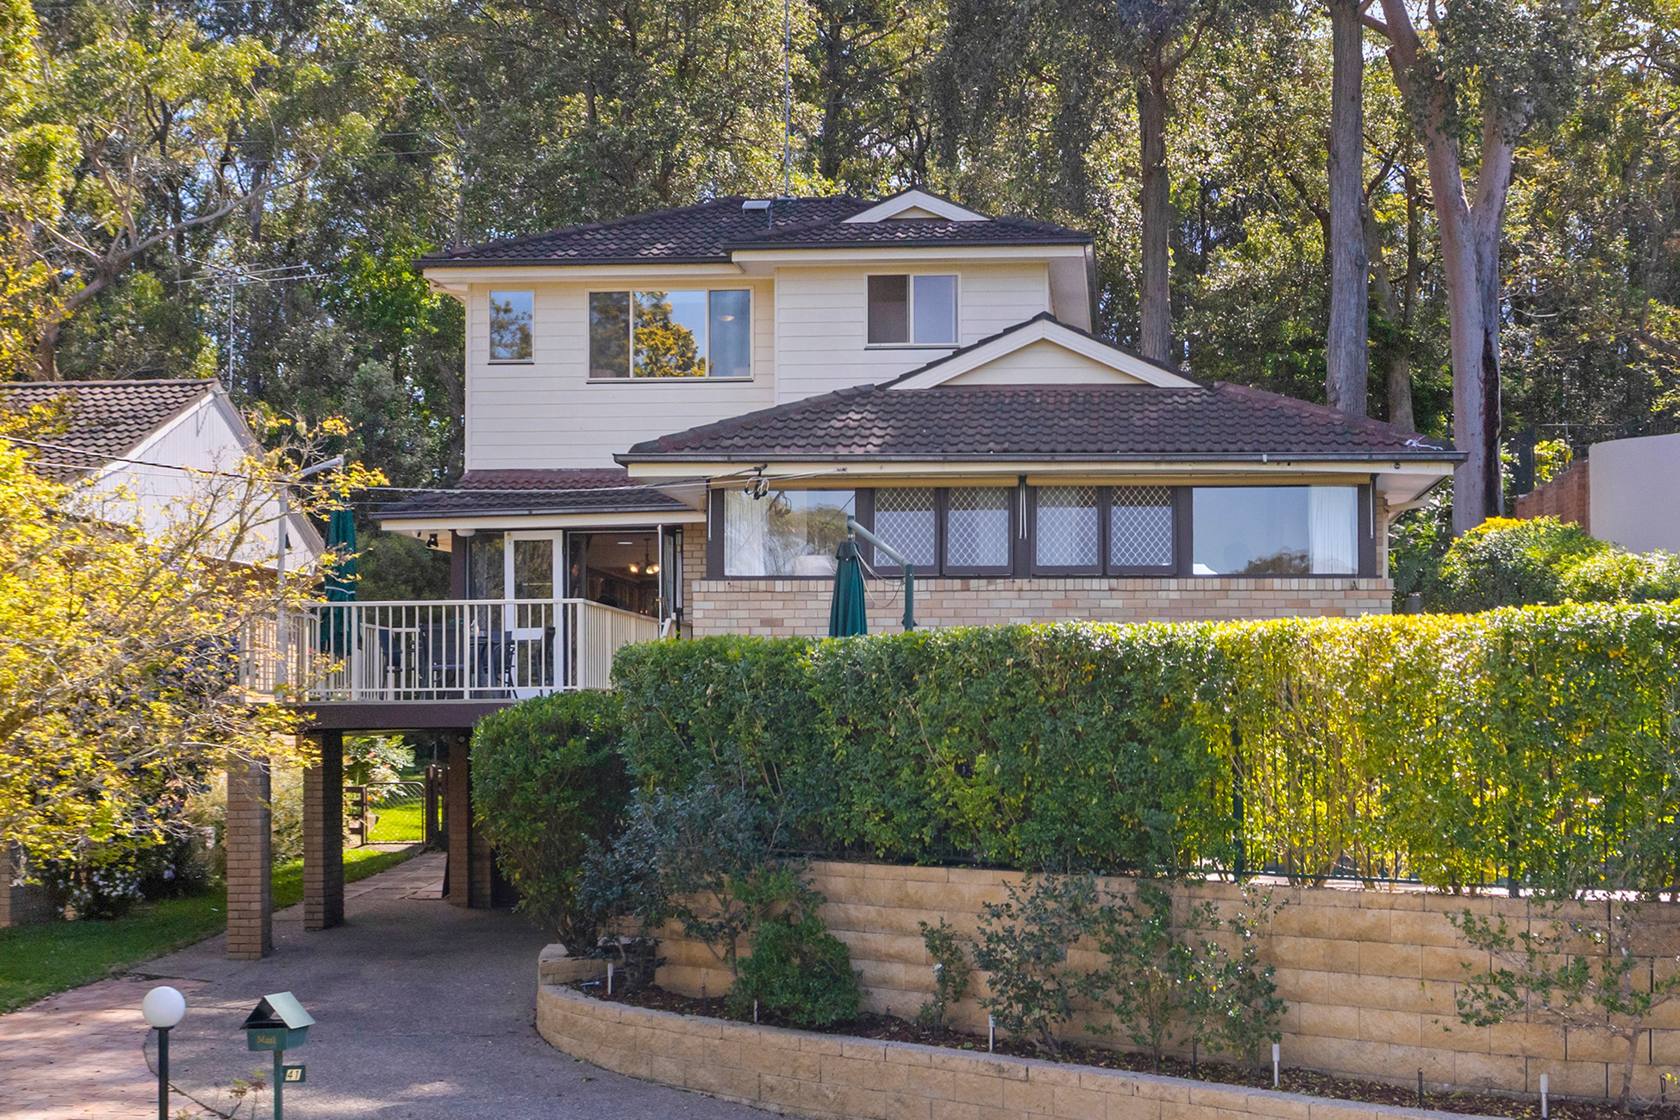
Auction Saturday 21 November, 2:30pm - Onsite
30 Dartford Road
Thornleigh, NSW 2120
- 5 beds
- 3 baths
- 2 car spaces
- 740 m² land
Timeless in style, generous in scale, as new in presentation, moments from schools and rail
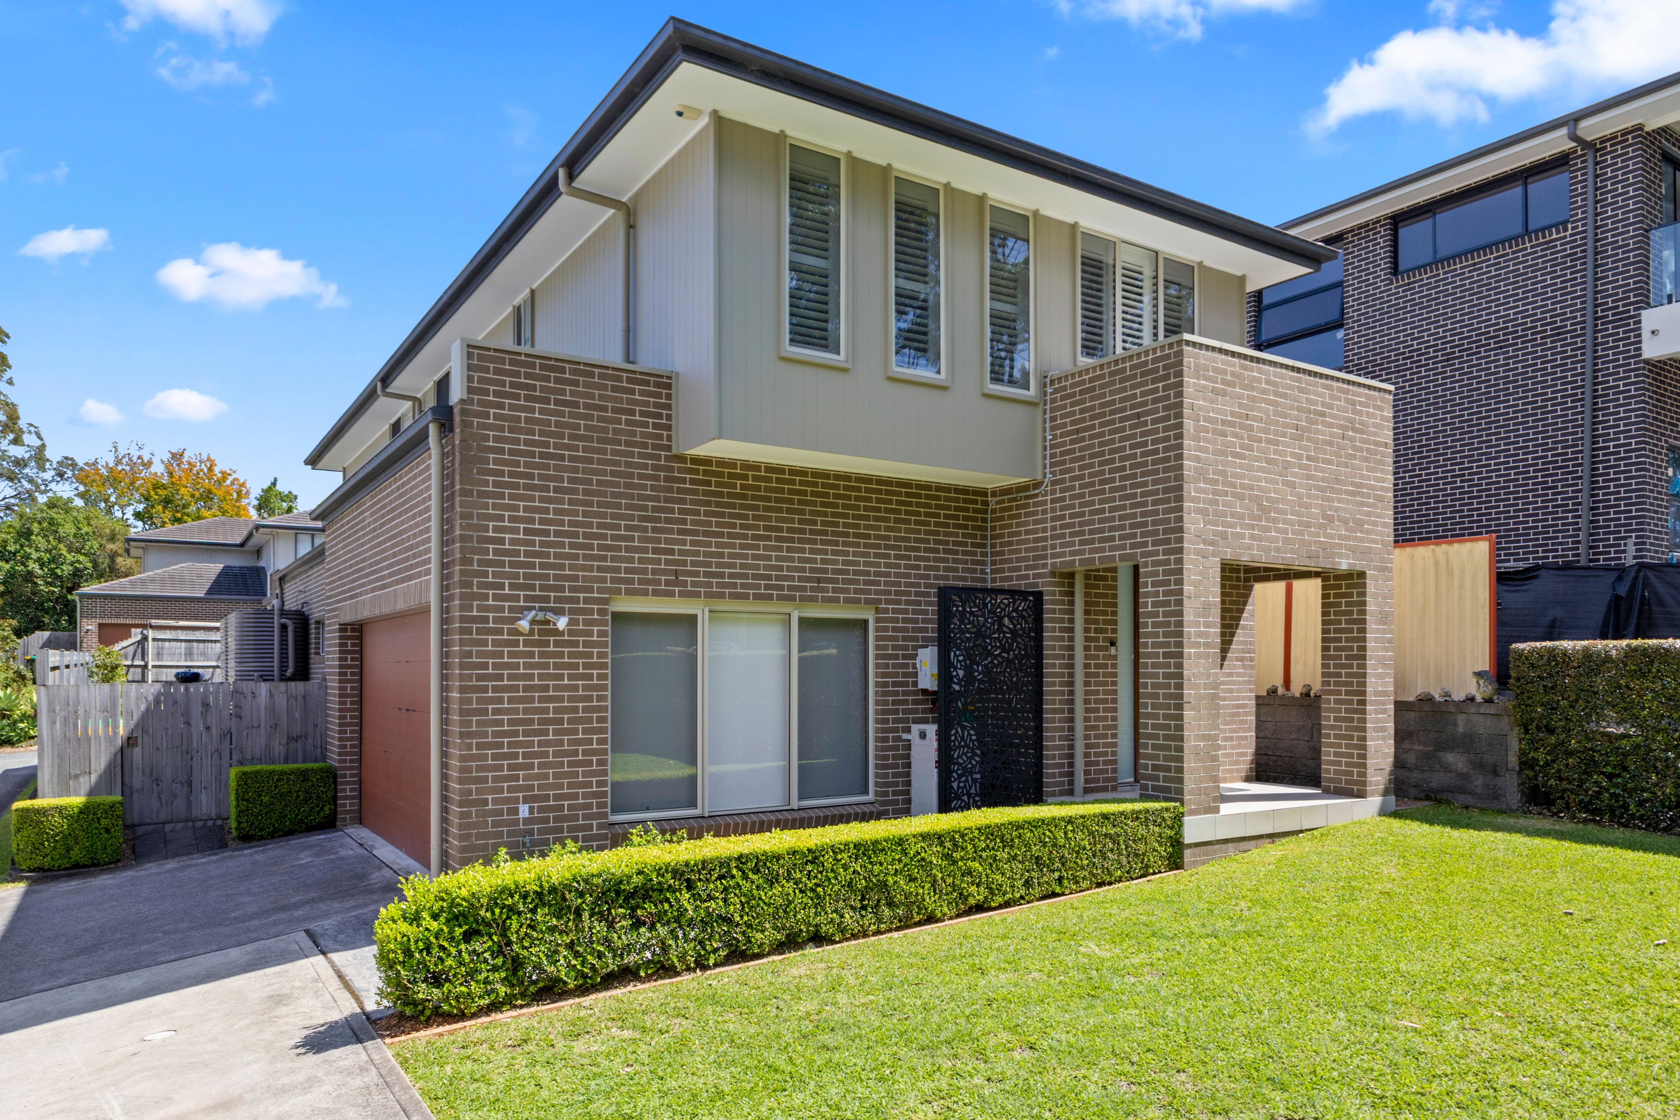
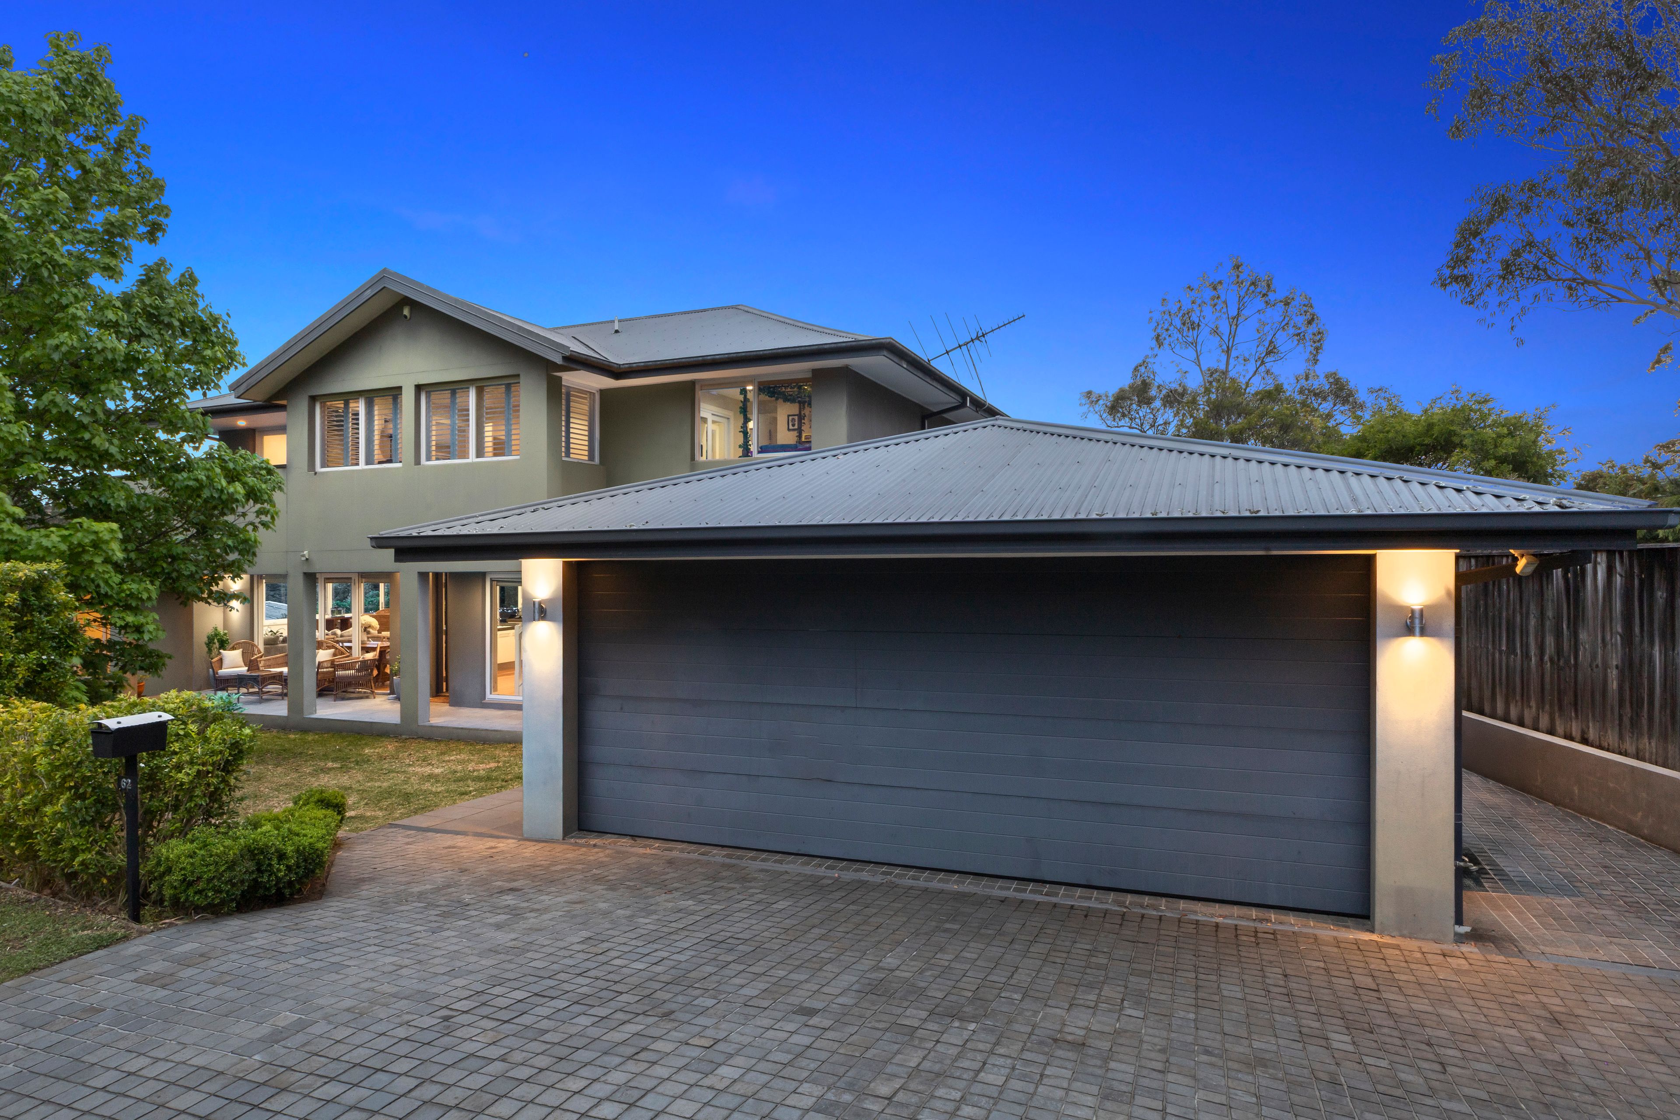
Beautiful, light-filled Hamptons-inspired interiors and impressive architectural proportions give this near-new Metricon home a welcoming sense of openness, with high ceilings, wide hallways and generous dimensions creating space to live without compromise. Just 250 metres from Normanhurst Public School and with buses at the doorstep, this walk-to-rail address brings simplicity to everyday convenience.
Occupying a substantial 739.8sqm parcel, its immaculate presentation is matched by a layout that understands the demands of modern living. Multiple living spaces include a dedicated media room and upper-level retreat with a wet bar, while airy open-plan living and dining naturally extend to covered alfresco entertaining joined by a secure, level backyard. Lush green outlooks filter into the kitchen through a glass splashback, complementing stone benchtops, Fisher & Paykel appliances and a large butler's pantry.
An oversized primary suite enjoys its own picturesque balcony and luxuriously appointed ensuite, complemented by ground-floor guest accommodation with ensuite access. From landscaped gardens to zoned ducted air conditioning and extensive storage, every detail has been considered, leaving nothing to do but move straight in and enjoy.
Accommodation Features:
- Metricon home, built three years ago, meticulously maintained and presented as new
- Wide hallways, high ceilings, spacious room sizes, zoned ducted air conditioning
- Open-plan living, dining and kitchen with extra-high ceilings, walk-in butler's pantry with sink
- 40mm stone benchtops, Fisher & Paykel appliances: electric cooktop, oven, dishwasher
- Built-in microwave, shaker-style cabinetry, glass splashback with green-filled outlooks
- Carpeted media room with pocket doors, upper-level living/retreat with wet bar
- Large bedrooms with built-in wardrobes, one secondary bedroom with a walk-in wardrobe
- Enormous primary suite opens to its own private balcony, walk-in wardrobe
- Generous ensuite with a freestanding soaking bathtub, rain shower, double vanity, toilet behind a closed door
- All bathrooms with modern floor-to-ceiling tiles, heat lamps, rain showers
- Ground floor guest bedroom with a mirrored built-in wardrobe, ensuite-style access
- Two-way ground floor bathroom with a rain shower, walk-in linen closet
- Spacious laundry with outdoor access, walk-in storage cupboard and under-stairs storage
- Double garage, automatic door, internal entry, backyard access, surveillance cameras
External Features:
- 739.8sqm parcel, east-to-rear, beautifully landscaped frontage
- Covered entertaining with ceiling fan, gas barbecue connection
- Level and secure backyard, rainwater tank, gated side access
Location Benefits:
- Steps to 588, 589 bus services to Normanhurst West, Sydney Adventist Hospital, Hornsby
- 250m to Normanhurst West Public School
- 650m to The Brickpit Sport Stadium and playground
- 1.2km to Normanhurst Station
- 1.4km to Loreto Normanhurst
- 2.5km to Thornleigh Marketplace with Woolworths
- 3.1km to Westfield Hornsby
- Convenient to Turramurra High School, Normanhurst Boys High School, Barker College, St Leo's Catholic College, Hornsby Girls High School, Wahroonga Adventist School, Abbotsleigh, Knox Grammar
Contact Dion Verzeletti 0413 753 695 Julian Leuzzi 0403 871 828 Nathan Leuzzi 0412 975 190
Auction Saturday 21 November, 2:30pm Onsite
Disclaimer: All information contained here is gathered from sources we believe reliable. We have no reason to doubt its accuracy, however we cannot guarantee it.
Features
- garage
- air conditioning
- balcony
- ensuite