$1,170,000 - $1,270,000
30 Marigold Avenue
Altona North, VIC 3025
- 4 beds
- 3 baths
- 3 car spaces
- 325 m² land
- 273 m² floor
A Contemporary Family Haven Designed for Effortless Living
Behind its striking facade, this beautifully appointed residence delivers the perfect balance of modern sophistication, generous proportions and relaxed family living. Thoughtfully designed to bring people together, the home unfolds through light-filled interiors, timeless finishes and an inviting sense of space, creating a setting that feels just as suited to everyday family life as it does to entertaining friends and loved ones.
At its heart, the expansive open-plan living and dining domain is complemented by a sleek, well-appointed kitchen, where crisp white cabinetry, quality appliances and a generous island bench create a natural gathering point. Timber flooring adds warmth and character, while wide glass doors draw the outdoors in, seamlessly connecting the interior with a covered alfresco entertaining area.
The kitchen is further enhanced by a walk-in pantry with a convenient servery, adding valuable storage and practicality while keeping entertaining effortless. Whether preparing a family dinner or hosting friends on the weekend, the thoughtful design makes the kitchen a natural hub of the home.
Outdoors, exposed brickwork brings character to the entertaining space, setting the scene for long lunches, weekend barbecues and evenings spent with family and friends. Beyond, a neatly maintained lawn offers room for children to play, complemented by established greenery and a private, secure setting.
The accommodation continues the home's appeal, with a beautifully appointed ensuite featuring double shower heads, while window furnishings throughout provide a considered finishing touch. Complete with ducted heating and refrigerated cooling featuring four zones, year-round comfort is assured, allowing different areas of the home to be climate controlled to suit your needs.
Combining contemporary style with practical family functionality, this is an inviting opportunity for growing families and professional couples seeking space, comfort and effortless indoor-outdoor living.
Property highlights:
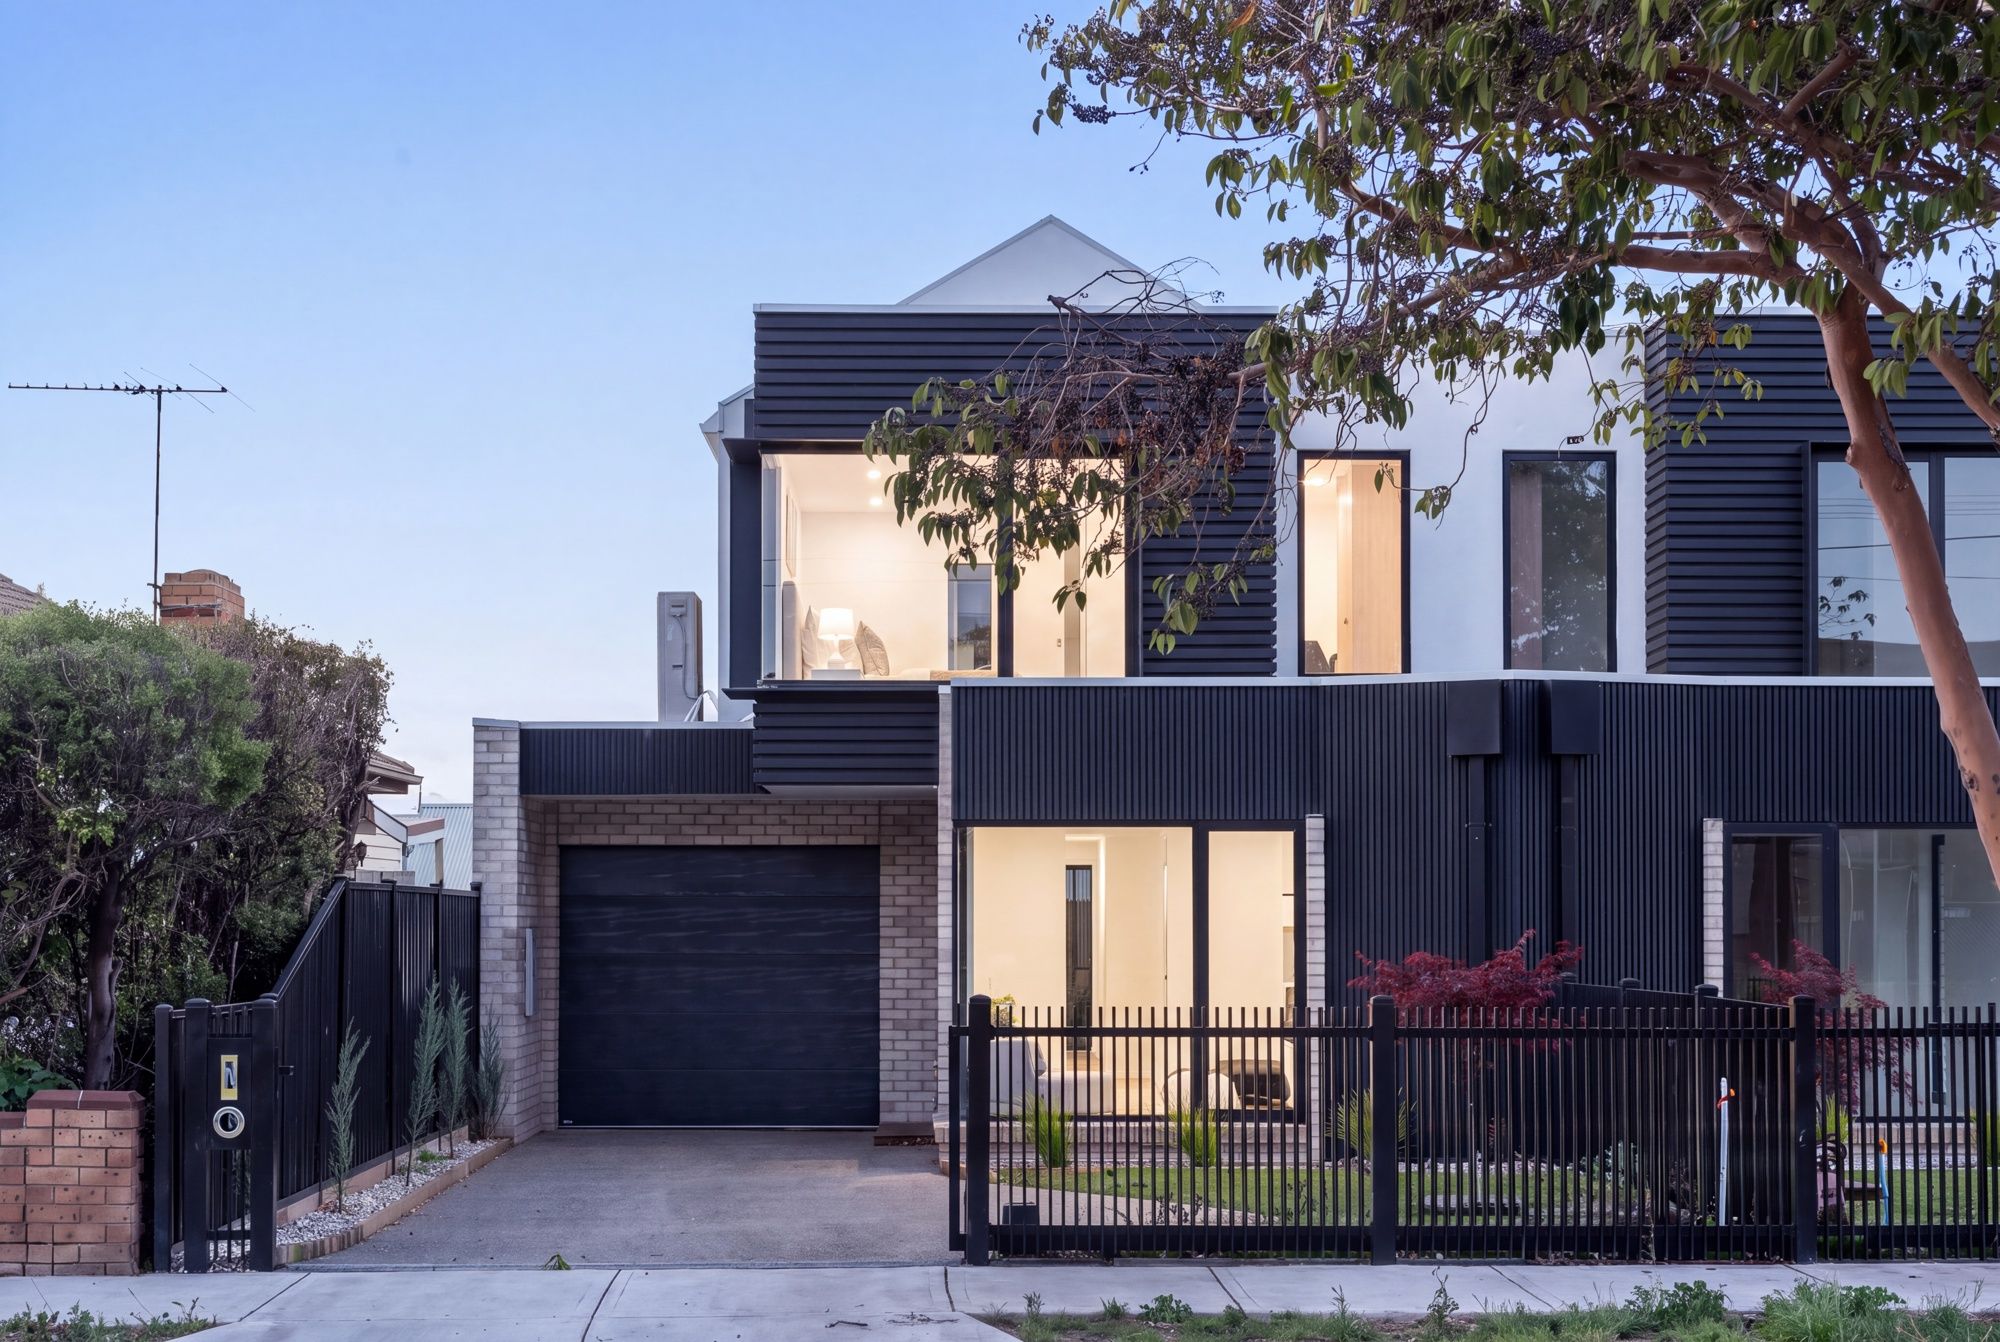
Striking two-storey façade with contemporary weatherboard-style detailing Light-filled open-plan living and dining area Stylish kitchen with quality appliances and generous island bench Walk-in pantry with convenient servery Warm timber flooring through the main living zones Seamless indoor-outdoor connection through wide-opening glass doors Covered alfresco entertaining area with feature exposed brickwork Private backyard with established greenery and a family-friendly lawn Ensuite featuring double shower heads Ducted heating and refrigerated cooling with four zones Window furnishings throughout Single automatic lock-up garage with additional off-street parking
A home that brings together contemporary appeal, thoughtful design and inviting spaces to relax and entertain, offering a lifestyle to enjoy today and well into the future.
Features
- garage
- air conditioning
- ensuite