End date sale
15 Ray Road
Swan View, WA 6056
- 5 beds
- 2 baths
- 2 car spaces
- 983 m² land
- 260 m² floor
Designed to Impress, Built to Enjoy
All Offers to be presented by 4pm on 16th November, unless sold prior. The seller reserves the right to accept an offer at any time prior to the end date.
Grand Opening Saturday 31st October 12:30-1:30pm & Sunday 1st November 3:30-4:30pm
Welcome to the market, 15 Ray Road, Swan View. An exceptional home where impressive proportions, refined modern styling and thoughtfully designed living spaces come together to create a home that truly stands apart.
Positioned on a quiet cul-de-sac, this remarkable property has been designed with space, functionality and lifestyle at its forefront. Boasting an expansive internal floor plan, multiple living zones and distinct wings that provide both connection and separation, every element has been carefully considered to accommodate the demands of modern family living. Adding to its appeal, the elevated position offers picturesque outlooks towards the city skyline and spectacular sunsets throughout the year.
Inside, the scale of the home is immediately impressive, with five generous bedrooms complemented by a dedicated theatre room, separate home office, private external entrance, and a well positioned activity zone. Two bathrooms, along with a convenient powder room, further enhance the homes practicality, while the thoughtfully configured layout provides ample room for families to come together or retreat to their own space.
Contemporary elegance carries throughout, with quality finishes and plantation shutters adding a timeless sense of sophistication, privacy and comfort. At the heart of the home, the impressive modern kitchen makes a statement with sleek stone bench tops, quality appliances and abundant storage, all while connecting effortlessly with the surrounding living and dining spaces.
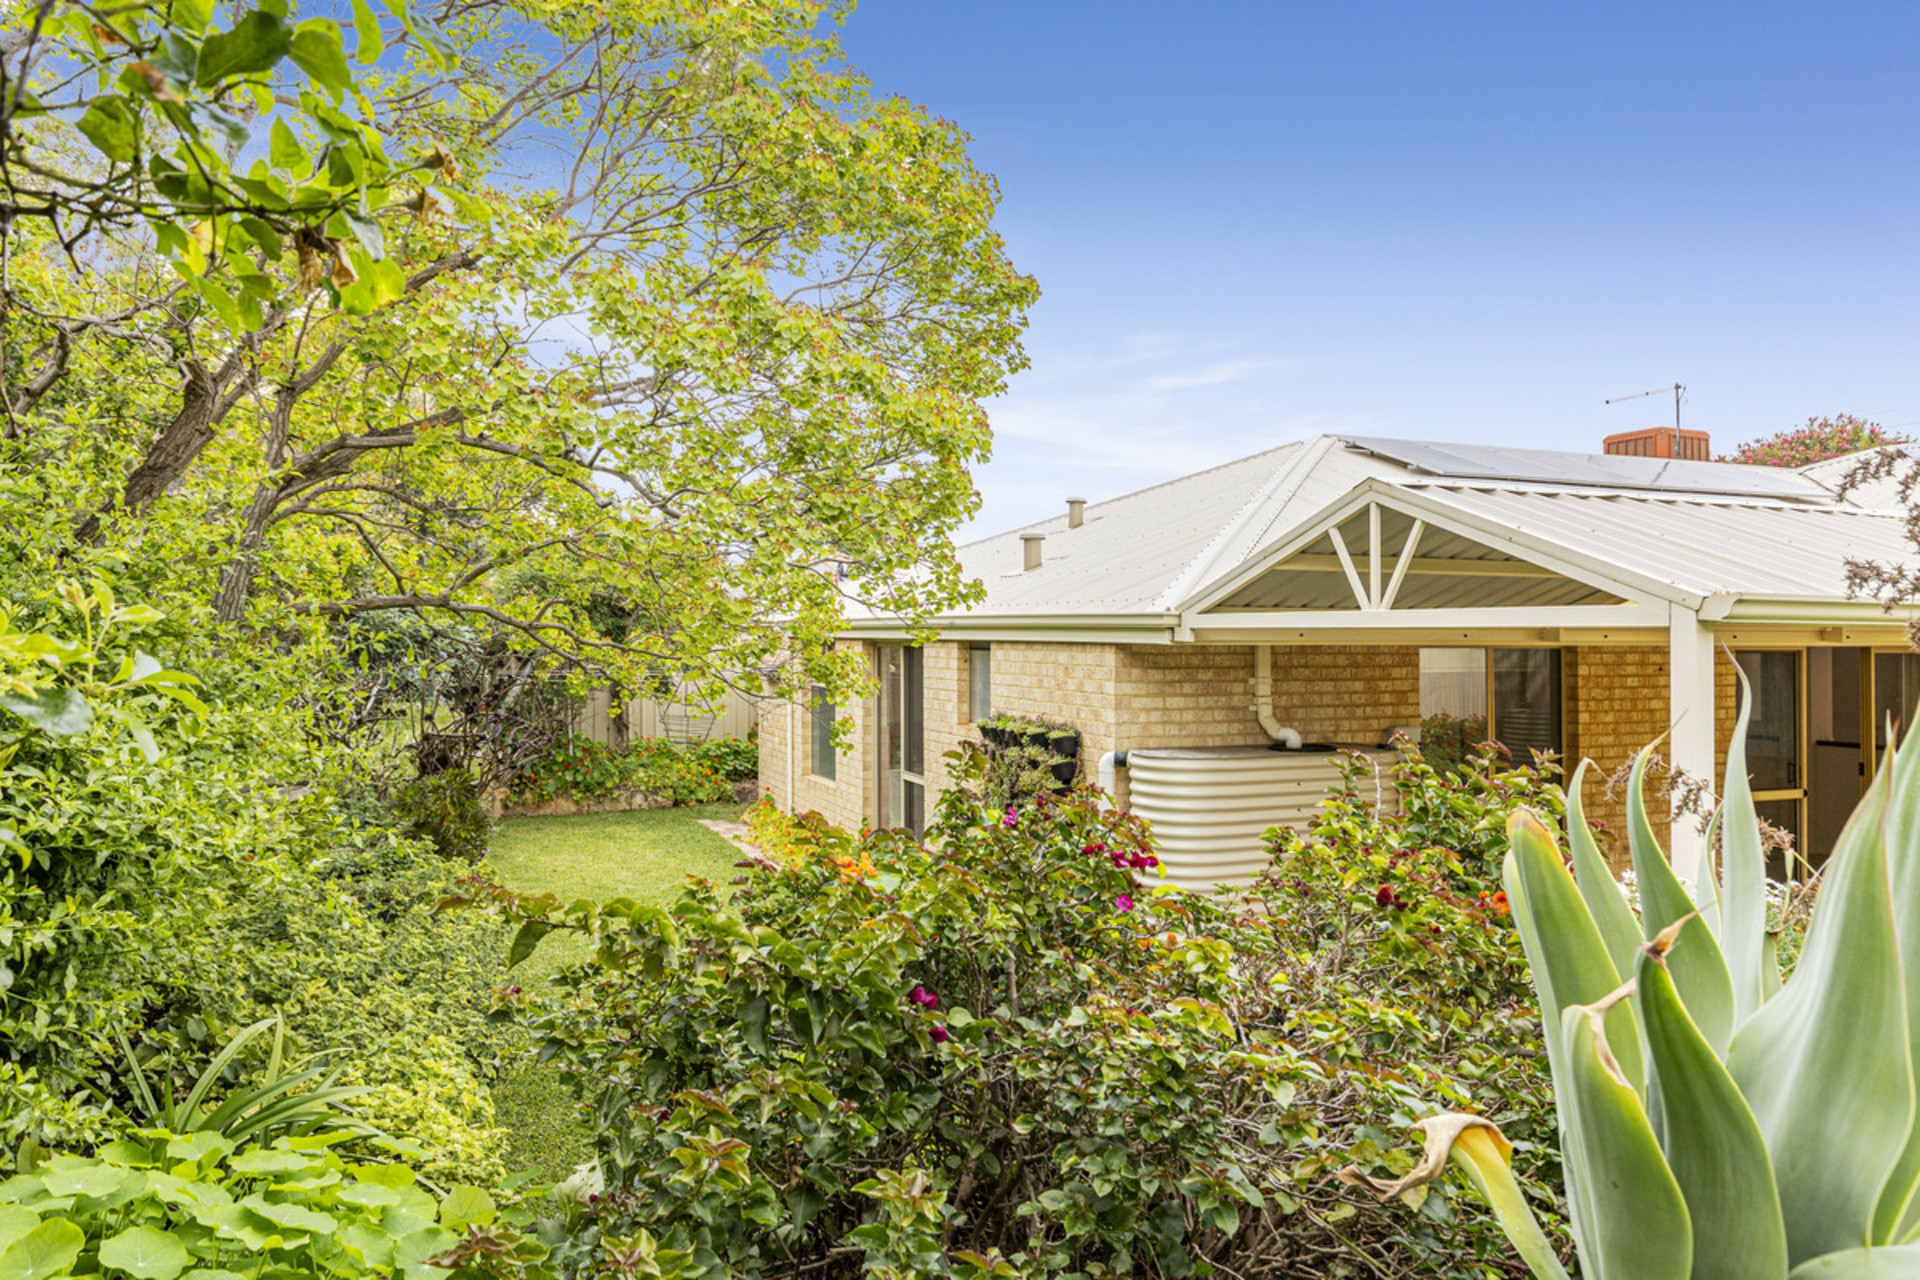
Beyond the interiors, the outdoor setting is equally impressive. An expansive alfresco entertaining area overlooks the beautifully manicured lawn and sparkling below ground swimming pool, creating an inviting backdrop for everything from relaxed afternoons to larger gatherings with family and friends. A separate cabana alongside the pool provides an additional entertaining zone, offering even greater flexibility to enjoy the outdoors.
With its substantial proportions, multiple living areas, distinct family zones and beautifully appointed interiors, 15 Ray Road delivers a level of space, versatility and lifestyle that is increasingly hard to find. Combining elevated positioning with exceptional entertaining and a carefully considered design, this is a standout Swan View residence that demands your attention.
A truly impressive home with room for the whole family to live, relax and entertain in style, this is one opportunity not to be missed.
Features Included are:
- Expansive master suite featuring an open walk in robe that flows, bedroom seamlessly into a luxurious modern ensuite, complete with high quality finishes.
- Generous dedicated office space, ideal for working from home.
- Large, well designed laundry offering excellent space and functionality.
- Spacious theatre room, perfect for family movie nights and relaxed entertaining.
- Impressive central kitchen featuring stone bench tops, quality appliances, abundant
storage and extensive preparation space.
- Separate zoned lounge and dining areas positioned off the kitchen, creating multiple living spaces that enjoy beautiful outlooks across the outdoor entertaining area.
- Dedicated minor bedroom wing featuring a separate activity zone, providing a practical
and well designed layout for family living.
- Expansive alfresco entertaining area complete with automatic blinds for year round
comfort.
- Spacious lawn and established gardens overlooking the sparkling below ground swimming pool, with picturesque outlooks towards the city skyline
Additional Features are:
- Reverse cycle air-conditioning
- Exterior security shutters to front of property
- Bifold doors to the backyard
- High ceilings throughout
- Large double automatic garage
- Solar panels 6.6kw panels on a 5kw system
Property Particulars:
- Year Build 2014
- Builder - Switch homes
- Block size 983m2
- Internal living size 260m2
- Council Rates $3,700 per annum (approx)
Location (approximately):
- Swan View Senior High School 500m
- Coles Swan View 850m
- Swan View Primary School 1.4km
- Chapel Farm Estate 3.9km
- Midland Gate Shopping Centre 4.4km
- Perth Airport 20 minutes
Features
- pool
- garage
- air conditioning
- solar
- study
- ensuite