Price guide: $1,600,000
9 Waldron Street
Henley Beach South, SA 5022
- 3 beds
- 2 baths
- 2 car spaces
Laid-Back Coastal Living Meets Parkside Calm
Custom designed and built circa 2019, this one owner executive double-storey home is sculpted for low-maintenance living with all local amenities literally at your doorstep, making the most of the seaside lifestyle. Designed for relaxed hospitality, the ground floor opens out across wide floating timber floors that catch natural light throughout the day. At the center of the lounge, an ambient recessed gas log fireplace sets the mood for cozy winter wine nights, while a streamlined, built-in study nook provides an integrated home office setup for remote work days.
The culinary hub centers on a stone-topped island breakfast bar, complete with a walk-in pantry and quality appliances. Wide glass doors draw back to integrate the dining domain with the covered alfresco pavilion. Beyond the terrace, a private, easy-care lawn fringed by tropical garden beds centers around an integrated outdoor kitchen featuring a built-in barbecue. Ascending the staircase reveals a secondary living lounge, anchored by a bay window seat that frames greenery from the park opposite-the spot for an afternoon coffee, reading, or quiet downtime.
The Coastal Setting: Positioned directly across from a park and playground, moments from the recently upgraded Linear Park trail, Just a couple of minutes walk to the beach, 1 minute from Henley Primary and a 15 minute walk from Henley Square. Put simply the location doesn't get much better than this.
Features of the home include:
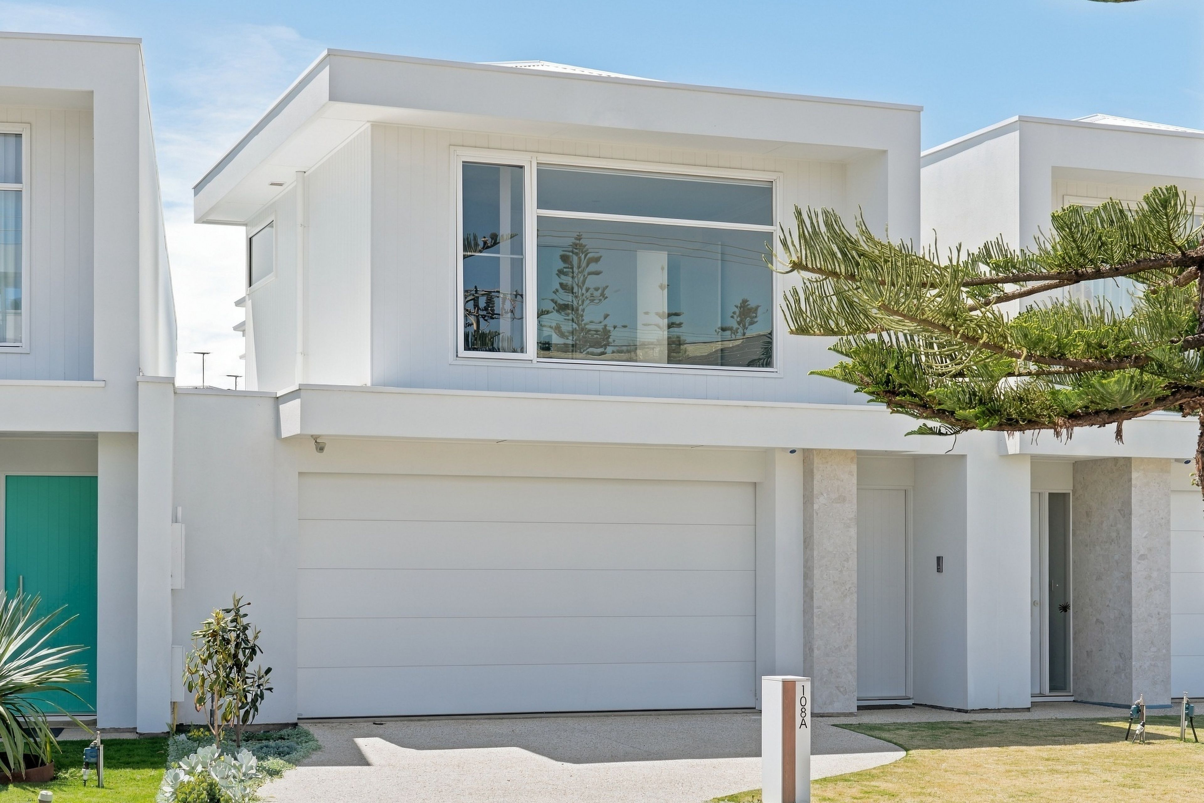
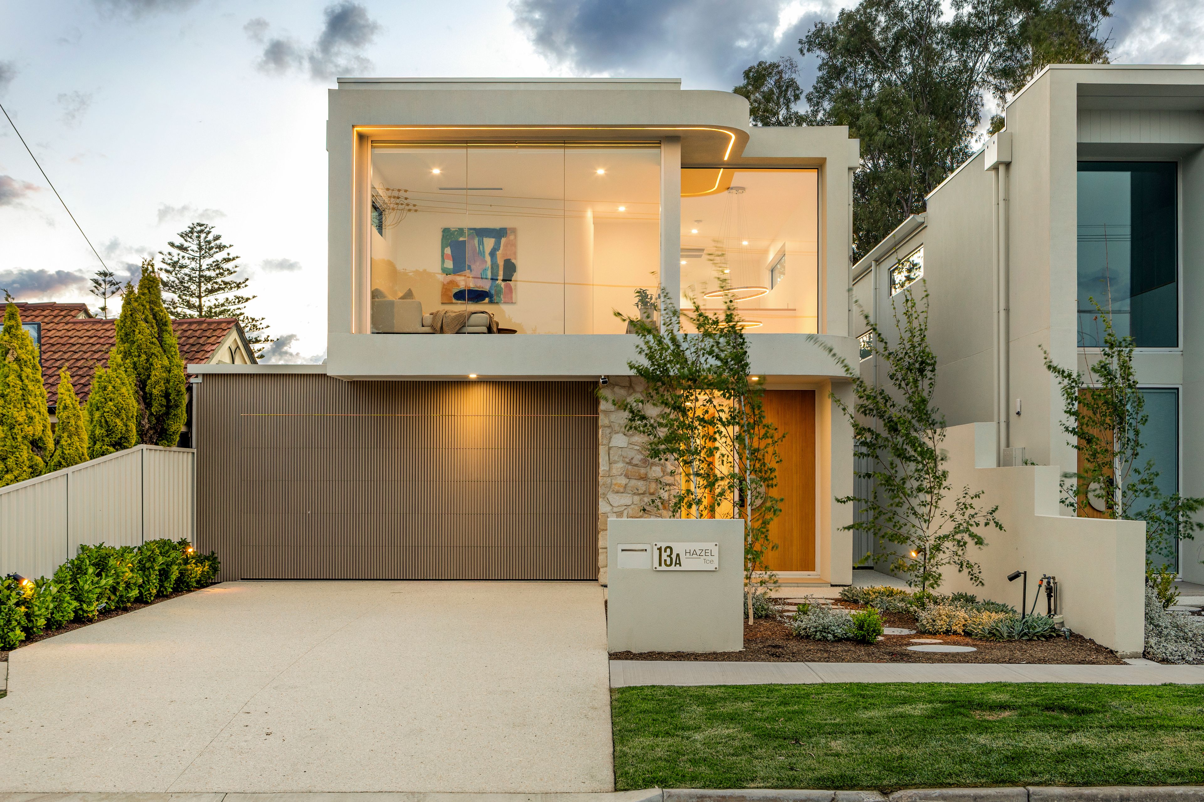
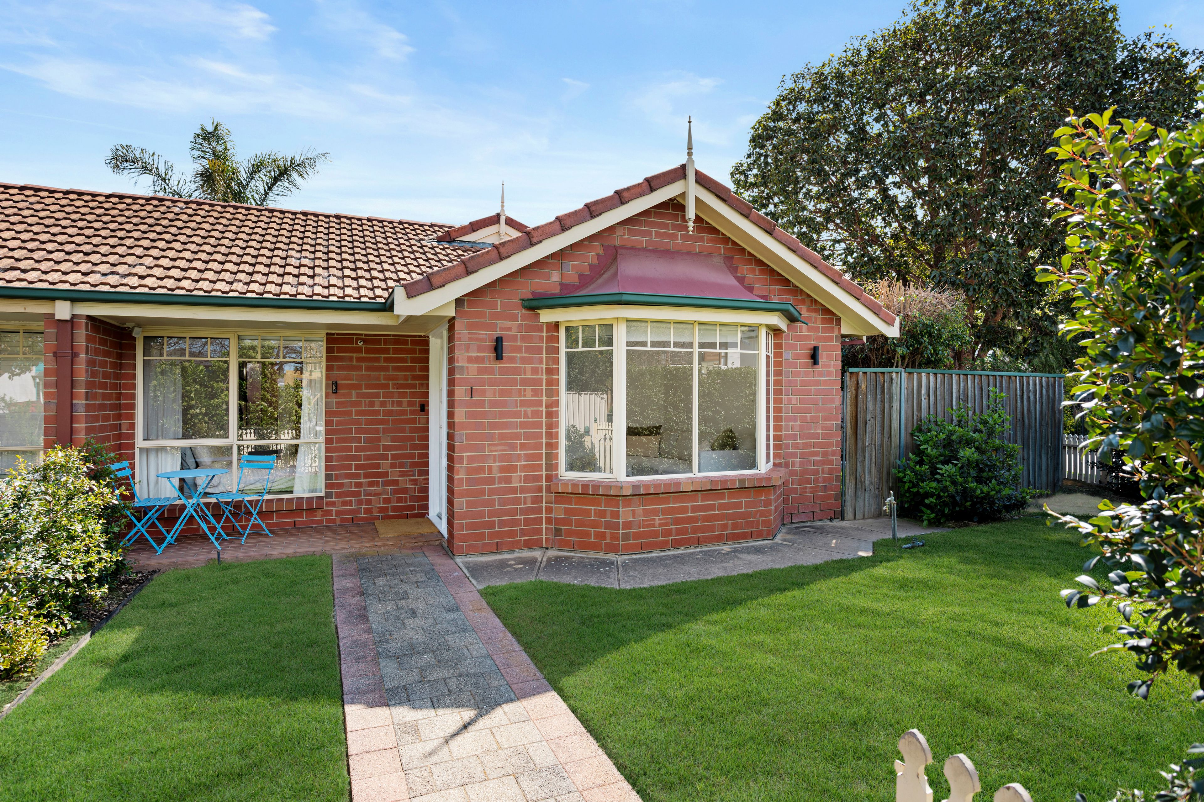
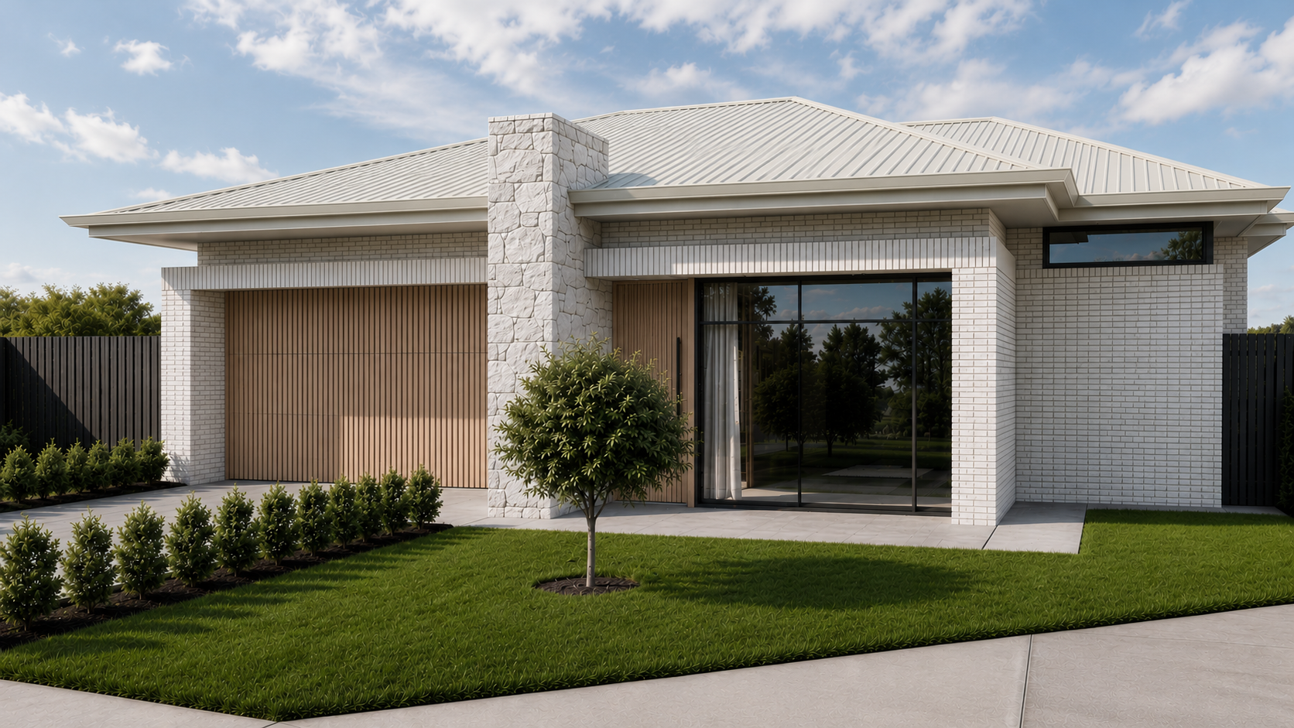
- Sleek modern facade
- Expansive open plan main living / dining room, filled with natural light
- Gourmet kitchen equipped with a full butlers pantry, waterfall edge stone benchtops, breakfast island, dishwasher and quality appliances
- Large double garage with inbuilt storage
- Double width entrance hallway with a dedicated mud room that could easily be utilised as a downstairs home office
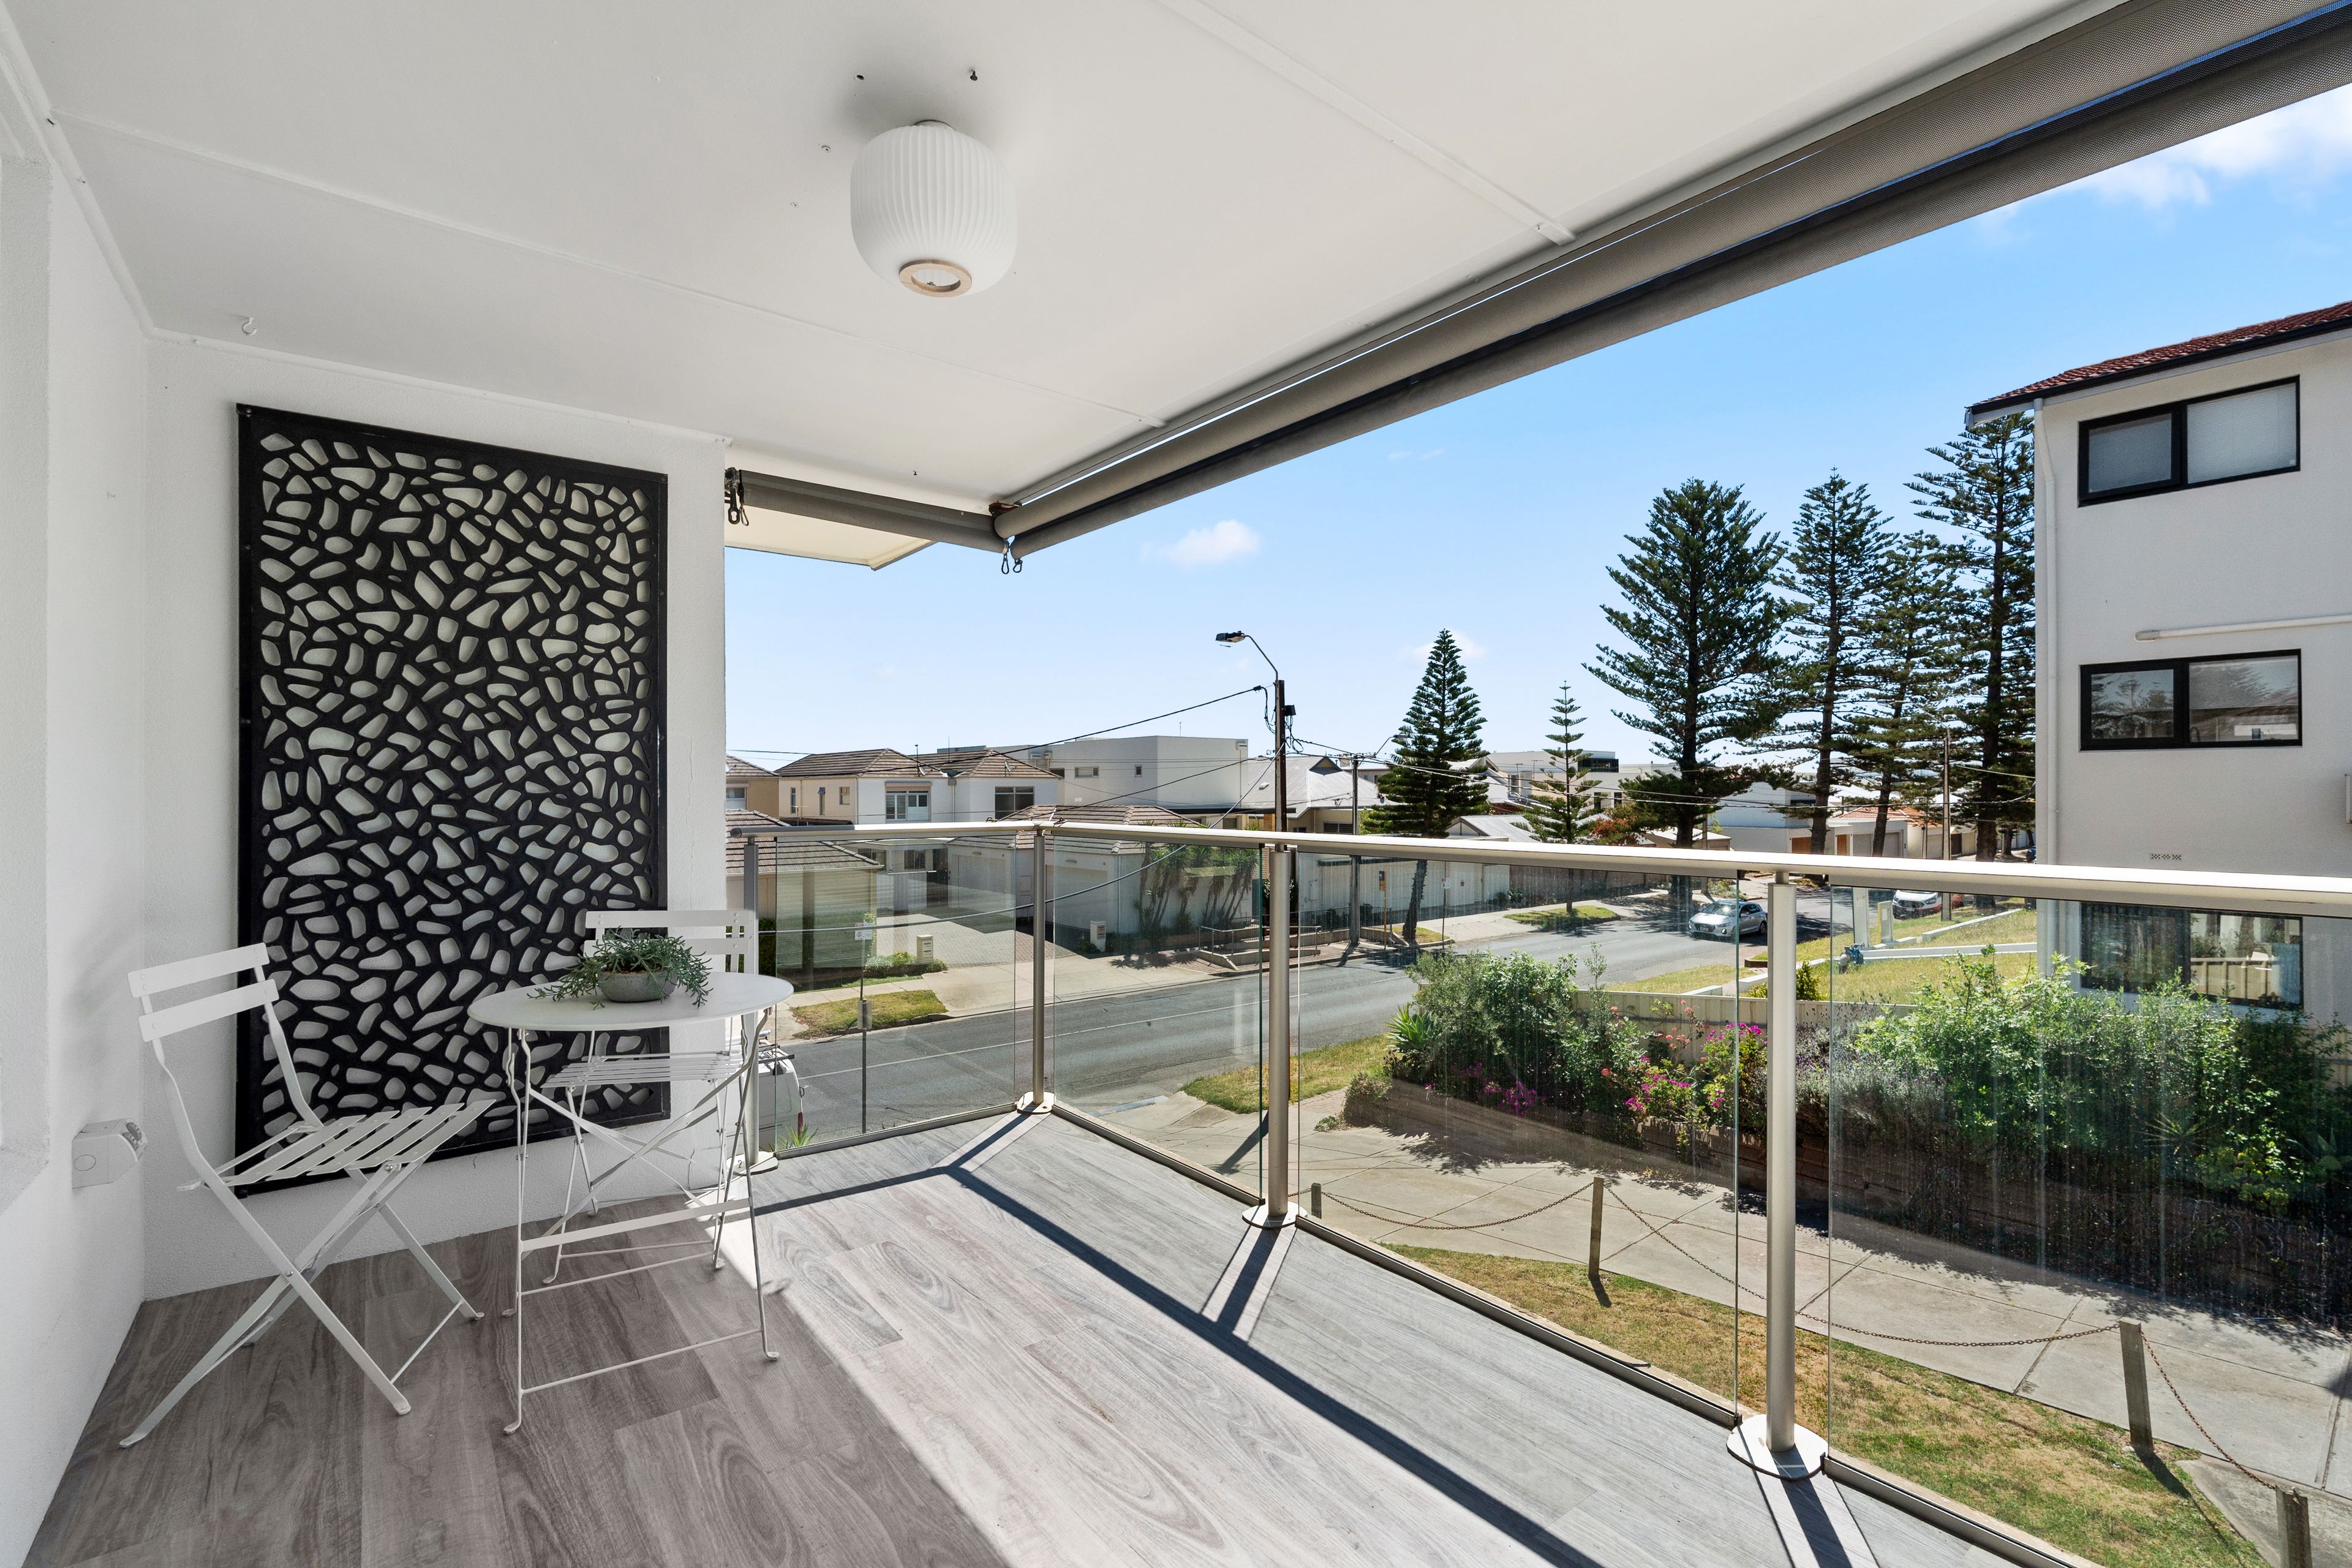
- Undercover patio entertaining area
- Inbuilt outdoor kitchen with inbuilt Webber Q
- Downstairs laundry room and a separate powder room
- Upstairs there is a large second separate lounge with direct views out to the reserve. Could also be converted into a 4th bedroom if so desired
- Primary bedroom is a great size and includes a walk in closet and custom fully tiled ensuite bathroom with dual vanities
- Bedrooms 2 & 3 both include built in robes
- Main bathroom includes a freestanding bath and family shower
Other features include
- Direct stick oak flooring to the main living area
- Plush carpet and ceiling fans to all bedrooms
- Zoned ducted R/C air-conditioning throughout
- Inbuilt gas fireplace in the downstairs living room
- Inbuilt study desk and additional storage cupboards in the downstairs living room
- Feature inbuilt daybed in the upstairs living room, with views out to the reserve
- Stylish selection of all window treatments
- Manicured lawn and lush tropical plants
All this and more in one of Adelaide's premier seaside suburbs. Opportunities to purchase quality homes in the tightly held pocket of Henley South are few and far between. Don't miss your chance to secure this outstanding offering just in time for summer.
Contact Agents for further information.
RLA183205
Features
- garage
- air conditioning
- study
- ensuite