Auction On Site Saturday, November 28th at 1pm
88 Tepequar Drive
Maroochydore, QLD 4558
- 5 beds
- 4 baths
- 2 car spaces
- 762 m² land
An Impressive North-Facing Waterfront Residence to Be Sold On or Before Auction Day
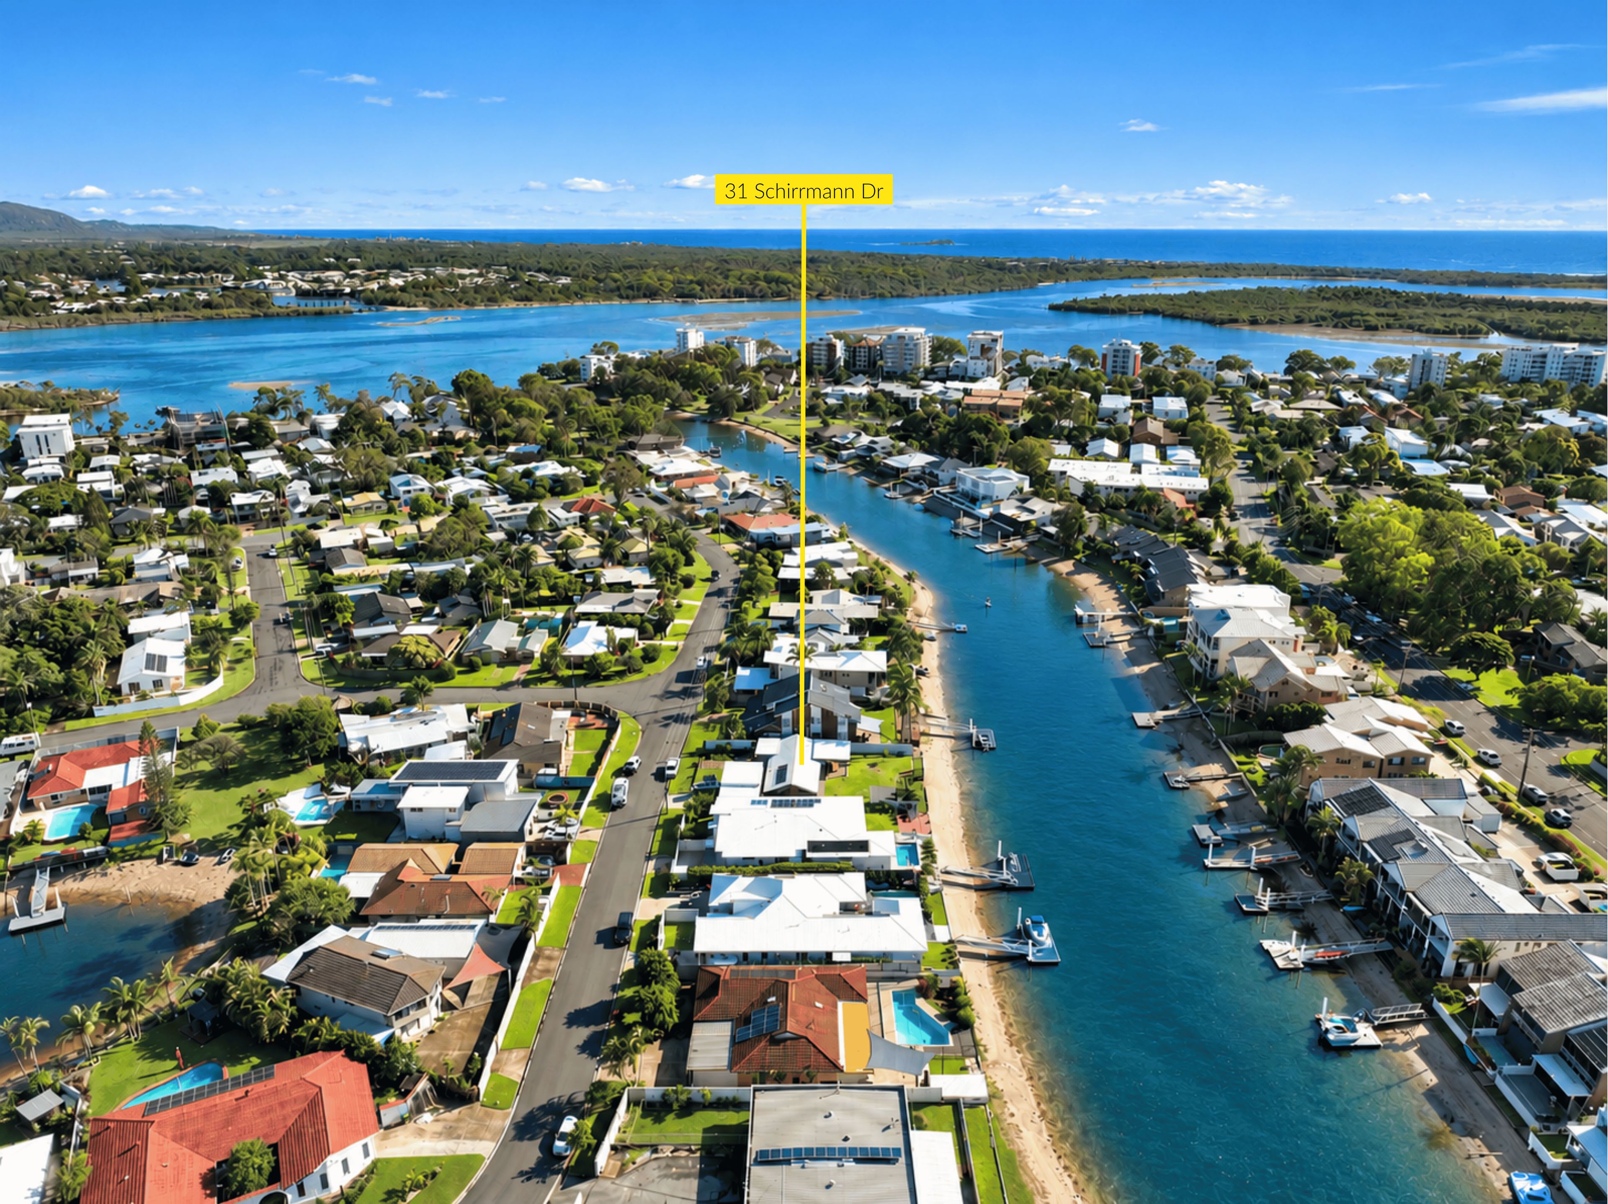
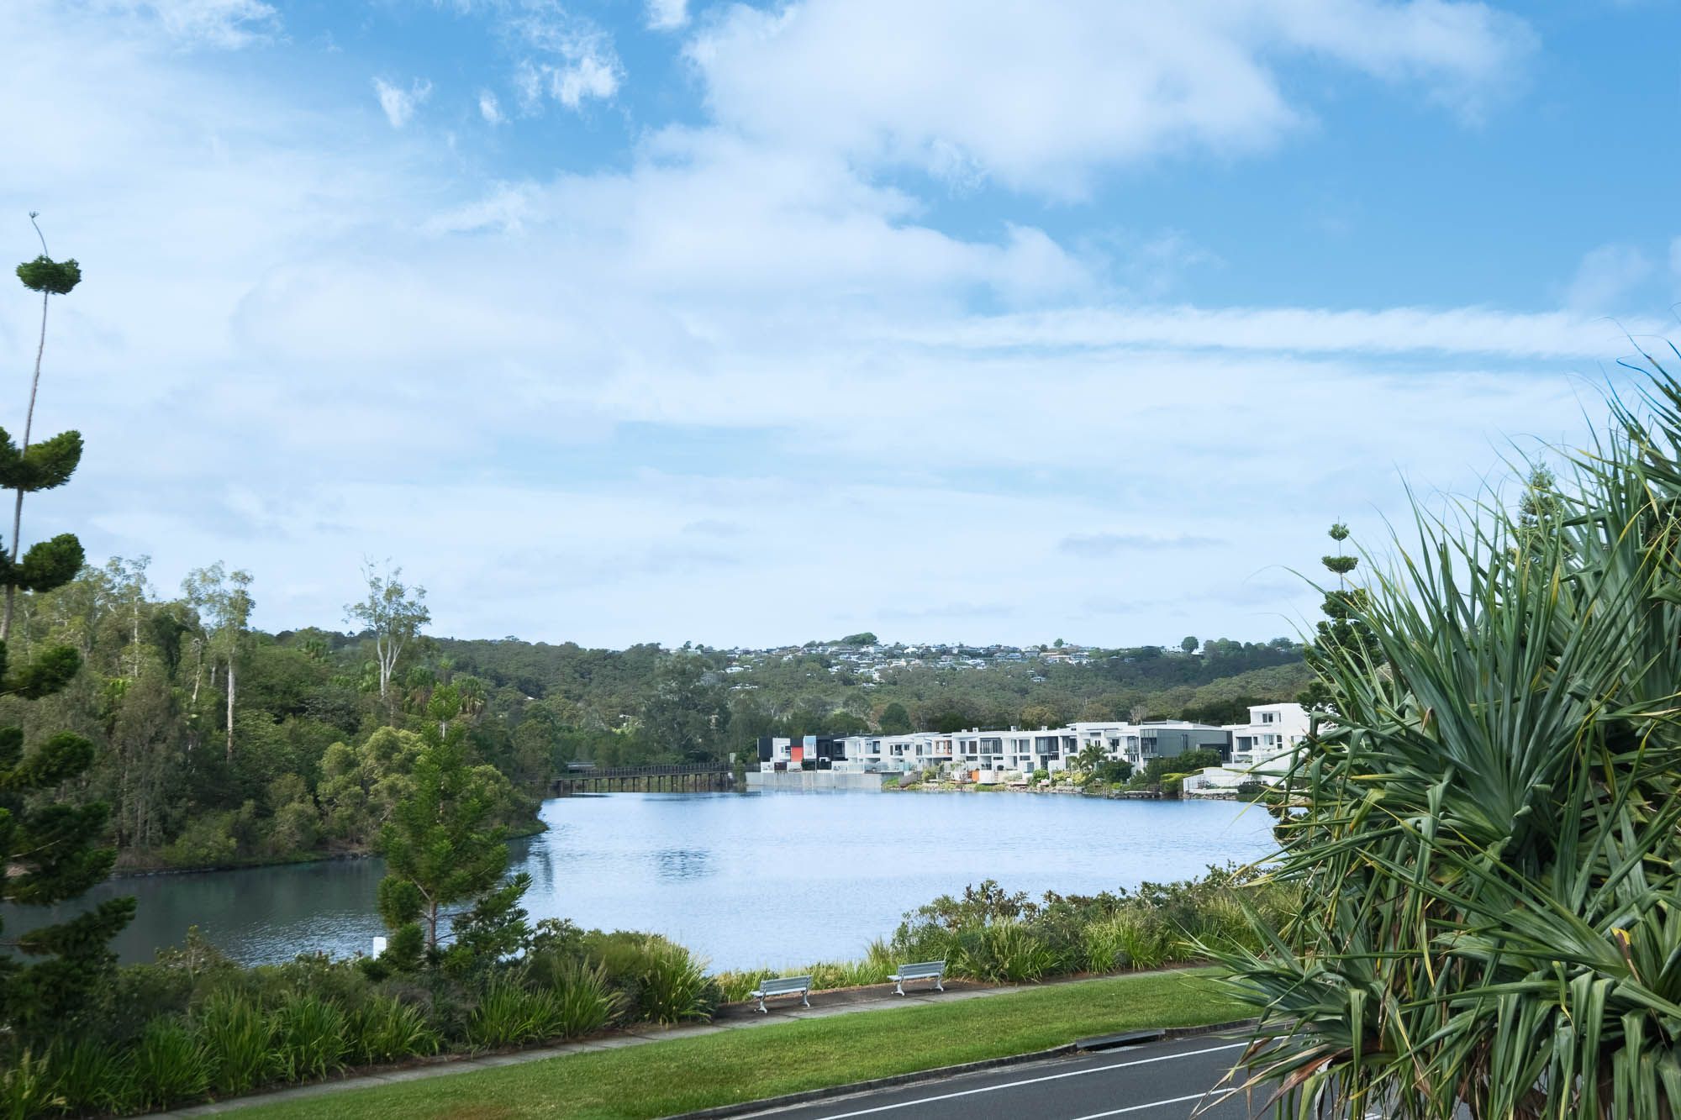
There is something special about life on the water, particularly when you have the space, outlook and lifestyle that 88 Tepequar Drive has to offer. Positioned along one of Maroochydore's most desirable waterfront addresses, this property presents an exceptional opportunity to secure an expansive family residence combining generous proportions, multiple living zones and an enviable north-facing aspect overlooking the long canal.
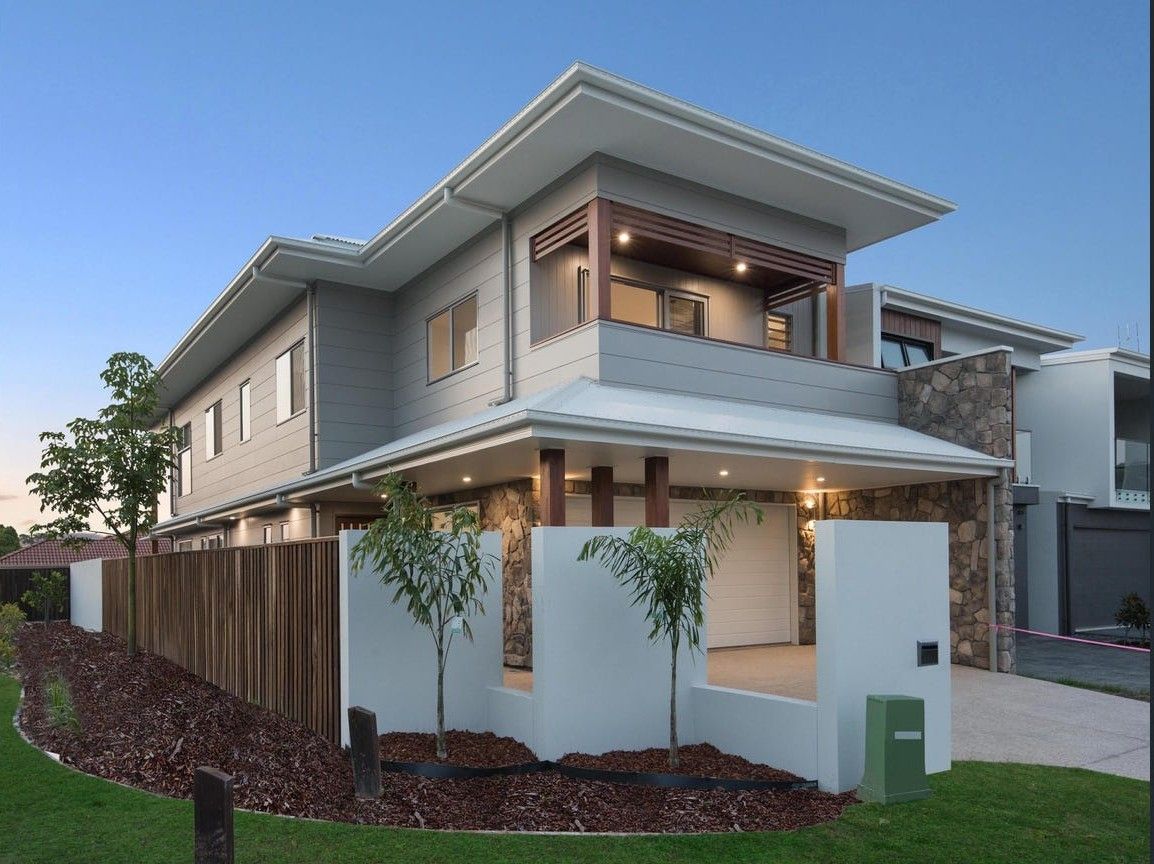
Occupying a substantial 762m2; allotment with approximately 22 metres of waterfront frontage, this impressive five-bedroom home has been thoughtfully designed to embrace its picturesque surroundings while offering an outstanding balance of family functionality, privacy and effortless entertaining.
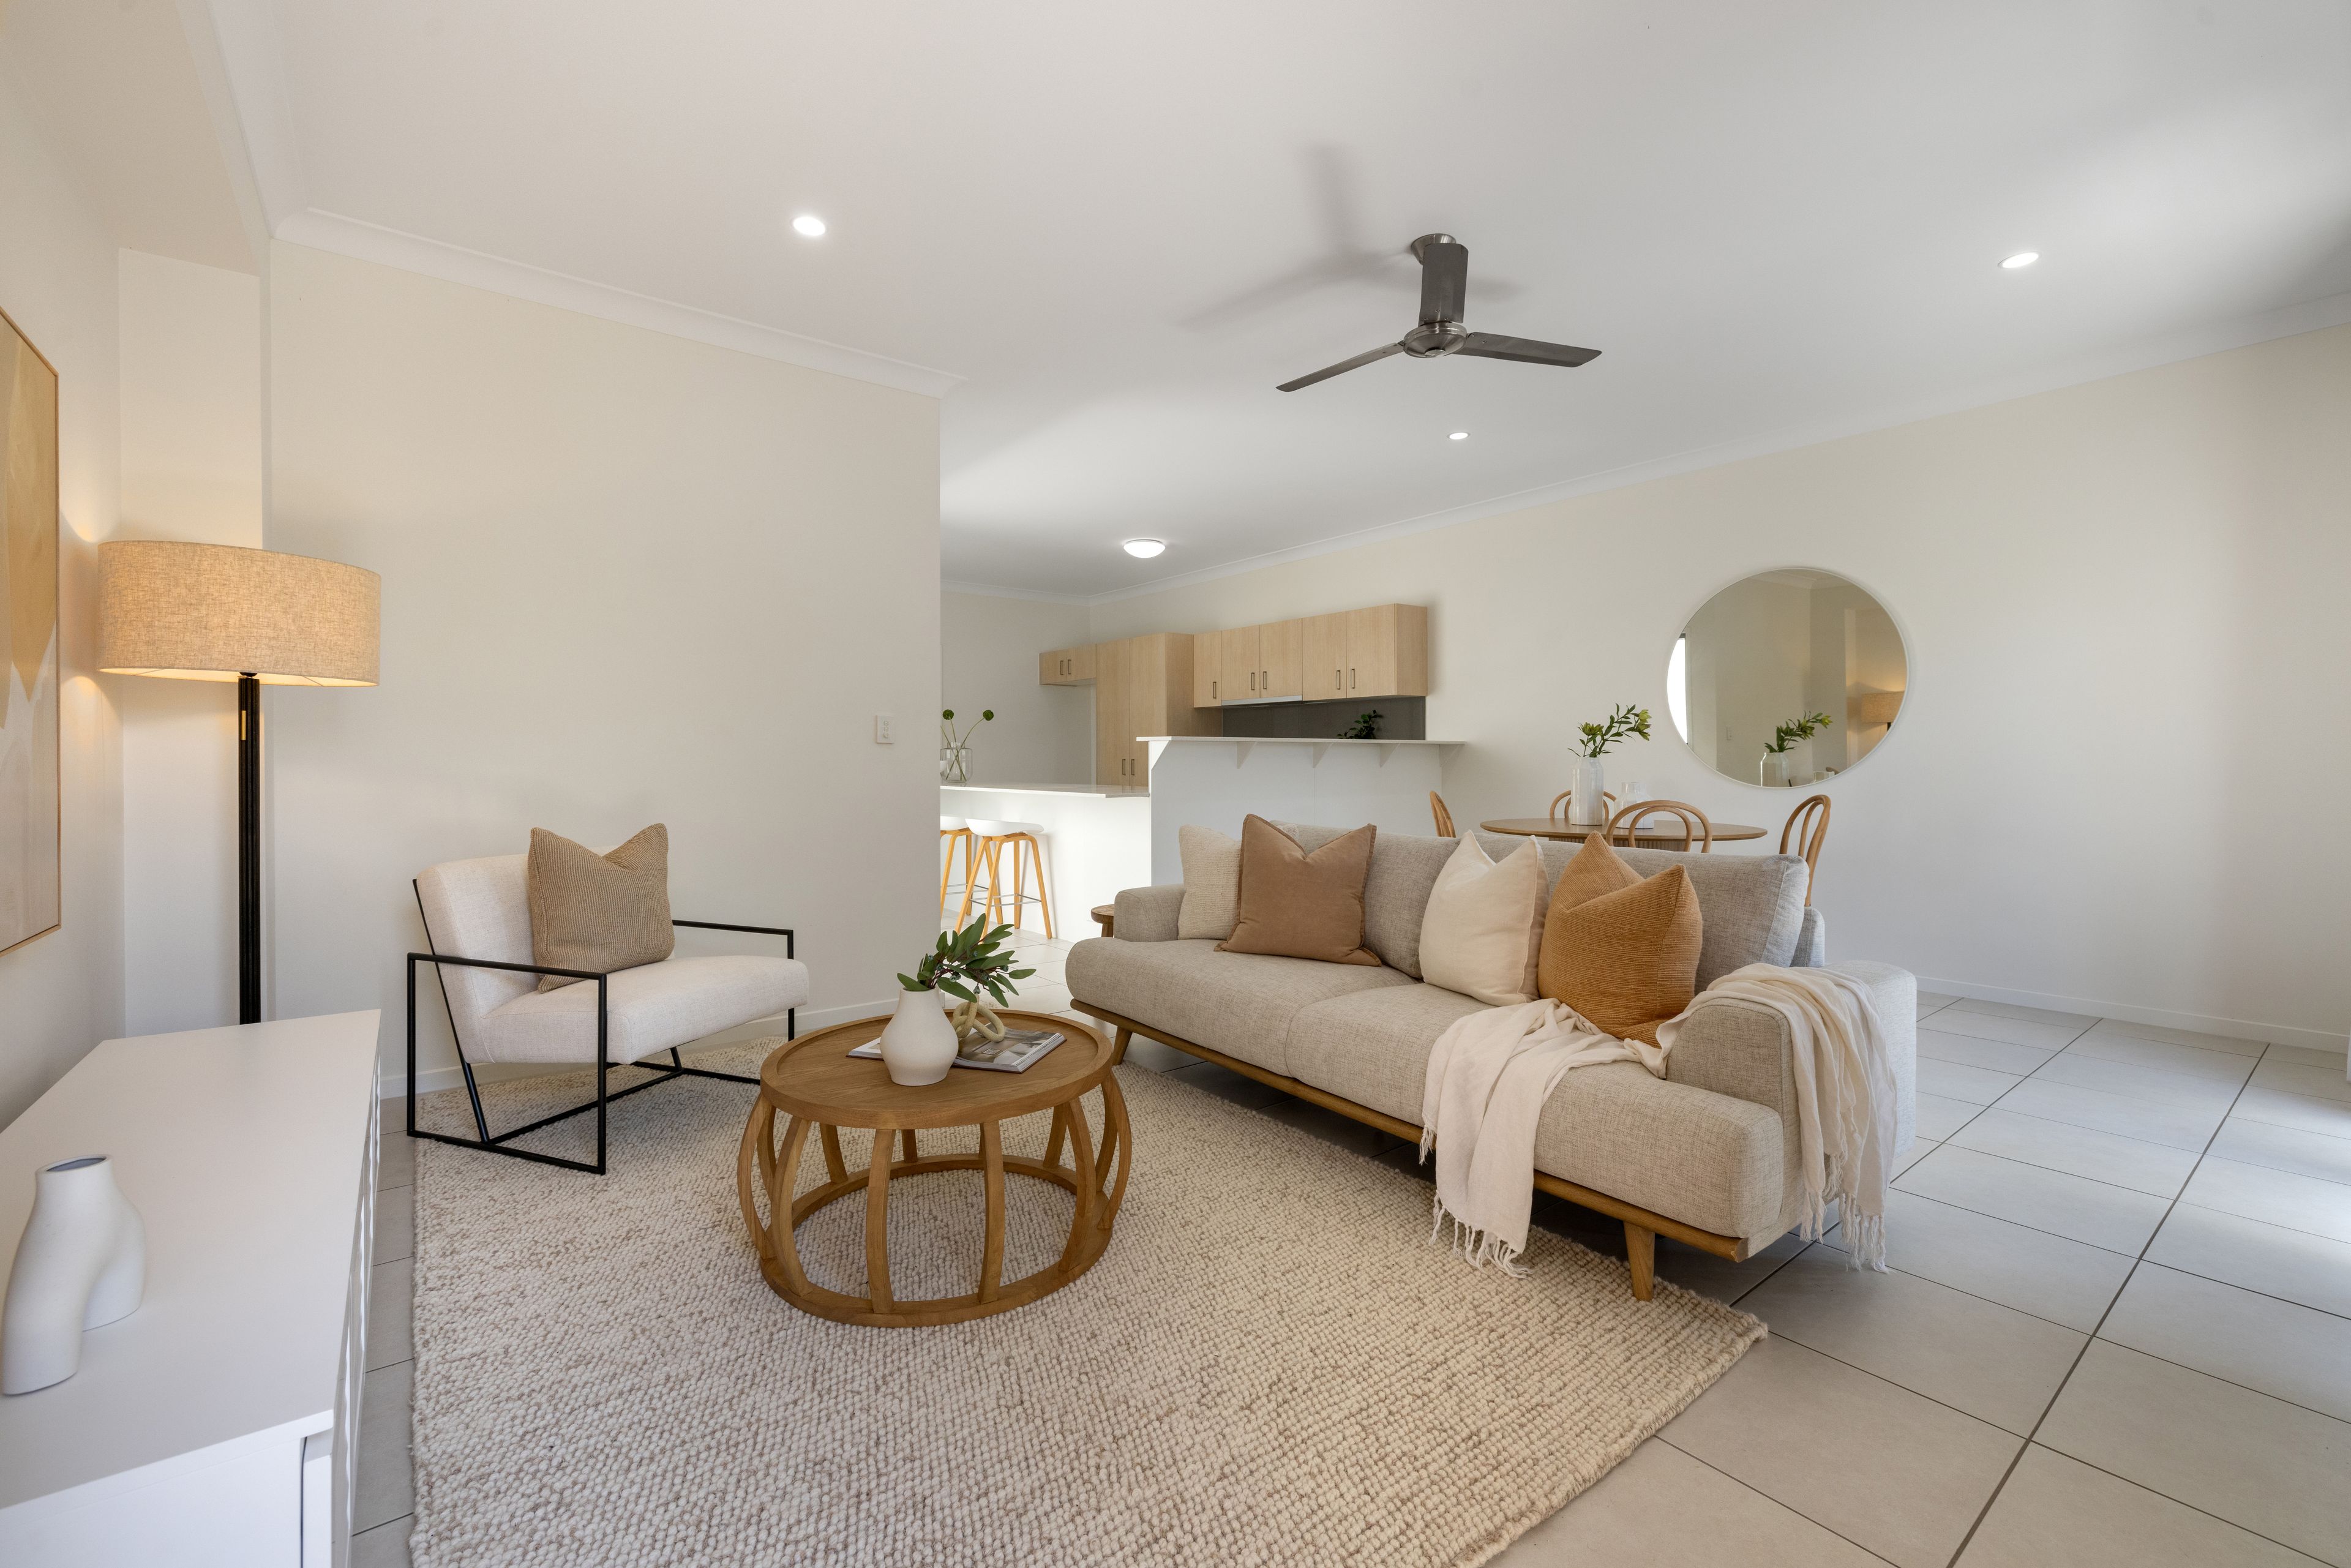
From the moment you enter, the sheer scale of the residence becomes apparent. A welcoming foyer introduces an expansive ground-floor layout, where multiple living and dining spaces seamlessly connect with the central kitchen and outdoor entertaining area. Designed with both everyday family life and larger gatherings in mind, the home offers an abundance of space to come together or retreat in complete comfort.
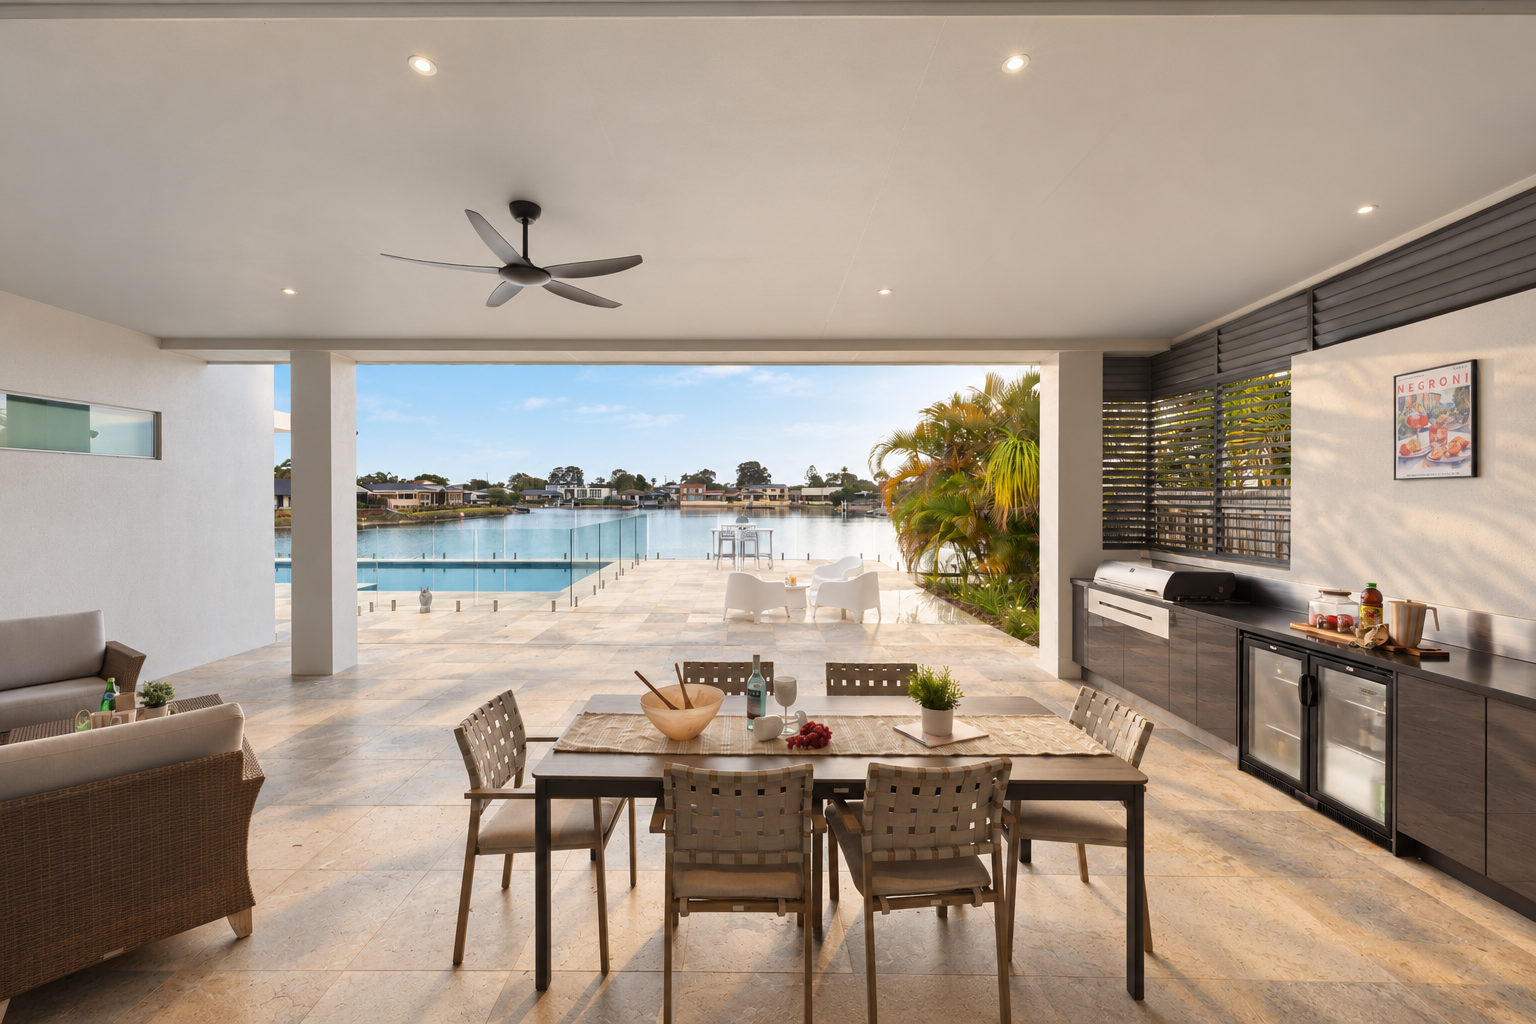
At the heart of the home, the generously appointed kitchen features a central island bench, large walk-in pantry and an open connection to the adjoining living and dining areas. Beyond, an expansive covered alfresco entertaining space provides the perfect setting to enjoy the highly sought-after northern aspect, overlooking the sparkling swimming pool and tranquil canal beyond.
One of the home's standout features is the exceptional separation between the master suite and the remaining bedrooms, offering a wonderful sense of privacy for the whole family. Privately positioned in its own wing on the ground floor, the generous master retreat is complete with a walk-in wardrobe, ensuite and direct access to the outdoor entertaining area and pool.
With the sparkling water just beyond your doorstep, it's a space that brings a touch of resort-style luxury to everyday living, where mornings can begin with a swim and evenings can be spent unwinding in complete comfort.
Also positioned on the ground floor is a separate guest bedroom, complete with its own private ensuite. Thoughtfully positioned away from the master suite, this additional accommodation is ideal for visiting family, extended stays or multigenerational living, allowing everyone to enjoy their own space and privacy.
Upstairs, three generously sized bedrooms are complemented by a central bathroom, with one enjoying the added luxury of its own private ensuite. A separate living area and additional wardrobe storage complete the upper level, creating the perfect retreat for children, extended family or visiting guests.
Completing the impressive floorplan is a separate home office, additional family room, substantial laundry, double garage and an abundance of practical storage throughout.
With its desirable waterfront position, expansive proportions and thoughtfully considered separation of living and accommodation, this is a home that truly caters to every stage of family life. Whether it's entertaining by the pool, enjoying a quiet morning overlooking the canal or simply having room for everyone to spread out, 88 Tepequar Drive offers a lifestyle that feels a little like being on holiday, every day.
Property Features
- Prestigious north-facing waterfront position with sweeping views down the long canal
- Generous 762m2; allotment with approximately 22 metres of canal frontage
- Substantial two-storey residence offering approximately 445m2; under roof
- Five generously proportioned bedrooms, three with private ensuites, two of which are ground floor
- Privately positioned ground-floor master suite with walk-in wardrobe, ensuite and outdoor access
- Second ground-floor guest bedroom with ensuite, ideal for extended family or visitors
- Three upstairs bedrooms accompanied by a separate sitting area and family bathroom
- Multiple spacious living zones including formal living, dining, family room and upstairs retreat
- Centrally positioned kitchen with island bench and walk-in pantry
- Expansive north-facing covered alfresco entertaining area overlooking the water
- Swimming pool surrounded by outdoor entertaining space
- Dedicated home office positioned near the main entry
- Double lock-up garage with adjoining storage room
- Generous laundry, multiple linen cupboards and additional storage throughout
- Exceptional opportunity to enjoy the highly sought-after Maroochy Waters waterfront lifestyle
Auction On Site Saturday 28th November at 1:00pm
*This property is being sold by auction or without a price and therefore a price guide can not be provided. The website may have filtered the property into a price bracket for website functionality purposes.
*We have in preparing this advertisement used our best endeavours to ensure the information contained is true and accurate, but accept no responsibility and disclaim all liability in respect to any errors, omissions, inaccuracies or misstatements contained. Prospective purchasers should make their own enquiries to verify the information contained in this advertisement.
Features
- pool
- garage
- study
- ensuite