Just listed
19/17 Kensington Street
Capalaba, QLD 4157
- 3 beds
- 2 baths
- 2 car spaces
The Bayside Lifestyle, Ready From Day One.
There is something easy about this home, and you notice it immediately.
You step inside and the ground floor opens in front of you. The living and dining area is generous and light-filled, anchored by a kitchen that is clearly built to be used. Stone benchtops, a breakfast bar, quality appliances and more storage than you expect. A separate laundry and ground floor WC add everyday practicality. It is a space that works for a quiet Tuesday and a full Saturday night equally well.
Out through the glass, a covered alfresco gives you privacy without maintenance. The breezes move through from the bay. It feels settled, despite being nearly new.
The stair brings you to the upper floor, and the house opens again. A generous living room sits at the centre of this level, wide enough to be a proper media room or a quiet retreat away from the main living below. It is the kind of flexibility that makes a home feel larger than its footprint.
The master suite sits at the front of this floor, capturing the morning light. Walk-in robe and a well-appointed ensuite. Two further bedrooms and a main bathroom complete the level, giving the floor a natural separation that works well for families.
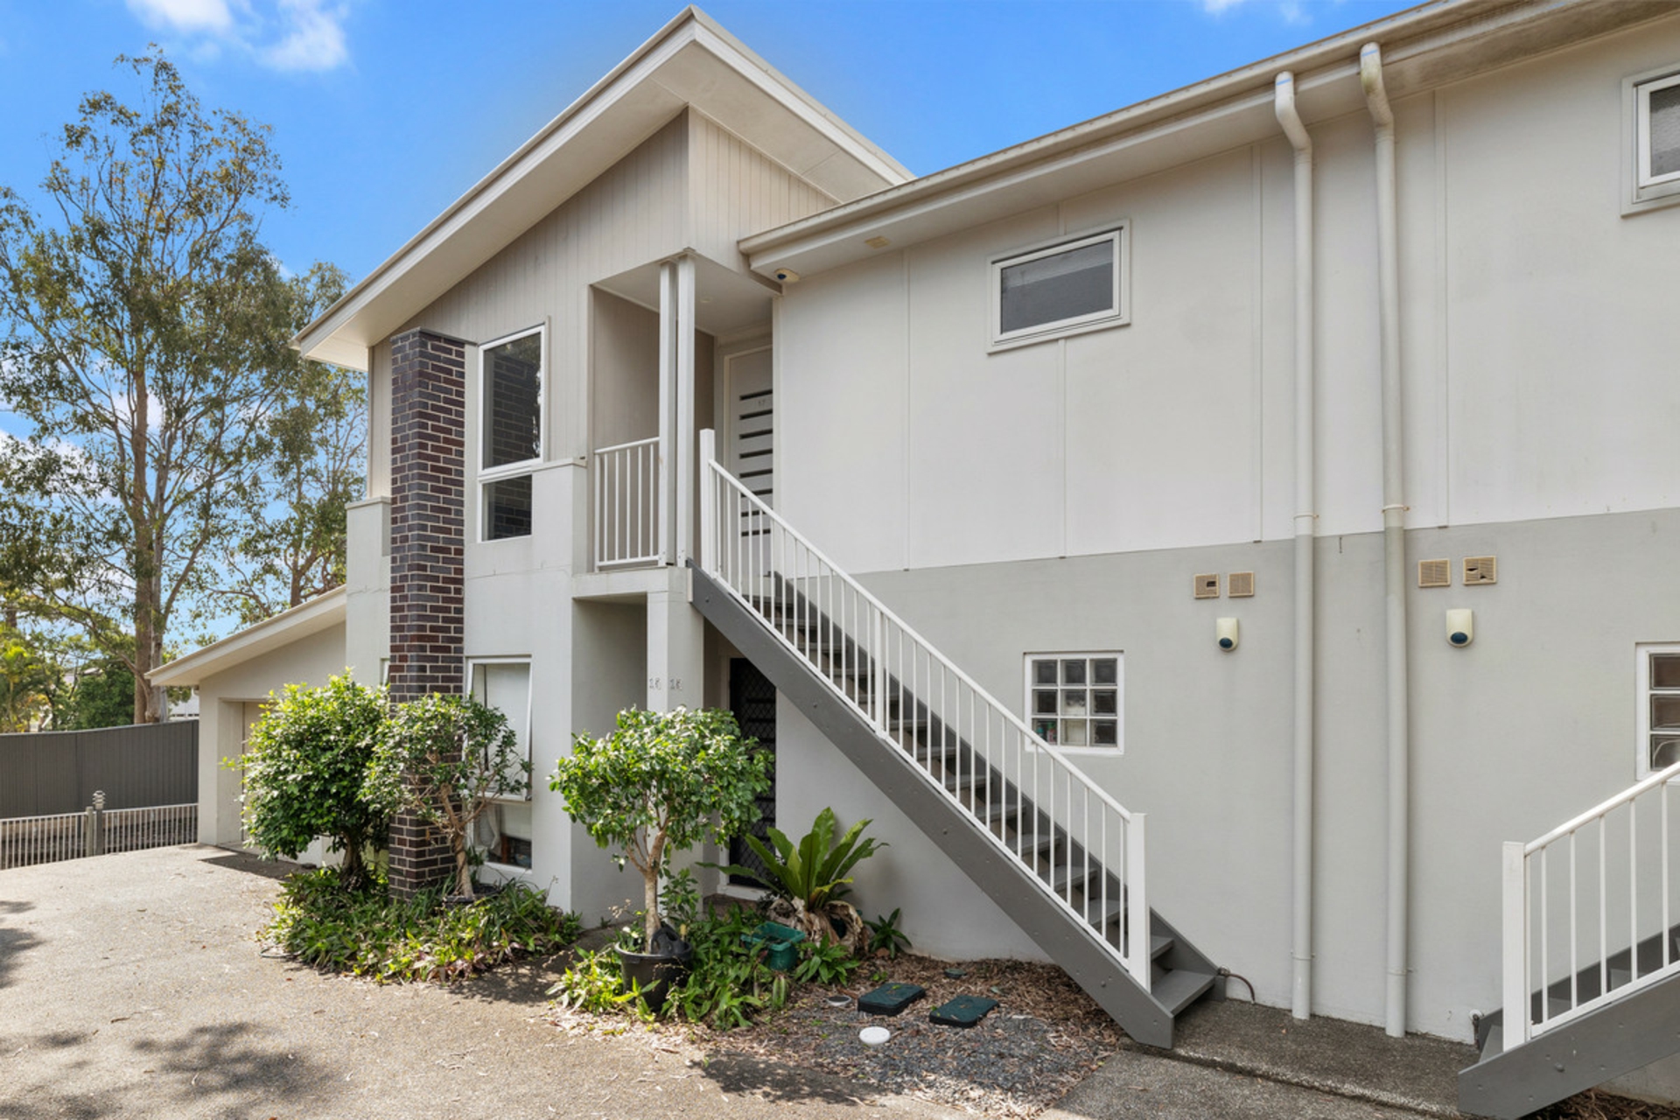
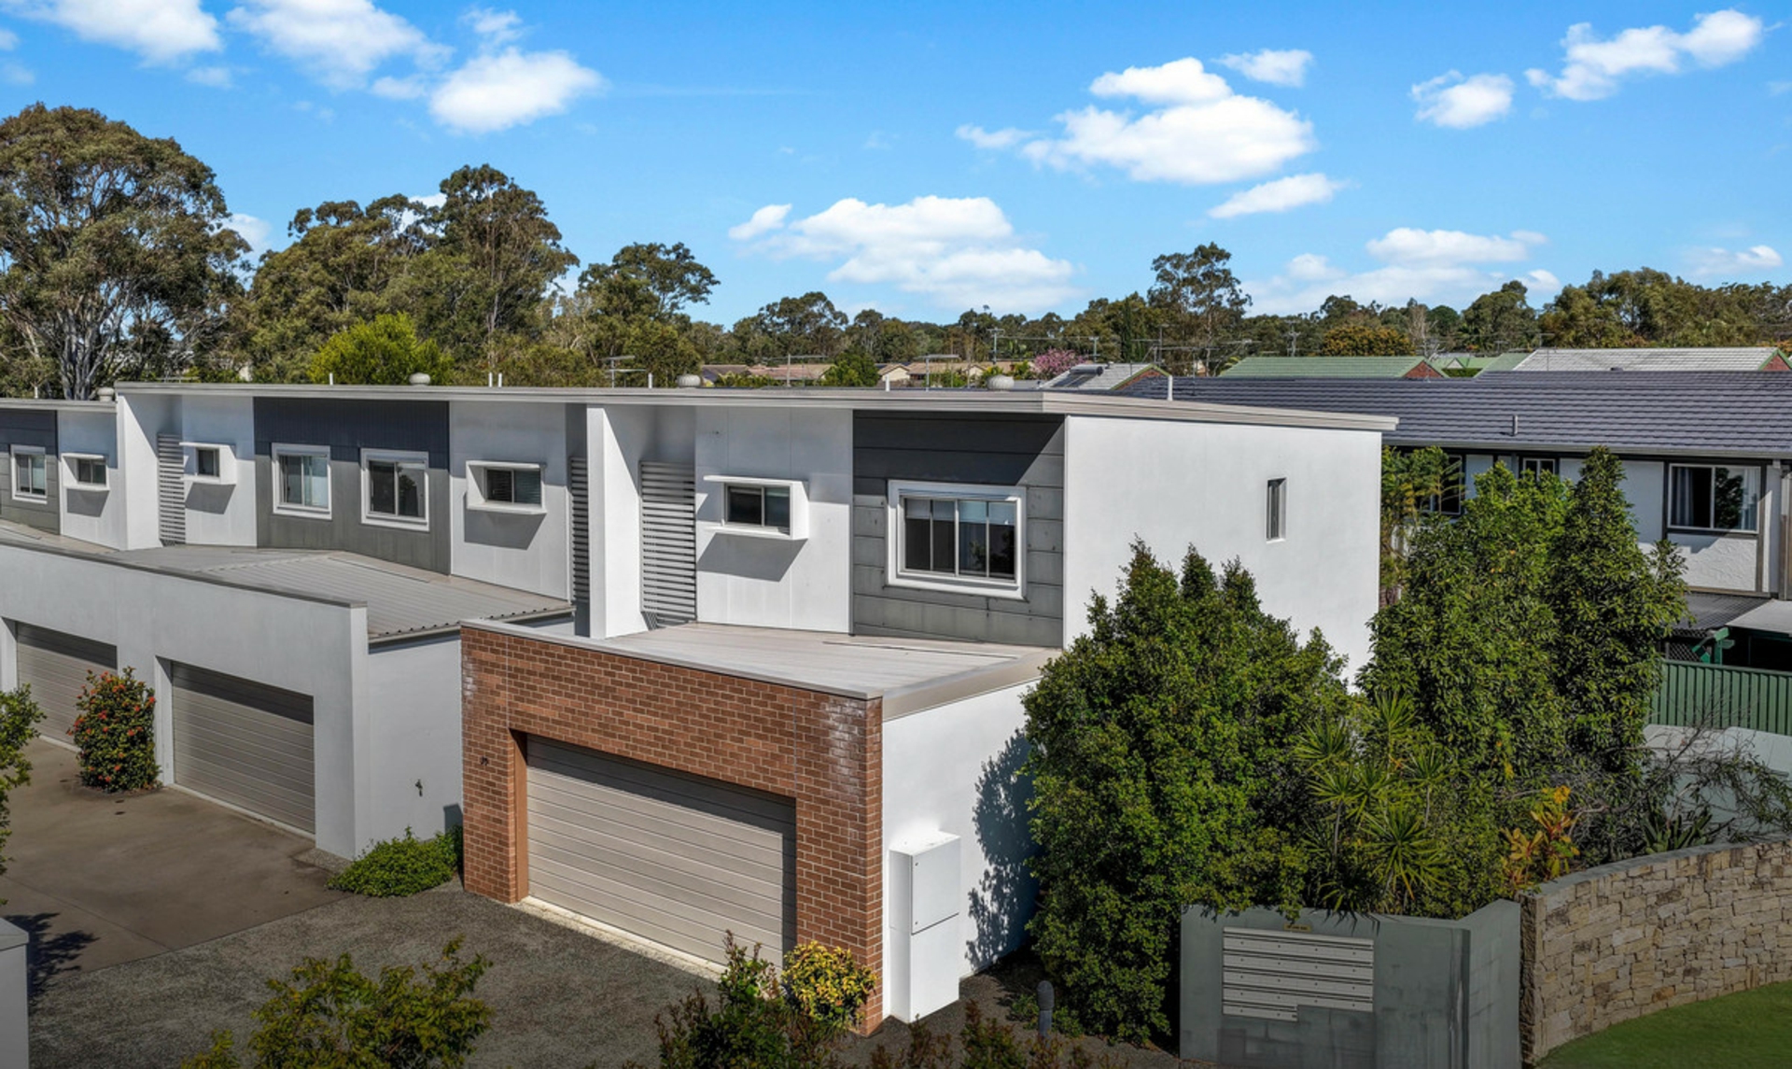
This is part of Kensington Terraces, a boutique development completed at the end of 2025 and built by AMD Constructions. The quality is evident in the details: full-height tiling, stone vanities, black tapware, ducted air-conditioning throughout. Nothing here feels like a compromise.
The location adds to it. Transport, shopping, parks and the waterfront are all within easy reach. Body corporate fees are low. Rental returns are strong. Whether you are buying to live or buying to hold, the case is straightforward.
Key Features:
- Near-new townhouse completed late 2025, boutique Kensington Terraces development
- Built by AMD Constructions
- Three bedrooms, two bathrooms plus ground floor WC
- Front-facing master suite with walk-in robe and ensuite
- Built-in robes to all additional bedrooms
- Open plan living and dining with stone kitchen, breakfast bar and quality appliances
- Designer bathrooms with full-height tiling, stone vanities and black tapware
- Separate upstairs living or media room
- Covered alfresco entertaining
- Ducted air-conditioning throughout plus natural bay breezes
- Single garage plus carport
- Low body corporate fees with strong rental and depreciation appeal
- Close to public transport, major shopping, parks and the waterfront
To obtain further information, please contact Jack Bonney on 0411 664 673 or Harry Bennett on 0447 002 667.
This property is being sold without a price and therefore a price guide cannot be provided. The website may have filtered this property into a price bracket for website functionality purposes only. Queensland legislation requires that a price guide cannot be provided for properties being sold without a price. Any indicated range is not a representation of the agent's internal estimate of value of the property.
Features
- garage
- air conditioning
- ensuite