Best offers | $900K - $990K
8 Stanbury Avenue
Happy Valley, SA 5159
- 3 beds
- 1 bath
- 4 car spaces
- 1,060 m² land
- 131 m² floor
A Generous Garden, Room for Family and Space to Unwind
Best Offers by Wednesday 25th of November at 3pm (Unless Sold Prior)
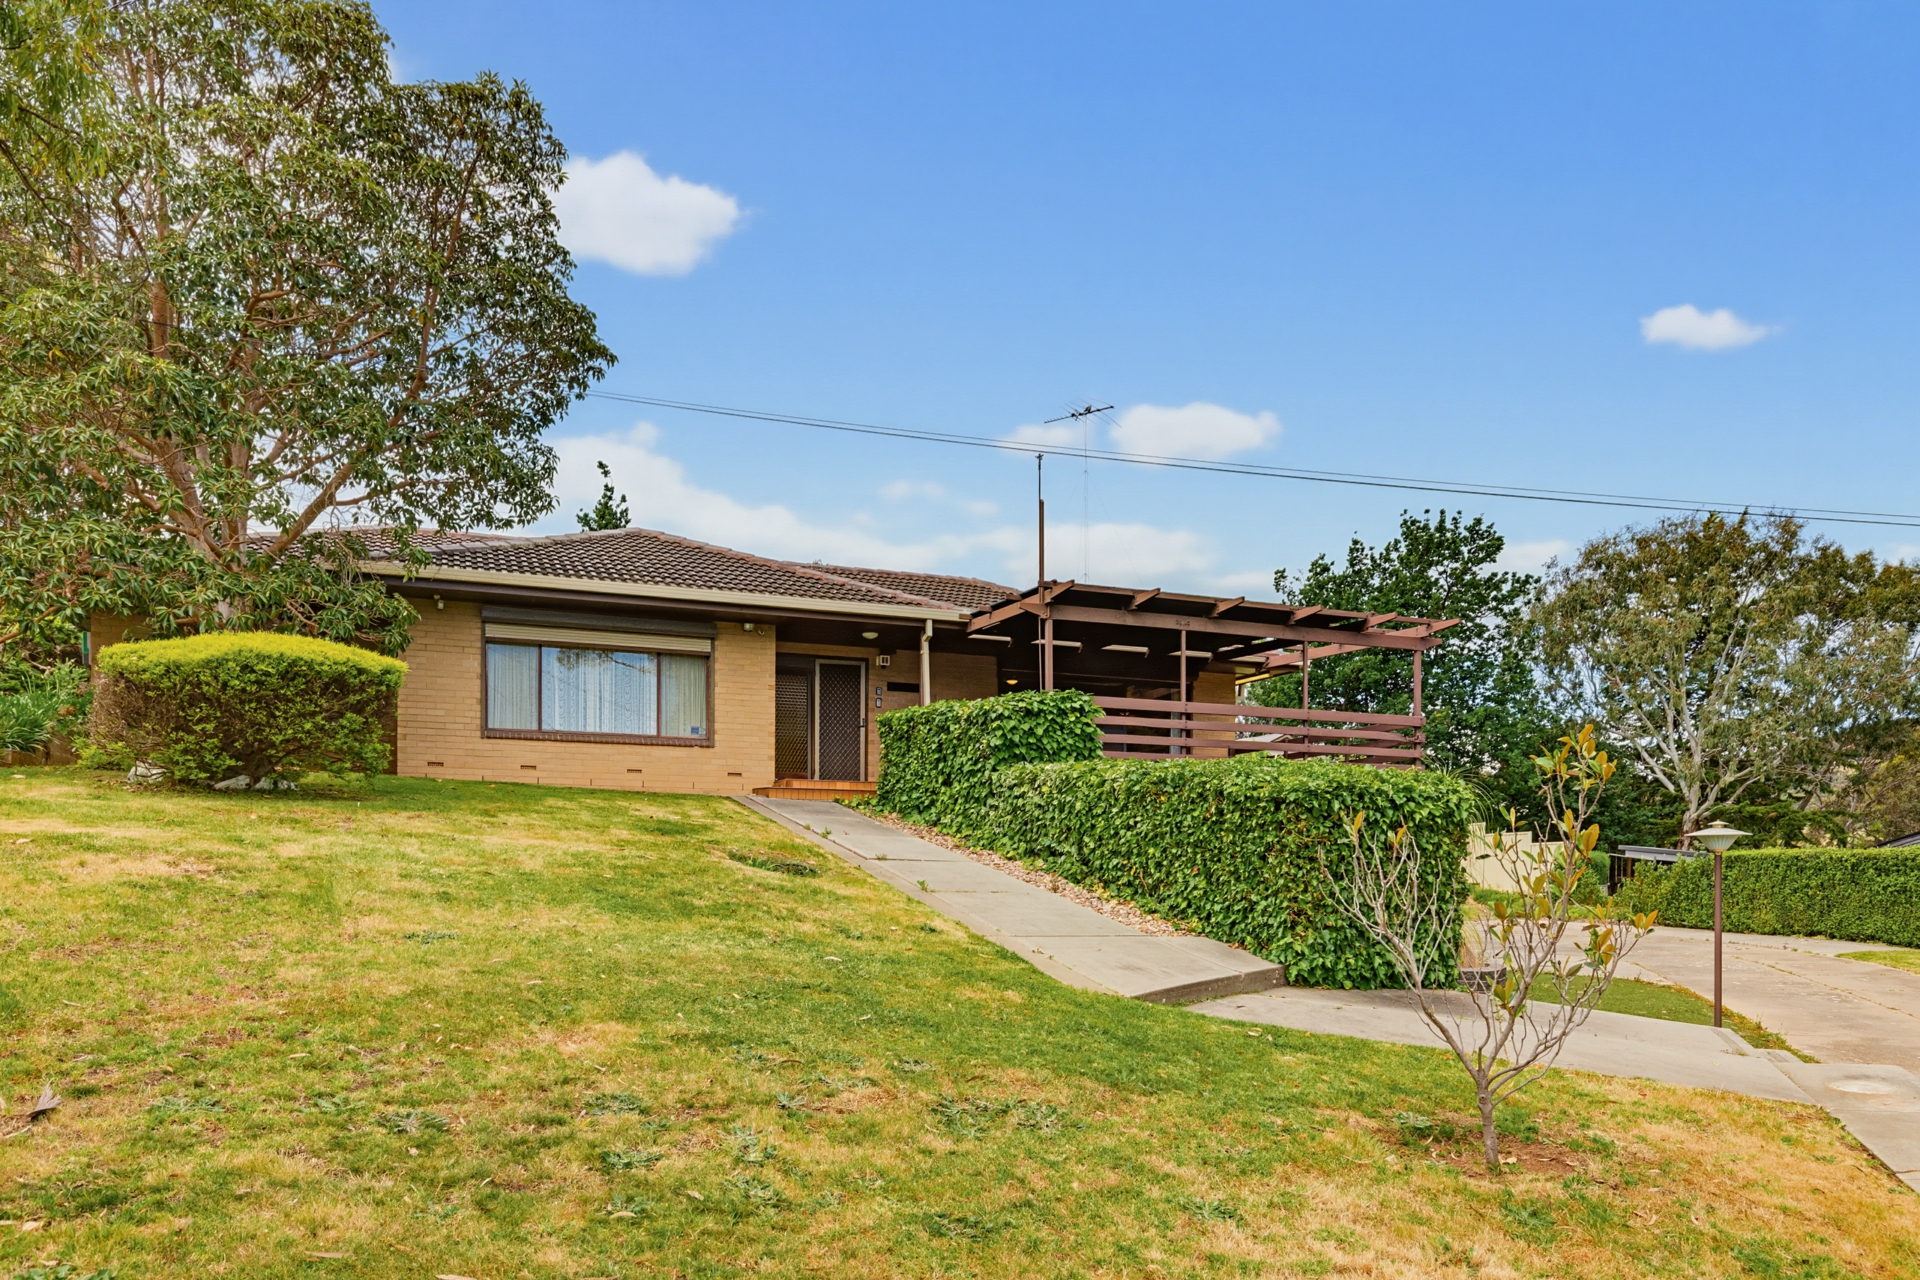
Surrounded by established gardens and an abundance of mature fruit trees, 8 Stanbury Avenue, Happy Valley is a home with room to enjoy.
Built in 1977 and set on a generous 1,060sqm Torrens-titled allotment, this solid red-brick residence offers space for families and pets to roam. With two separate living areas and a substantial backyard, there is plenty of space for family life with the added opportunity to explore subdivision or redevelopment potential (STCC).
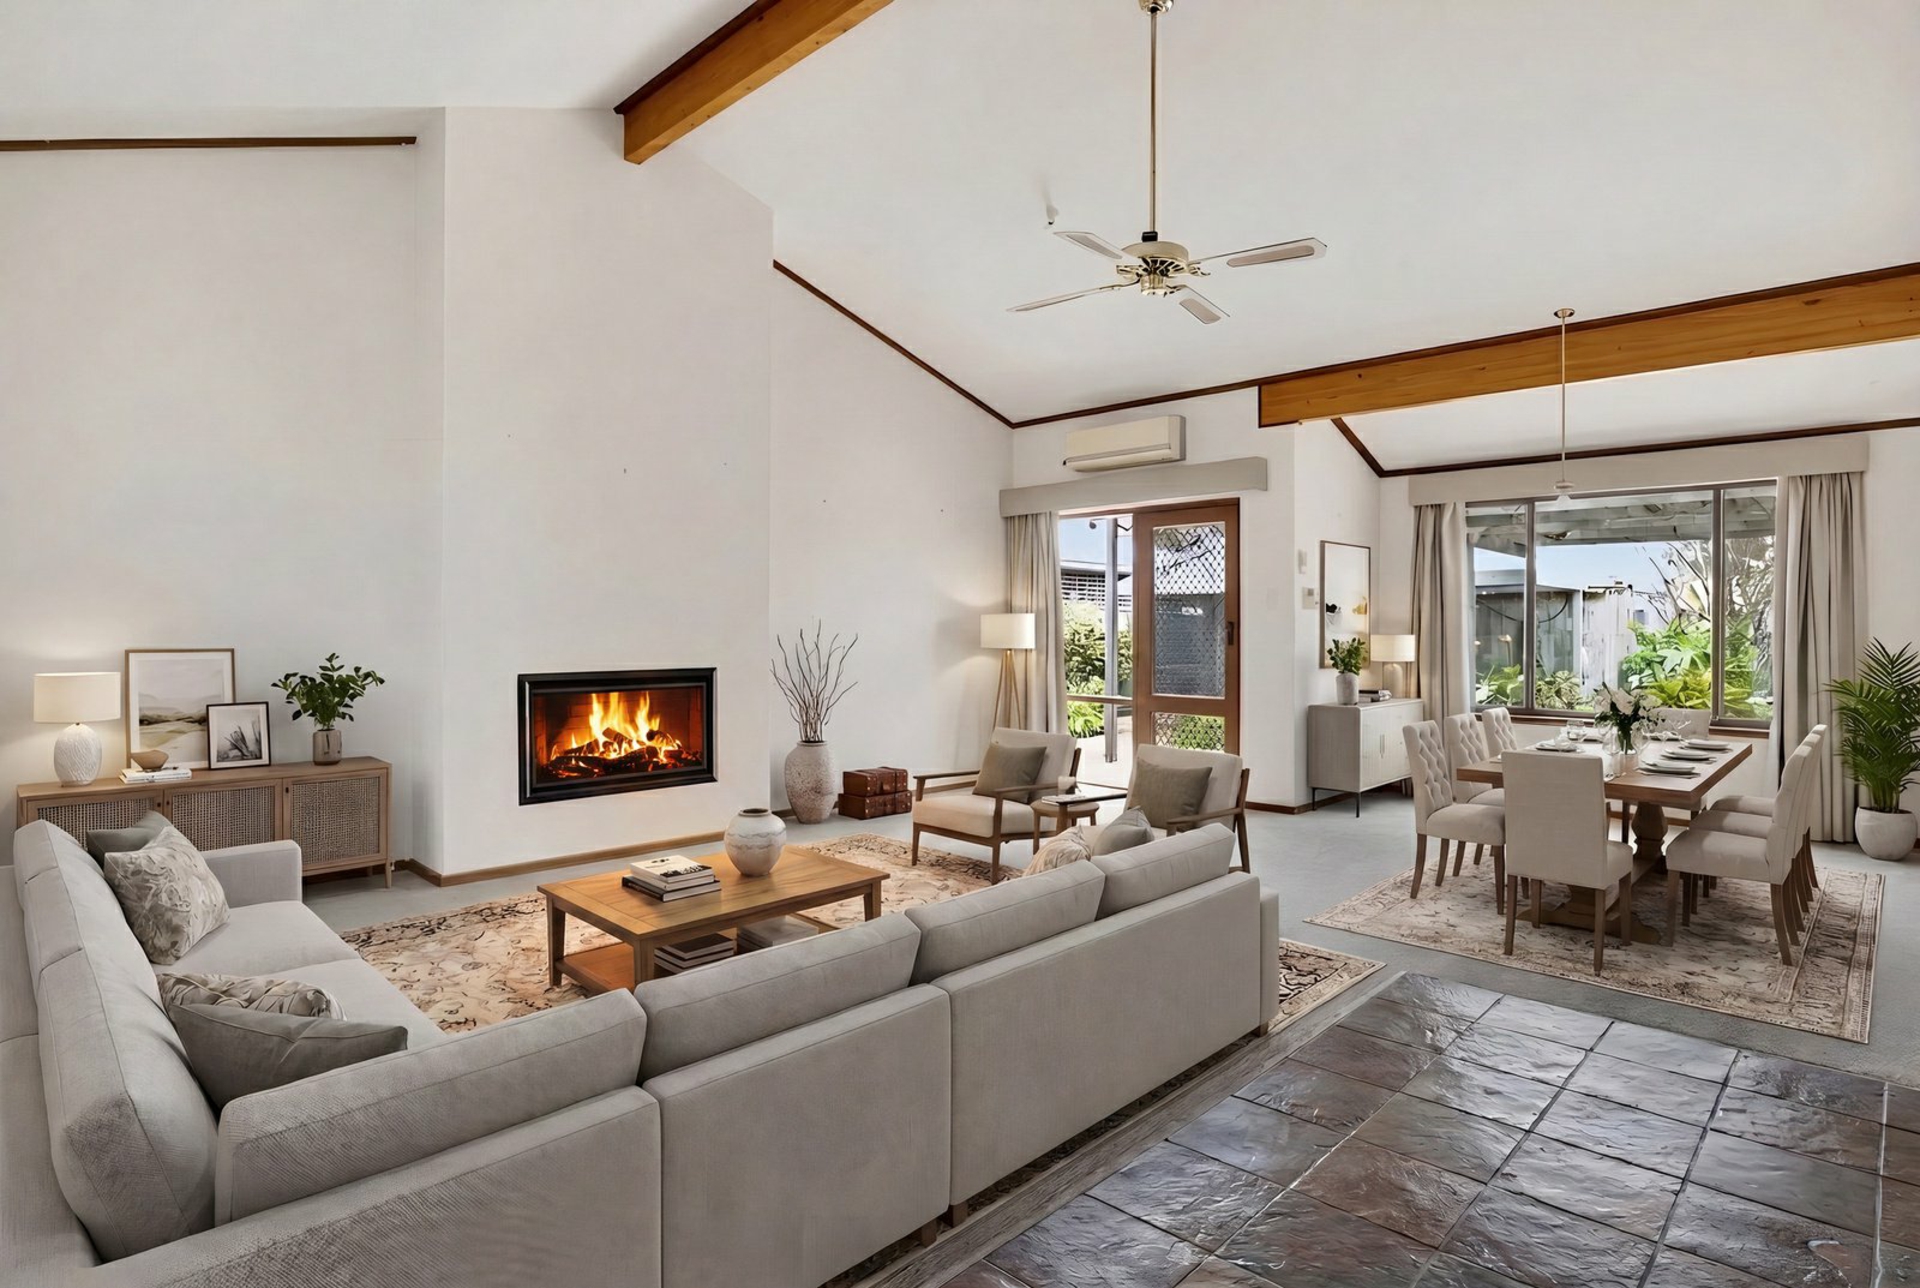
Inside, three bedrooms include two with built-in robes, while the third offers flexibility as a home office or bedroom. Two separate living areas provide space to relax, with a fireplace and outlook across the garden. Tiled flooring, hallway storage and evaporative cooling add everyday practicality.
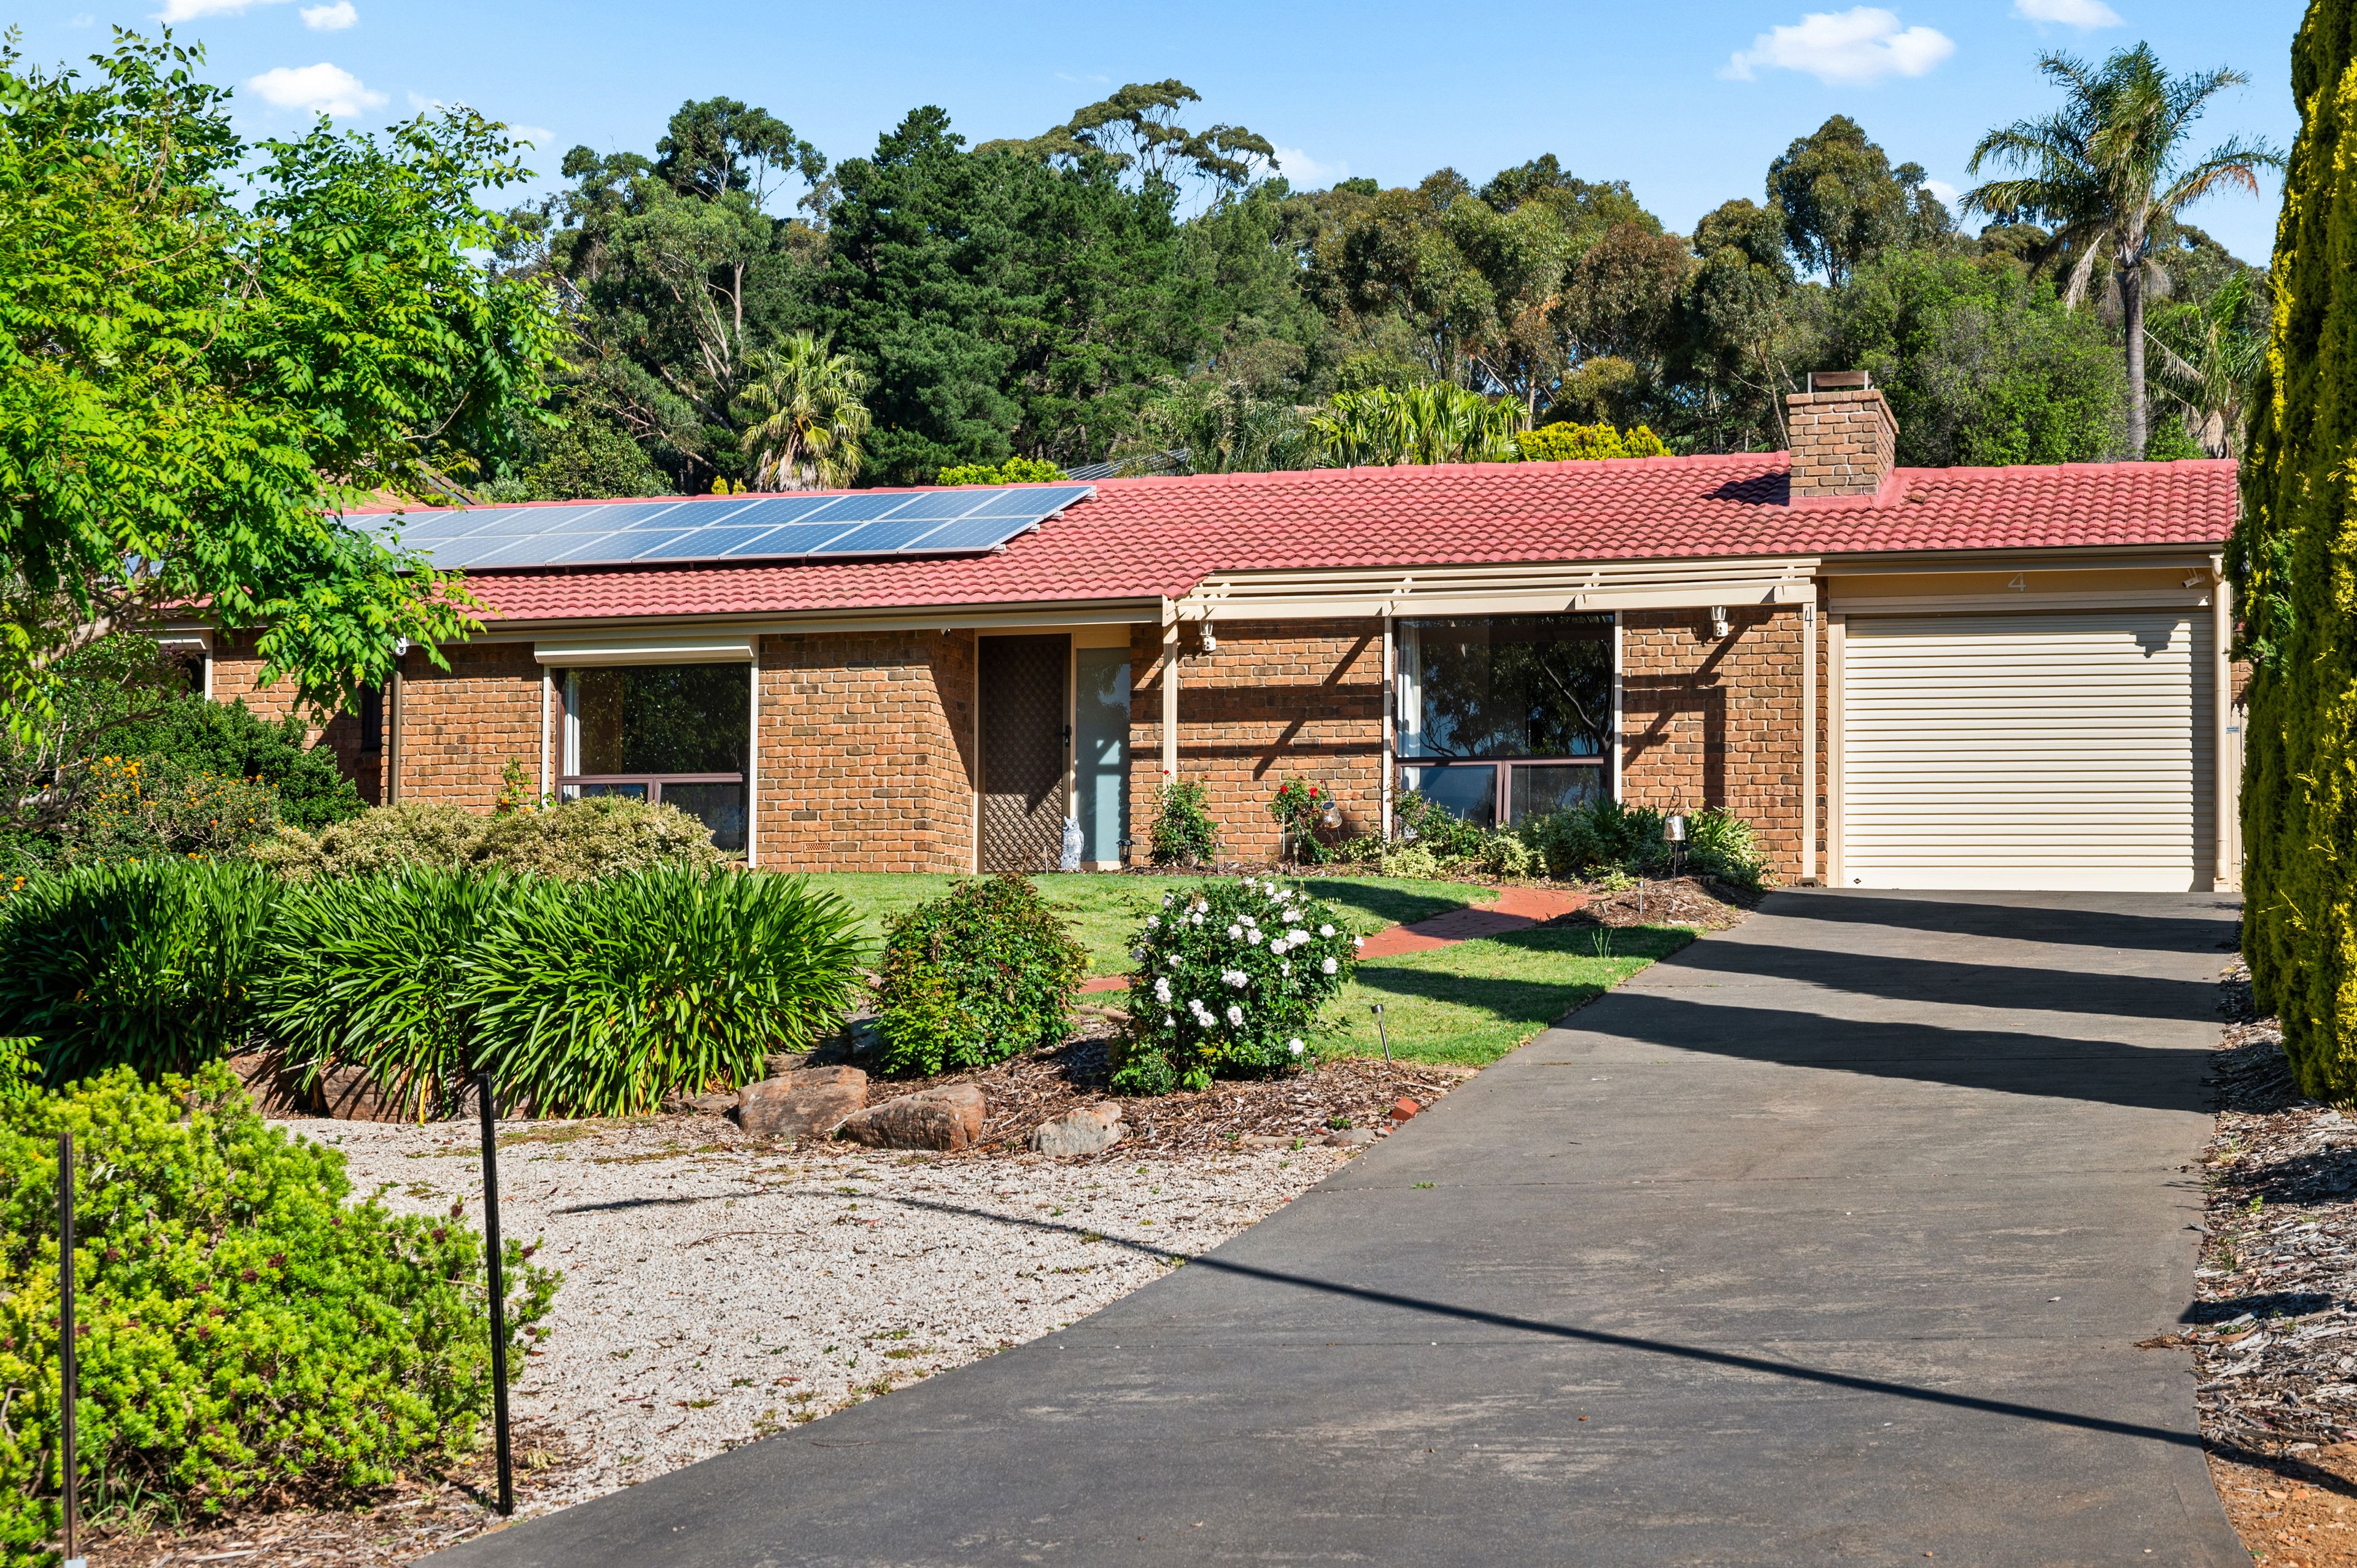
The kitchen features an electric oven and induction cooktop, with a connection ready for a dishwasher. A European-style laundry is neatly concealed behind cupboard doors, while the central bathroom retains its original finish and is complemented by a separate toilet. Sixteen solar panels and a Tesla battery add to the home's energy-efficient features.
Outside, a large covered pergola and paved entertaining area connect with the kitchen and main living space, creating a natural setting for meals and weekend gatherings. The expansive lawn offers plenty of room for outdoor activities, while established fruit trees and plants provide seasonal produce. An outdoor bath adds a unique touch, with the surrounding greenery creating a peaceful place to unwind.
Parking is well catered for with a double garage and two additional parking spaces on the driveway. Four hardwired security cameras provide coverage around the property, adding a practical layer of security and peace of mind. Just a short walk from Happy Valley Reservoir, the home is well placed to enjoy nearby walking trails, local shops and the natural surrounds of the Adelaide Hills.
Property Highlights
- Solid red-brick home built in 1977
- 1060sqm Torrens-titled allotment
- Potential for subdivision or future development (STCC)
- Three bedrooms, two with built-in robes
- Two separate living areas, one with fireplace
- Kitchen with induction cooktop and oven
- Central bathroom, separate toilet and concealed European laundry
- Evaporative cooling, sixteen solar panels and Tesla battery
- Large covered pergola, paved entertaining area and expansive lawn
- Established fruit trees and garden
- Double garage plus two driveway parking spaces
- Four hardwired security cameras covering the property
Neighbourhood Highlights
- Short walk to Happy Valley Reservoir and scenic walking trails
- Close to Valley Central Shopping Centre
- Convenient access to Aberfoyle Hub Shopping Centre
- Zoned to Aberfoyle Park Primary School and Aberfoyle Park High School
- Close to Happy Valley Primary School and Reynella East College
- Convenient access to local bus services
- Short drive to Marion Shopping Centre
- Approximately 10-15 minutes to nearby beaches
- Easy access to the Adelaide Hills
Specifications
Build Year: 1977 Land Size: 1060sqm Building Size: 131.9sqm Council: City of Onkaparinga Council Rates: TBA Title: Torrens SA Water: TBA ESL: TBA
Disclaimer: All information provided has been obtained from sources we believe to be accurate; however, we cannot guarantee its accuracy and accept no liability for any errors or omissions. RLA 355129.
Features
- garage
- solar
- study