EOI - Space, Style & Convenience
31 Jackadder Avenue
Hammond Park, WA 6164
- 5 beds
- 2 baths
- 3 car spaces
- 600 m² land
- 371 m² floor
Multiple living areas, 3 garage - 334 sqm covered area
New listing by Diljot Randhawa, Prince Gill & Ray White AC
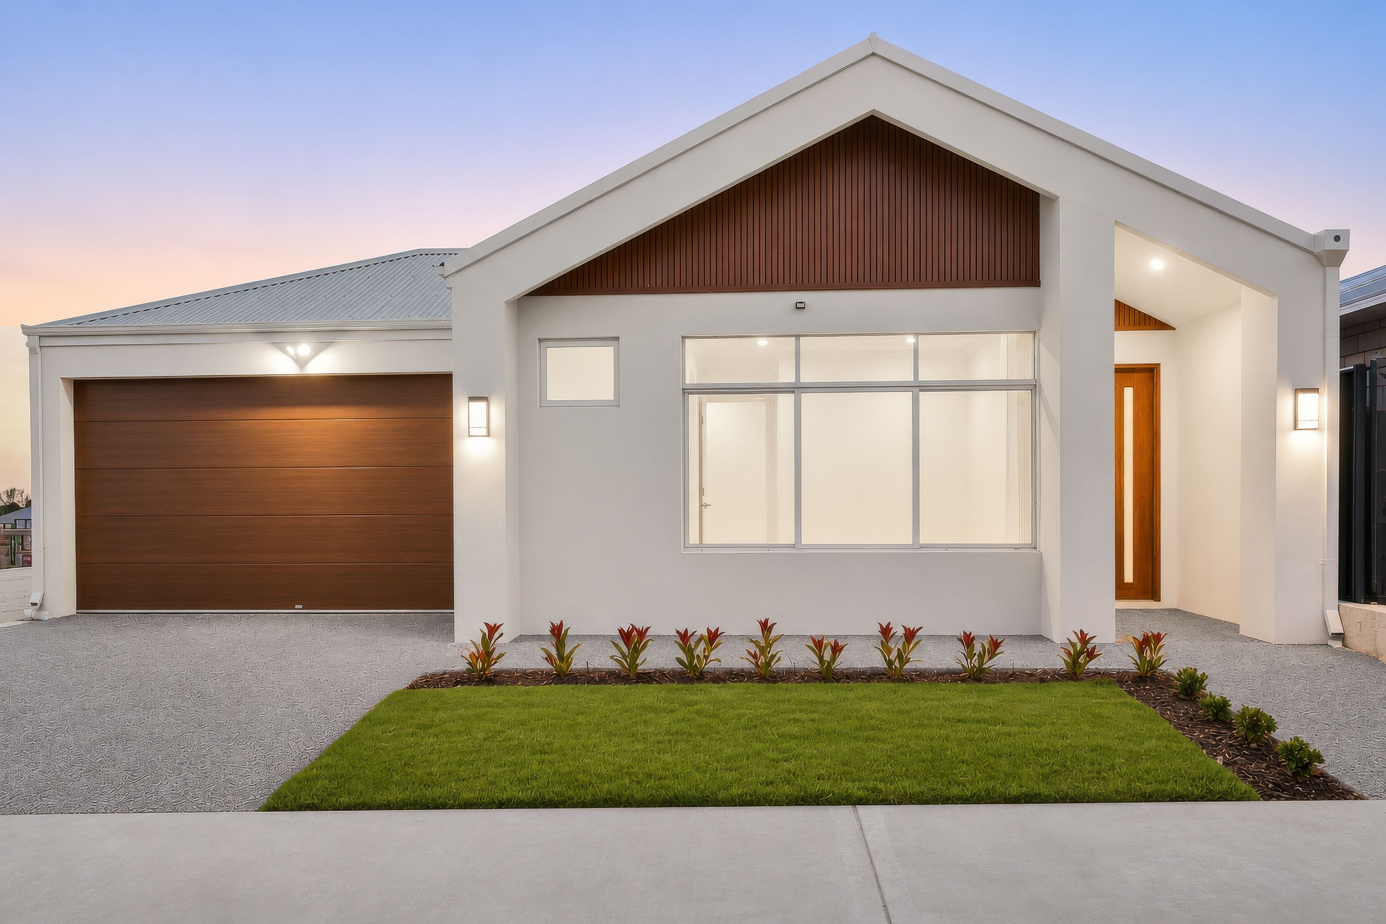
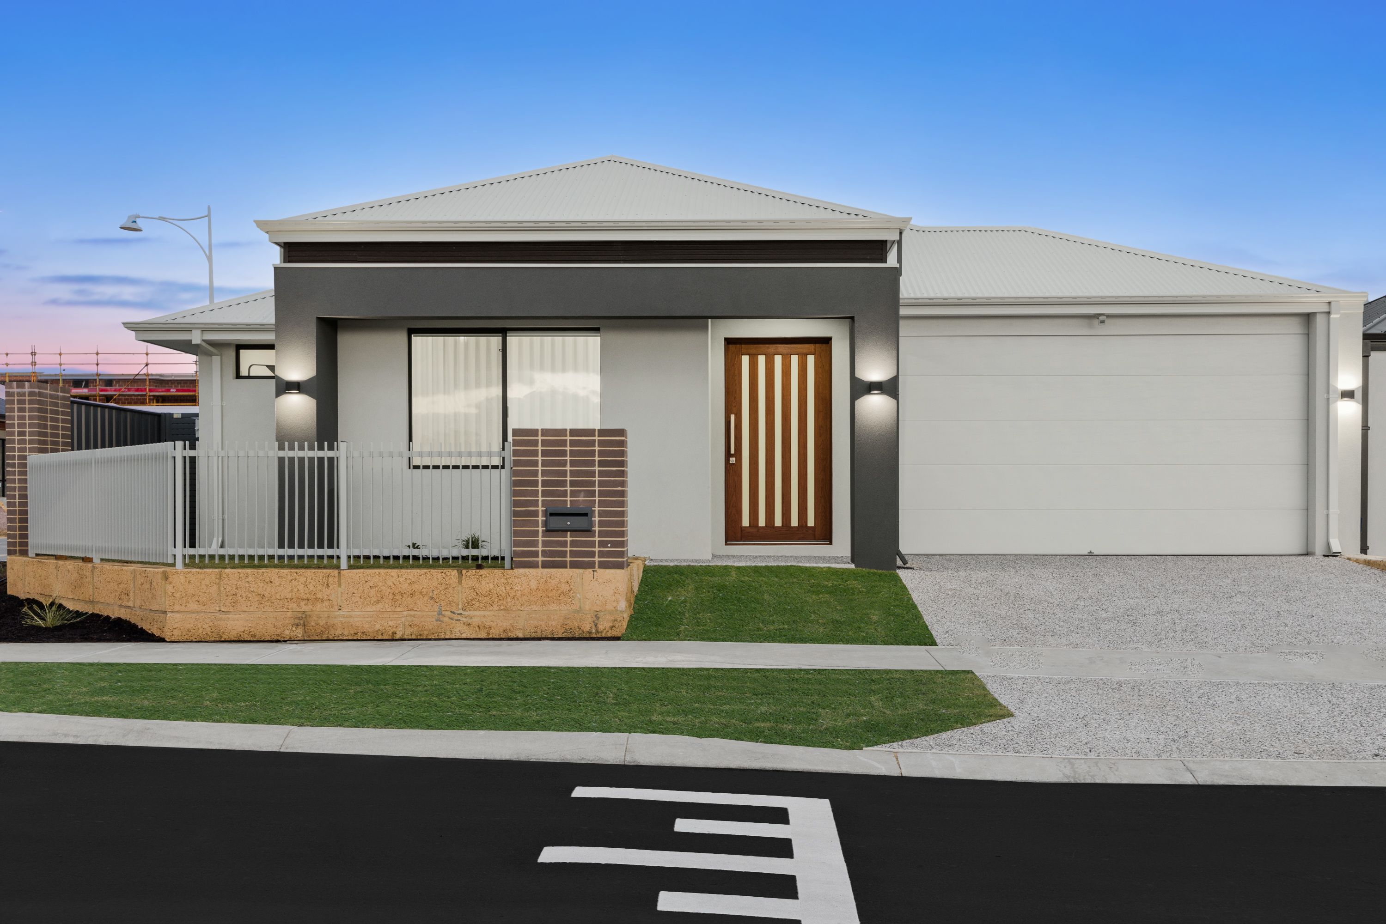
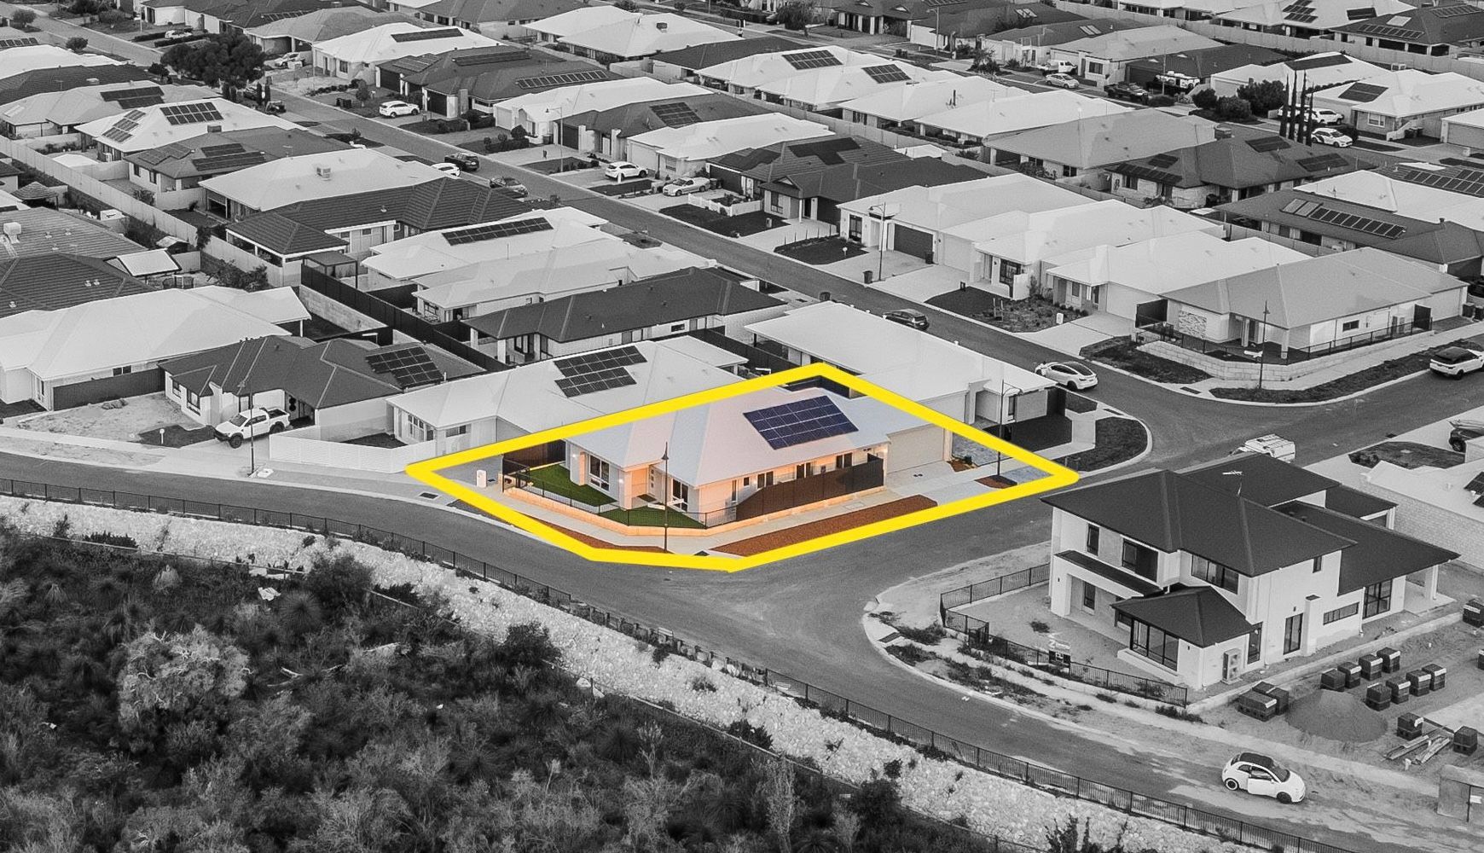
Walk through the door of this marvellous family residence and you will not want to leave. This quality home has been thoughtfully designed and finished with care, creating a spacious and luxurious feel throughout. Set on a 600sqm block with 334sqm (approx.) of built area, it offers five bedrooms, two bathrooms and a triple garage with drive-through access.
A French style double door entry opens into a welcoming foyer with a feature bulkhead ceiling. The home flows to a chef's kitchen overlooking the open plan living and dining area, a separate theatre room and a massive alfresco with a timber feature ceiling. Solid Jarrah flooring, 31 course high ceilings and quality fixtures throughout complete the picture. There is nothing left to do here. It is simply waiting for a new family to unpack their bags and move in.
PROPERTY HIGHLIGHTS
- 5 bedrooms, 2 bathrooms and a triple garage with 2 automatic doors and drive-through access
- Unique street facade with an extra wide triple garage frontage
- French style double door entry with a feature bulkhead ceiling
- Private front courtyard with a lockable gate for privacy and security, welcomed by beautiful roses
- Massive master suite with mirrored sliding his and her wardrobes, and a bulkhead ceiling
- Luxurious ensuite with double vanity, large shower and private toilet
- Three generously sized minor bedrooms, each with double sliding mirrored robes
- Fifth bedroom or study
- Large main bathroom with shower, bathtub and a separate powder room vanity at the entrance
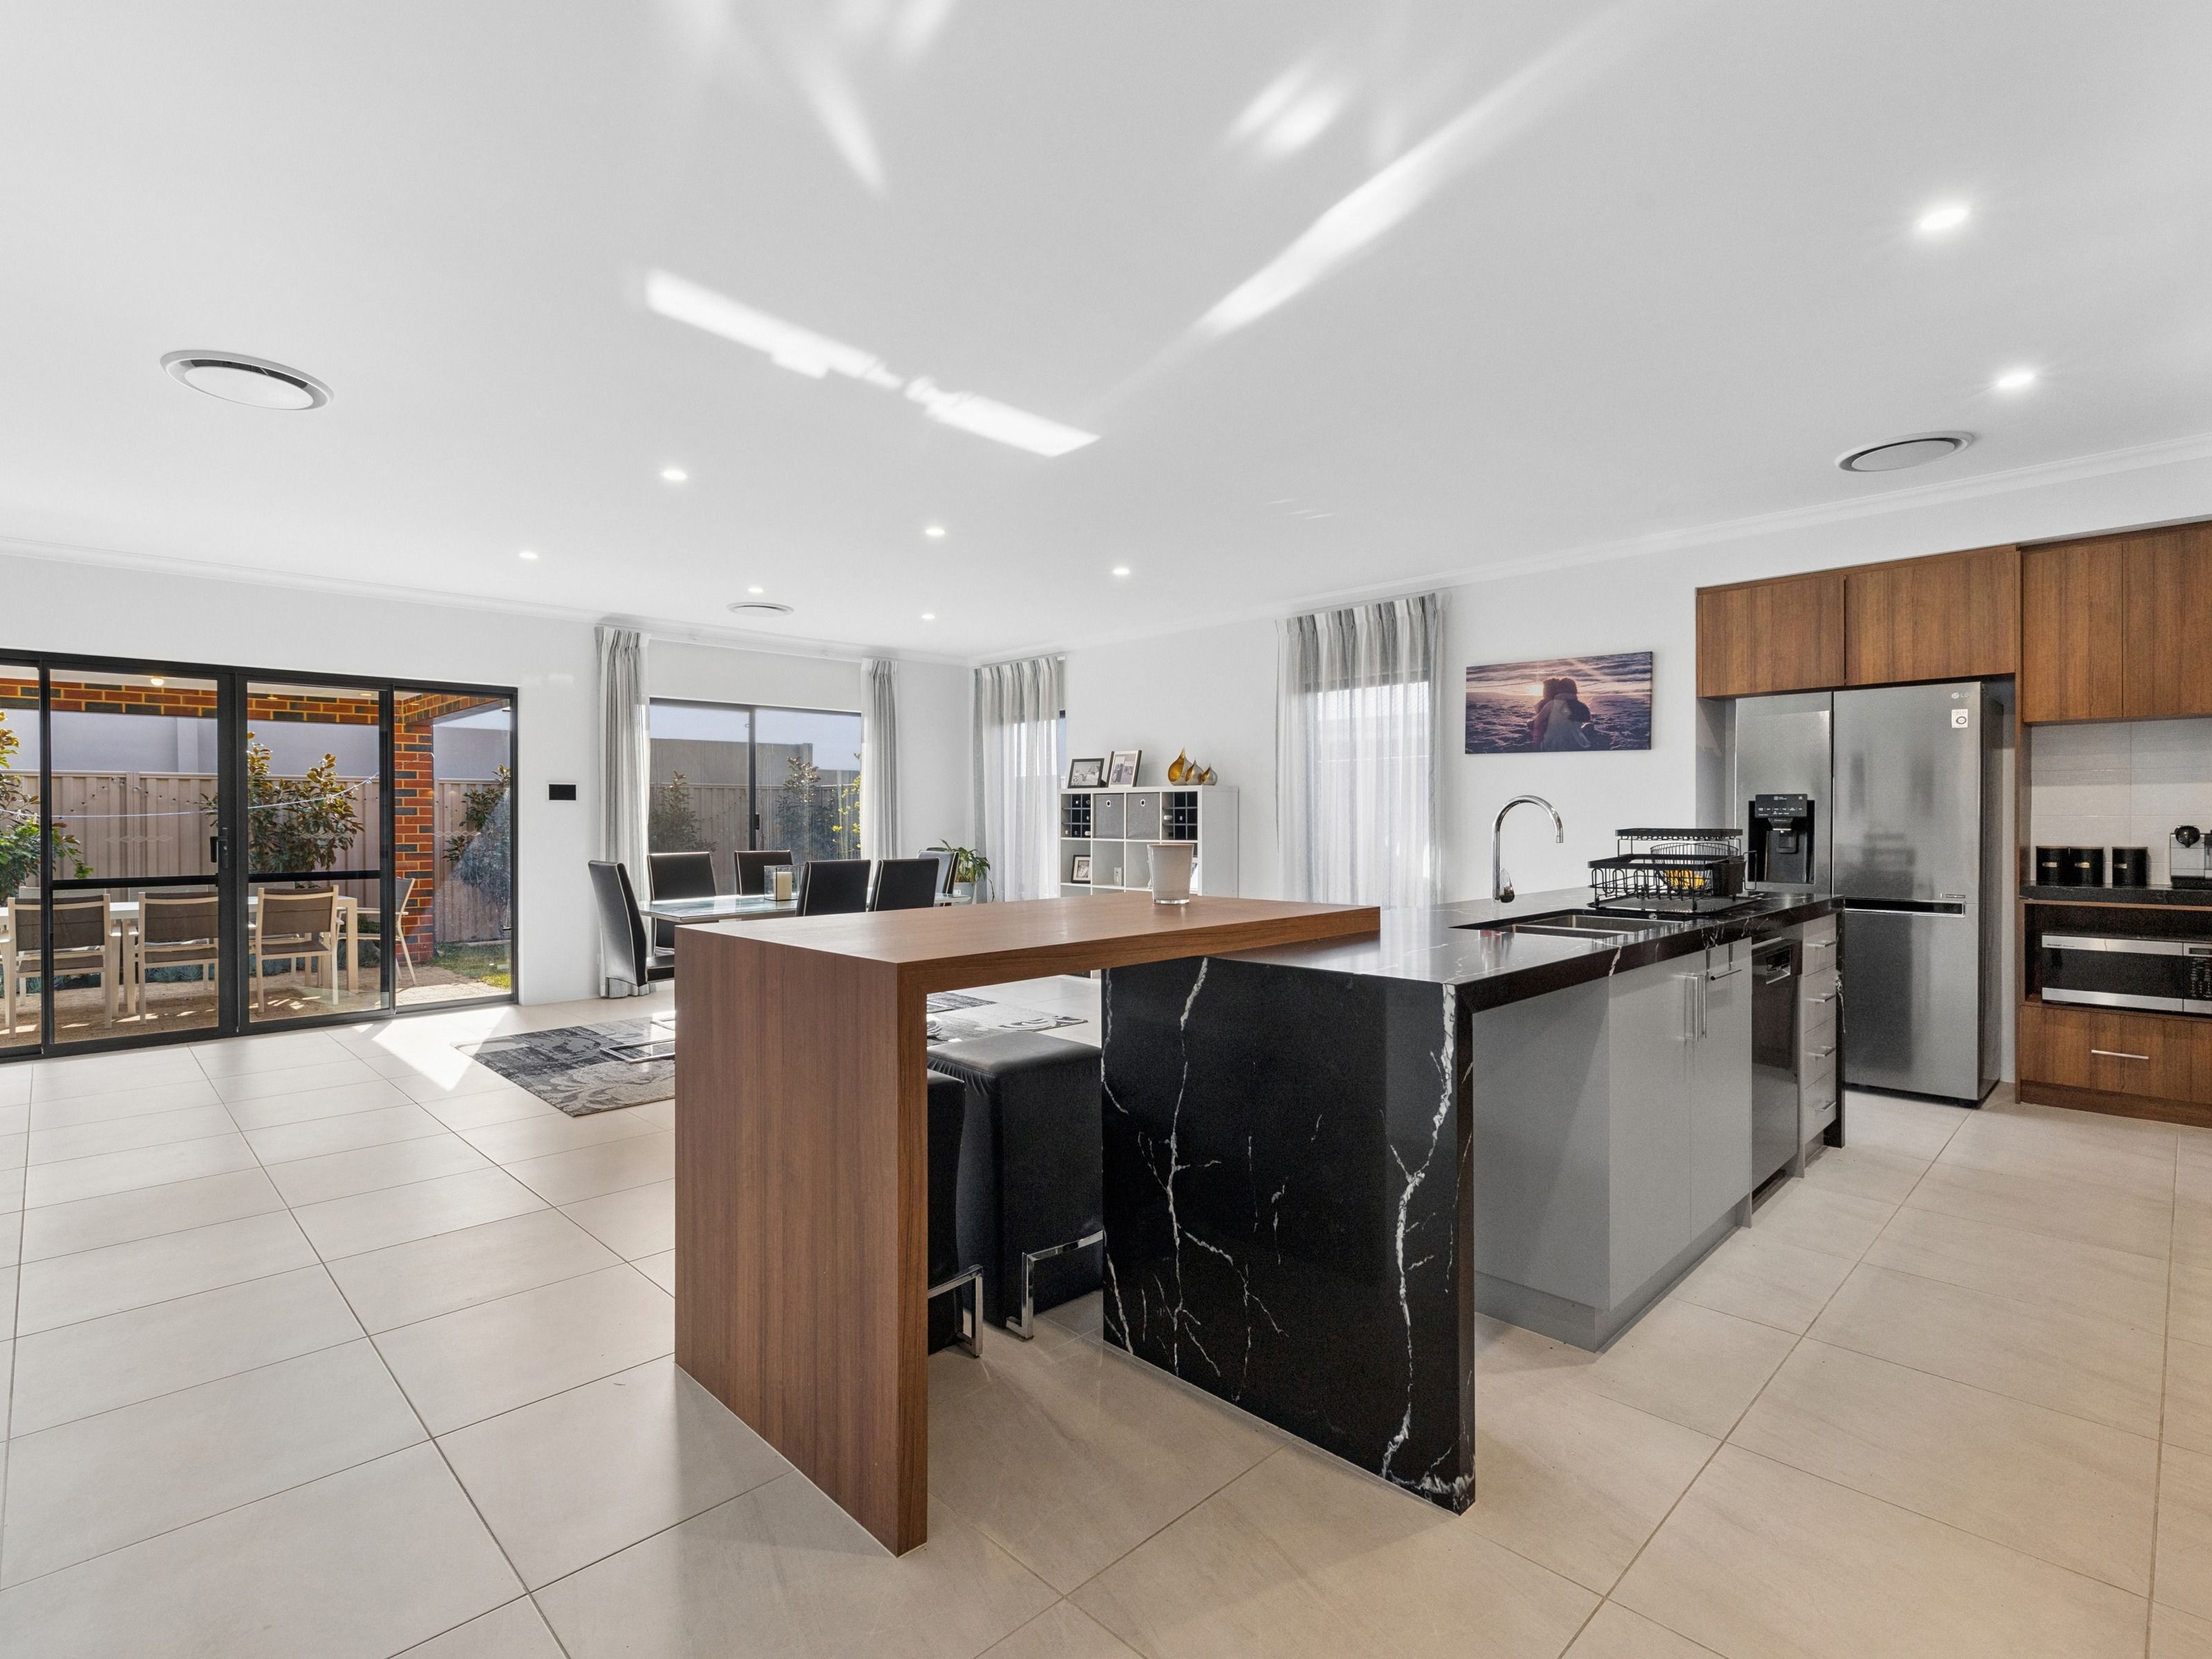
- Spacious kitchen with stone benchtops, 5 burner gas cooktop, electric under bench oven, large range hood, microwave recess, dishwasher, double sink, double fridge recess, triple pantry and abundant cabinetry, finished with a bulkhead ceiling
- Kitchen overlooks the large open plan family, living and dining area
- Separate carpeted theatre room with French doors, recessed bulkhead ceiling and dimmer lighting
- Massive alfresco with a timber feature ceiling, ideal for year-round entertaining
- Solid Jarrah floorboards throughout all living areas and brand new carpets in the bedrooms
- 31 course high ceilings to all living areas
- Laundry with bench space, trough, overhead cabinets and double linen
- LED downlights throughout the property
- Dimmer lighting to the master bedroom, living area and theatre
- Reverse cycle air-conditioning, including units to the family room and master bedroom
- Large gas storage hot water system
- Low maintenance backyard with loads of potential
- High quality paved driveway and walkways
- Many additional quality features added since the original build
LOCATION HIGHLIGHTS
Ideally situated within walking distance to schools, shops, dining, medical care and public transport, this home puts everything you need right on your doorstep (approx. distance)
- Excellent transport links with regular bus services
- 400m to Park Hive Centre, including IGA, cafes, doctors surgery and Quarie Bar and Brasserie
- 1.1km to Hammond Park Primary School
- 1.1km to the proposed Russell Road Station
- 1.1km to freeway entrance, north and south
- 1.6km to Hammond Park Catholic Primary School
- 4.5km to Cockburn Gateways Precinct, including cafes, restaurants and medical centre
With its functional floorplan, generous living spaces and unbeatable location in the heart of Hammond Park, 31 Jackadder Avenue offers exceptional value for families seeking comfort, convenience and long-term lifestyle appeal. Call Diljot Randhawa at 0450 707 100
Some photos are virtually staged
Disclaimer: This document has been prepared for advertising and marketing purposes only. It is believed to be reliable and accurate, but clients must make their own independent enquiries and must rely on their own personal judgement about the information included in this document. Ray White Armadale City provides this document without any express or implied warranty as to its accuracy. Any reliance placed upon this document is at the client's own risk.
Ray White Armadale City accept no responsibility for the results of any actions taken, or reliance placed upon this document by a client . Figures and information may be subject to change without notice.
Features
- garage
- air conditioning
- study
- ensuite