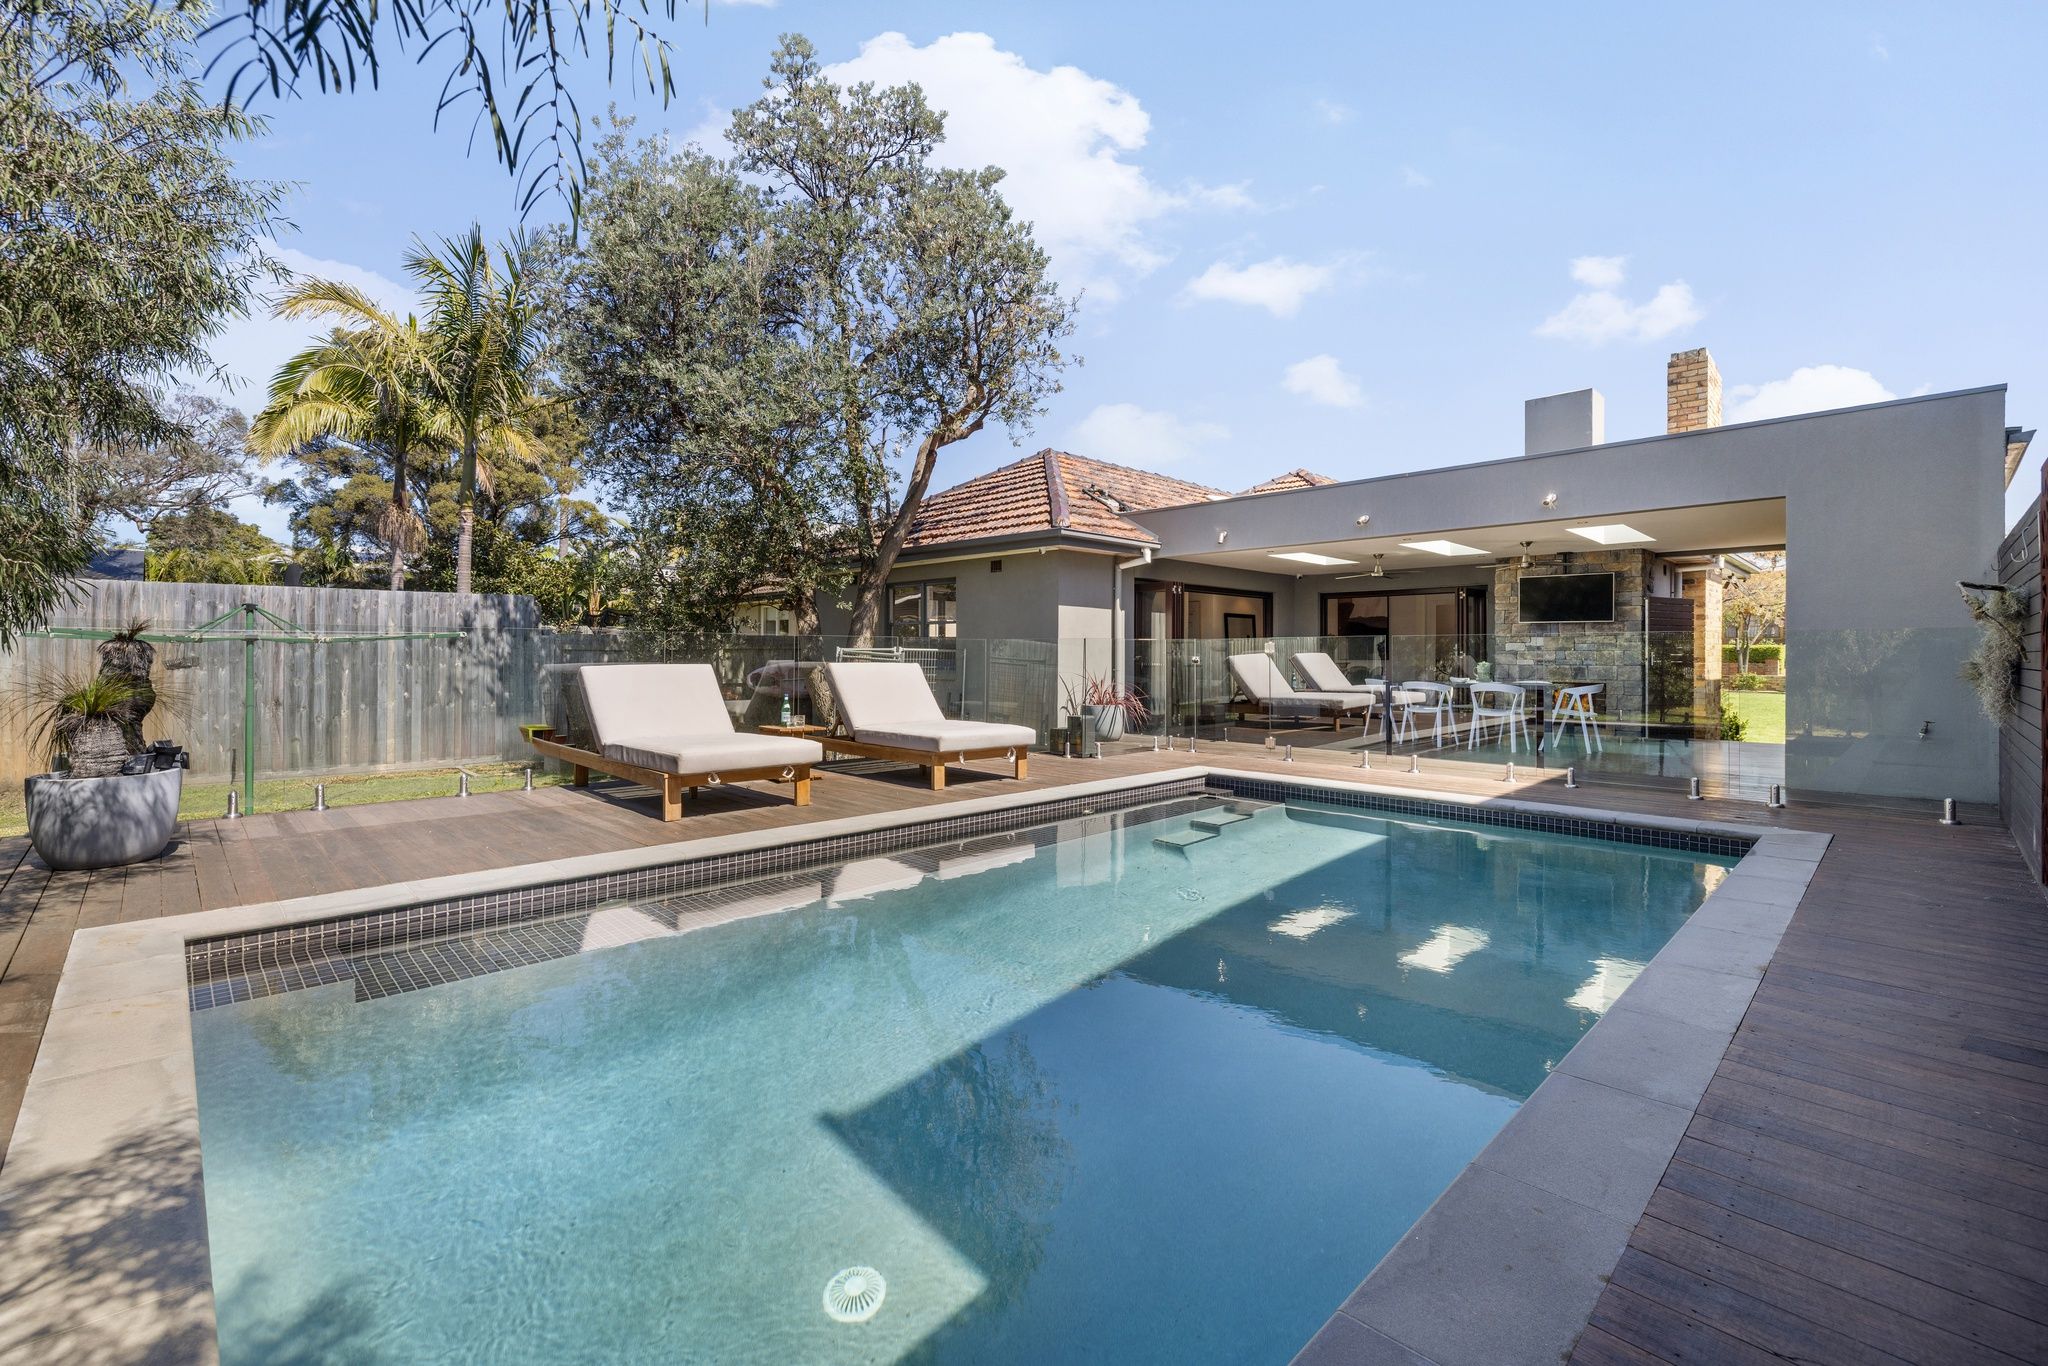
$1,200,000-$1,300,000 | private sale
5/11 Bay Street
Parkdale, VIC 3195
- 3 beds
- 2 baths
- 2 car spaces
- 221 m² floor
Rooftop Luxury Meets Bayside Living
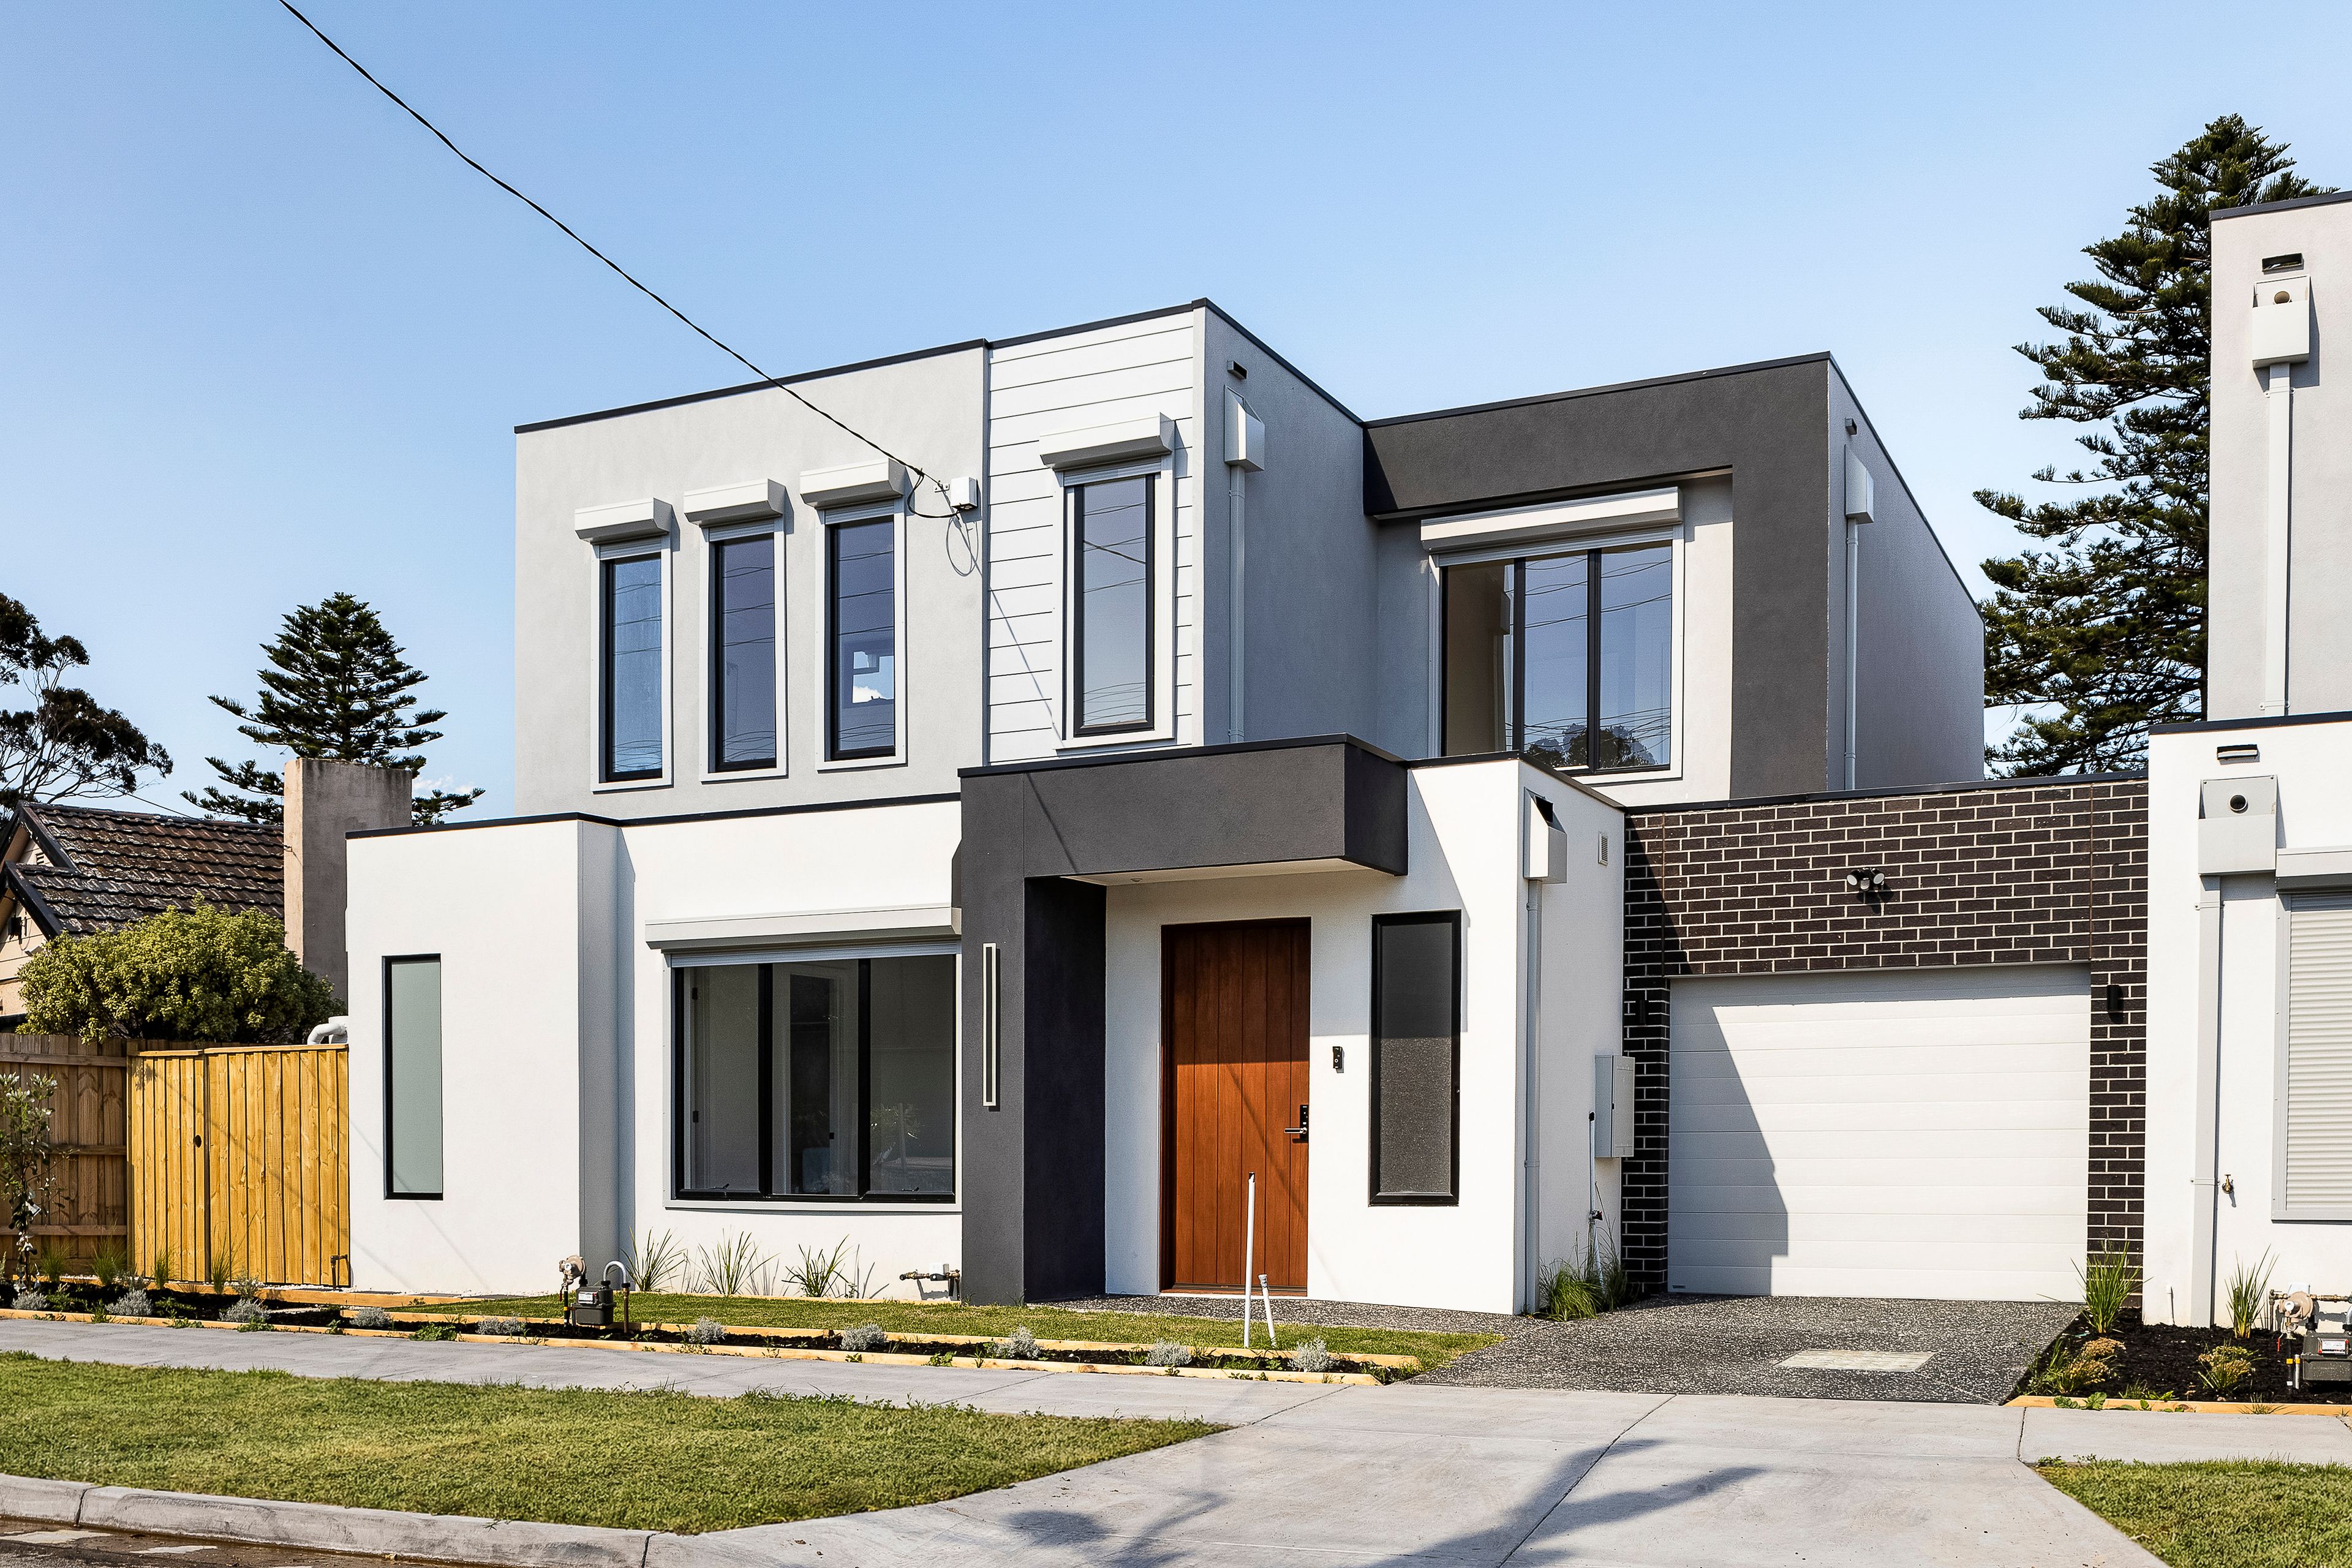
A stunning showcase of contemporary style, impressive proportions and enviable coastal living, this beautifully presented three-bedroom residence delivers an exceptional lifestyle. Newly painted throughout, the home combines sophisticated interiors, modern comforts and an impressive collection of indoor and outdoor entertaining spaces, crowned by a spectacular private rooftop terrace.
The welcoming entry level reveals three generously proportioned bedrooms, each featuring soft carpeting and built-in robes. The main bedroom offers a peaceful retreat with split-system heating and cooling, ceiling fan, double-glazed windows and a stylish private ensuite. The second bedroom also enjoys its own split-system unit and a lovely outlook towards the outdoor water feature. The third bedroom features attractive floorboards for easy indoor-outdoor access, along with its own split-system unit and convenient dog door.
A beautifully appointed central bathroom features a bathtub, rain shower and handheld showerhead, complemented by a convenient European laundry.
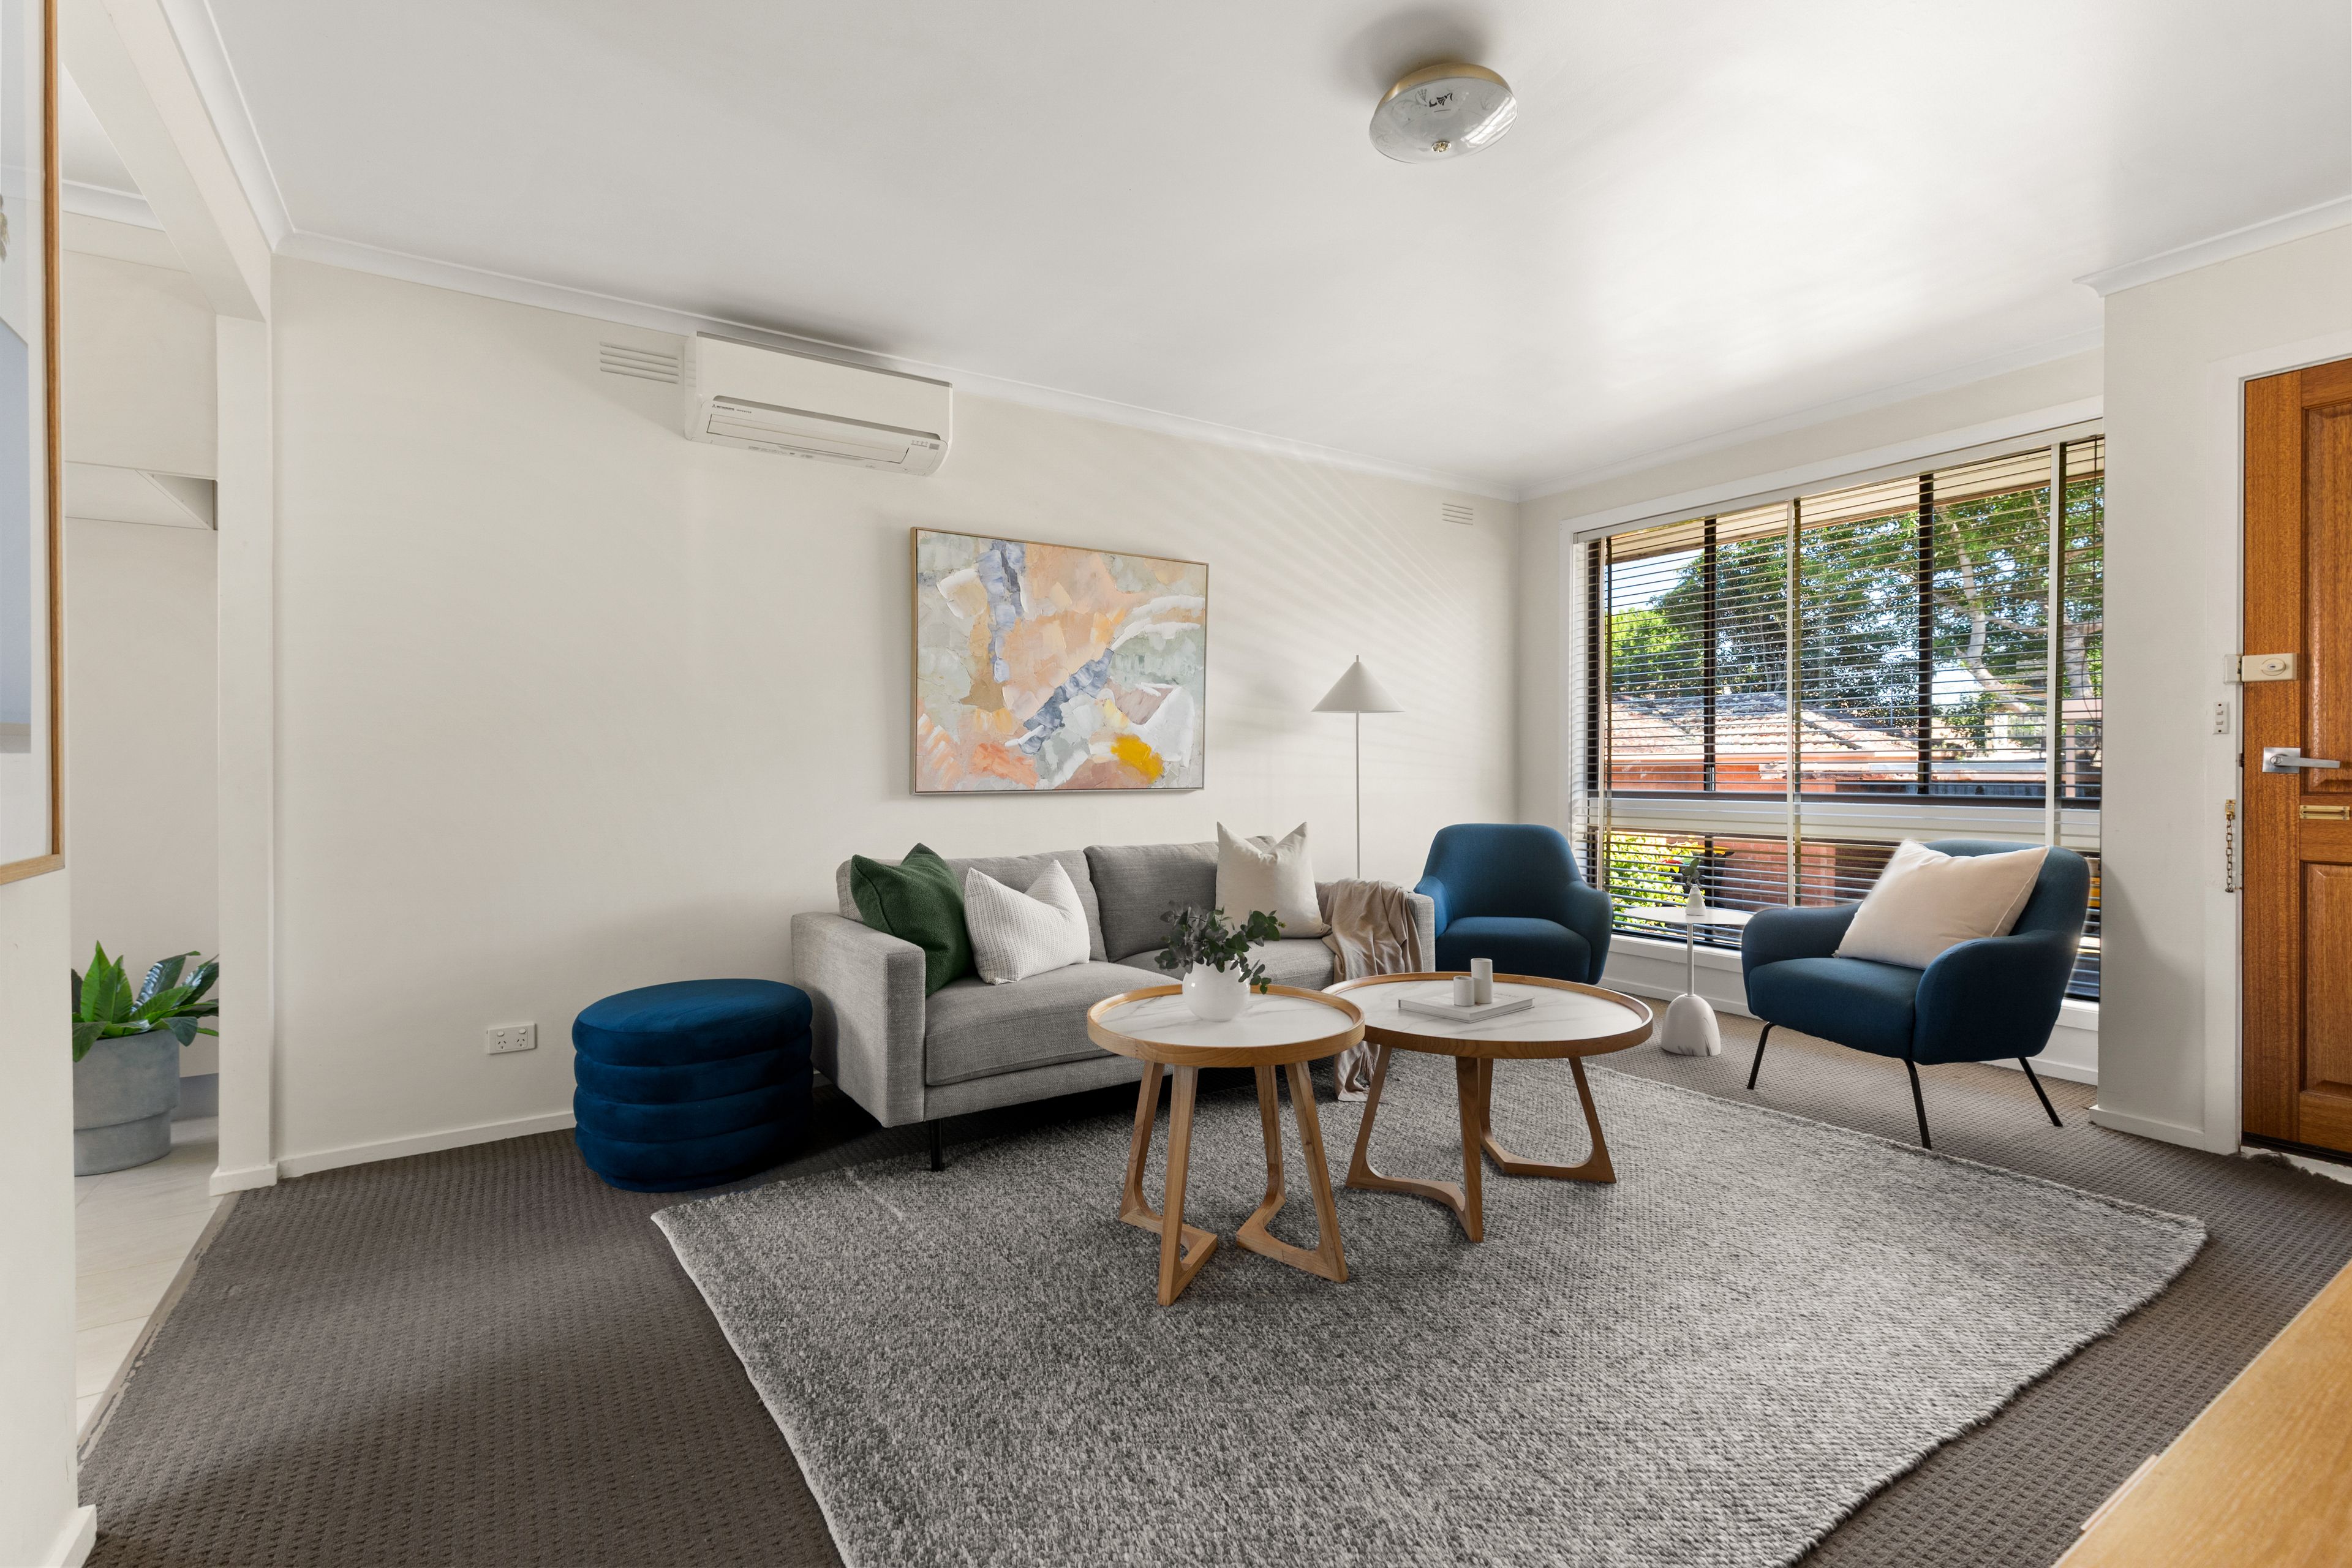
Upstairs, an expansive open-plan living and dining domain impresses with soaring ceilings, abundant natural light and floating timber-look flooring. Double-glazed windows, LED downlights, ceiling fans and split-system climate control enhance year-round comfort, while a separate powder room adds convenience.
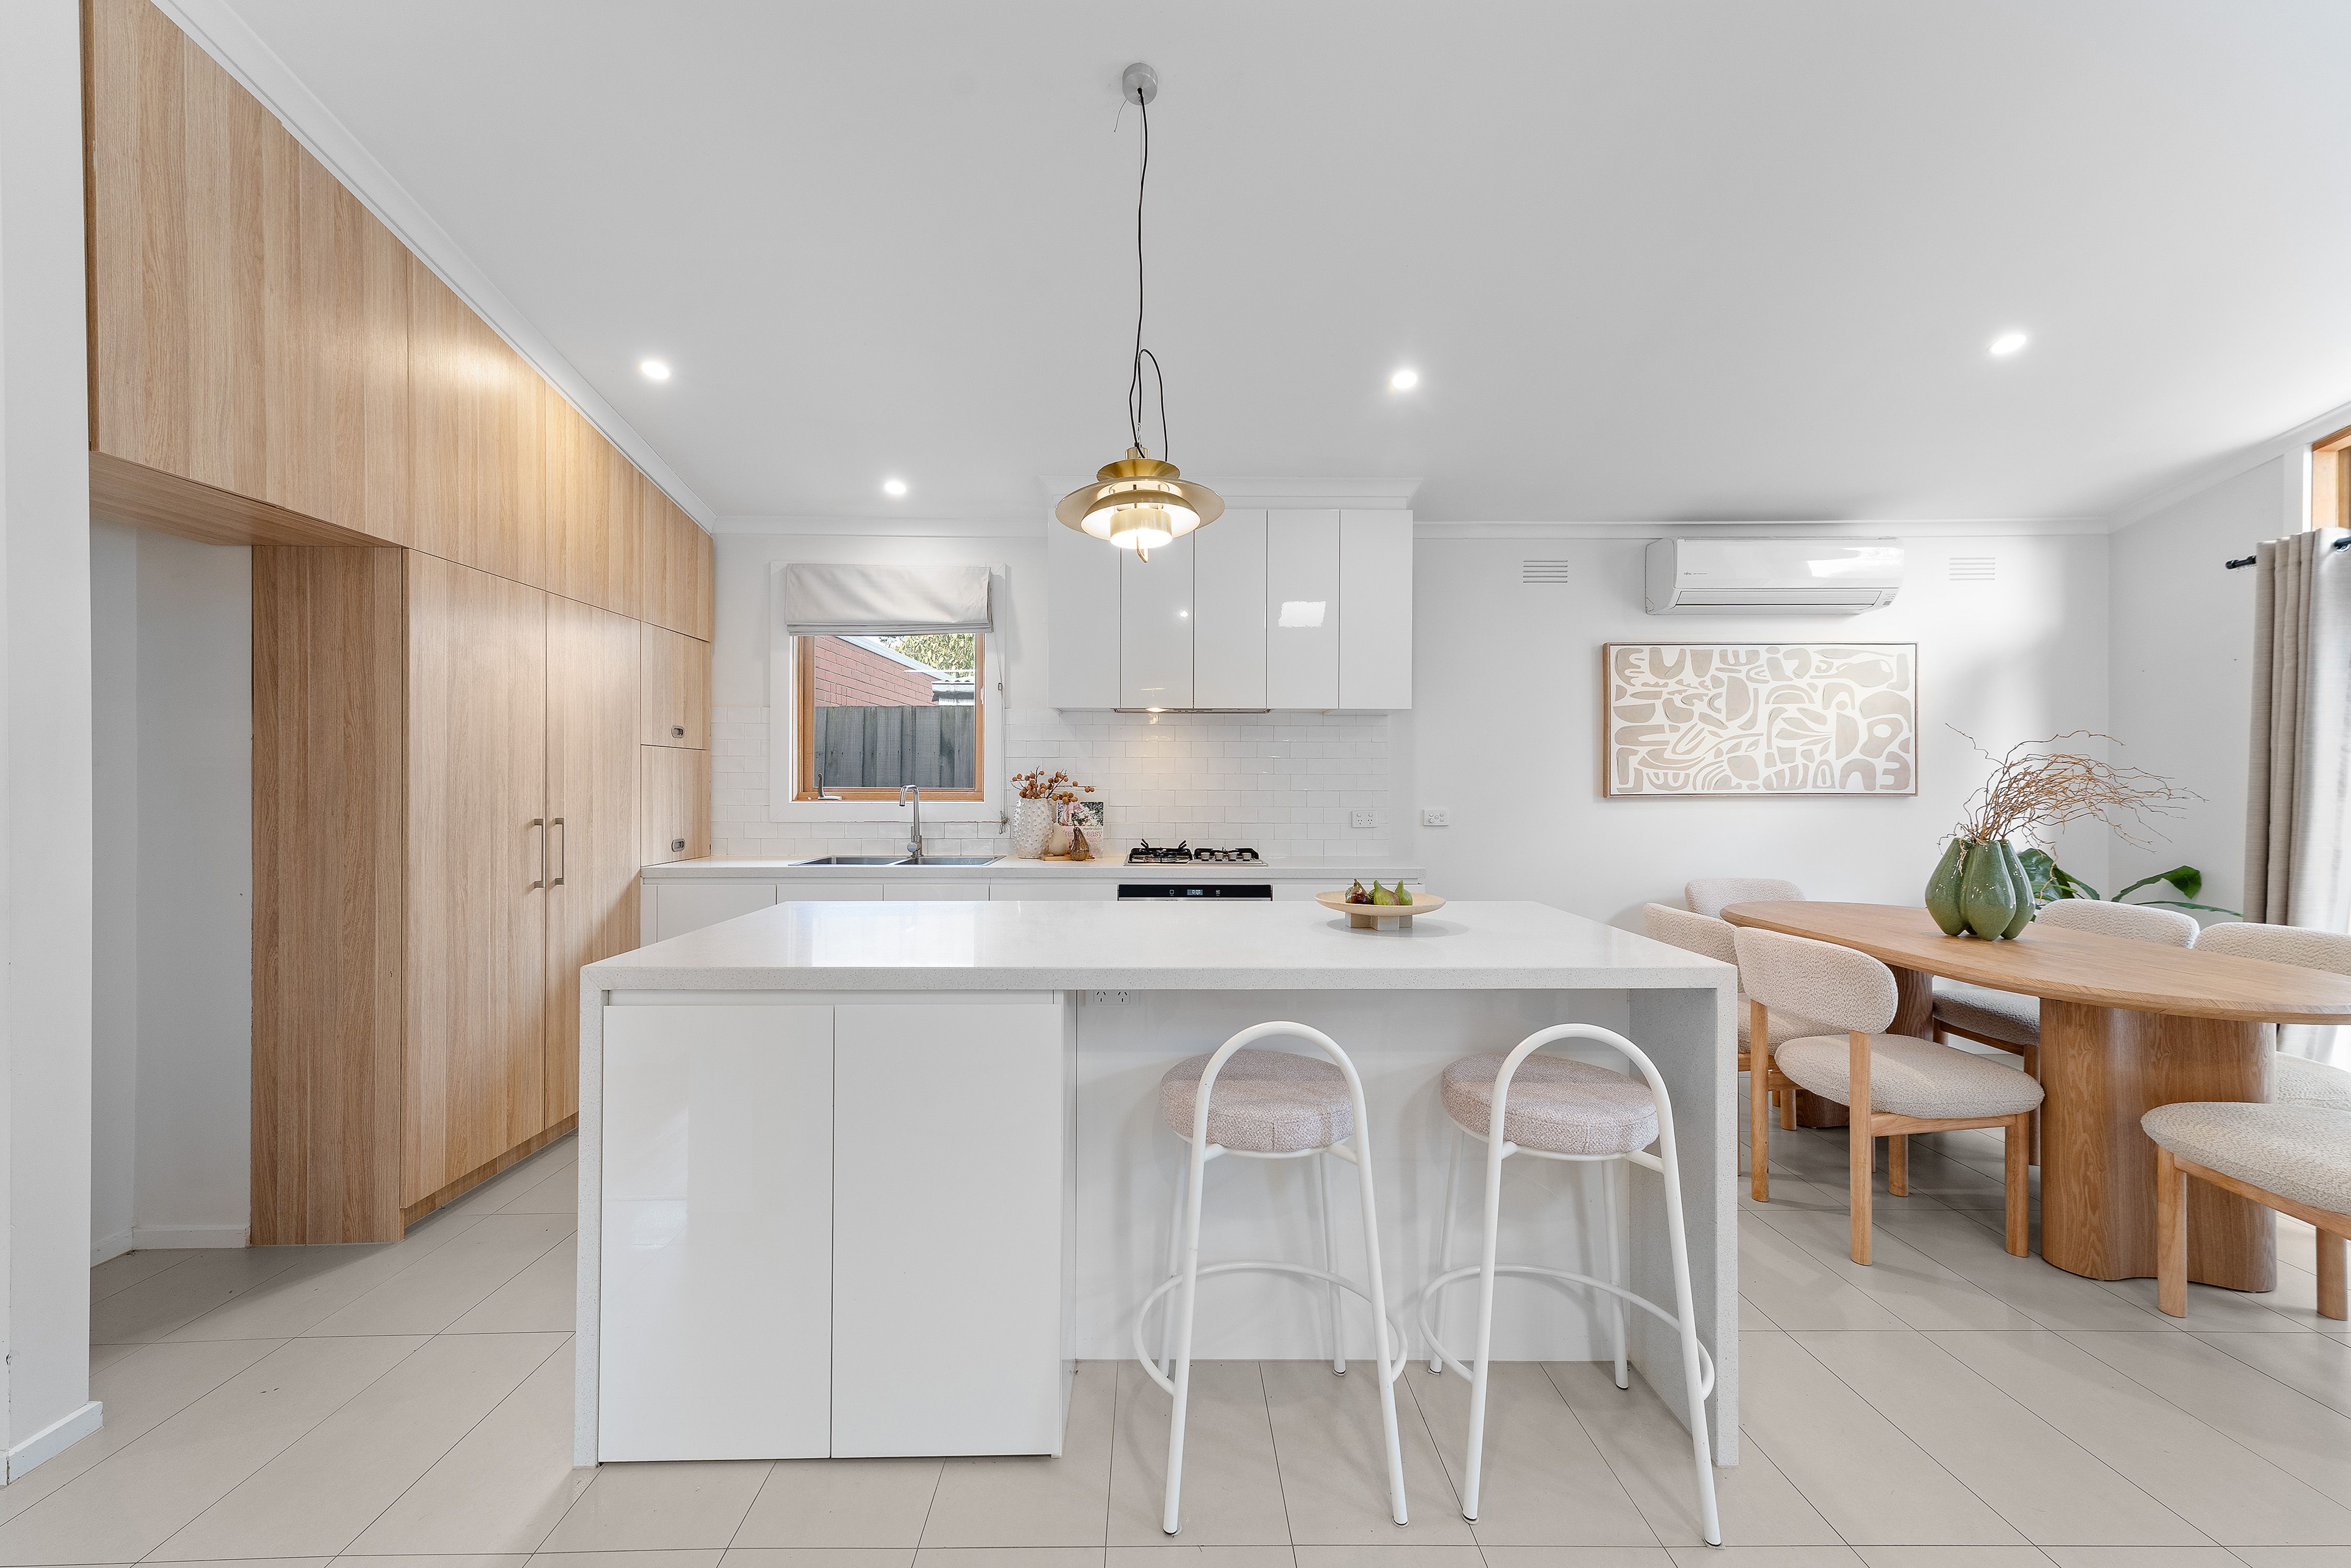
At the heart of the home, the contemporary kitchen makes a statement with an oversized stone benchtop, double sink, tiled splashback, four-burner gas cooktop, Smeg electric oven and integrated dishwasher. Seamlessly connected to the living and dining areas, it creates the perfect setting for relaxed family living and effortless entertaining.
Outdoor living takes centre stage, with a generous balcony featuring a retractable awning, while the lounge window captures a pleasant glimpse of the bay. Above, the private rooftop terrace delivers an extraordinary elevated escape, offering ample space to entertain, unwind and soak up the coastal atmosphere. A low-maintenance garden with a tranquil water feature and outdoor shower adds another touch of resort-inspired appeal.
Further highlights include a spacious basement garage with electric roller door and additional under-stair storage. Additional comforts include double glazing, multiple split-system units and freshly painted interiors.
Perfectly positioned in a sought-after Parkdale pocket, moments from vibrant Mordialloc Village, this address places cafés, boutique shopping, Mordialloc Station, the beach just approximately 80 metres away, the picturesque creek and iconic pier within walking distance. Families will appreciate proximity to Mordialloc Beach Primary School, Mordialloc College and St Brigid's Parish Primary School, alongside Peter Scullin Reserve, Mordialloc Creek Reserve, Ben Kavanagh Reserve, Parkdale Village, Woodlands Golf Club and Aspendale Beach.
Combining sophisticated interiors, spectacular rooftop entertaining and an unbeatable bayside position, this is an exceptional opportunity to embrace contemporary coastal living with style, comfort and effortless convenience.
PLEASE NOTE: The information contained in this advertisement has been prepared from information provided by the vendor and other external sources believed to be reliable. The Property Price Statement (PPS) has been prepared in accordance with applicable Consumer Affairs Victoria requirements. Photographs, floor plans, site plans, diagrams, and dimensions contained in general marketing material are provided for information and illustrative purposes only. Prospective purchasers should independently verify any measurements or information that are material to their purchasing decision, and refer to the Consumer Affairs Victoria Due Diligence Checklist.
Features
- garage
- air conditioning
- balcony
- ensuite