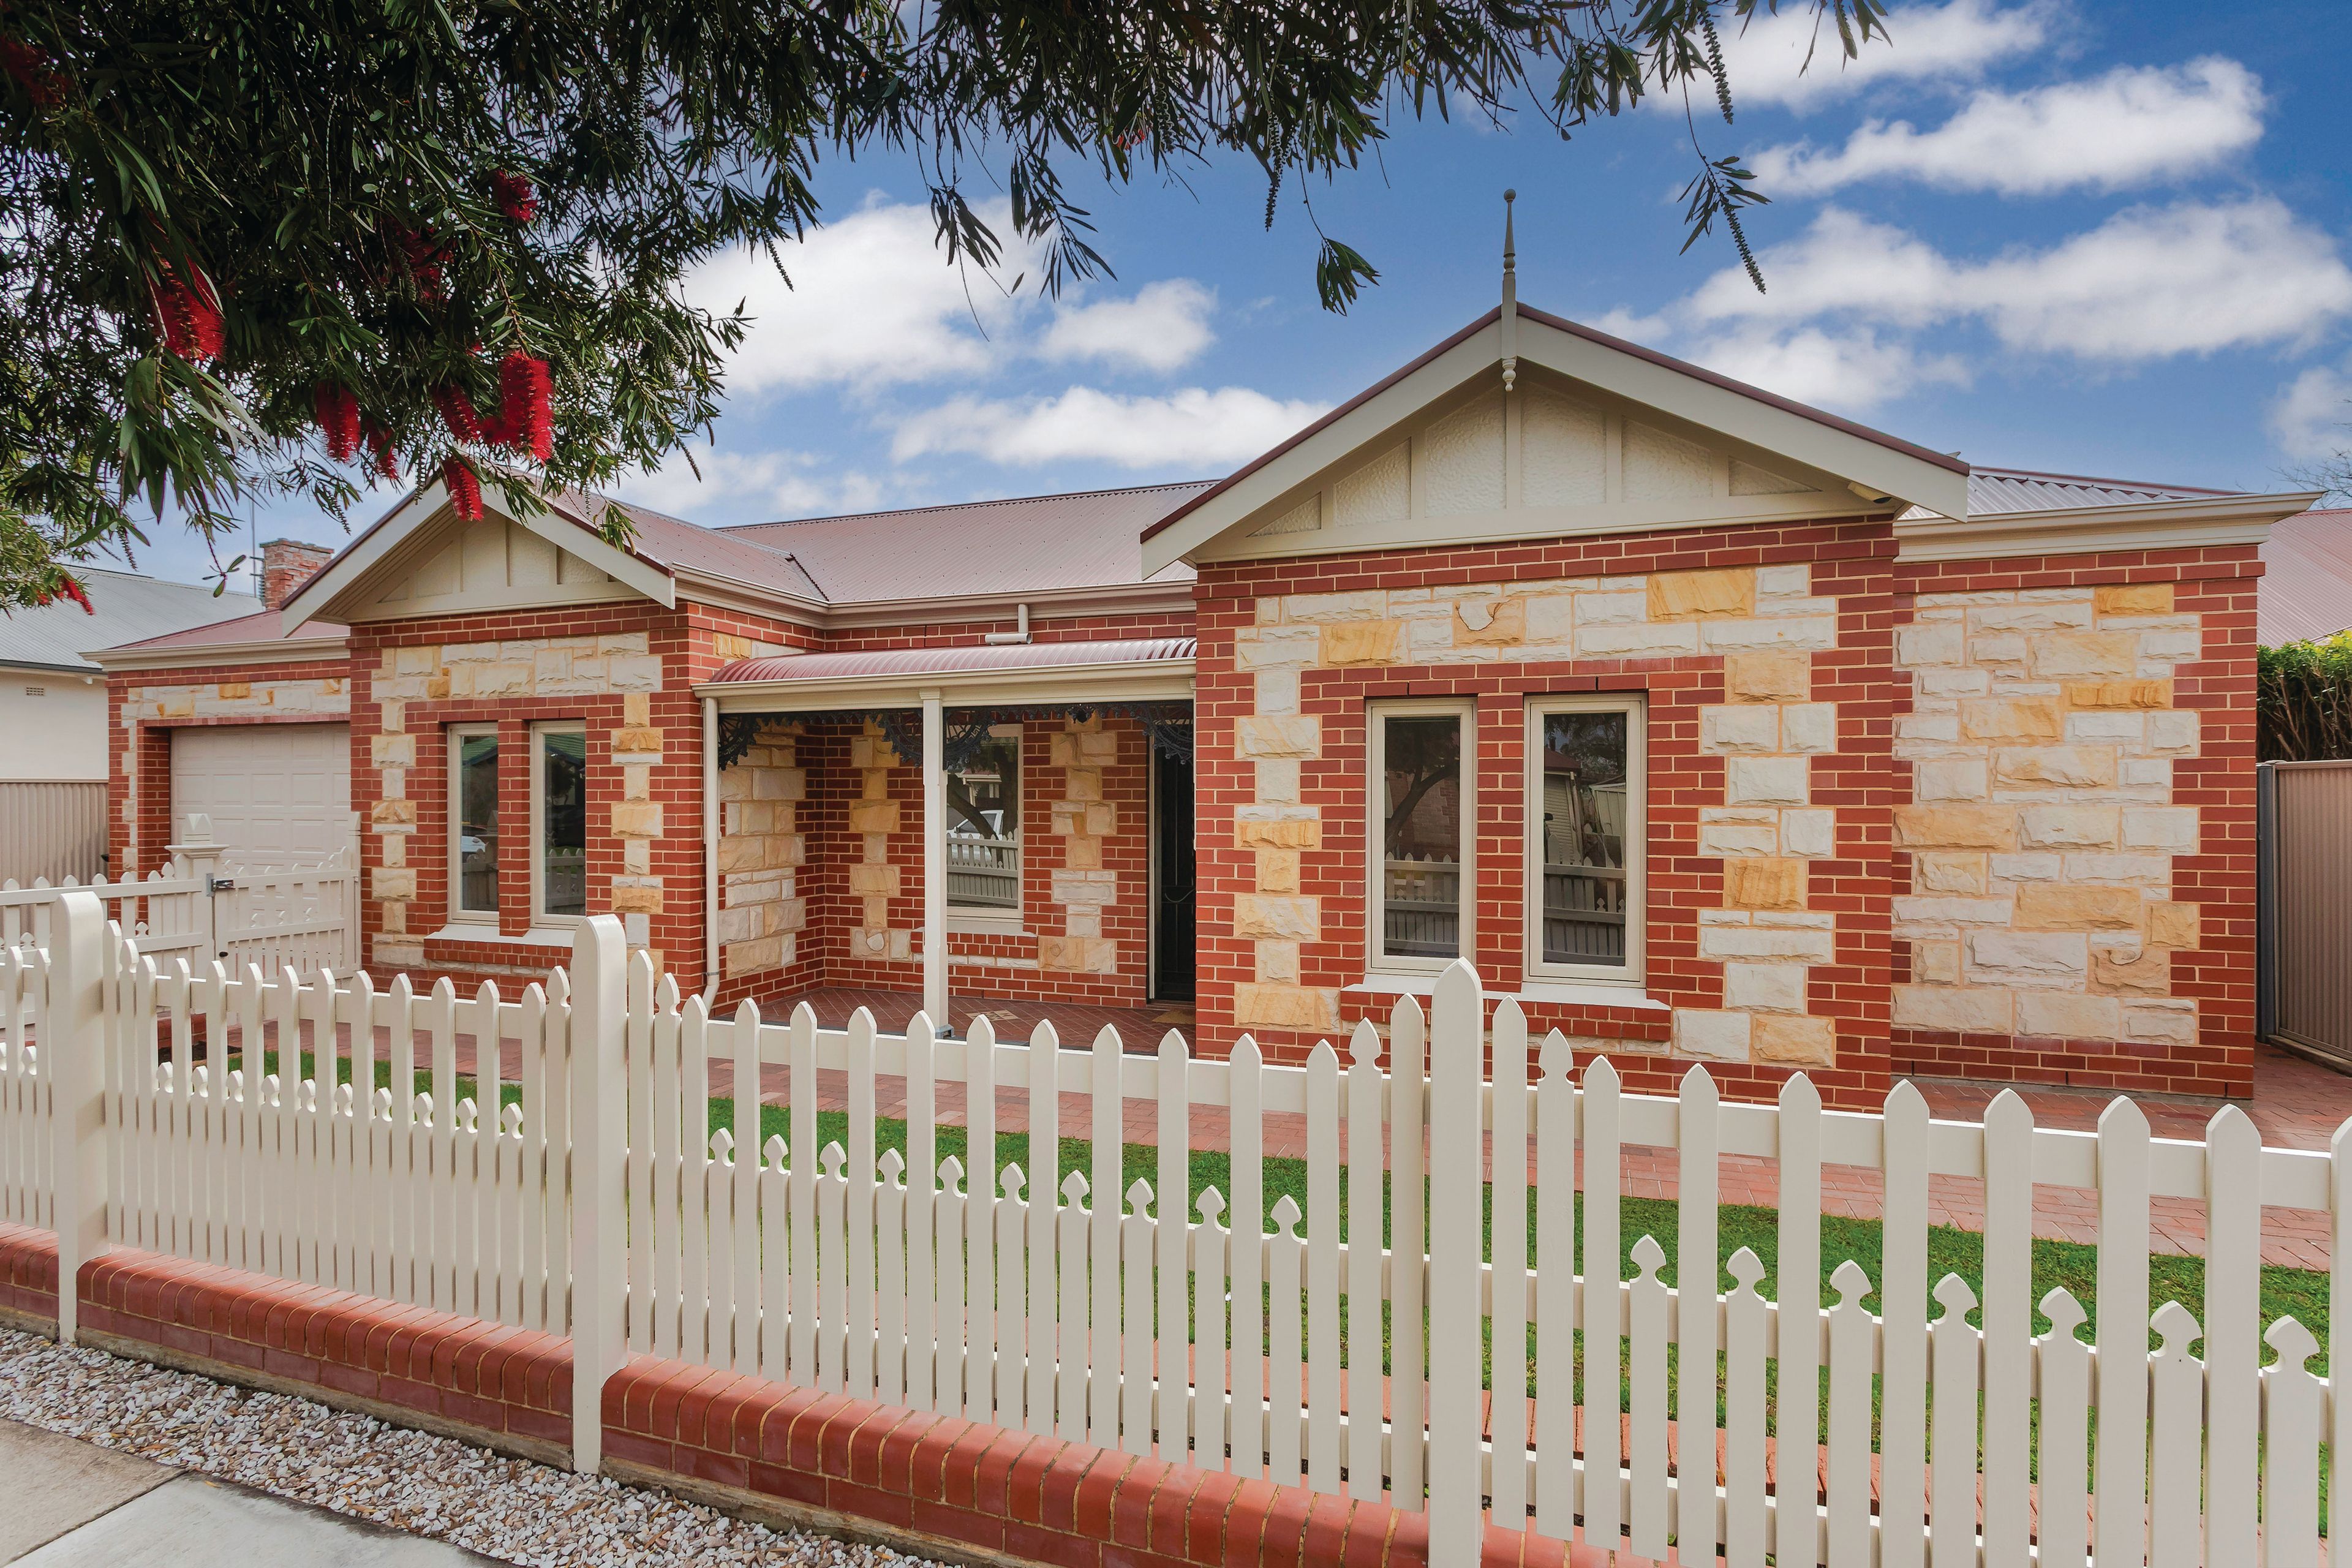
Auction to Be Held Saturday 21st November
34 Hounslow Avenue
Torrensville, SA 5031
- 5 beds
- 3 baths
- 3 car spaces
- 504 m² land
Villa Character, Contemporary Luxury in Torrensville
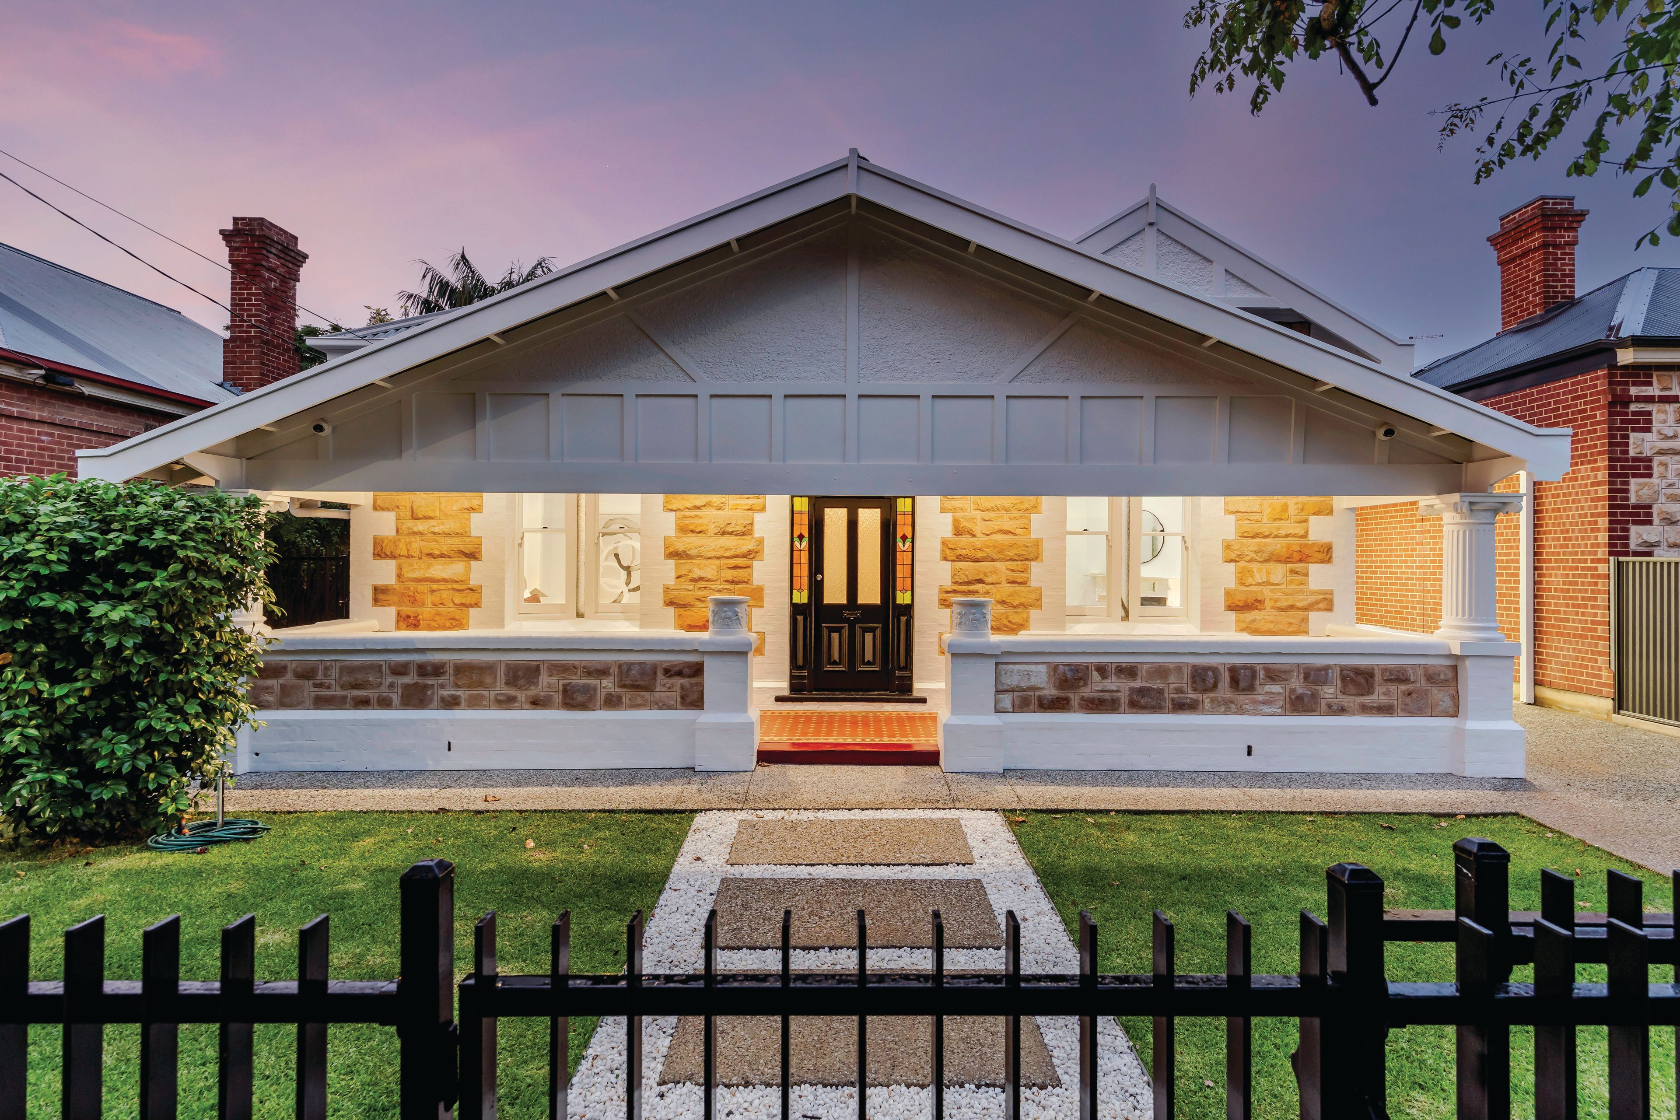
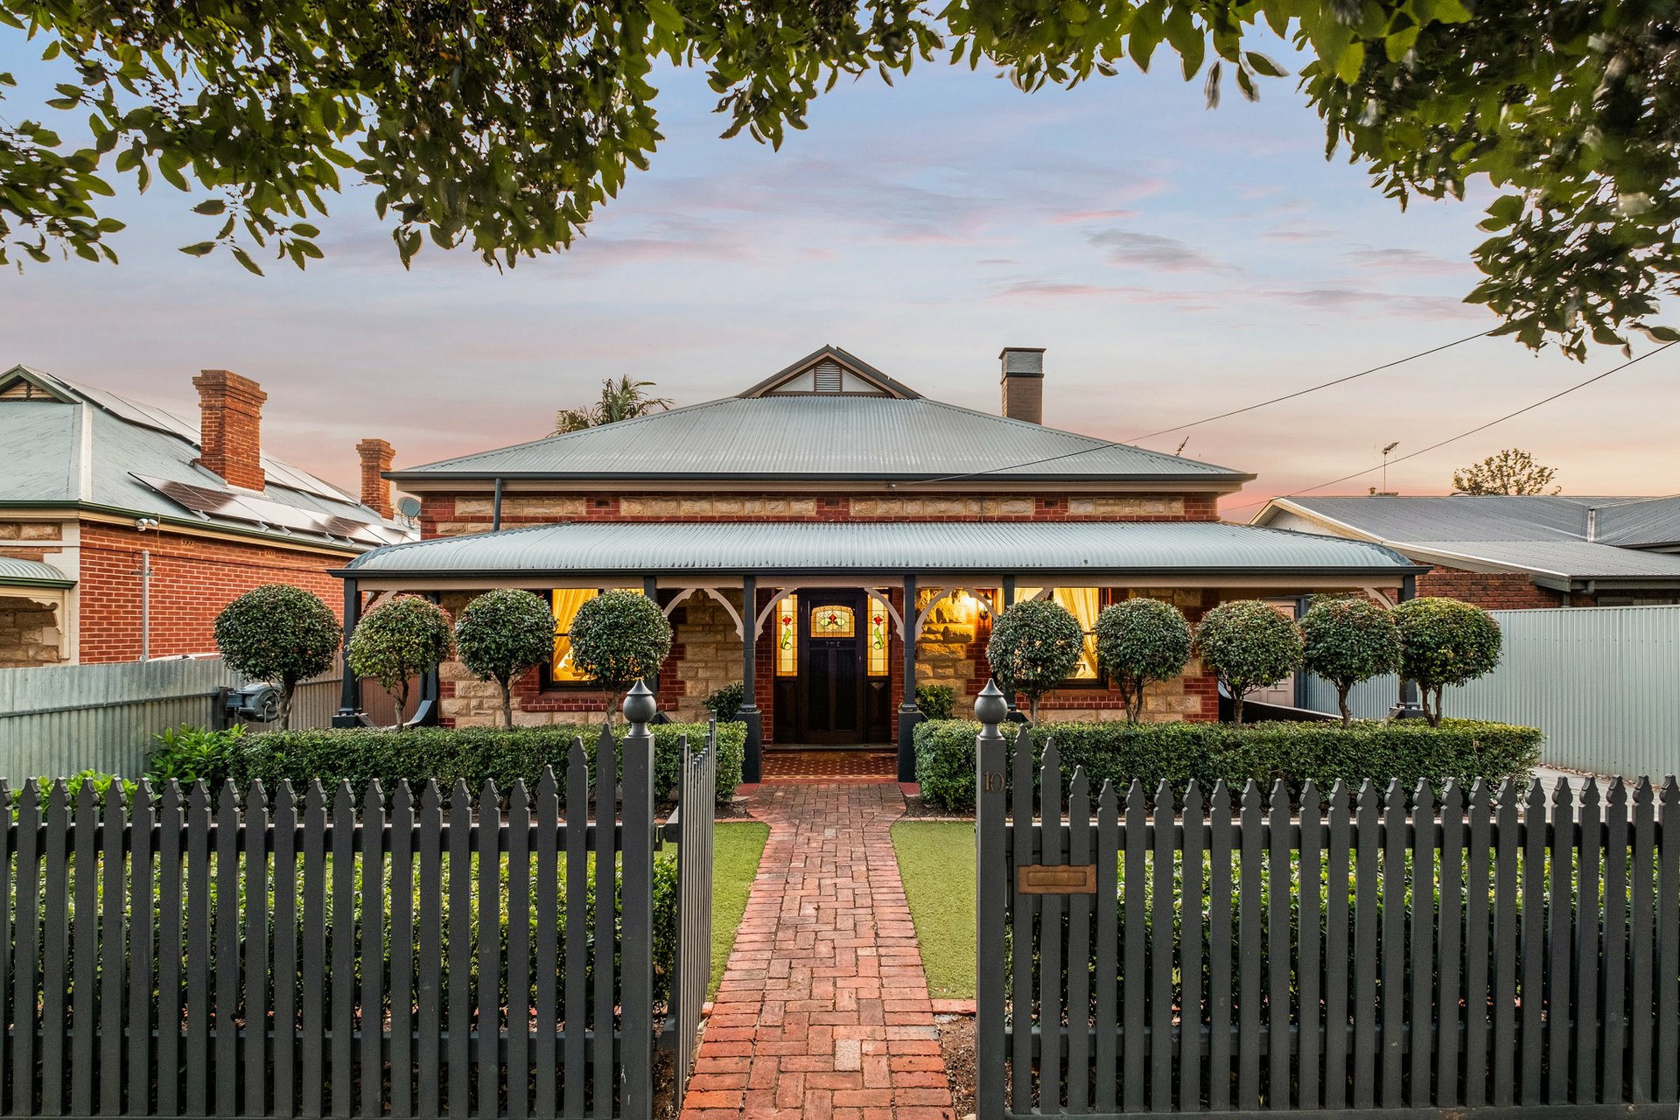
AUCTION TO BE HELD SATURDAY 21st NOVEMBER 11.30am A striking blend of timeless character and contemporary luxury, this exceptional Torrensville residence has been transformed through an extensive renovation and thoughtfully designed extension, delivering an impressive lifestyle of sophistication, space and versatility. Behind its charming character frontage, original sash windows, a beautifully detailed front door with glass panels and timeless mosaic entrance tiles set the scene for an interior where heritage charm meets contemporary refinement.
A generous hallway, complete with original floorboards, creates a welcoming introduction to the home's carefully curated interiors, where natural tones, premium finishes and considered design establish a sense of understated luxury. The undeniable centrepiece is the spectacular open-plan kitchen, living and dining extension. Bathed in natural light and enhanced by extra-high ceilings, this impressive space brings together architectural scale and effortless functionality. Designed to be both visually striking and wonderfully liveable, it provides an inviting setting for relaxed family living, entertaining friends and enjoying everyday moments in style.
At the heart of the home, the designer kitchen combines premium stone benchtops, a gas cooktop and oven with beautifully crafted curved joinery that conceals a walk-in butler's pantry. Complete with its own double sink, the pantry provides generous preparation space and practical storage while maintaining the clean, streamlined aesthetic of the main kitchen. Accommodation is equally well considered, with four bedrooms complemented by two beautifully appointed bathrooms.
The main bedroom offers a private retreat, complete with a walk-in robe providing ample storage and leading through to a sophisticated ensuite featuring double vanity basins. Micro cement finishes and French-pattern floor tiles bring texture and contemporary elegance to the wet areas, while a freestanding bathtub in the main bathroom creates the perfect place to unwind. Velux roof windows invite natural light into the bathrooms and walk-in robe, with operable windows in both bathrooms providing additional ventilation.
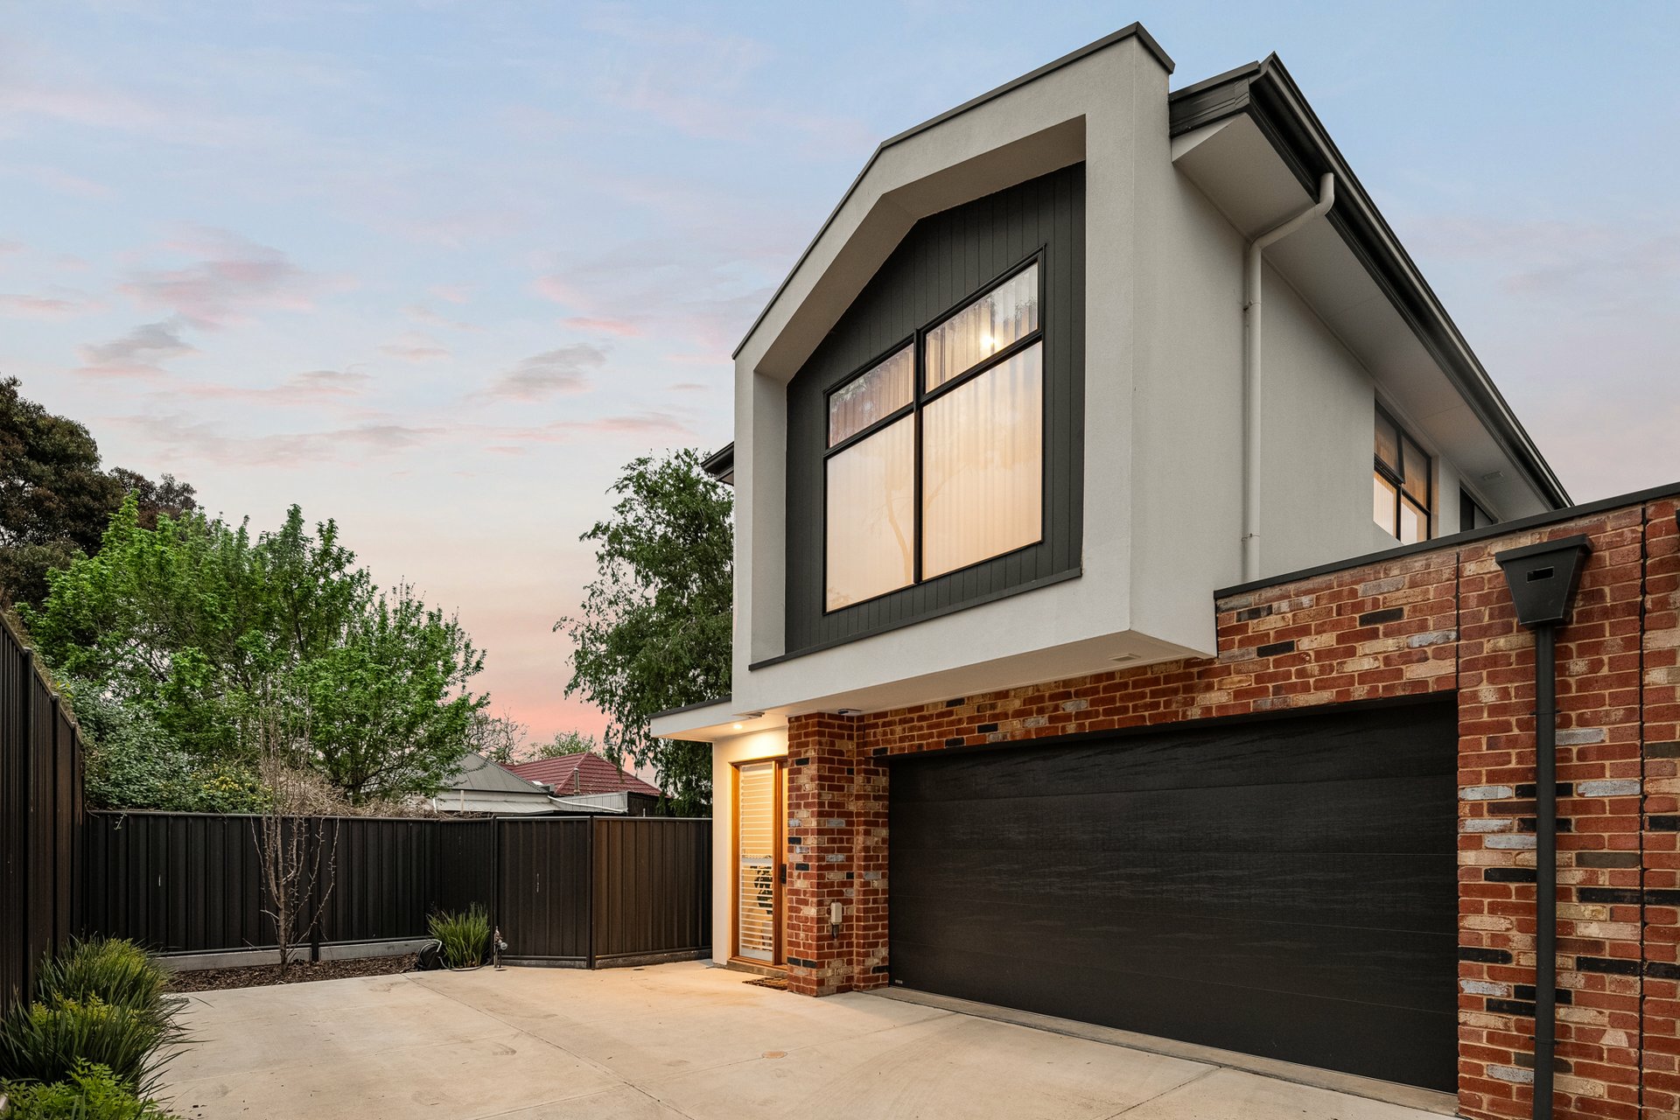
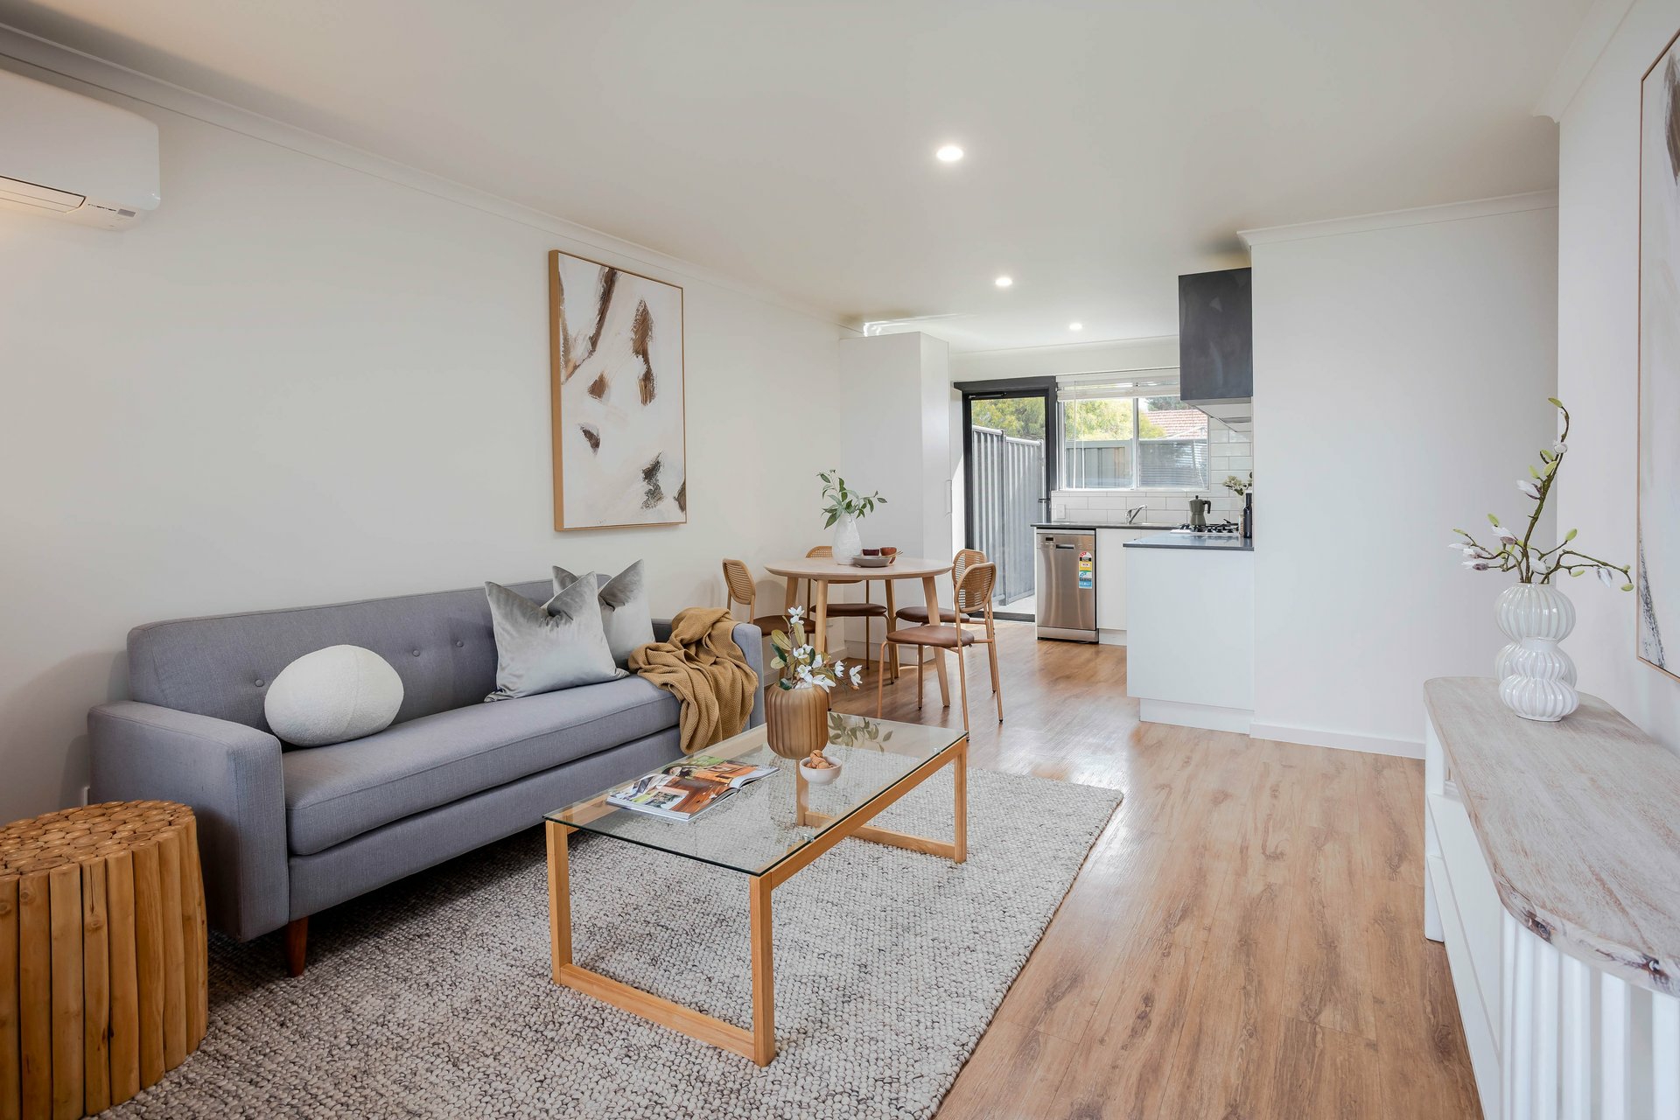
Adding exceptional versatility, a separate, self-contained living retreat offers valuable additional space for extended family, guests, independent living or a dedicated work-from-home environment. Complete with its own kitchenette and bathroom, this thoughtfully incorporated space provides flexibility to adapt to changing family needs. Practicality has been considered alongside the home's impressive design, with a dedicated gallery laundry featuring a convenient seating area, ceiling fans in all bedrooms and zoned air conditioning servicing both the original residence and the extension.
LED lighting throughout, along with additional roof storage accessed via an attic ladder and complete with lighting, further enhances everyday functionality. Outside, irrigation to both the front and rear gardens helps maintain the grounds, while an electric sliding front gate and panel-lift garage door provide secure and convenient access. Set in the heart of Torrensville, enjoy a sought-after inner-west lifestyle with the vibrant cafés, restaurants and everyday conveniences of Henley Beach Road nearby.
The Adelaide CBD is within easy reach, while the location also offers convenient access to the airport, local parks, public transport and the coast. Zoned for Cowandilla Primary School and Underdale High School, the home is also well positioned to access a range of nearby schooling options. Combining original character, architectural appeal, premium finishes and exceptional flexibility, this is a distinctive residence that delivers contemporary luxury without losing sight of its heritage. Features:
- Four bedrooms and two bathrooms in the main residence
- Separate self-contained living retreat with kitchenette and bathroom
- Extensive renovation and thoughtfully designed extension
- Original floorboards, sash windows and character front door
- Timeless mosaic entrance tiles
- Designer kitchen with curved joinery and concealed walk-in butler's pantry
- Stone benchtops throughout
- Gas cooktop and oven
- Micro cement bathroom and ensuite finishes
- French-pattern floor tiles to wet areas
- Velux roof windows to bathrooms and walk-in robe
- Zoned air conditioning to the original home and extension
- LED lighting throughout
- Ceiling fans in all bedrooms
- Gallery laundry with seating
- Attic ladder and illuminated roof storage
- Electric sliding front gate and panel-lift garage door Beautifully transformed and impossible to overlook, this is character living redefined for contemporary luxury.
A home of this calibre is not to be missed. Disclaimer: The accuracy of this information cannot be guaranteed, and all interested parties should seek independent advice. RLA 270735 Added 29 October, 2026 Property ID: #1P19236 Show More
Features
- garage
- air conditioning
- ensuite