Auction On-Site Saturday 21st November 10AM
50 Carlton Parade
Torrensville, SA 5031
- 4 beds
- 2 baths
- 4 car spaces
- 650 m² land
- 331 m² floor
An Articulate Vintage: A Chic Evolution that Redefines an Era.
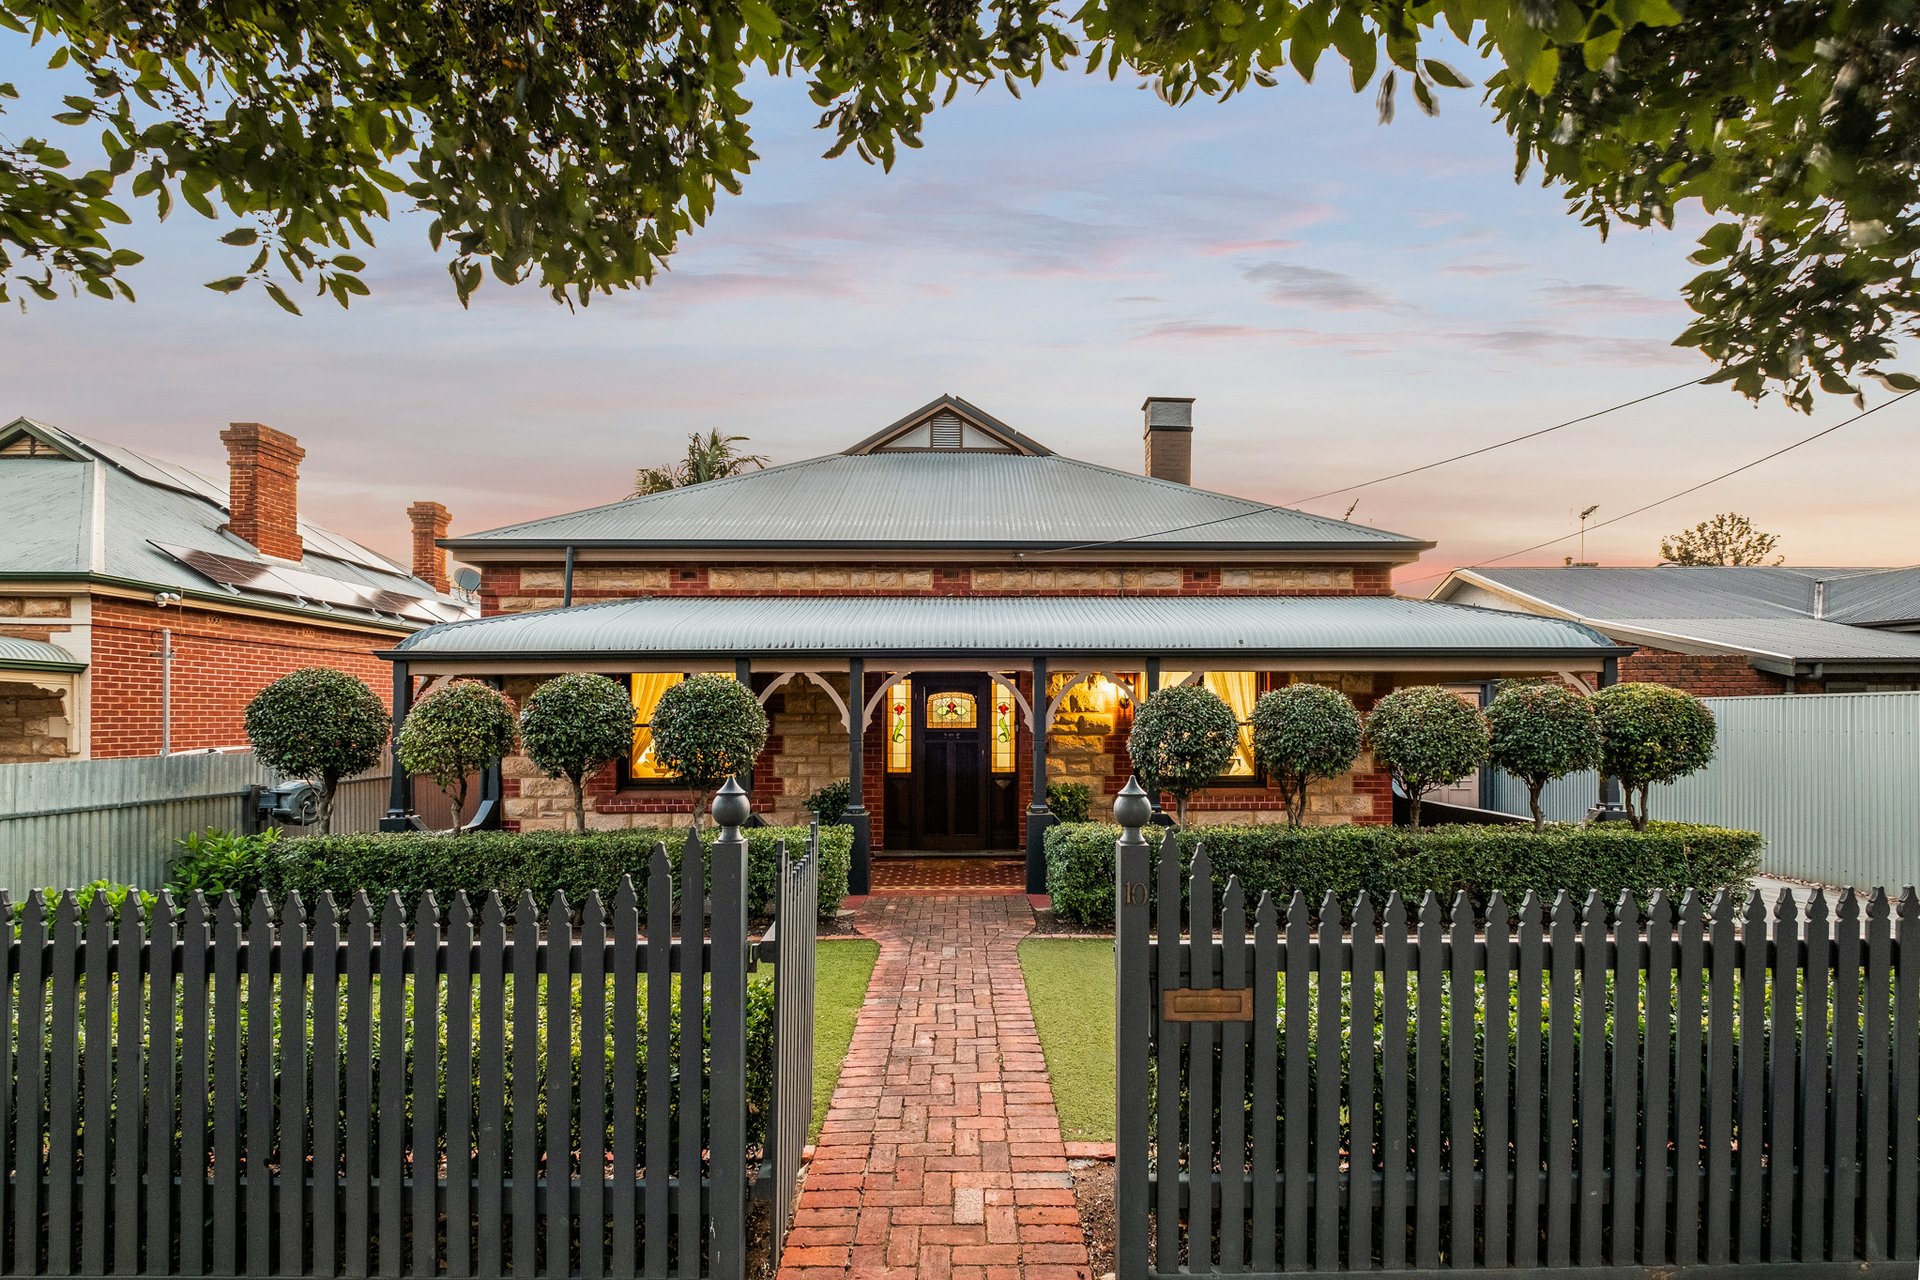
Bought from the home's first-ever owner, there's a 1910 magic to this character transformation - a meticulous revision ready to meet another century in one of Torrensville's most circled pockets.
Not just rewired, replumbed, repointed, and beautifully respected; from the façade's whitewashed gables to the fastidious extras that follow, this four-bedroom home's evolutionary new form is strides ahead of your usual remodel.
Every interior designer element has been considered and scrutinised, with an eye for craftsmanship and superior finishes.
Upon entry, the primary suite brings a hotel-at-home experience with towering sheers, plush carpets and soothing sophistication. Top-to-toe joinery, a vanity station, and a luxe ensuite finale revealing marble-veined Caesarstone benchtops.
Bedrooms two, three and four are generous in joinery and proportions. Each bathroom, bathed in full height tiles, make you wonder where the floors end and the walls begin - punctuated by brushed nickel tapware, fluted shower screens and dimensions that newbuilds rarely offer.
Custom wall panelling adds lineal detail to the central corridor with a defining archway. All new ceilings, ceiling roses, and ceiling heights - from lofty 3.3m upon entry to approximately 4.1m at the skillion-roofed living end - make the tour, a spectacle.
And if anywhere articulates the home's level of detail, it's in the cut and curve of the main bathroom's wall tiles, counterbalancing the main living zone's rounded wall opening.
For those who cook with company, plating up in this kitchen makes it easy. Beyond its rounded, fluted, marbled and sunlit surfaces, the zone's crisp white palette has eyes for casual living, dining and outdoor entertaining, plus a discreet butler's wing behind a cavity door.
Alfresco dining offers an inbuilt gas-plumbed Weber barbecue, ceiling fan comfort, inset speakers, and a north-facing aspect - combined attributes to make any evening special on a fully landscaped and generous 650sqm allotment.
As for local convenience, it's yours in a finger-click. Smokin' Good, Latte Studio, the Mile End Hotel and revitalised Thebarton Theatre are yours in a stroll. St. George and Temple Christian Colleges sit within those blink-and-miss minutes to the city; weekend time-out will be spent at Henley Square.
From Brickworks Marketplace retail to Linear Park's nature loop, this Torrensville salute is a sensational home run…
More features to consider:
- Secure automatic sliding gates
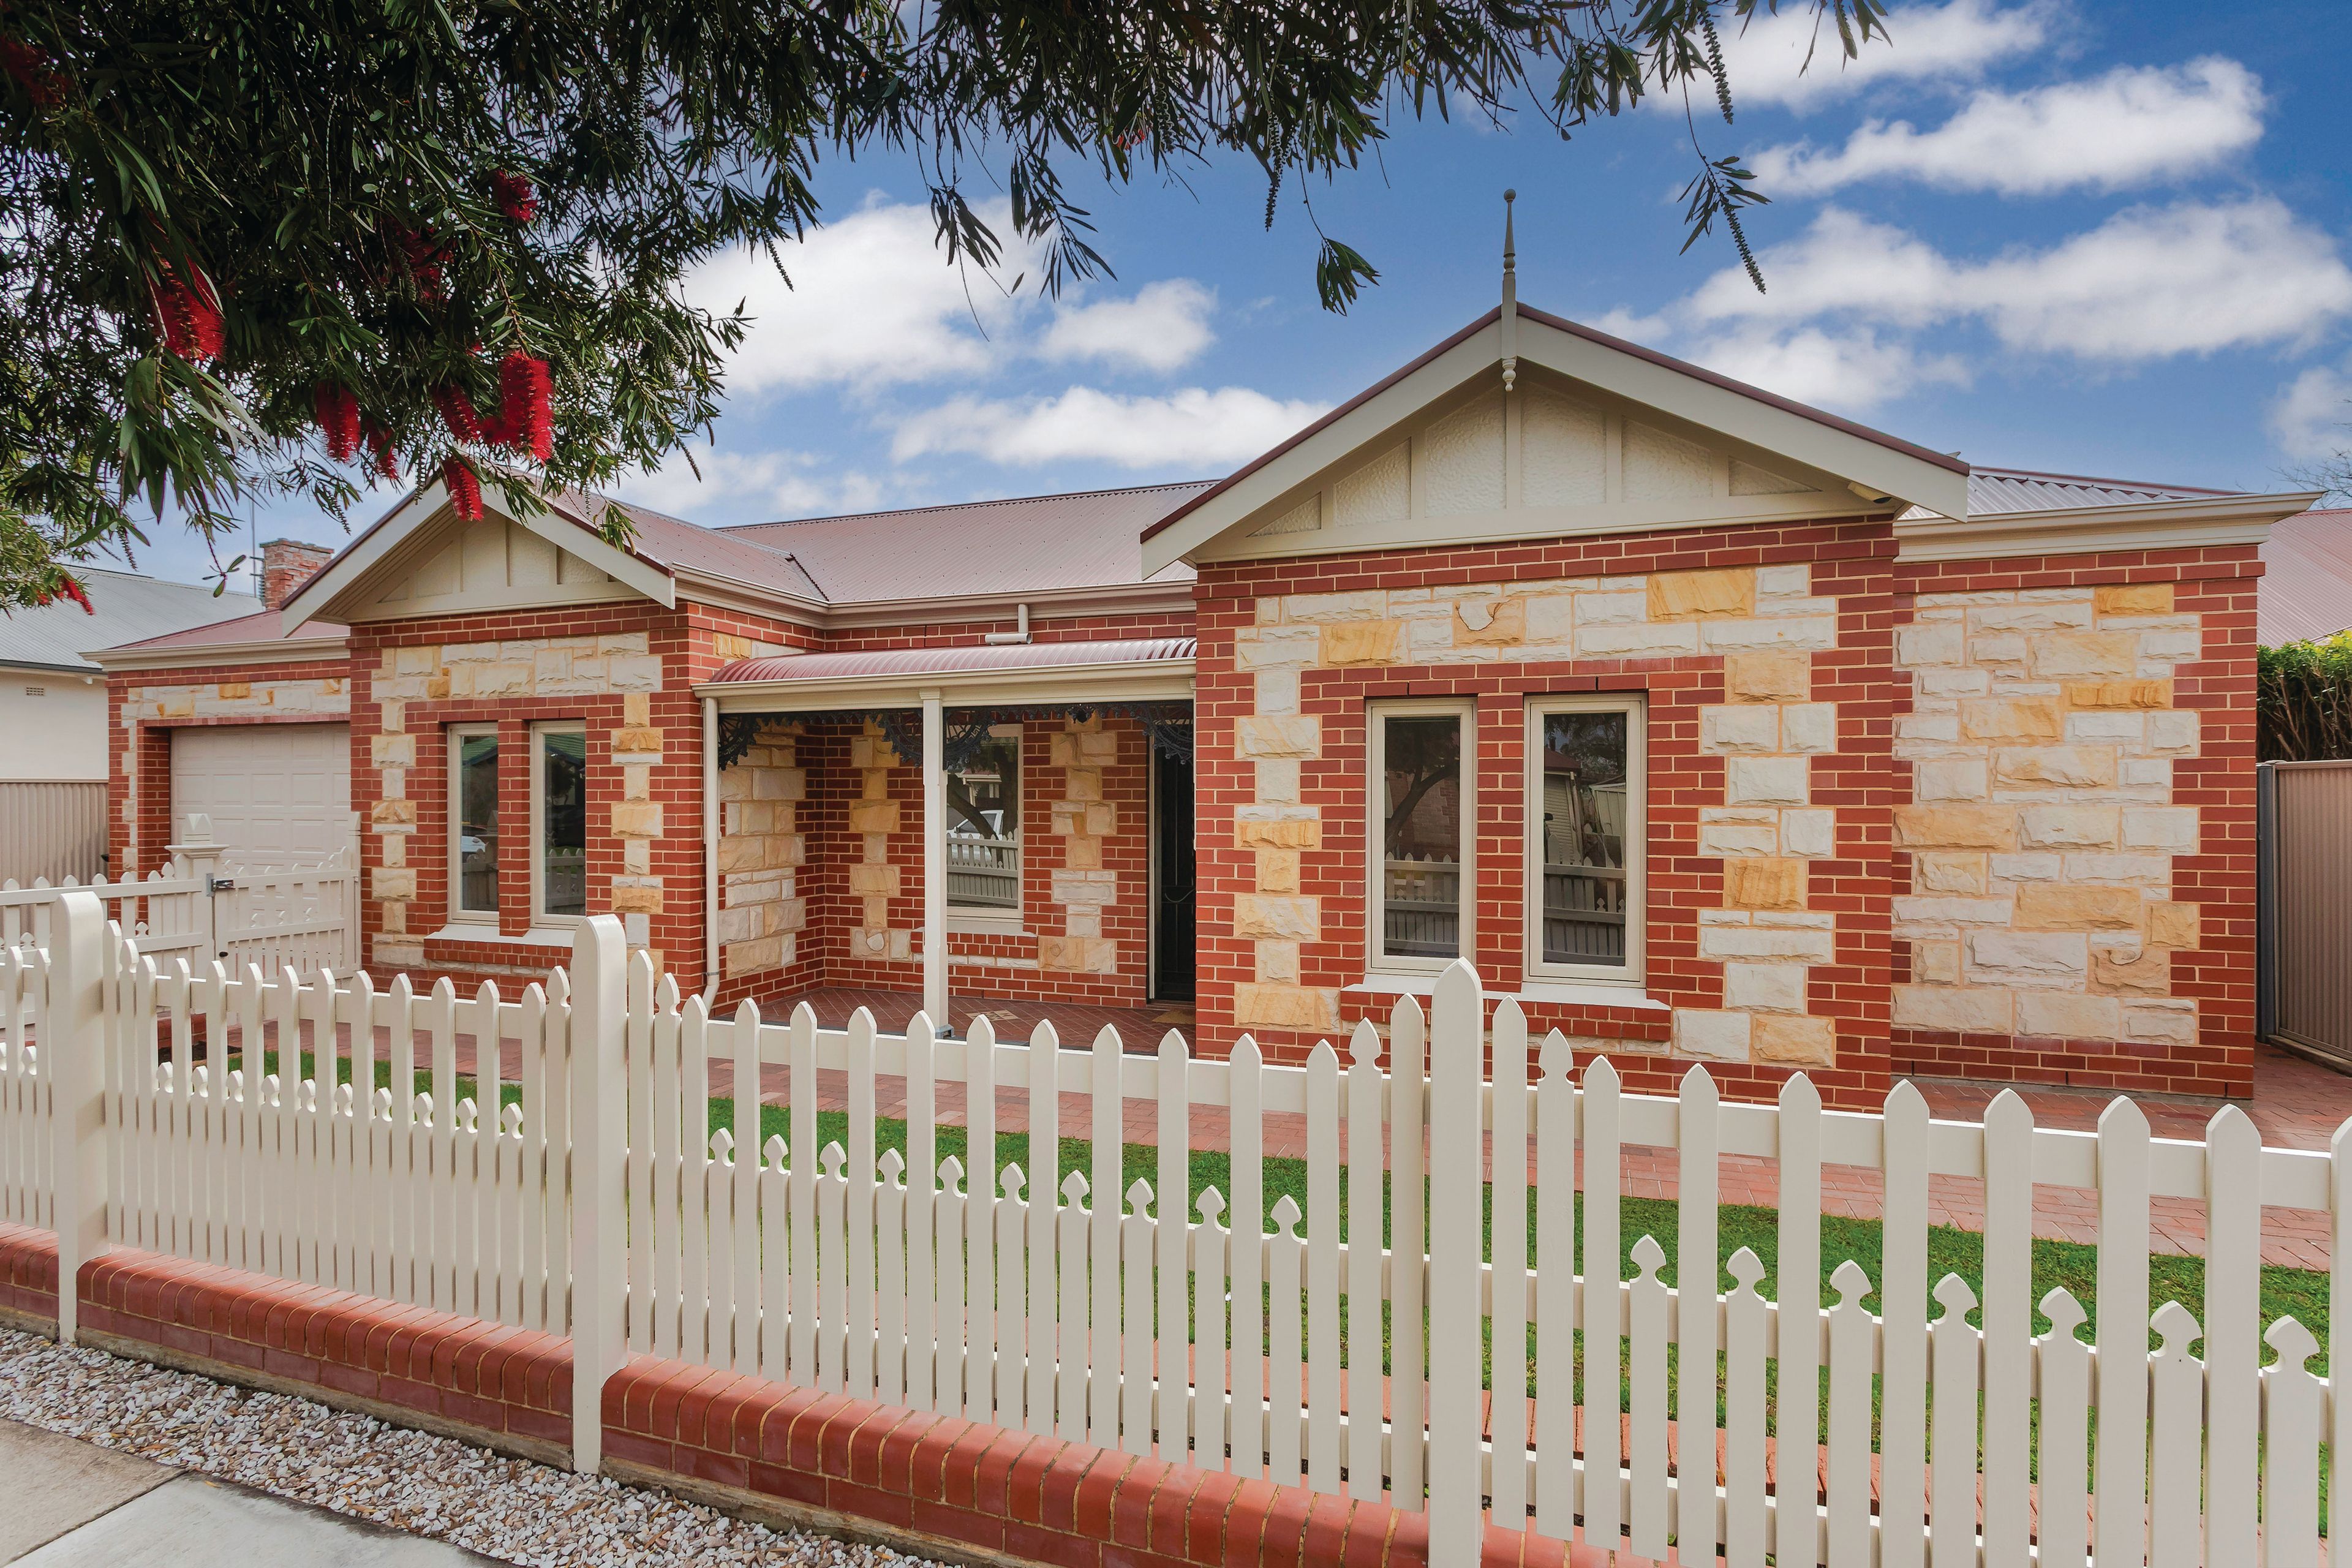
- Circa 1910 sandstone-fronted character home revision
- Newly landscaped front and rear on a 650sqm allotment
- Exposed aggregate concrete perimeters and driveway
- Carport and driveway parking for up to 5 cars
- Herringbone direct stick timber flooring
- Chic kitchen featuring Omega appliances, stone surfaces + a well-appointed butler's wing
- Feature gas fireplace to the open plan living
- Custom full-height joinery throughout - including to all 4 bedrooms
- 2 striking contemporary bathrooms, 1 ensuite
- Marbled Caesarstone benchtops to all wet areas
- Soaring 4.1m (approx.) skillion roof to the open plan addition
- Inset ceiling speakers and an inbuilt, gas-plumbed BBQ kitchen to the alfresco
- Separate second living area and ducted air conditioning throughout for year-round comfort
- An easy pivot to Henley Beach Road
- Zoning for Torrensville P.S. - 800m, Adelaide & Adelaide Botanic H.S. - 2.8km.
- Just moments from the new Adelaide Crows Thebarton facility, set to become an exciting addition to the local area in the coming months
- Just 5km to the CBD.
Auction Pricing - In a campaign of this nature, our clients have opted to not state a price guide to the public. To assist you, please reach out to receive the latest sales data or attend our next inspection where this will be readily available. During this campaign, we are unable to supply a guide or influence the market in terms of price.
Vendors Statement: The vendor's statement may be inspected at our office for 3 consecutive business days immediately preceding the auction; and at the auction for 30 minutes before it starts.
Disclaimer: As much as we aimed to have all details represented within this advertisement be true and correct, it is the buyer/ purchaser's responsibility to complete the correct due diligence while viewing and purchasing the property throughout the active campaign. RLA 322799
Property Details: Council | West Torrens Zone | Established Neighbourhood Land | 650sqm(Approx.) House | 331.5sqm(Approx.) Built | 1910 Council Rates | $TBC pa Water | $TBC pq ESL | $TBC pa
Features
- air conditioning
- ensuite