Please Call
296 Anthony Rolfe Avenue
Gungahlin, ACT 2912
- 3 beds
- 2 baths
- 2 car spaces
- 231 m² land
296 Anthony Rolfe Avenue, Gungahlin
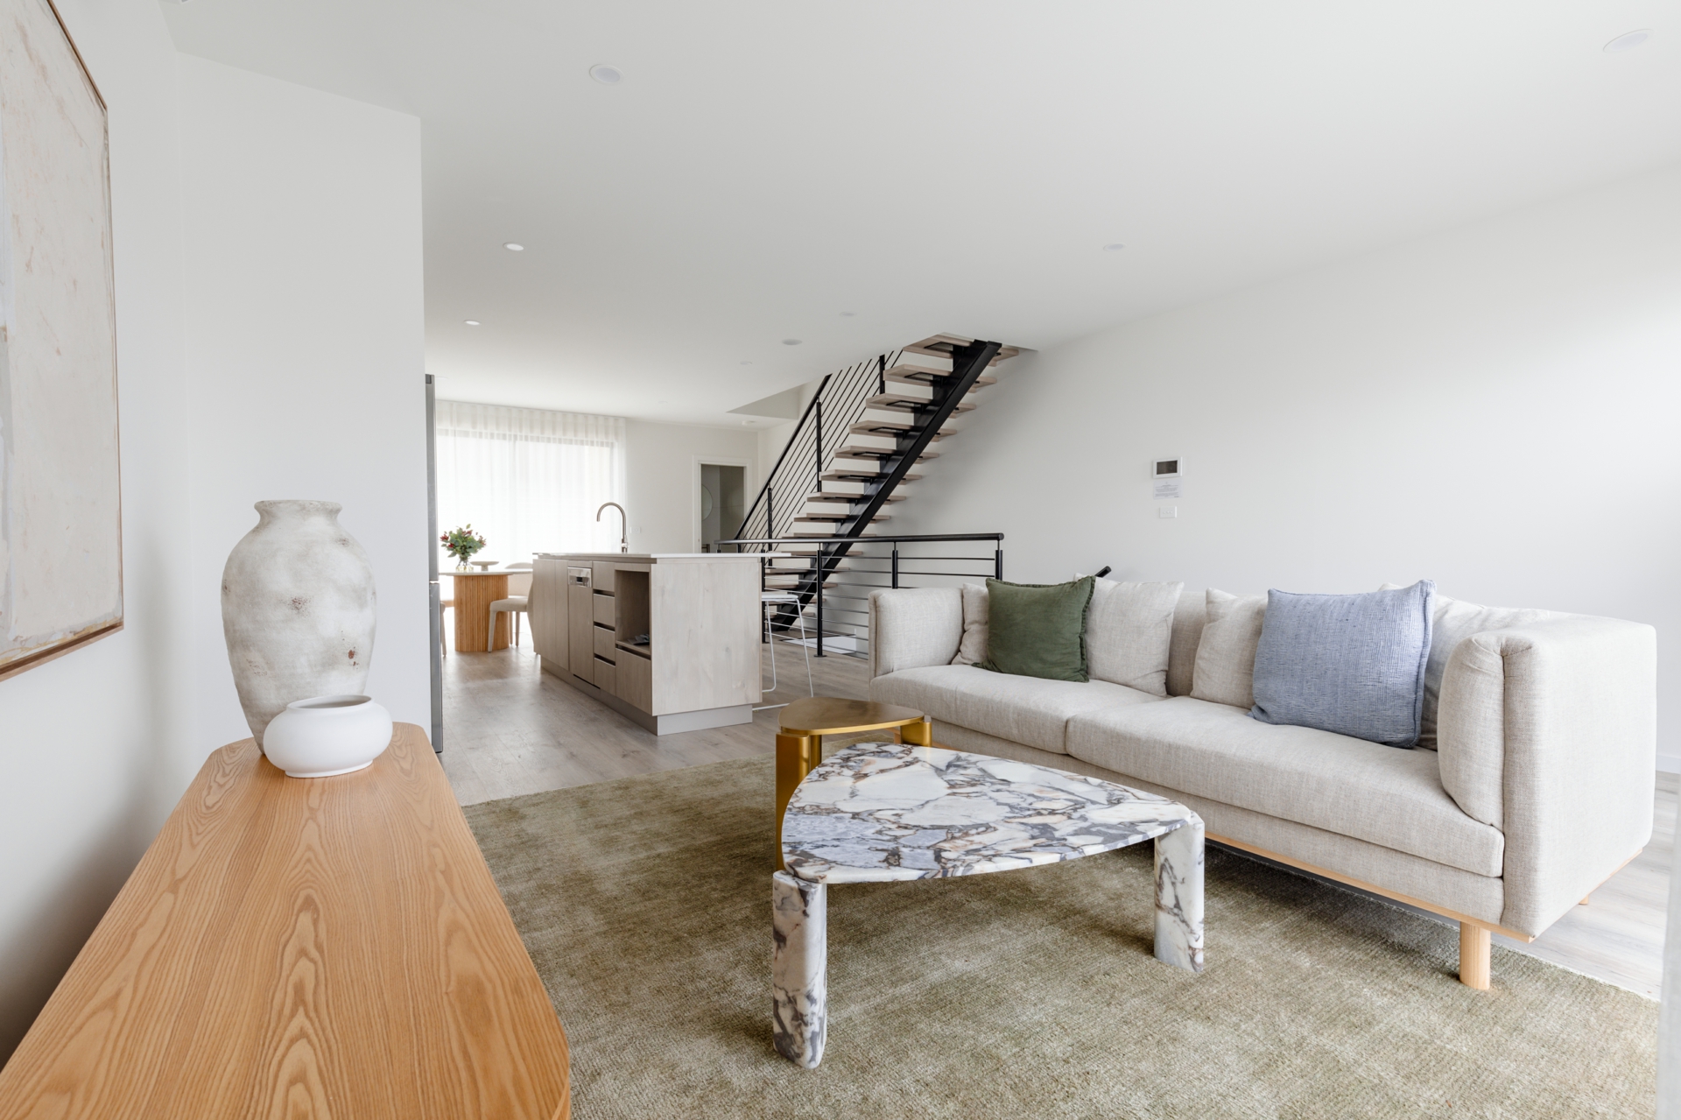
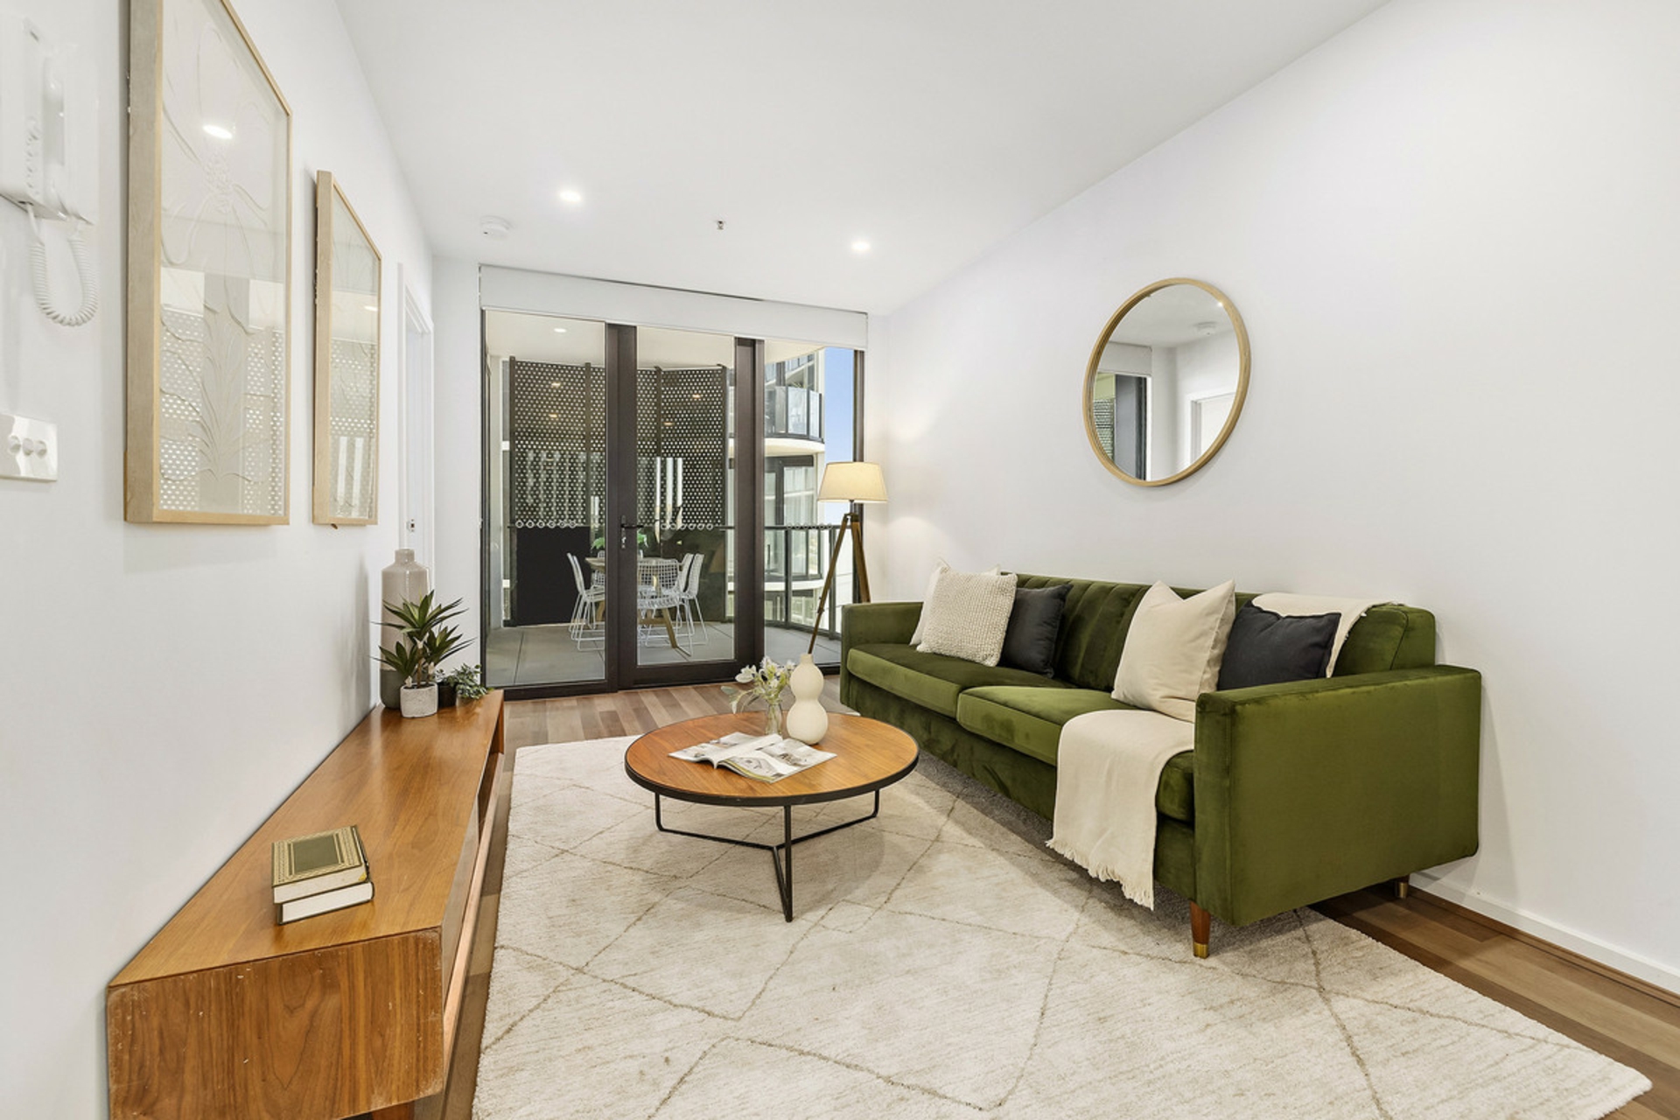
This beautifully presented three bedroom home combines generous living, a practical two level design and an exceptionally convenient Gungahlin location.Currently leased to excellent tenants until July 2027, the property offers immediate rental income for investors, while also giving future owner occupiers the opportunity to secure a home now and plan ahead for a later move.Inside, the layout has been designed with flexibility in mind. Multiple living spaces provide room to spread out, with a front lounge that could just as easily work as a sitting room or quiet retreat.
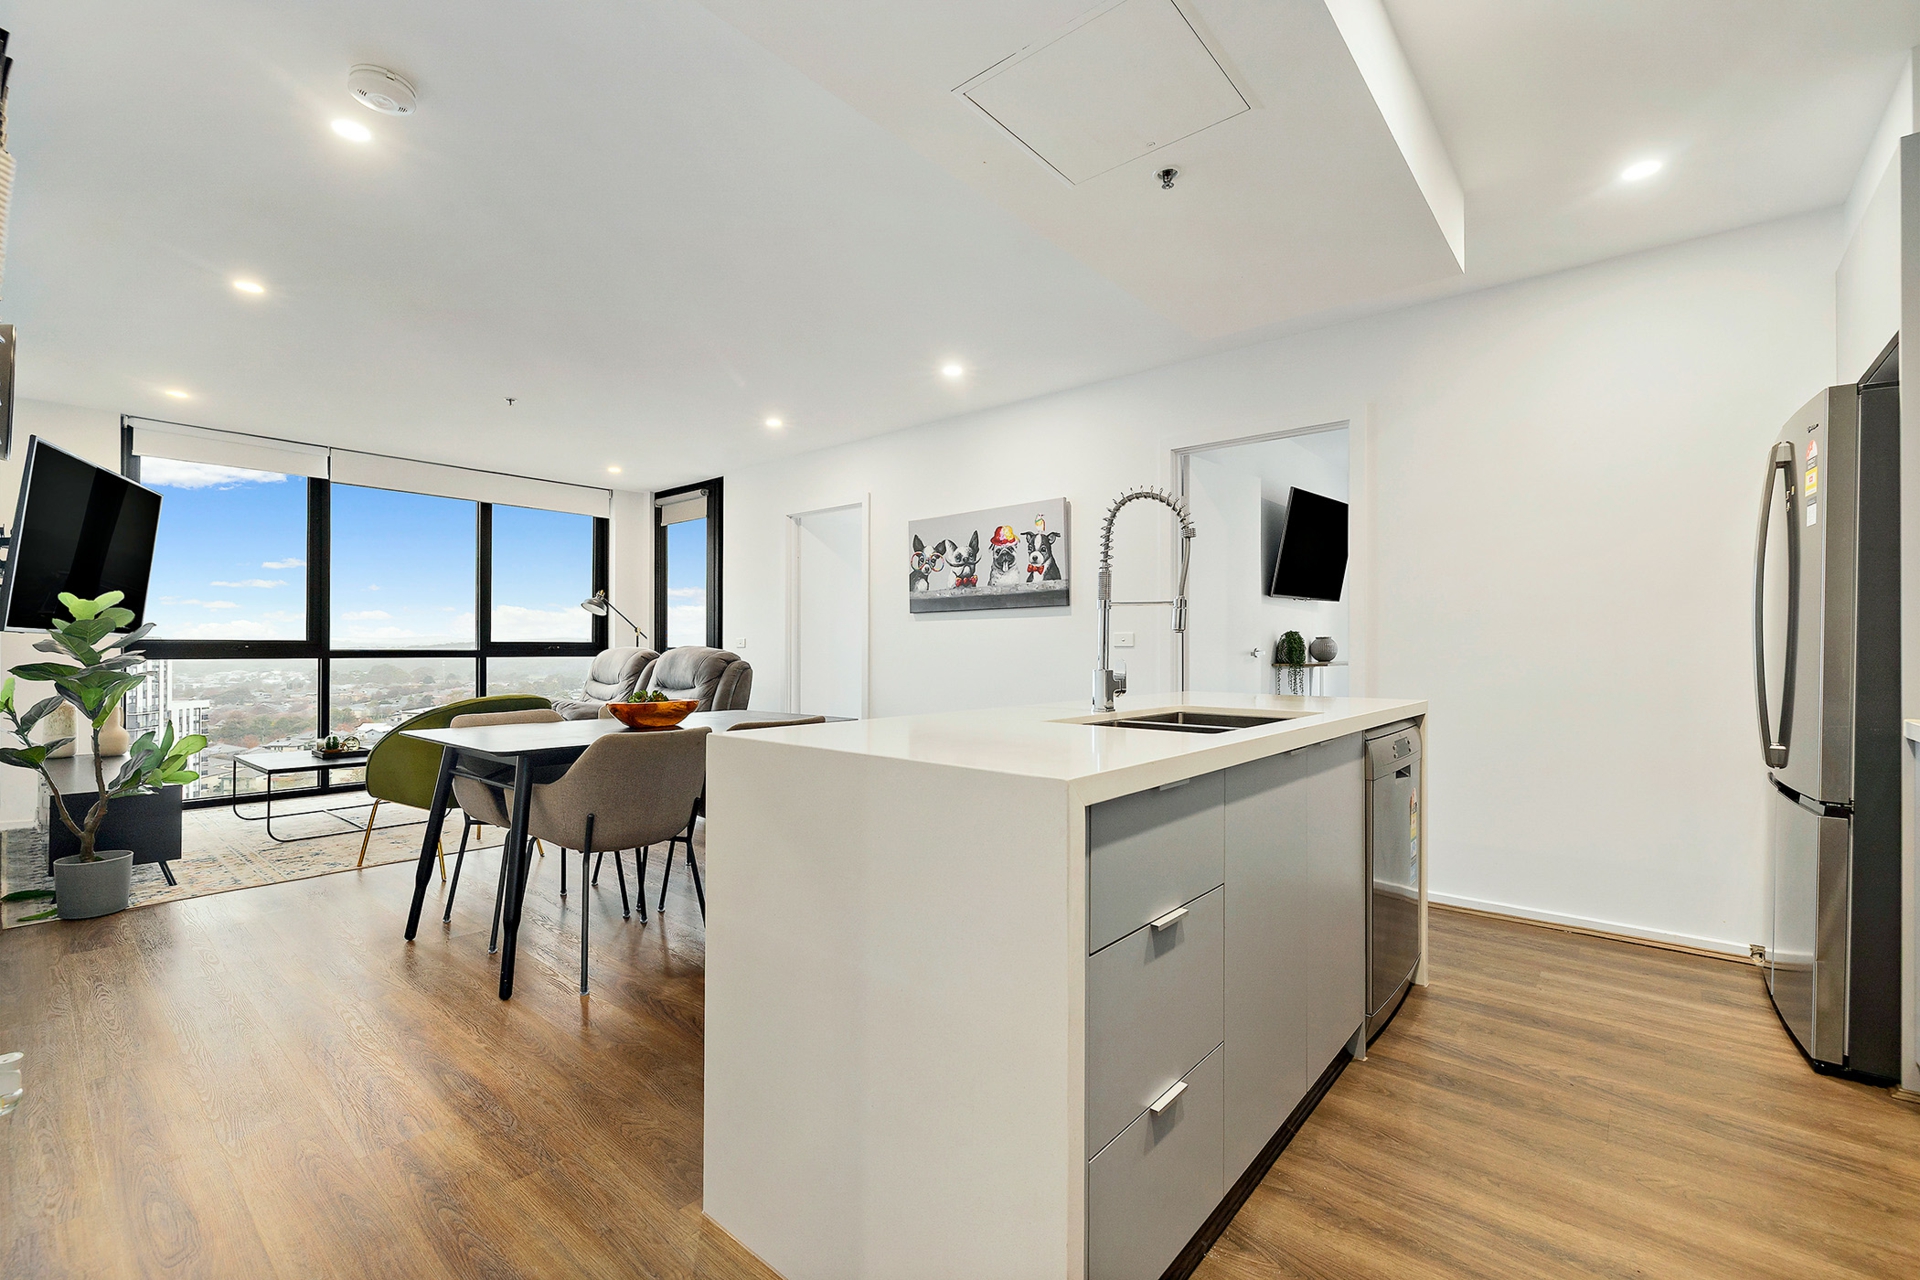
The open plan kitchen, dining and living area forms the everyday heart of the home, while a sunroom adds another useful space to relax or entertain.The contemporary kitchen is both generous and functional, with stone benchtops, stainless steel appliances, excellent storage and a breakfast bar for casual meals. Timber flooring brings warmth through the main living areas, while large windows draw in natural light and enhance the sense of space.Upstairs, all three bedrooms are well proportioned and include built in robes.
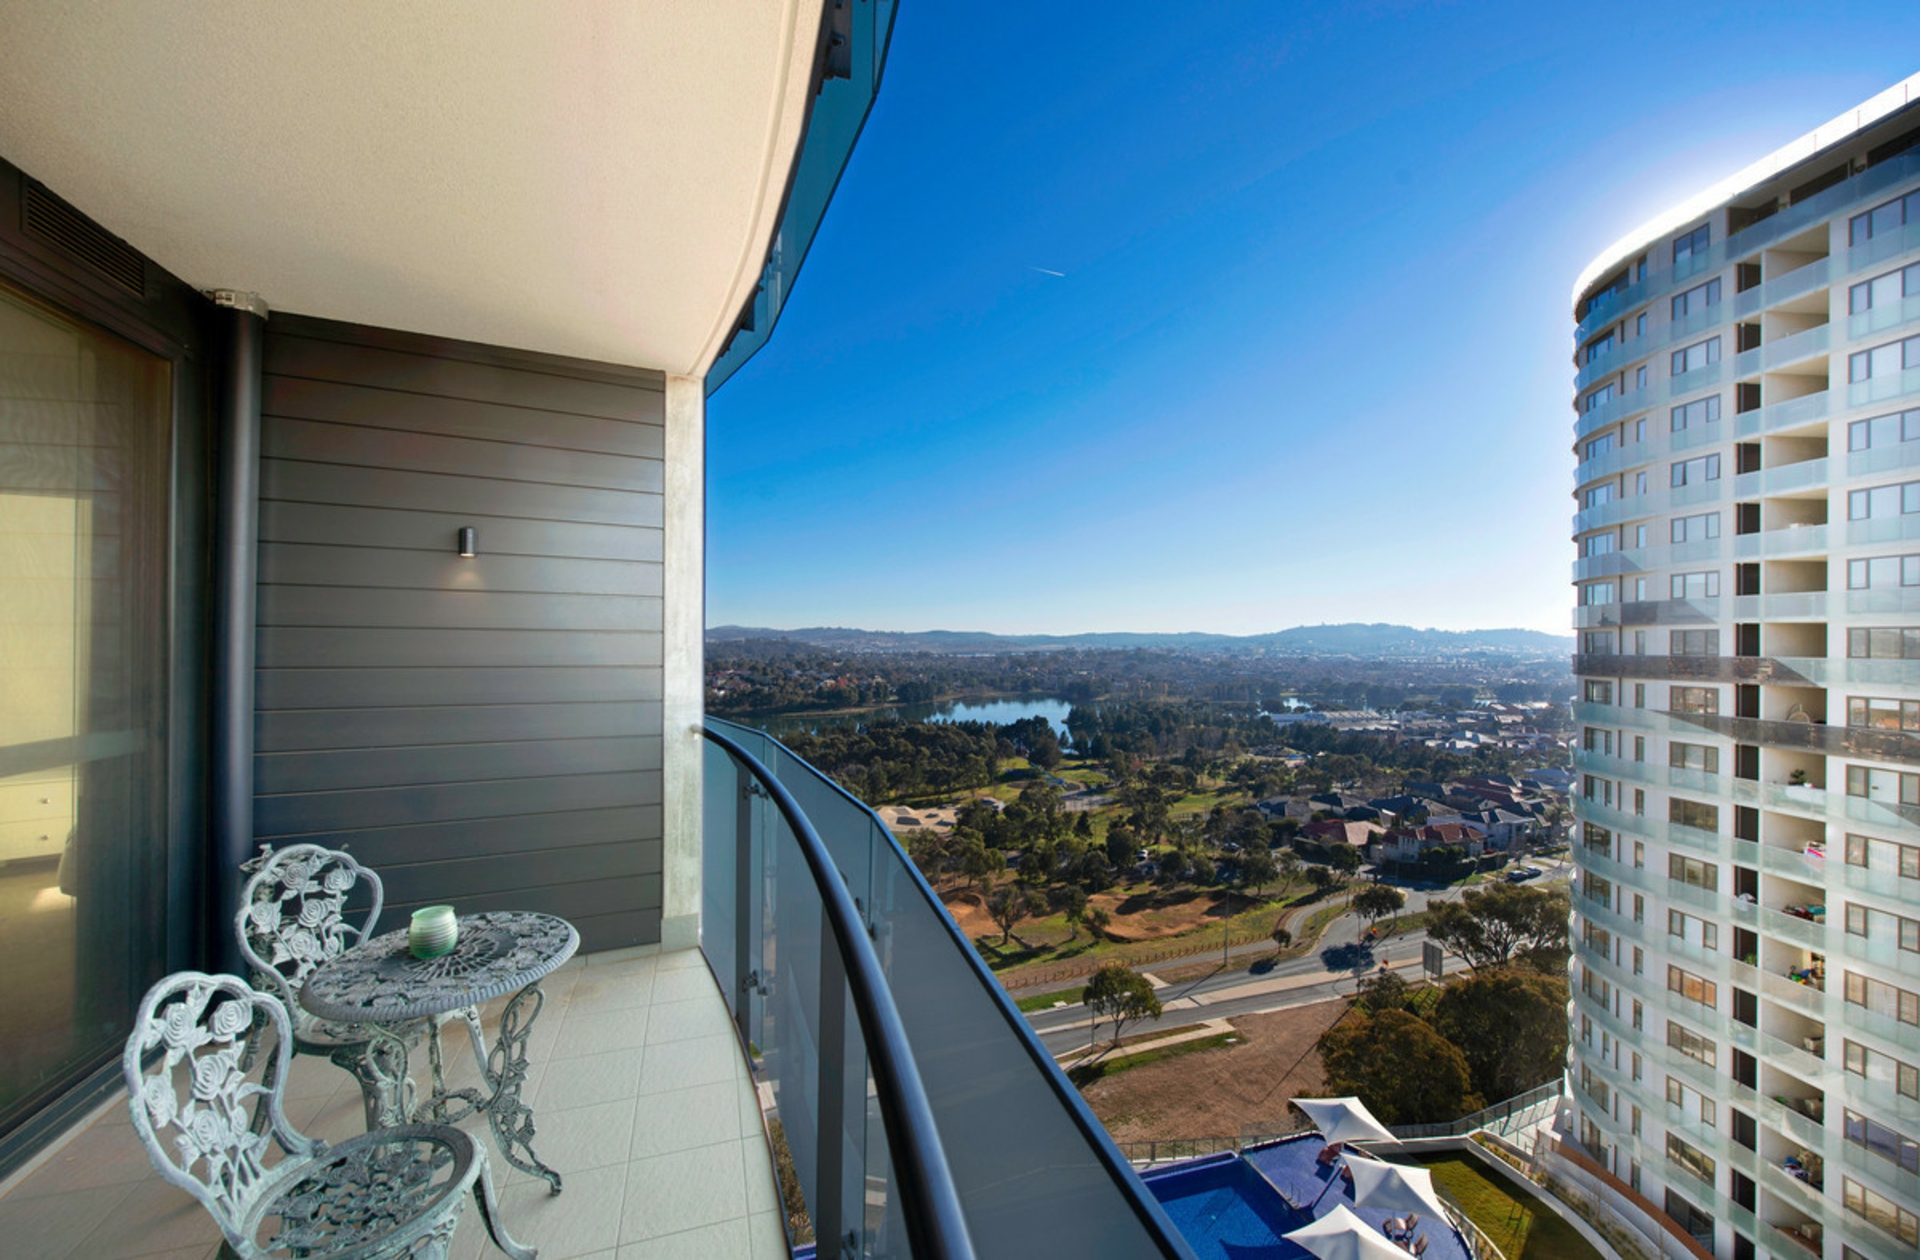
The main bedroom enjoys its own ensuite and private balcony, creating a peaceful place to step outside and take in the leafy surrounds.Outdoors, the low maintenance backyard has been designed for easy living, with artificial turf creating a practical space for children, pets or relaxed entertaining without the upkeep.
The front balcony adds another quiet outdoor area overlooking the streetscape and surrounding greenery.With parkland, walking paths, schools, shops, public transport and Gungahlin Town Centre all within easy reach, this is a home that offers both everyday convenience and genuine flexibility for the years ahead.AT A GLANCEThree generous bedrooms with built in robes Main bedroom with ensuite and private balcony Two bathrooms plus downstairs powder room Multiple living areas Sunroom Open plan kitchen,
living and dining area Contemporary kitchen with stone benchtops Breakfast bar and stainless steel appliances Generous kitchen storage Timber flooring through the main living areas Ducted heating Low maintenance backyard with artificial turf Double detached garage Positioned opposite leafy parkland Close to schools, shops, public transport and Gungahlin Town Centre Currently leased until July 2027 Immediate rental income with future owner occupier flexibility THE NUMBERSLiving: 145m�Block: 231m�UV: $400,000 (2025)Rates: $2,821* p.a.Land Tax: $4,696* p.a.
(if rented)Year Built: 2003Whether you're looking to expand your investment portfolio, secure a home for the future or simply purchase in one of Gungahlin's most tightly held locations, this property offers a level of flexibility that's becoming increasingly difficult to find. Features ducted heatingSunroom Property Brochures EER 5 Property ID 374CGCY
Features
- garage
- balcony
- ensuite