$2,400,000+
1305 'Lumi'/102 Swain Street
Gungahlin, ACT 2912
- 3 beds
- 3 baths
- 3 car spaces
1305 'Lumi'/102 Swain Street, Gungahlin
Inspection By Appointment - Please call Andy 0400 819 650When it comes to apartment living "The Lumi Collection" has set the benchmark for a quality, liveability, and generous living spaces.
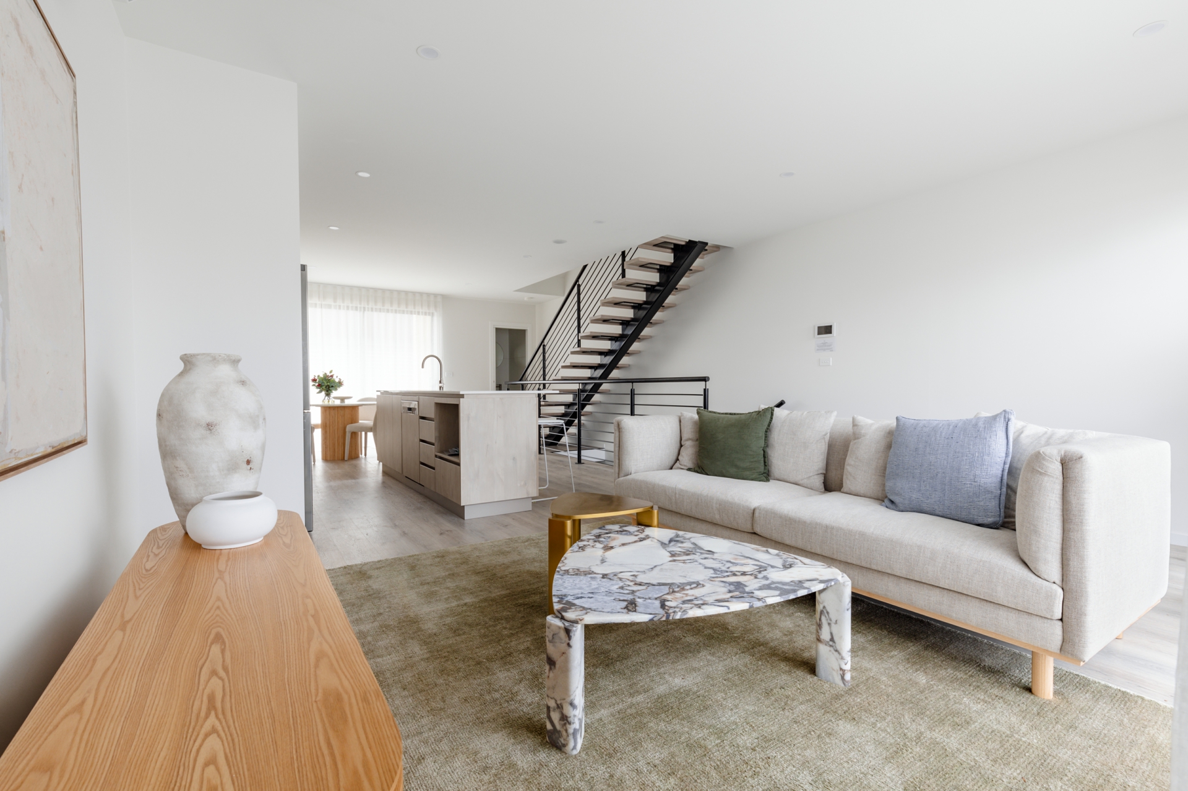
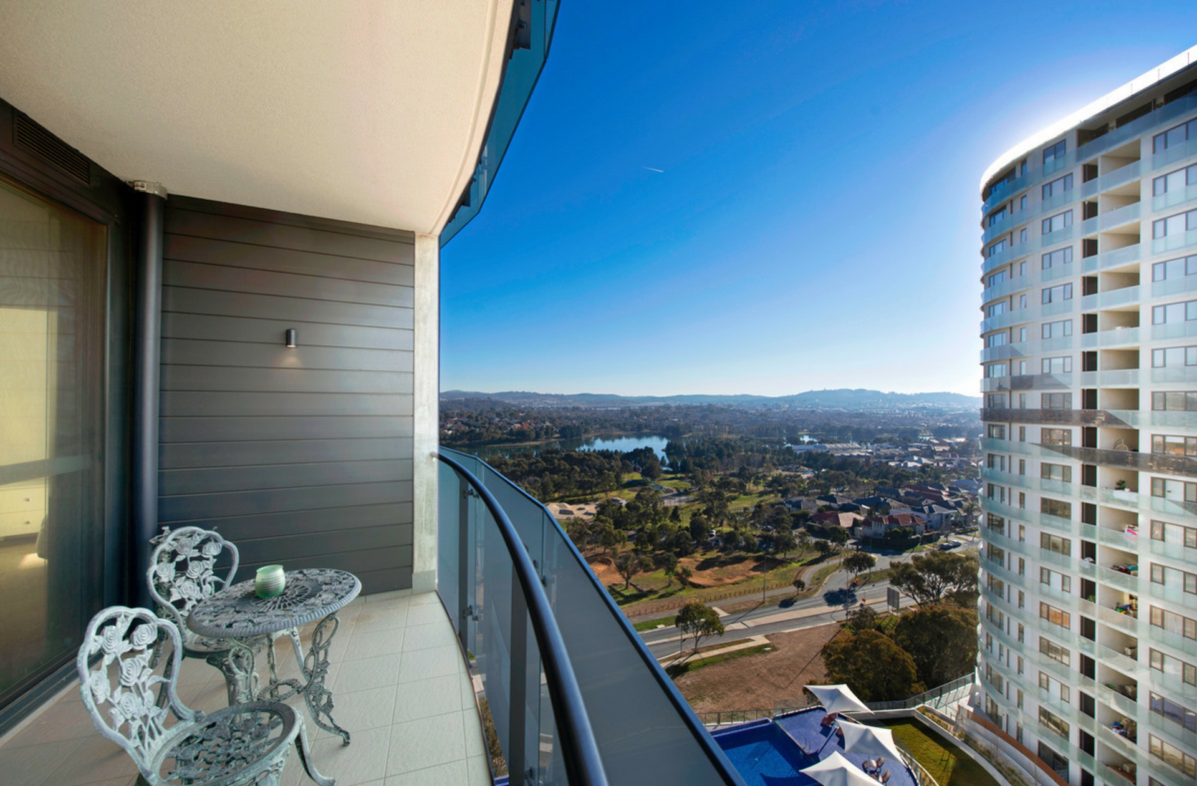
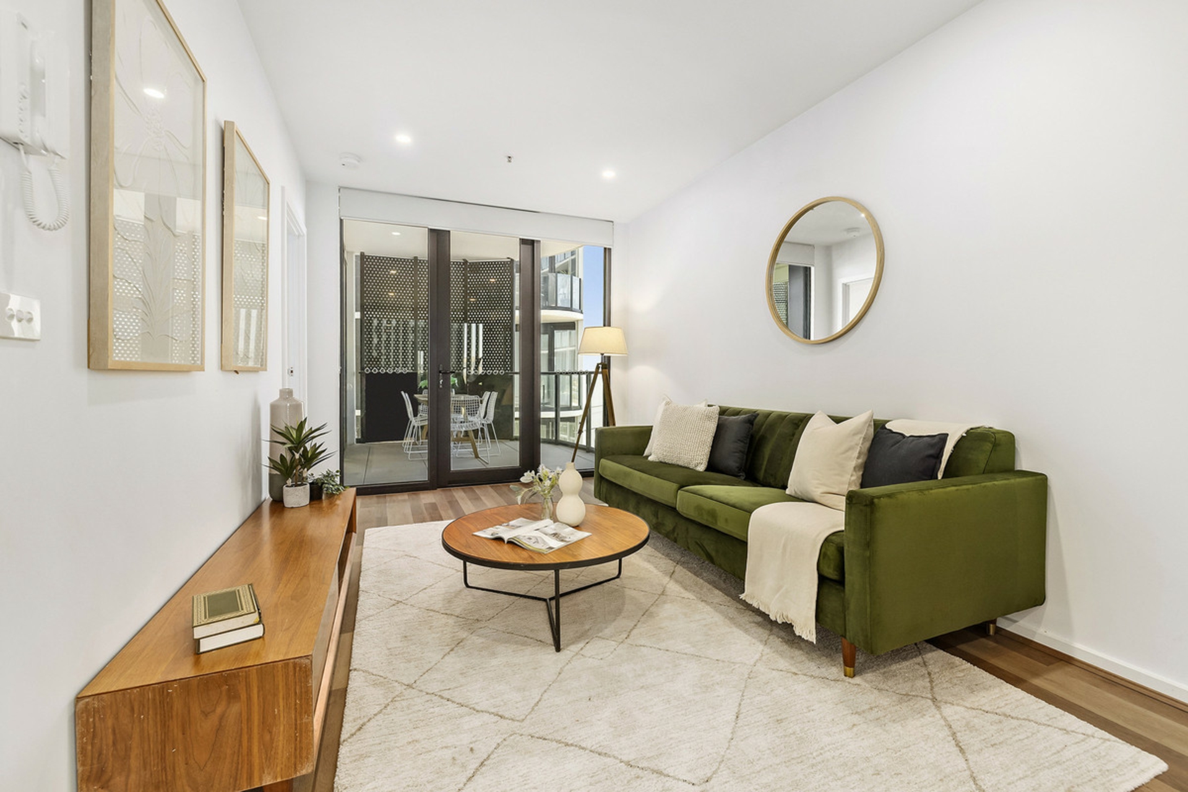
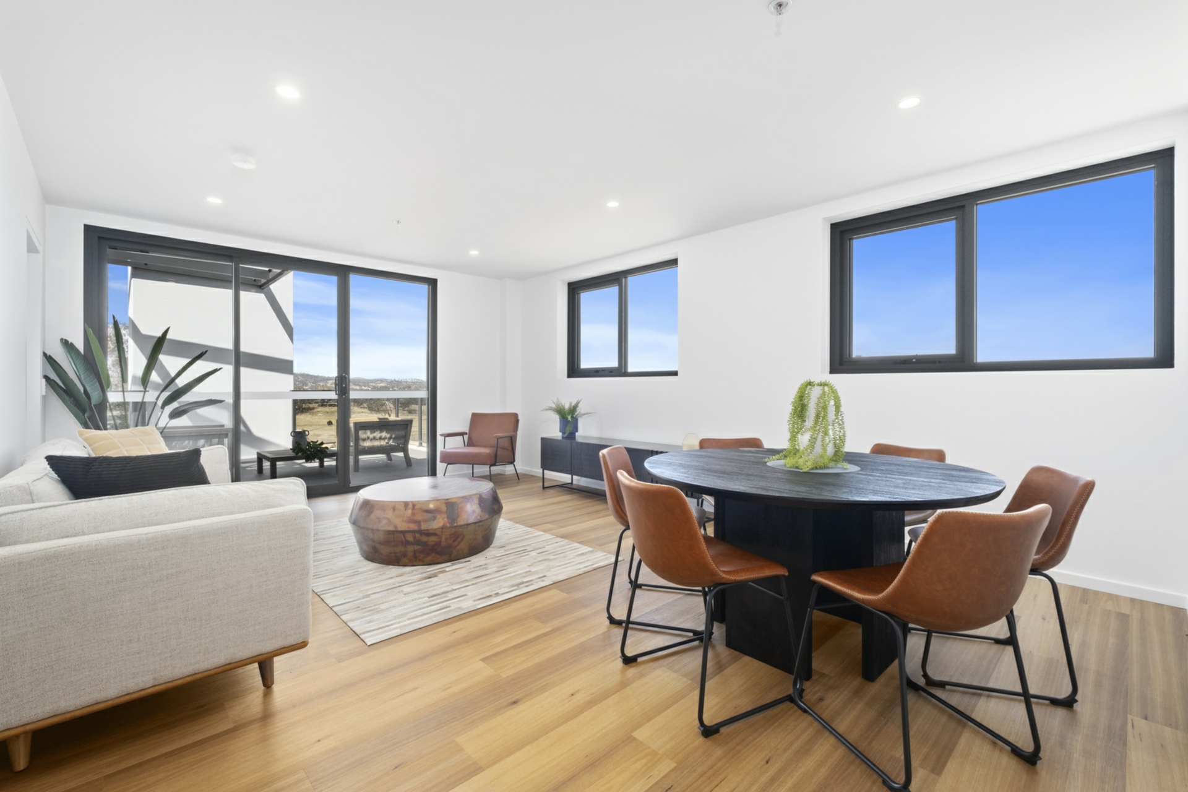
Penthouse 1305 is certainly no exception to this as it is clearly evident that it has lifted that bar yet higher again.If you are looking to downsize or in want of a spacious executive home; this penthouse offers over 230m2 of bespoke living space that has been designed to capture the northerly sun and the outstanding elevated views over Yerrabi Pond and to the mountain ranges beyond.The current owners bought this penthouse off the plan back in 2018 and during the build process they upgraded the inclusions to a premium.
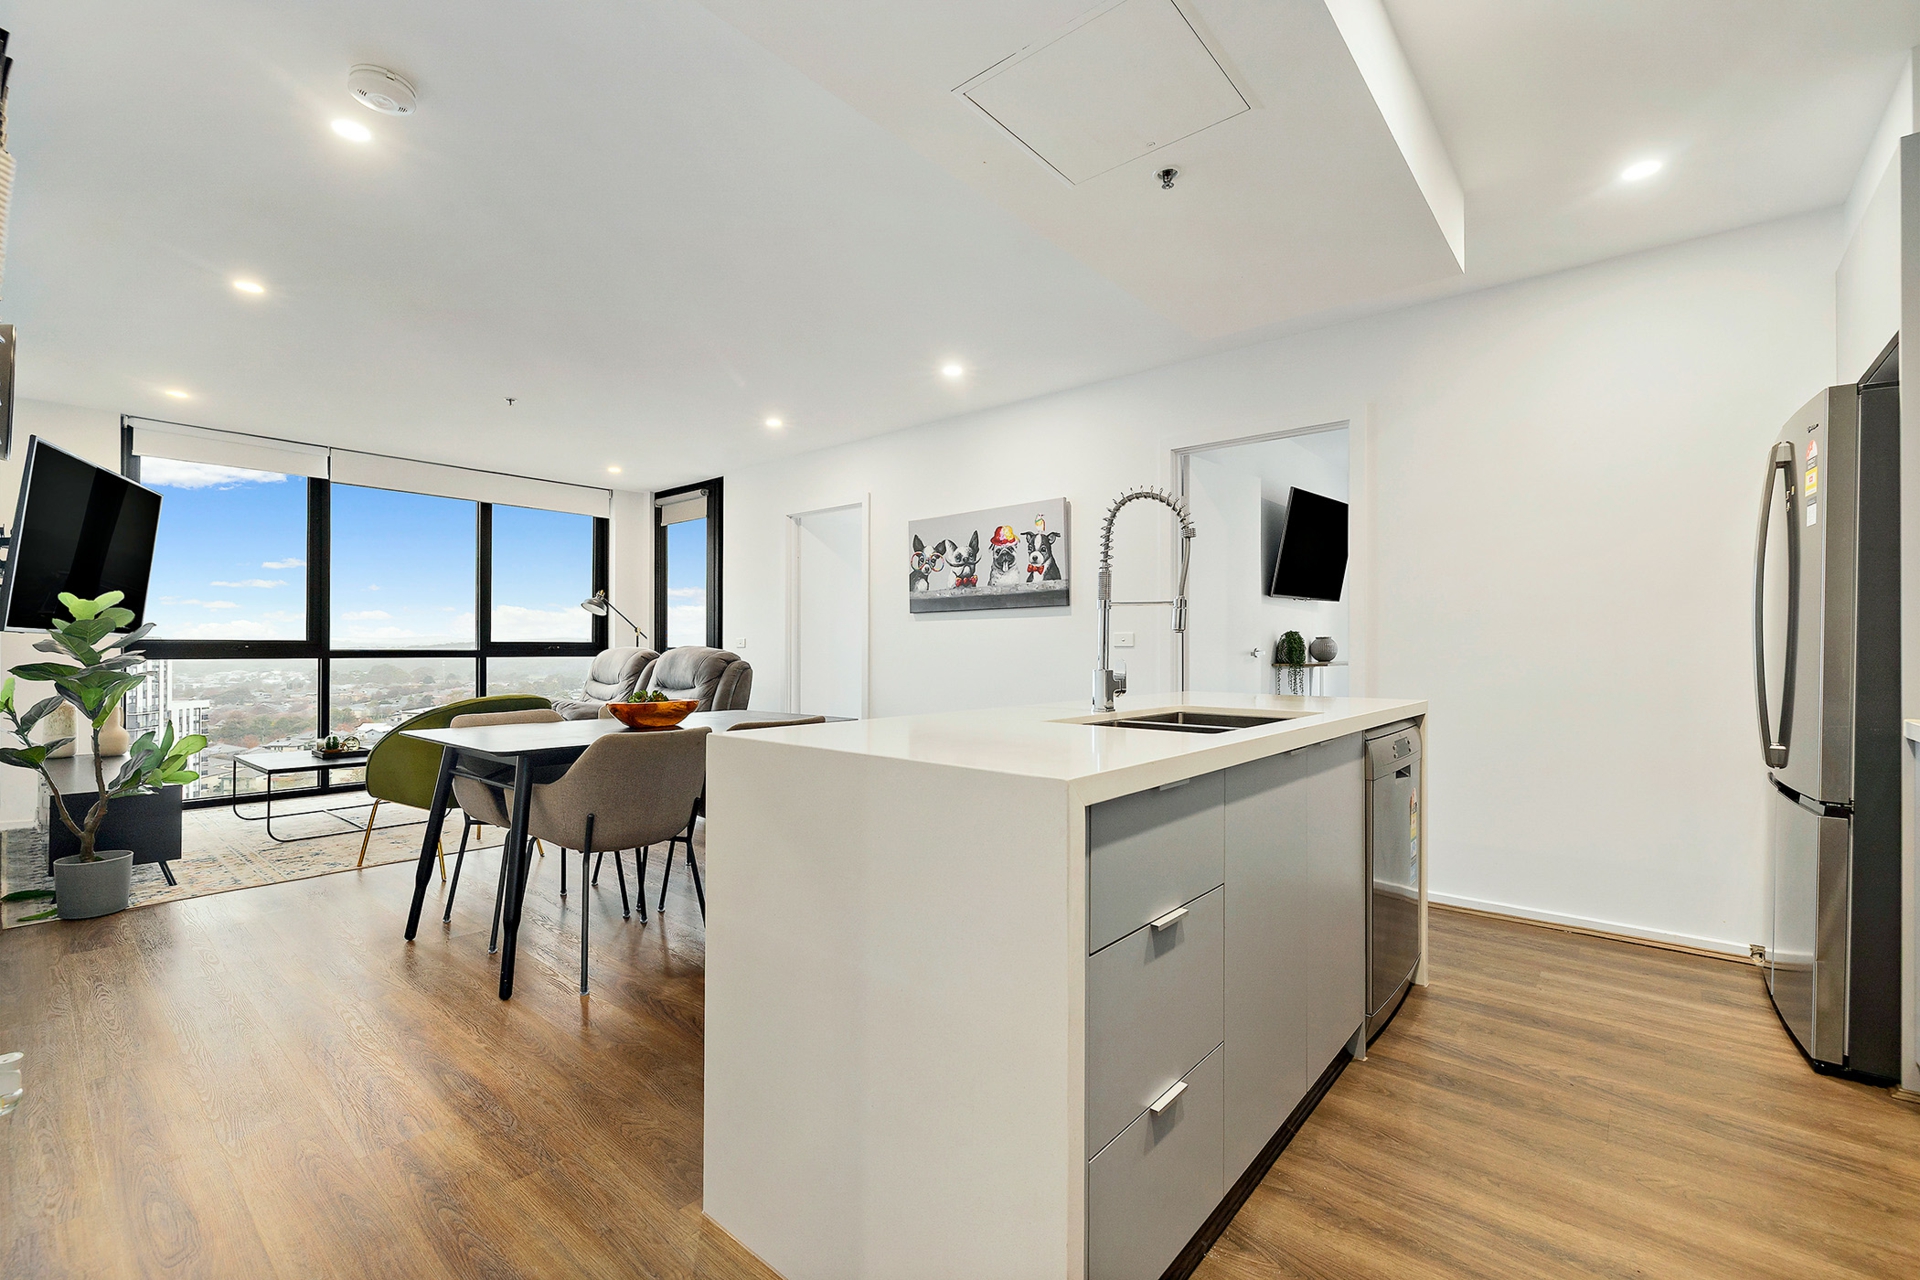
One such example is the custom designed kitchen that features a massive island bench top with thick stone bench tops, an abundant amount of storage, soft closing cabinetry and a walk-in pantry with custom joinery too. You will also be able cook up a storm with the high-end Wolf Pyrolytic Double Ovens, magnetic induction cooktop and a warming draw.
To keep your food fresh for weeks on end there is also a large double door integrated Subzero fridge that utilises technology that was inspired by NASA.Two generously sized and light filled living areas with stunning views, an enclosed winter garden/balcony that also overlooks Yerrabi Pond, an internal atrium which acts as a light well and very generously sized bedrooms are but some of the features on offer.Energy efficiency has also been well catered for with the large bank of double glazed windows with thermally broken window frames.
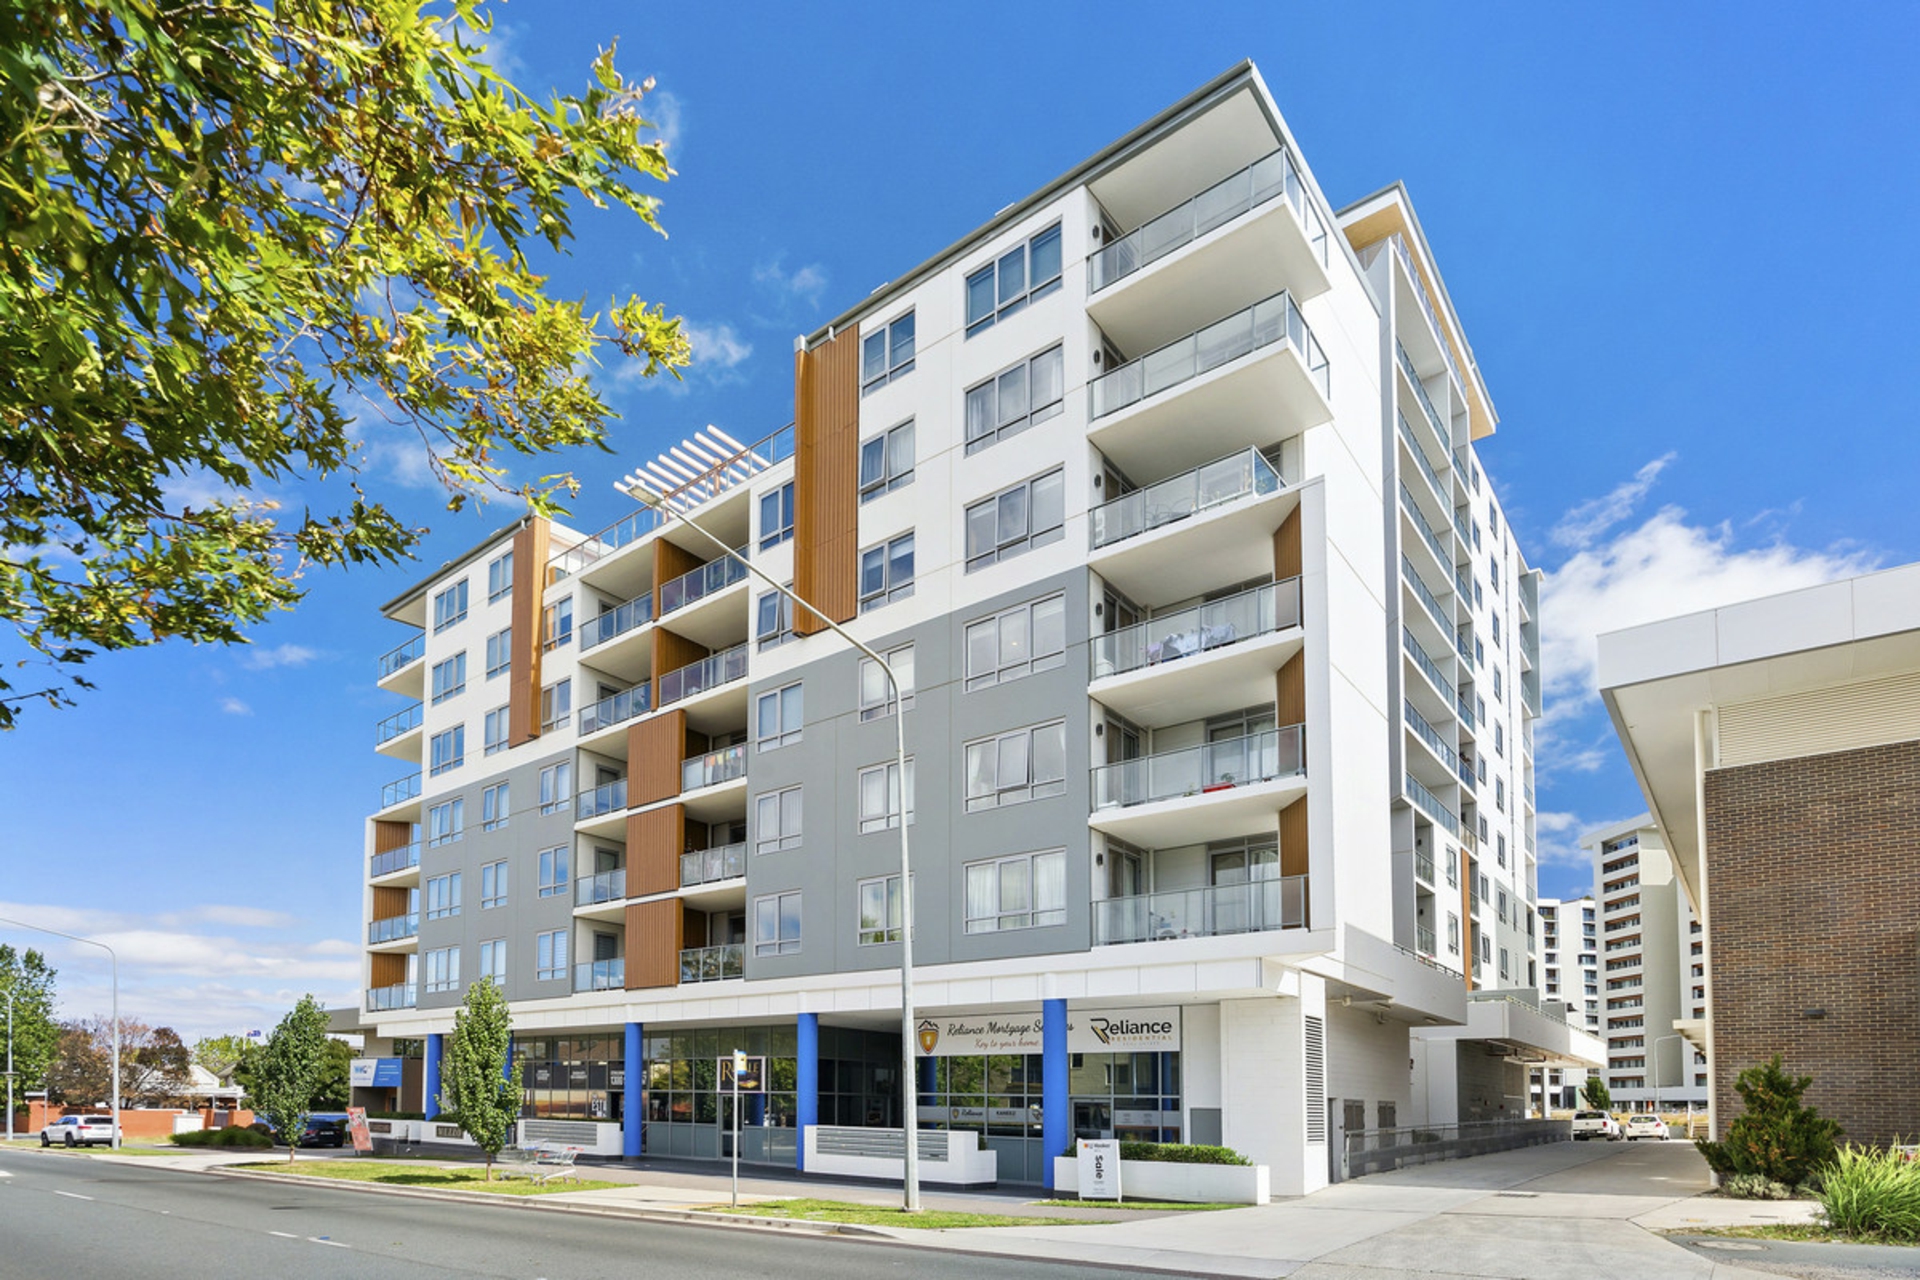
When combined with the heat recovery ventilation system that helps to keep the internal air of the apartment fresh and the temperature constant, it is certainly a comfortable environment in which to live.Positioned at the fringe of the Gungahlin Town Centre you will have an array of shops, cafés, restaurants all at your fingertips and the Light Rail station is only a few moments away too.Properties like this are a rare find indeed,
so if you are looking to secure a bespoke low maintenance penthouse with high calibre inclusions and views that will make your friends and family envious; mark this one on your shopping list and inspect today!I look forward to meeting you at my next open home.Living space: 233m2Balconies: 60m2Courtyard: 13m2Property FeaturesOutstanding elevated water views over Yerrabi Pond towards the mountain ranges beyondLarge open plan living areas with feature raked ceilingsGenerous secondary living area on mezzanine level with inbuilt study and custom joineryHigh ceilings throughout the rest of the residenceExpansive 2.4
meter high double glazed windows and doors with thermally broken framesIntegrated tracks for glass sliding doors that seamlessly lead out onto balcony spacesDucted reverse cycle air conditioning with the condenser positioned off siteHeat recovery ventilation system combined with natural cross ventilationLarge, enclosed Winter balcony with glass louvered windowsCovered alfresco entertaining area with Wolf 76cm Outdoor Barbeque and wine fridgeInternal 13m2 atrium/courtyard with skylights2.4 meter timber internal door heights that add a sense of luxury and practicalityEngineered Timber Flooring throughout the main living areaQuality wool carpetsFeature bulkhead and pendant lightingAbundant storageRemote
controlled blinds throughout living areas and 2nd and 3rd bedrooms.Generous lobby space when you step out of the lift with natural light and views - it feels like an extension of the penthouse3 generous basement car spaces with 2 large storage unitsSecure mail room � mailboxes are accessed from inside the foyer on the ground floor.Security cameras in common areas and underground carparkTwo large elevators service the building to reduce waiting timesWaste & Recycling room discreetly hidden in lobby areaNBN readyKitchenBespoke chefs kitchen with top-of-the-line appliancesSub Zero integrated 883L side
by side fridge employing technology to keep your food fresher for weeks.
It has an air purification system inspired by NASA technology that scrubs the air of ethylene gas, bacteria, mould and viruses.Wolf 91cm magnetic induction cooktop - the temperature response is instantaneous and up to 40% faster than gas or electric.Wolf 76cm M Series Pyrolytic Double OvenWolf warming drawZip instantaneous hot, chilled and sparkling water tapExternally ducted range hoodLarge island bench furnished and thick stone bench top and waterfall edgingWalk in pantry with custom joinery and stone benchtopsSoft closing draws and doorsMain BedroomOversized sized master with walk through double robe and
abundant storageHas its own access to a generous balcony with water viewsOversized ensuite with sumptuous standalone bath, frameless shower screen, large rain shower head, double vanity, Grohe tapware and custom joinery with storageFloor to ceiling tilingUnder tile heating and heated towel railHigh ceilingsBedrooms 2High ceilingsCan easily accommodate a queen sized bedsCustom built in robesHas its own balconyIs serviced by the main bathroom with under floor heating and heated towel railFloor to ceiling tilingBedroom 3High ceilingsCan easily accommodate a queen sized bedCustom built in robesIn built study nook/dressing tableIs serviced by
its own ensuite with under floor heating and heated towel railFloor to ceiling tilingLaundryFurnished with stone bench tops and custom joineryAbundant storageHouses the heat recovery systemDisclaimer:Disclaimer: Please note that while all care has been taken regarding general information and marketing information compiled for this advertisement, LJ Hooker Woden/Weston does not accept responsibility and disclaim all liabilities regarding any errors or inaccuracies contained herein. Figures quoted above are approximate values based on available information.
We encourage prospective parties to rely on their own investigation and in-person inspections to ensure this property meets their individual needs and circumstances. Property Brochures EER 5 Property ID H3TH5W
Features
- air conditioning
- study
- balcony
- ensuite
- furnished