Expressions of Interest
13 Ramorine Turn
Southern River, WA 6110
- 4 beds
- 2 baths
- 2 car spaces
- 375 m² land
13 Ramorine Turn, Southern River
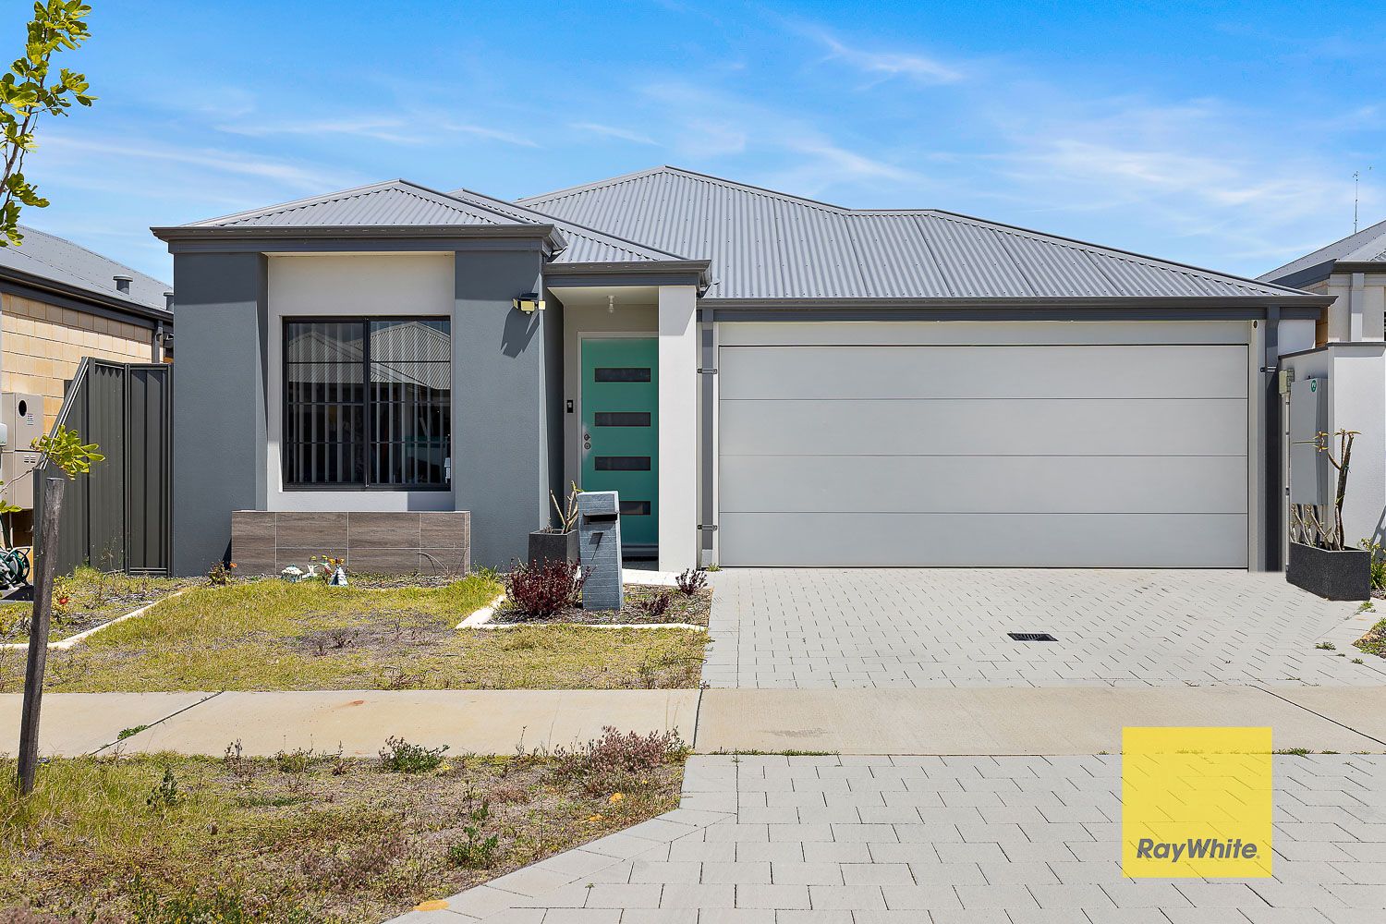
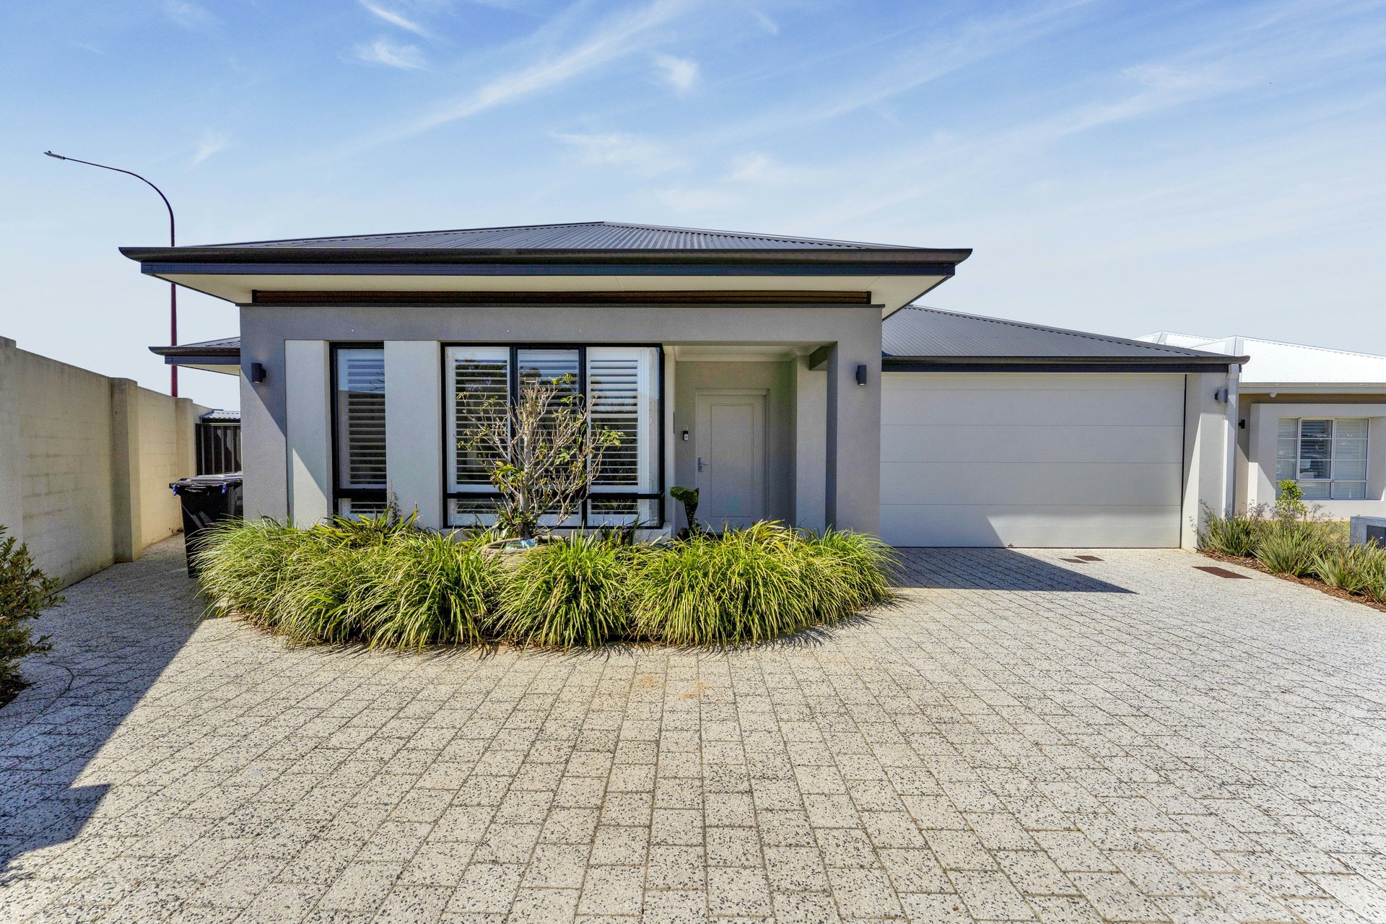
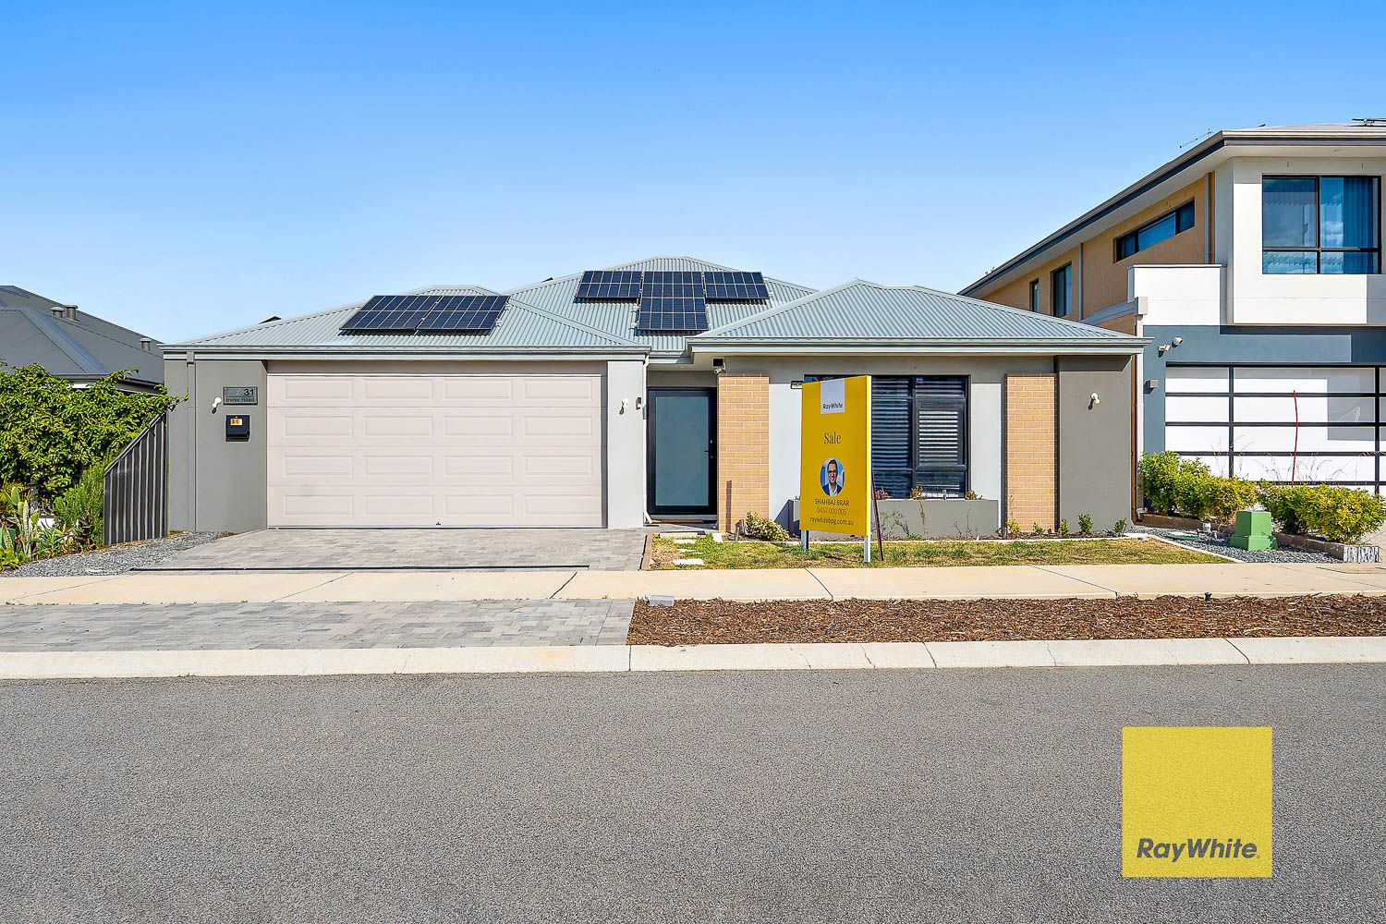
Welcome to 13 Ramorine Turn, Southern River - a beautifully designed four-bedroom, two-bathroom family residence offering contemporary elegance, generous living spaces and exceptional functionality on an approximately 450sqm block.Positioned within the sought-after Bletchley Park Estate, this impressive home combines a dedicated theatre, separate study, children's activity area and spacious open-plan living with a welcoming alfresco entertaining space.From the moment you arrive, the contemporary fa�ade, contrasting rendered finishes and architectural feature pillars create a striking first impression.
Inside, high ceilings and a thoughtfully planned layout deliver a wonderful sense of space and comfort.Towards the front of the residence, the master suite offers a peaceful retreat with two walk-in wardrobes and a private ensuite featuring twin vanities, a hobless shower, freestanding bathtub and separate WC.A dedicated theatre room provides the perfect setting for movie nights and relaxation, while a separate study offers an ideal space for working from home or managing everyday tasks.At the heart of the home, the expansive open-plan family and dining area brings everyone together.
The adjoining kitchen features a central island, generous bench space, extensive cabinetry and practical appliance recesses. A separate scullery provides additional storage, preparation space and a second fridge recess.Three additional bedrooms are positioned towards the rear of the home alongside a separate activity area, creating a versatile children's retreat, playroom or homework zone. The family bathroom, separate WC, laundry and linen storage add everyday convenience.Flowing from the main living areas, the generous covered alfresco is ideal for weekend barbecues, family celebrations and relaxed entertaining.
A kitchen servery window overlooking the alfresco enhances the connection between indoor and outdoor living.Completing the home is a double garage with an automatic sectional door. Solar panels are also indicated on the supplied building elevations.A Location to LoveLocated within the popular Bletchley Park Estate, the home enjoys convenient access to landscaped parklands, walking paths, playgrounds and recreational facilities.Nearby schooling options include Bletchley Park Primary School, Southern Grove Primary School, Southern River College, Providence Christian College and Carey Baptist College.
Southern River Shopping Centre, Stockland Harrisdale and Livingston Marketplace offer a range of shopping and dining options.Southern River Road, Ranford Road, Nicholson Road and Tonkin Highway provide convenient connections to surrounding suburbs and the wider Perth metropolitan area.Property FeaturesApproximately 450sqm block4 bedrooms and 2 bathroomsMaster suite with two walk-in wardrobesEnsuite with twin vanities, freestanding bath,
hobless shower and separate WCDedicated theatre room and separate studyChildren's activity areaOpen-plan family and dining spaces with high ceilingsKitchen with central island and extensive cabinetrySeparate scullery with second fridge recessCovered alfresco with kitchen servery windowPractical laundry, linen storage and separate WCDouble garage with automatic sectional doorContemporary rendered fa�adeSolar panels indicated on supplied elevationsConvenient Bletchley Park Estate location13 Ramorine Turn offers an outstanding opportunity to enjoy contemporary family living, versatile spaces and relaxed entertaining in a desirable location.Disclaimer: All information contained therein is gathered from relevant third parties sources.
We cannot guarantee or give any warranty about the information provided. Interested parties must rely solely on their own enquiries. Property Brochures Property ID A4XHA2
Features
- garage
- solar
- study
- ensuite