Expressions of Interest
11 Piper Way
Southern River, WA 6110
- 5 beds
- 2 baths
- 804 m² land
11 Piper Way, Southern River
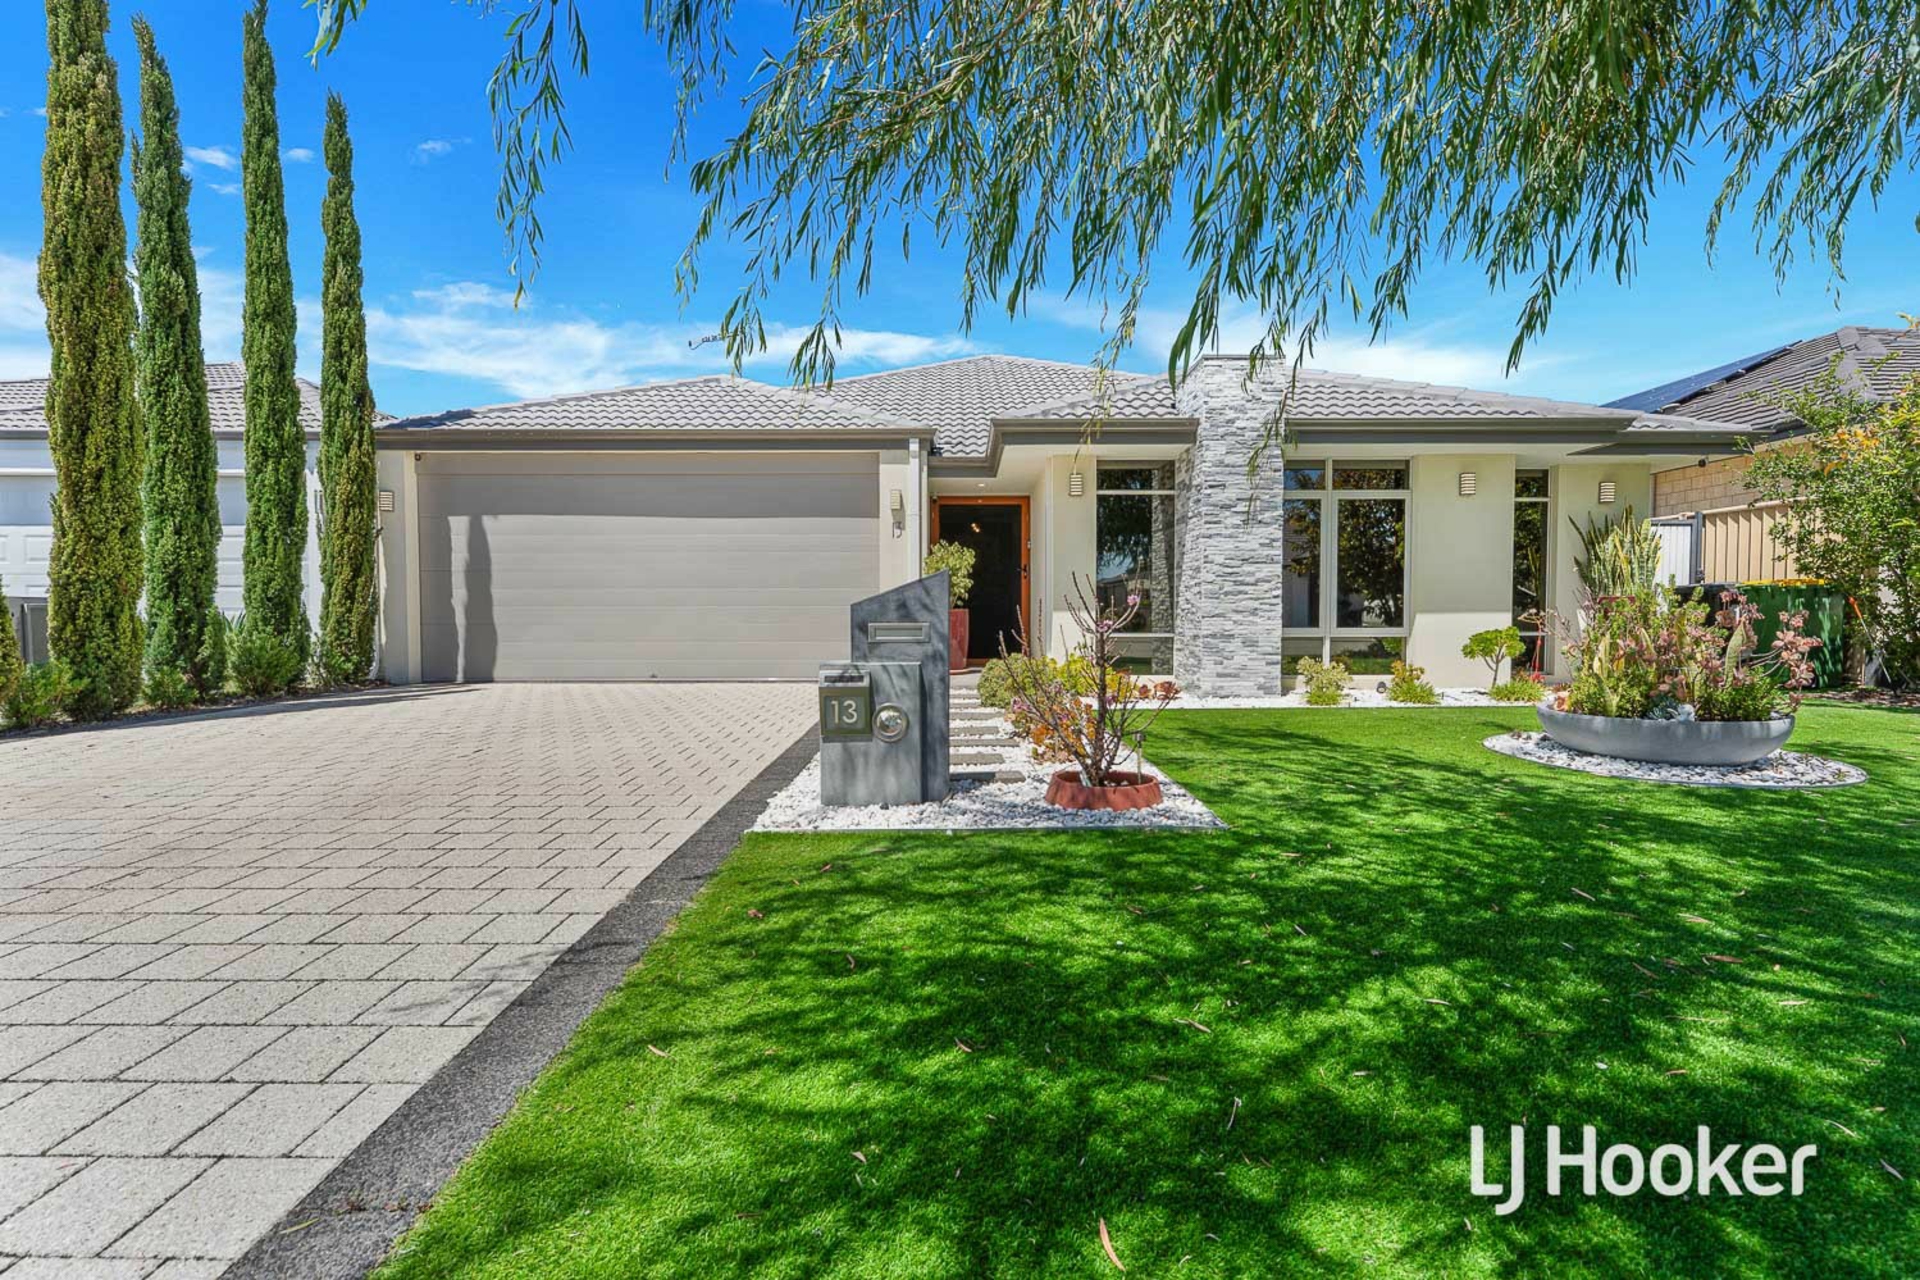
Welcome to 11 Piper Way, Southern River - an impressive contemporary family residence offering the perfect combination of modern design, generous proportions and exceptional functionality, all positioned on a substantial approximately 804sqm block.Thoughtfully designed for growing families, this beautiful four-bedroom, two-bathroom home offers multiple living areas, a dedicated cinema room, a separate children's activity area and an expansive outdoor entertaining space.From the moment you arrive, the striking modern fa�ade creates an inviting first impression, showcasing contrasting rendered finishes,
timber-look feature cladding and contemporary architectural design.Step inside and discover a home where high ceilings, generous living spaces and an abundance of natural light create a welcoming atmosphere throughout.Positioned towards the front of the residence, the master suite offers a private retreat away from the remaining bedrooms.
Generously proportioned, this impressive space features a walk-in wardrobe and a beautifully designed ensuite complete with twin vanities, a spacious shower and separate WC.For those who enjoy movies and entertainment, the dedicated cinema room provides the perfect setting for family movie nights, watching your favourite sporting events or simply relaxing in comfort.Moving further into the home, the floor plan opens into an expansive kitchen, dining and family living environment.
Designed to bring everyone together, this central space provides an excellent balance between everyday practicality and entertaining, with large sliding doors connecting the interior to the outdoor alfresco.At the heart of the home sits the impressive designer kitchen, featuring stone benchtops, a generous island bench, induction cooktop, under-bench oven, rangehood, extensive cabinetry and convenient pot drawers.
Complementing the kitchen is a separate scullery, offering additional preparation space and storage while keeping the main kitchen organised when entertaining guests.The family-friendly layout continues towards the rear, where three additional bedrooms are positioned alongside a separate activity area.
This versatile space is ideal as a children's retreat, study zone or secondary sitting area, providing excellent separation between the living and sleeping zones.Bedrooms 2, 3 and 4 feature built-in robe provisions and are conveniently serviced by the main family bathroom, complete with a bathtub, separate shower and vanity, along with a separate WC.One of the standout features of this residence is the expansive covered alfresco entertaining area.
Flowing naturally from the main dining area, this impressive outdoor space provides the perfect setting for weekend barbecues, family celebrations and relaxed evenings with friends.Beyond the alfresco, the substantial landholding offers excellent outdoor flexibility, with room to enjoy gardens, children's activities or further landscaping improvements to suit your lifestyle.Completing the residence is a double garage with an automatic sectional door, a practical laundry, additional linen storage and zoned reverse-cycle air conditioning for year-round comfort.A Location Designed for Family ConveniencePositioned in the popular suburb of Southern River,
11 Piper Way offers a wonderful lifestyle surrounded by family-friendly amenities, recreational facilities and everyday conveniences.Families will appreciate access to nearby schools, including Southern Grove Primary School, Bletchley Park Primary School, Southern River College, Providence Christian College and Carey Baptist College.Shopping and dining options are conveniently accessible at Southern River Shopping Centre, Stockland Harrisdale and Livingston Marketplace, while nearby parks, playgrounds and Sutherlands Park provide opportunities for outdoor recreation.With convenient connections to Southern River Road, Ranford Road, Nicholson Road and Tonkin Highway,
the location offers easy access to surrounding suburbs and Perth's wider metropolitan area.Property FeaturesApproximately 804sqm landholding4 spacious bedrooms and 2 bathroomsMaster suite with walk-in robe and private ensuiteEnsuite with twin vanities, shower and separate WCThree additional bedrooms with robe provisionsDedicated cinema/theatre roomSeparate children's activity areaExpansive open-plan family and dining areasHigh ceilings throughoutDesigner kitchen with stone benchtopsGenerous island bench and induction cooktopUnder-bench oven,
rangehood and extensive cabinetrySeparate scullery with additional storageMain bathroom with bathtub and separate showerPractical laundry and linen storageExpansive covered alfresco entertaining areaGenerous outdoor space with landscaping potentialZoned reverse-cycle air conditioningThree-phase power provisionDouble garage with automatic sectional doorContemporary fa�ade with feature claddingConvenient access to schools, shopping centres, parks and major roadsDisclaimer: All information contained therein is gathered from relevant third parties sources. We cannot guarantee or give any warranty about the information provided. Interested parties must rely solely on their own enquiries. Property Brochures Property ID A4ZHA2
Features
- garage
- air conditioning
- study
- ensuite