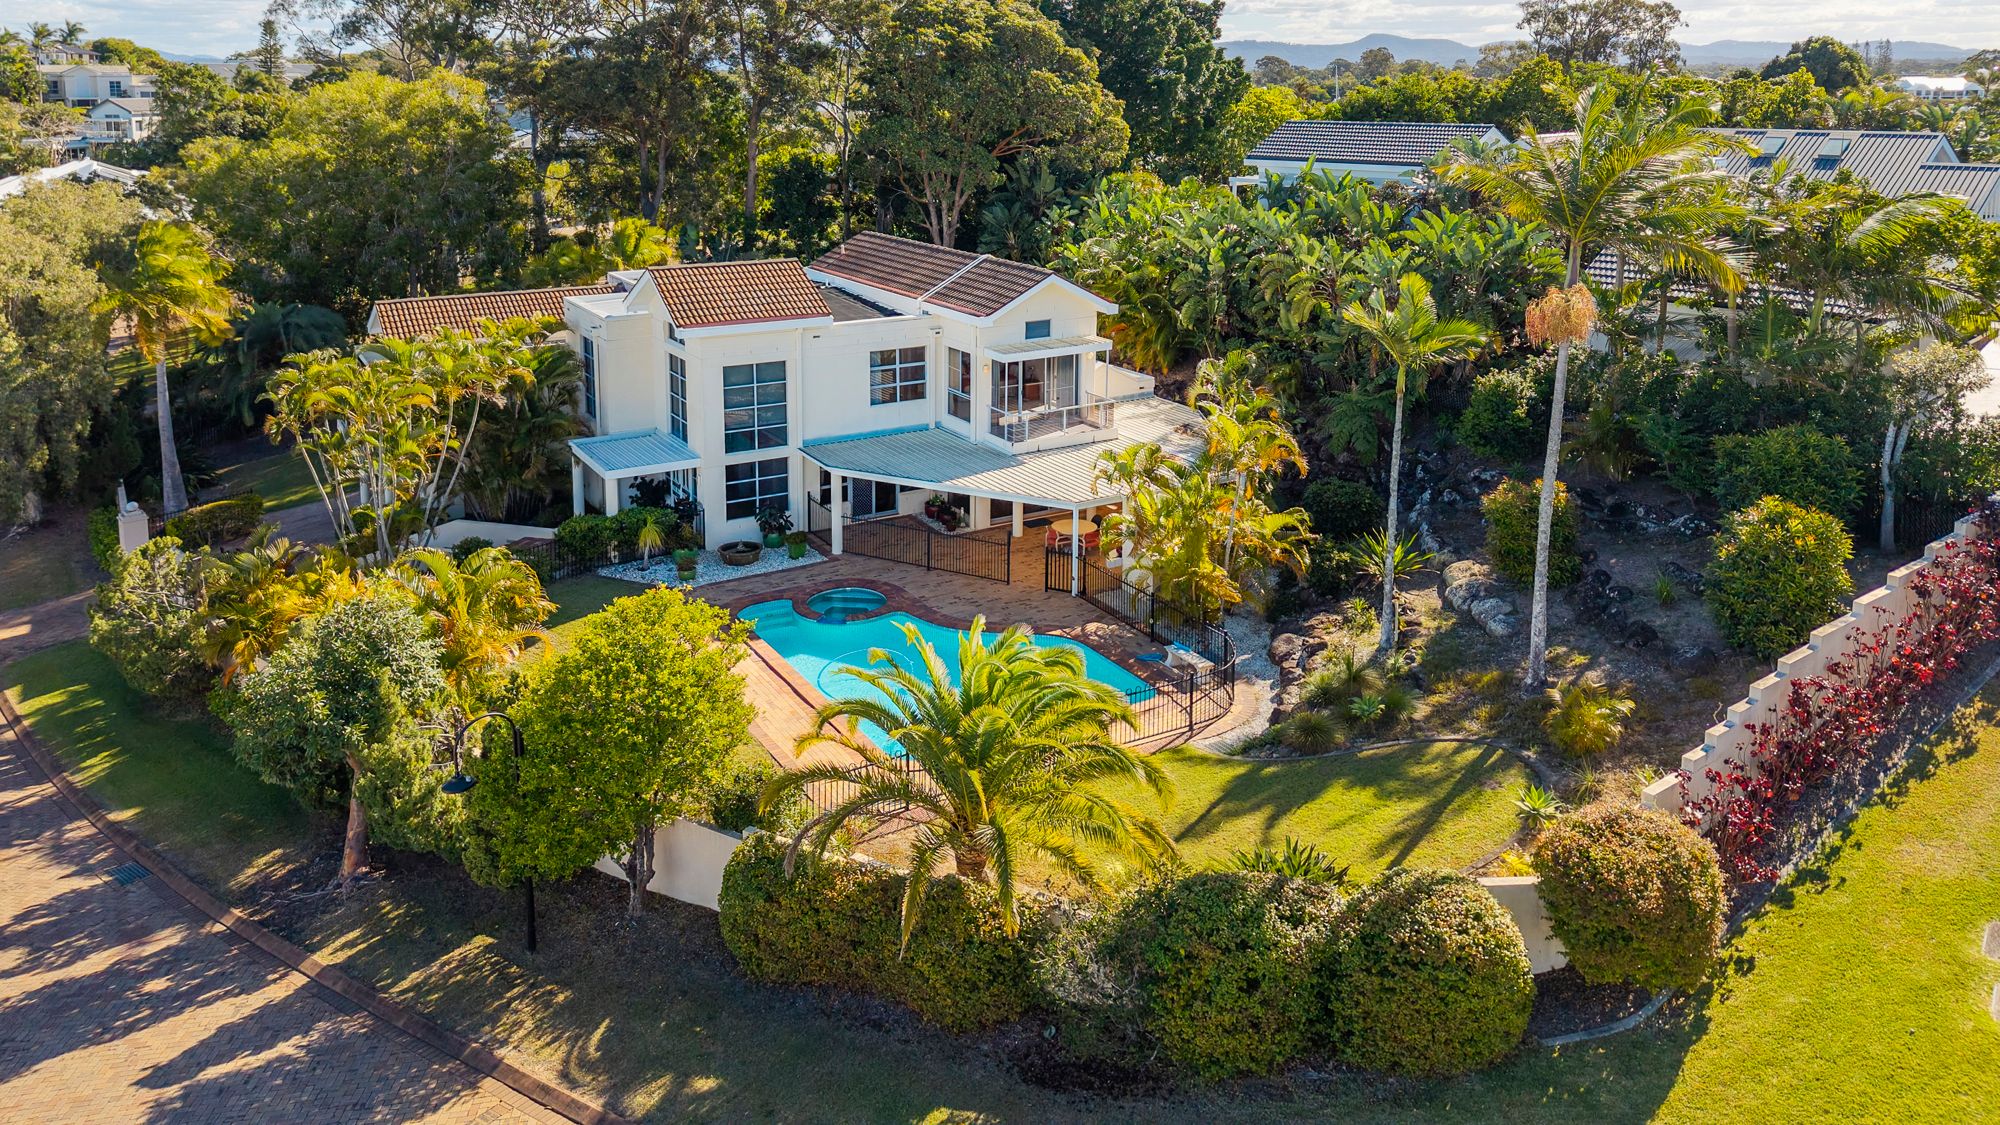
Landmark Residence | 42.9m Waterfrontage
2100 The Circle
Sanctuary Cove, QLD 4212
- 5 beds
- 6 baths
- 8 car spaces
- 2,009 m² land
- 1,487 m² floor
Sanctuary Cove's Crown Jewel | World-Class Waterfront Estate
Exquisitely designed and meticulously crafted, this bespoke waterfront residence sets a new standard for luxury living in one of the region's most coveted address. Occupying a 2,009m²* block with 42.9m* of prime water frontage and 1,487m² of internal space, the home seamlessly blends concrete precision with floor-to-ceiling glass, capturing uninterrupted views of serene waterways, a private island, and the Coomera National Park.
Every element has been designed to the highest standard, with book-match marble flooring throughout, multiple indoor and outdoor living and dining zones, and top-of-the-range finishes. The upper level is defined by a main kitchen with a substantial butler's pantry/chef's kitchen, flowing seamlessly into elegant lounges and a covered alfresco area with automated outdoor blinds-perfectly framing the pristine waterways and private pontoon.
The lower level is a dedicated entertainment sanctuary, featuring a second kitchen, second living area, media room, gym, and a fifth bedroom, all opening directly onto the covered alfresco dining and BBQ area, infinity-edge pool, and manicured gardens. This level offers direct access to the waterfront lifestyle, with a 30 metre pontoon capable of mooring a large vessel.
The home comprises five luxurious bedrooms, all with walk-in wardrobes and bespoke ensuites, complemented by two powder rooms, two home offices, a media room, and a private gym. A lift ensures effortless access across all levels, while a double-height porte-cochere, grand entrance with sculptural water features, and private compound establish a commanding presence.
Property Specifications;
- Bespoke waterfront residence on a 2,009m²* block with 42.9m* of pristine water frontage
- 1,487m² of internal living space with soaring ceilings and expansive, light-filled interiors
- Two dedicated home offices, media room, and private gym for work, leisure, and wellness
- Luxurious book-match marble flooring throughout, with sculptural water features enhancing the grand entrance
- Main kitchen up stairs with butler's pantry/chef's kitchen, seamlessly flowing to elegant living zones
- Second kitchen downstairs within a dedicated entertainment level featuring living area, media room, gym, and fifth bedroom
- Five luxurious bedrooms, all with walk-in wardrobes & ensuites
- Six bathrooms + two powder rooms, offering ultimate flexibility for family and guests
- Infinity-edge pool, manicured gardens, and terraces designed for both entertaining and relaxation
- 30 metre pontoon capable of mooring a large vessel, perfect for waterfront lifestyle enthusiasts
- Basement with capacity for 6-8 vehicles, double-height porte-cochere, private compound for security and convenience
This residence is more than a home-it is a statement of prestige, sophistication, and unparalleled lifestyle. Rare in scale, quality, and design, it offers a once-in-a-lifetime opportunity to experience the ultimate in waterfront luxury.
Features
- pool
- ensuite