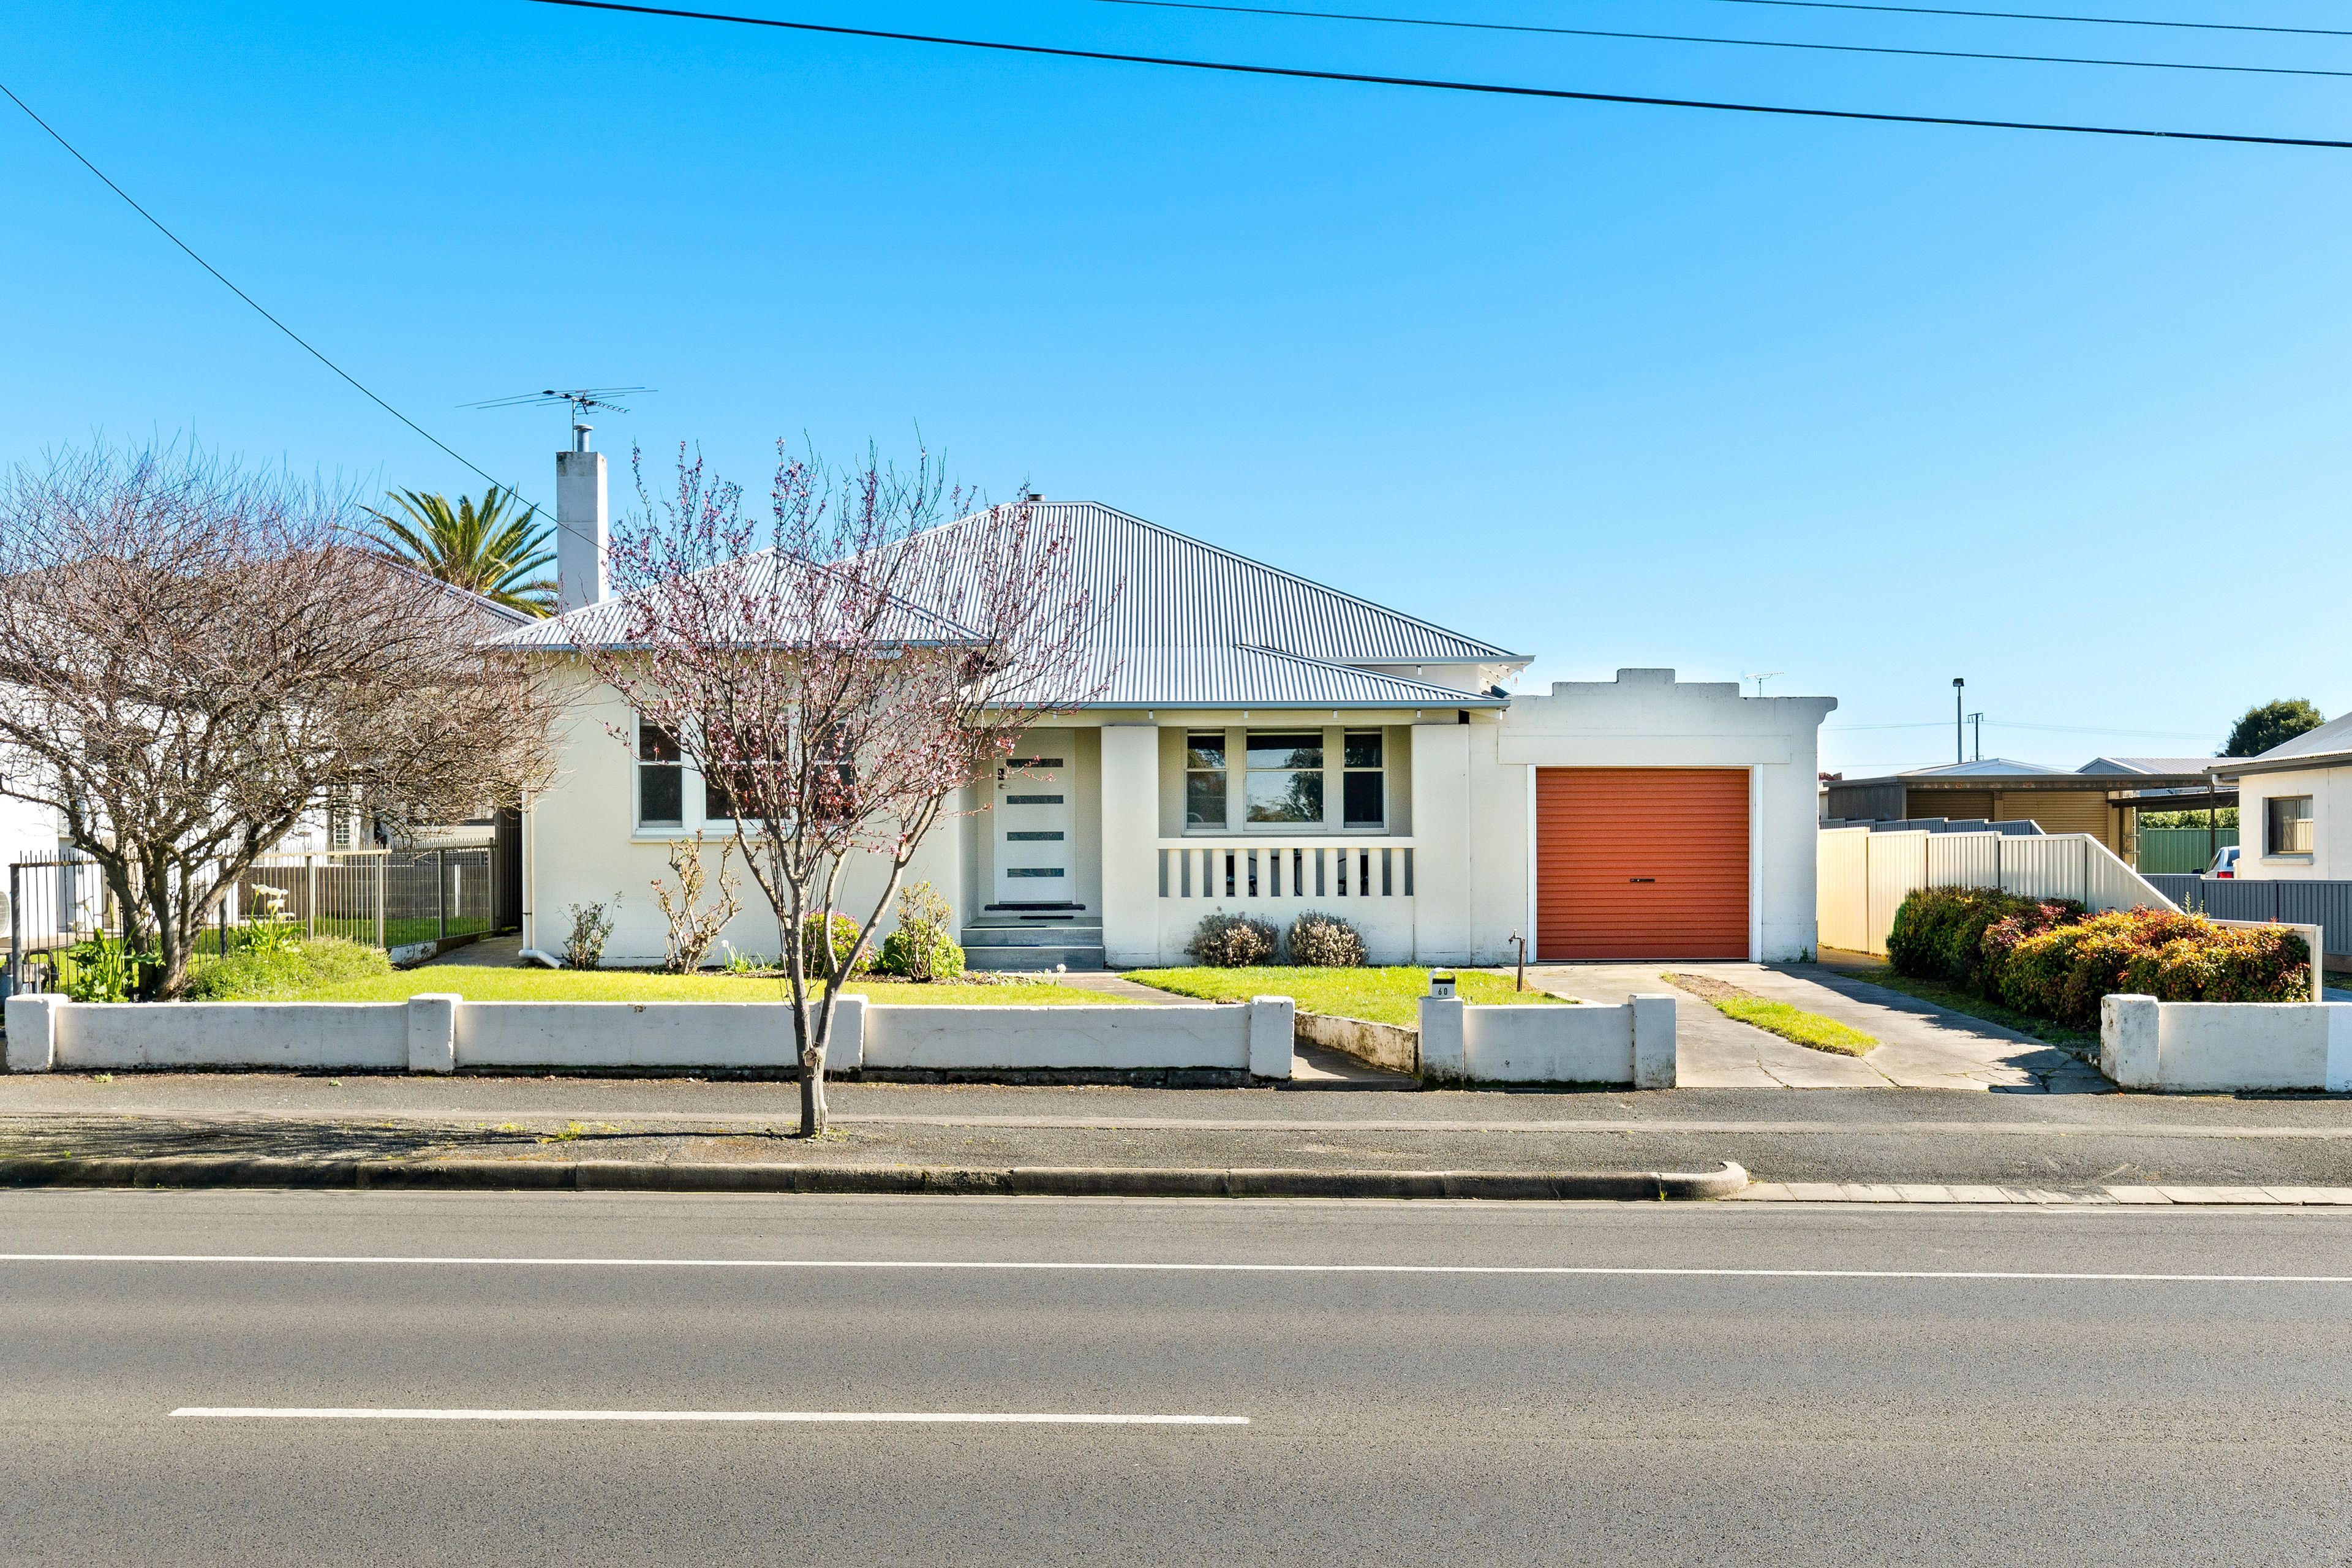
Expressions Of Interest by 17th November 2026
1 Winston Terrace
Mount Gambier, SA 5290
- 4 beds
- 3 baths
- 2 car spaces
- 809 m² land
- 175 m² floor
Timeless elegance, treasured memories and a lifetime of family living
Make an offer on this property: https://portal.reaforms.com.au/purchaser/1-winston-terrace-mount-gambier-sa-5290-dm0e9w8azdhrp9il54x4l1w5p
The snapshot:
A timeless family sanctuary, this magnificent stone residence combines heritage elegance with contemporary comfort in Mount Gambier's sought-after Blue Lake precinct. Surrounded by enchanting established gardens, the beautifully updated home offers four generous bedrooms, three renovated bathrooms, multiple living spaces and a superbly appointed kitchen. With a private parents' retreat, upstairs teenage haven and idyllic outdoor entertaining areas, it's a home designed for growing families, relaxed living and creating treasured memories, all within walking distance of schools, parks and town amenities.
The location:
Mount Gambier is a thriving regional city known for its stunning natural landmarks, vibrant community, and relaxed lifestyle. From the iconic Blue Lake to local schools, shops, and cafés, everything you need is close at hand. Whether you're exploring the crater lakes or enjoying the city's growing food scene, Mount Gambier offers the perfect blend of convenience and country charm. Blue Lake - 3 min (2km ) Reidy Park Primary School - 2 min (700m) Tenison Woods College - 3 min (1.4km)
The home:
Some homes are simply made for family life. Places where children grow, traditions are born and precious memories are created across generations.
Set amid enchanting established gardens, this magnificent stone residence offers exactly that - a beautiful blend of timeless character, contemporary comfort and space for every chapter of family life, right on the doorstep of Mount Gambier's highly sought Blue Lake precinct.
Built in 1950 and thoughtfully extended, the home makes an unforgettable first impression.
Its elegant dove-grey facade is framed by manicured hedges, fragrant roses and magnificent mature trees, including a magnificent Ginkgo biloba tree the owners children loved to climb when young.
There's also a charming garden arbour entrance to the property and a herringbone-paved pathway invites you towards the welcoming front portico.
Inside, soaring ceilings, polished timber floorboards, traditional detailing and generous proportions celebrate the homes heritage, while beautifully considered updates ensure effortless modern living.
Designed to bring families together while allowing everyone room to retreat, the versatile floor plan offers multiple living and entertaining spaces across two levels.
At its heart, a beautifully appointed kitchen combines style with functionality, featuring stone benchtops, classic two-pack cabinetry, an island breakfast bar, generous pantry storage and premium appliances, including a 70cm Smeg oven, induction cooktop and Asko dishwasher.
From relaxed breakfasts to festive family celebrations, this inviting space connects seamlessly with the formal dining room, which is complete with a built-in buffet and provides a beautiful setting for everything from intimate family dinners to memorable celebrations with loved ones.
Adjoining the dining room is an elegant formal lounge with a gas log fireplace encased in an original mantelpiece and offering front garden views.
On the opposite side of the kitchen, a light-filled sitting and meals area offers a relaxed space for everyday family living, with expansive windows framing beautiful views of the lush rear gardens and creating a seamless connection with the outdoors.
Accommodation is equally impressive, with four generously proportioned bedrooms, three beautifully renovated bathrooms and the flexibility of a fifth bedroom or additional living space.
Privately positioned overlooking the lush rear gardens, the main bedroom is a peaceful parents sanctuary, featuring plush carpet underfoot and an expansive walk-in robe, while the luxurious ensuite impresses with striking patterned floor tiles, classic white subway-tiled walls, a walk-in shower with rainfall showerhead, underfloor heating and a heated towel rail.
Positioned to the right of the entrance, the generously proportioned guest bedroom enjoys beautiful front garden views through a large window and features soaring ceilings, an elegant pendant light and an entire wall of floor-to-ceiling built-in robes and drawers.
Upstairs, two charming bedrooms with dormer windows, built-in storage and study desks accompany a light-filled retreat, bathroom and private balcony. It's an idyllic haven for teenagers to study, entertain friends and enjoy their independence.
A dedicated home office, additional study nook, extensive storage and versatile downstairs spaces further enhance the homes adaptability. Yet perhaps the greatest magic awaits outdoors.
Beautifully established gardens create a private wonderland of leafy hideaways, flowering borders and magnificent seasonal colour.
The spectacular ginkgo tree provides summer shade before transforming into a golden autumn showpiece, while lawns invite backyard cricket, childhood adventures and carefree afternoons.
Paved terraces and sheltered entertaining areas offer idyllic settings for long lunches, weekend barbecues and evenings shared beneath the stars.
Practical comforts include double-glazed rear windows, heating and cooling, extensive insulation, secure attached storage shed with remote roller door access and additional garden storage.
Positioned in a peaceful street within walking distance of schools, particularly zoned primary school Reidy Park, the Rail Lands, parks, Wulanda and Mount Gambiers town centre, this exceptional address offers the freedom and convenience families cherish.
More than a beautiful home, it's a place to put down roots, watch your family flourish and create a lifetime of treasured memories.
Additional Property Information:
Age/ Built: 1953 Land Size: 809m2 Council Rates: Approx $605 per quarter Rental Appraisal: We have conducted an updated rental appraisal for $650 - $670 per week. RLA 291953
Features
- study
- balcony
- ensuite