$975,000 - $999,000
21 Jarman Crescent
Clare, SA 5453
- 4 beds
- 2 baths
- 4 car spaces
- 8,010 m² land
- 176 m² floor
Located in the Highly Sought After Golf Course Estate
The flexible floorplan provides up to four bedrooms, with the master bedroom featuring a walk-in robe and ensuite. Bedrooms three and four include built-in robes. A formal lounge is positioned at the front of the home, while the spacious open-plan kitchen, dining and family area forms the central hub of the home. The additional formal dining room provides further flexibility and can be easily utilised as a home office.
The well-appointed kitchen features a corner pantry, newly installed dishwasher and double sink with a rainwater tap, while the main bathroom offers a practical three-way design. Since August 2023, the property has undergone a range of thoughtful updates, including a 14kW reverse-cycle ducted air conditioning system for year-round comfort, new carpets with premium underlay to several bedrooms and living areas, updated flooring, fresh interior paint, new skirting boards, ceiling fans, roller blinds, flyscreens and a sliding security screen door.
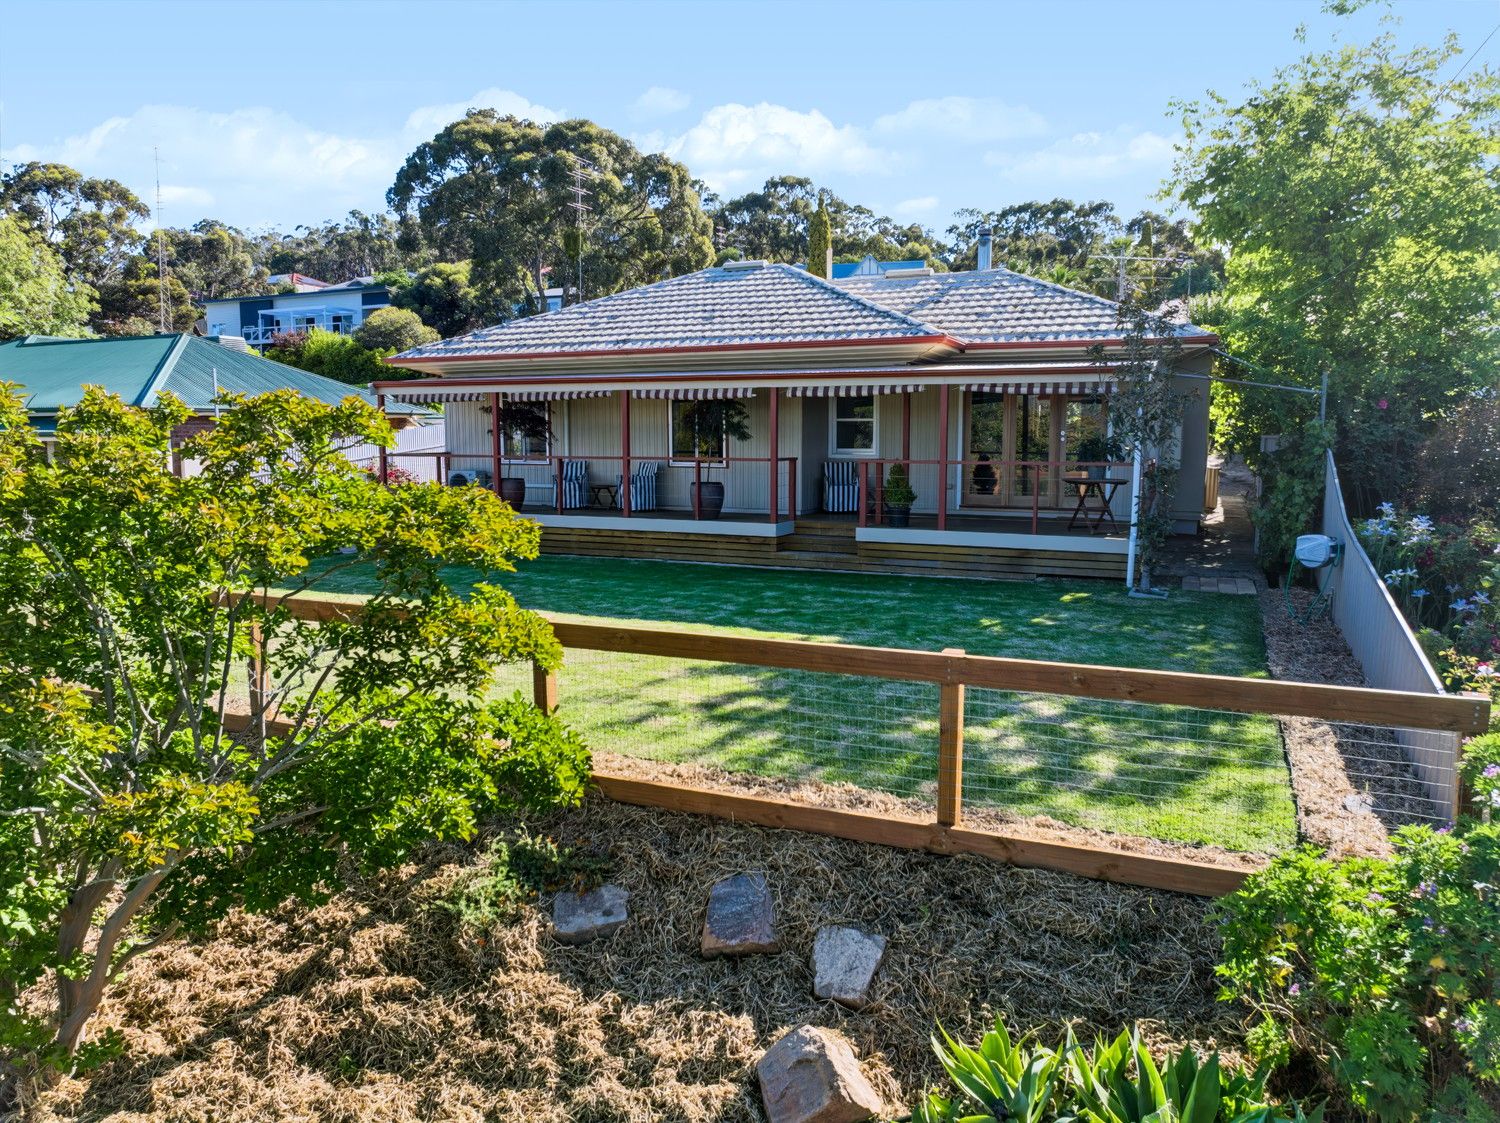
Outside, the established grounds provide plenty of space for the whole family. A covered entertaining area overlooks the sprawling backyard, with an additional pergola at the rear of the home providing another spot to relax and entertain. The established gardens offer plenty to enjoy, with a variety of fruit trees, generous veggie patches and a dedicated chook yard. An enclosed yard surrounding the home provides a practical space for children and pets, while a separate open garden area features a large fish pond with water fountain feature.
The charming cottage-style gardens mixed with the picturesque views of neighbouring farm life create a peaceful spot to relax and enjoy the outdoors. Shedding is another standout feature, with a powered 9m x 6m shed including it's own separate driveway, a powered double-garage-sized workshop with concrete floor and a separate bike shed. The property also offers excellent access for additional vehicles, trailers or recreational equipment.
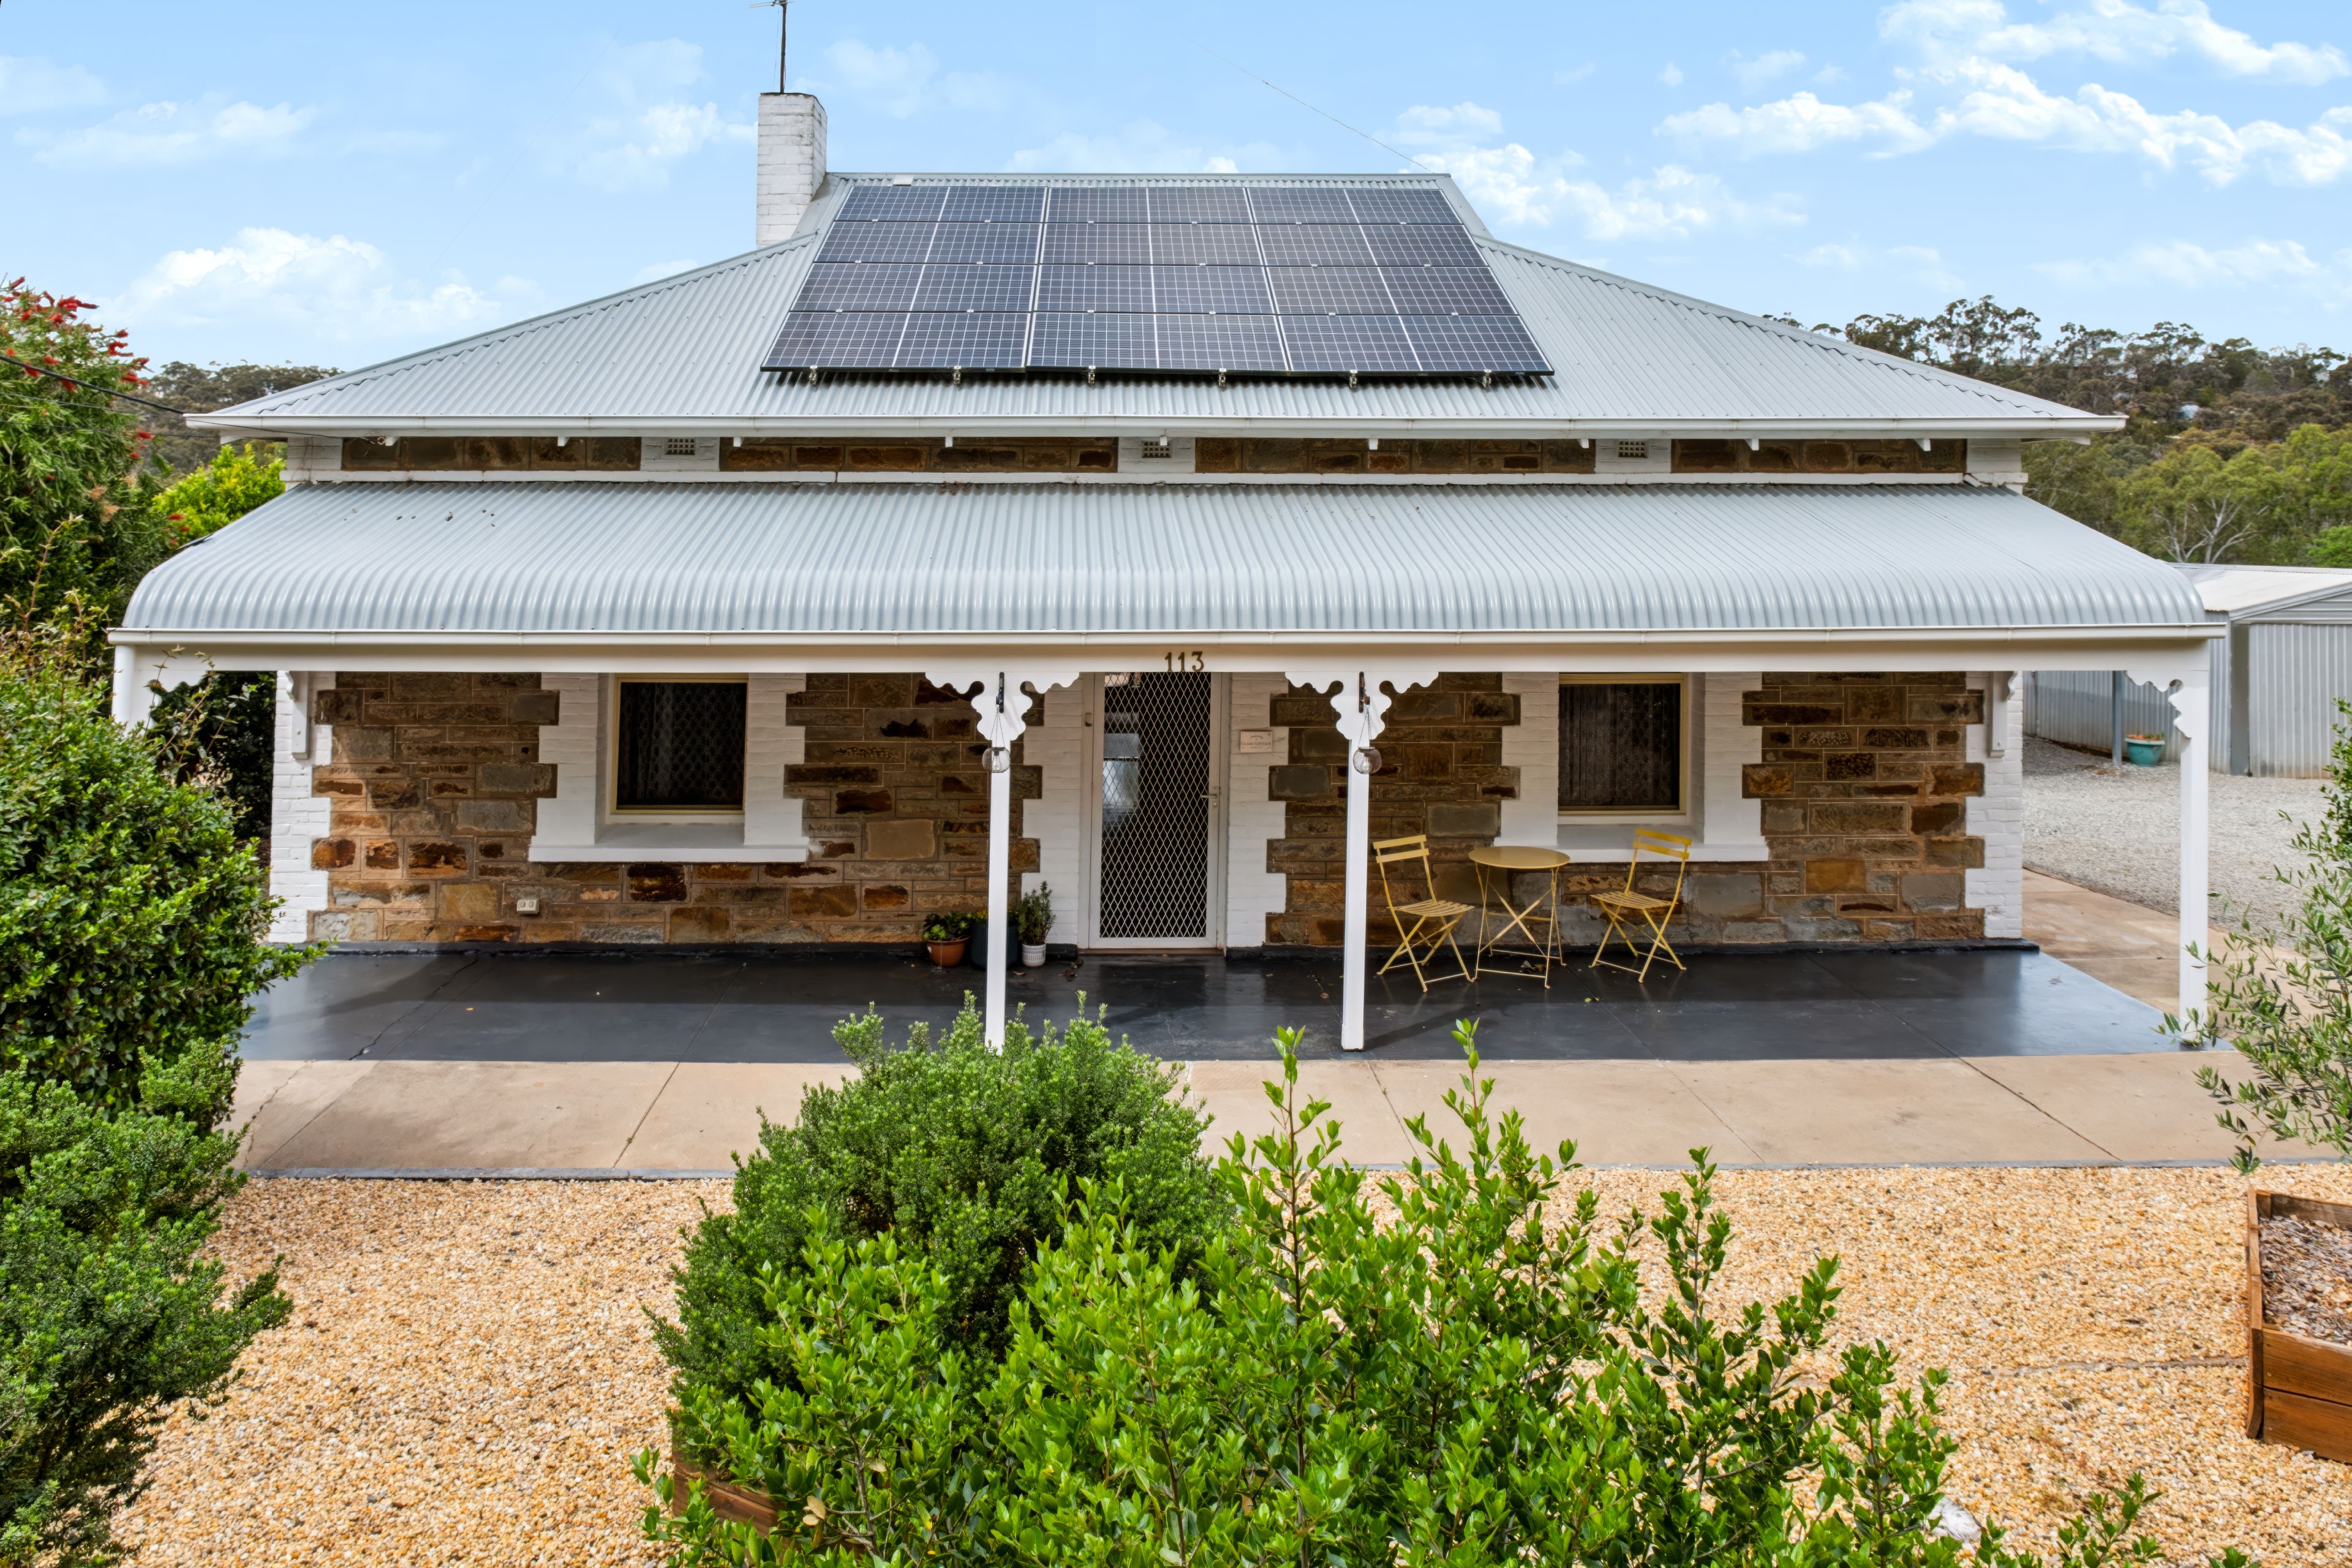
Additional features include a double garage under the main roof with internal access and an electric roller door, a 3kW solar system, Enviro-cycle septic system and substantial rainwater storage. Three rainwater tanks provide approximately 40,000 litres of total storage, with rainwater servicing the kitchen and laundry and additional tank storage for garden use. Offering space, flexibility and excellent shedding in a sought-after Clare location, 21 Jarman Crescent is a well-established family property with plenty to offer both inside and out. Key Features
- Approximately two acres
- Located in Clare's popular Golf Course Estate
- Flexible floorplan with up to four bedrooms
- Master bedroom with ensuite and walk-in robe
- Built-in robes to bedrooms three and four
- Formal lounge
- Open-plan kitchen, dining and family area
- Formal dining room/home office
- Three-way main bathroom
- 14kW reverse-cycle ducted air conditioning
- New carpets with premium underlay to selected rooms
- Fresh interior paint
- New ceiling fans, roller blinds, flyscreens and selected skirting boards
- Double garage under the main roof with internal access
- 9m x 6m shed
- Powered workshop with concrete floor 5.3m X 5.3m
- Garden Shed
- Outdoor entertaining area and rear pergola
- 3kW solar system
- Approximately 40,000 litres of rainwater storage
- Enviro-cycle septic system
Features
- garage
- air conditioning
- solar
- study
- ensuite