Auction – ISP: $700,000 to $750,000
12 Aubisque Close
Fraser Rise, VIC 3336
- 4 beds
- 2 baths
- 8 car spaces
- 448 m² land
- 154 m² floor
Flexible Family Living & Outdoor Entertaining on 448m² Land
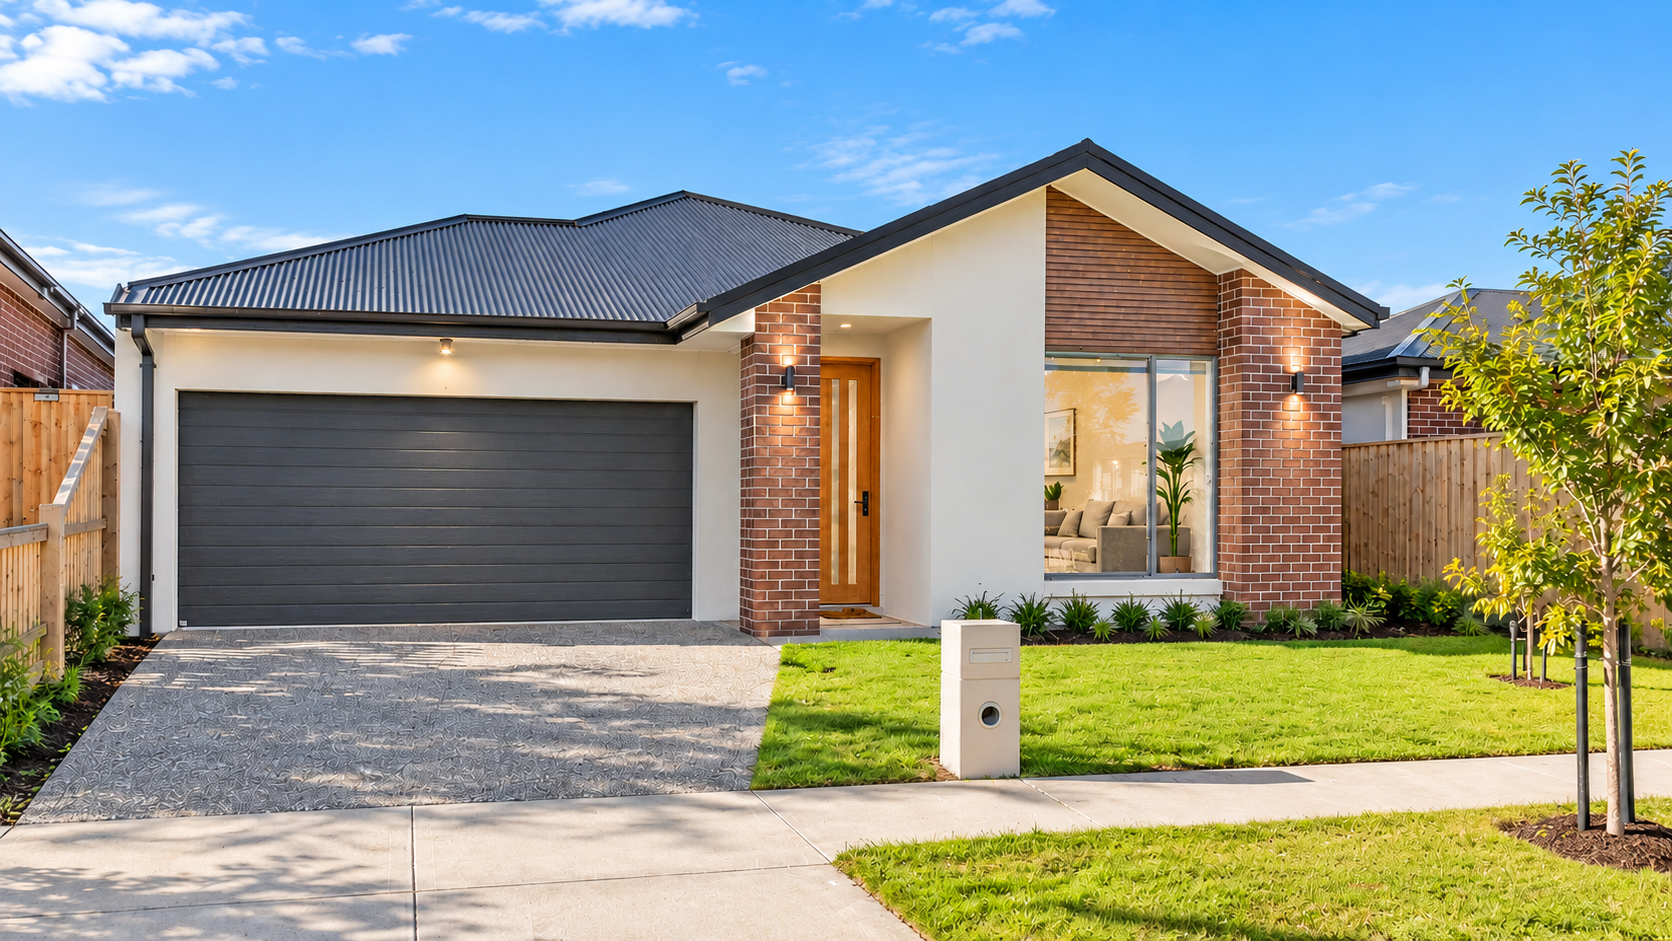
Combining inviting interiors, flexible living spaces and outdoor entertaining, this well-presented home offers comfort and convenience in a popular Fraser Rise location. Set on approximately 448m², it features four bedrooms, two bathrooms and two separate living areas, complemented by valuable side access for additional vehicles or a trailer. Floorboards bring warmth to the interiors, while a separate lounge and retreat/rumpus provide space for family time, quiet relaxation or a dedicated kids' zone.
At the heart of the home, the kitchen features a stainless steel 900mm upright oven with gas hotplates and a walk-in pantry, offering ample storage and a practical setting for everyday cooking and entertaining. Four bedrooms are serviced by two bathrooms, with screens and blockout blinds adding everyday comfort and privacy. Ducted heating and evaporative cooling cater to every season, while solar power helps reduce electricity costs. Outdoors, the decked alfresco creates an inviting setting for weekend barbecues, relaxed dining and catching up with family and friends.
A grassed area provides room for children and pets to play, complemented by feature screens that enhance the backyard setting. A water tank and garden shed add further practicality, while side access offers flexibility for additional vehicles or a trailer, alongside double car accommodation. Conveniently positioned close to City Vista Shopping Centre and within walking distance of Springside West Primary, the home also offers easy access to Prodigy Early Learning Centre and Fraser Rise Kindergarten.
Taylors Hill Village, Caroline Springs' shopping and dining precinct and the lake are all a short drive away.
Key Features: -Four bedrooms and two bathrooms -Two separate living spaces, including a lounge and retreat/rumpus -Floorboards -Kitchen with stainless steel 900mm upright oven, gas hotplates and walk-in pantry -Screens and blockout blinds -Ducted heating and evaporative cooling -Decked alfresco for outdoor dining and entertaining -Grassed backyard area for children and pets -Backyard feature screens -Side access for additional vehicles or a trailer -Solar power -Water tank and garden shed -Double car remote accommodation -Approximately 448m² allotment Location Highlights:
-Convenient access to City Vista Shopping Centre -Walking distance to Springside West Primary -Close to Prodigy Early Learning Centre and Fraser Rise Kindergarten -Short drive to Taylors Hill Village -Easy access to Caroline Springs' shops, cafés, restaurants and lake An appealing opportunity for families seeking space, practical extras and a well-connected location. For further information or to arrange your private inspection, contact Nathan Hunt on 0409 853 503 or Declan Addison on 0466 159 809. Nathan Hunt & Harcourts Rata & Co West – Expertise. Experience. Local Knowledge. Results.
PHOTO ID REQUIRED Due diligence checklist - consumer.vic.gov.au/duediligencechecklist Privacy Policy and Privacy Collection Notice - rataandco.com.au/privacy-policy Material Facts - please refer to the contract of sale and vendor statement for material facts. Land size sourced from land.vic.gov.au. This document has been prepared to assist solely in the marketing of this property. While all care has been taken to ensure the information provided herein is correct, Harcourts Rata & Co takes no responsibility for any inaccuracies.
Accordingly all interested parties should make their own enquiries to verify the information, including and not limited to land size. Added 29 October, 2026 Property ID: #1P28168 Show More
Features
- solar