$800,000 +
1 Owl Way
Eglinton, WA 6034
- 4 beds
- 2 baths
- 2 car spaces
- 315 m² land
- 141 m² floor
Your New Nest Awaits !!
Welcome to this beautifully presented home in Elavale, Eglinton just moments from the coast. Built in approx. 2023, this thoughtfully designed 4 bedroom, 2 bathroom residence offers the perfect combination of modern style, comfort and practicality. Ideal for first home buyers, young families, downsizers or savvy investors, this move in ready home delivers an easy care lifestyle within a vibrant and rapidly growing coastal community. With versatile living spaces, quality finishes and a neutral colour palette throughout, there is plenty to love.
Set within the new Elavale coastal community, you'll be surrounded by nature, parks and family-friendly amenities, with Amberton Beach Bar & Kitchen, local schools, Pirate Playground, Scooter Park and the fenced dog park all close by. Convenient access to the Mitchell Freeway extension and the newly opened Eglinton METRONET Station makes commuting a breeze.
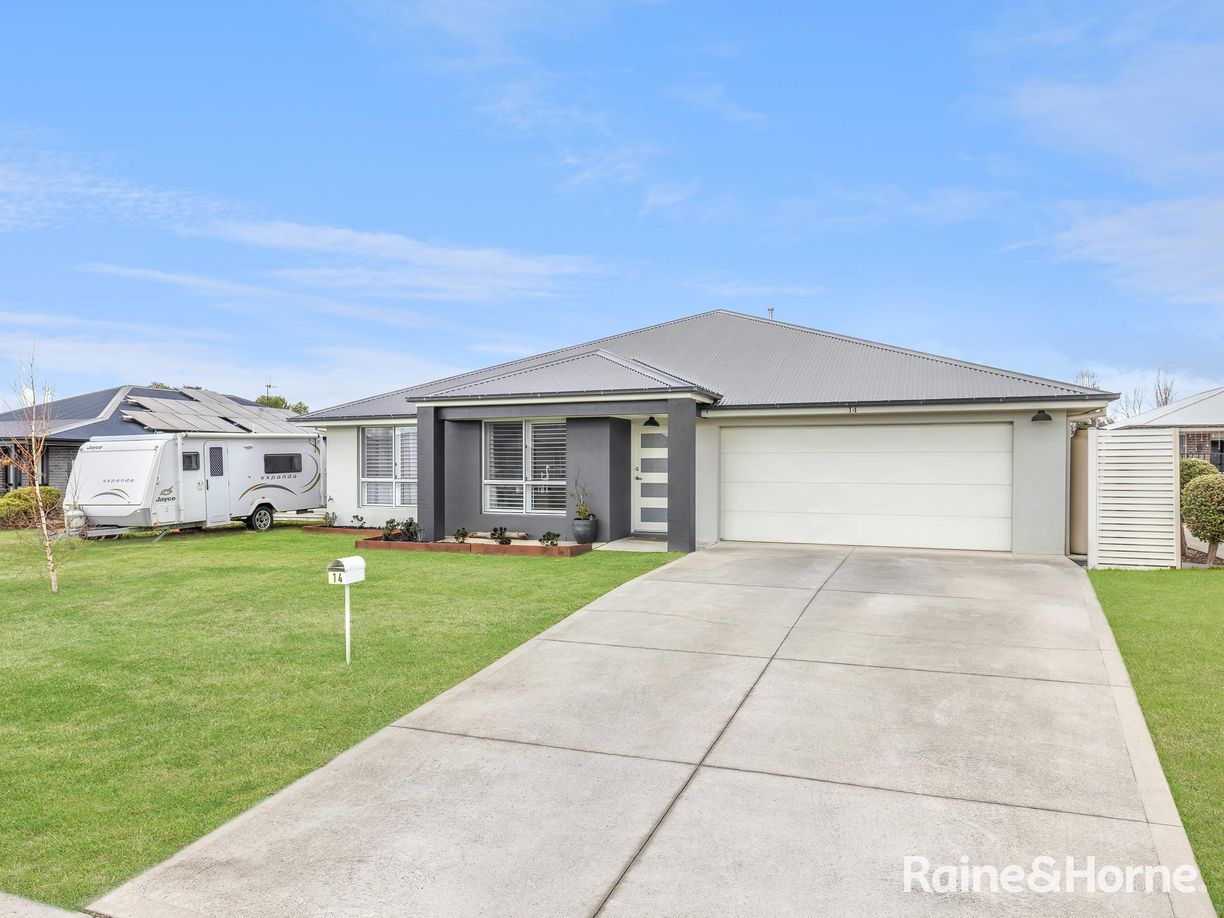
With Eglinton Village now established with Woolworths and a growing selection of hospitality and local services, you'll have everything you need close to home, with exciting future developments including Bunnings, Officeworks and Costco adding even further convenience. Positioned on a 315sqm corner block with beautifully landscaped gardens and a gated front lawn space, the home's modern street appeal sets the tone for what's to come. Step inside to a bright and welcoming entry, flowing through to the heart of the home.
The stylish chef's kitchen is sure to impress, featuring a generous island bench with breakfast bar, 900mm stainless steel appliances, an abundance of floor to ceiling storage, built in pantry, double fridge recess & dishwasher recess. Overlooking the spacious open plan living and dining area, the kitchen creates a natural hub for everyday living and entertaining. Contemporary flooring, neutral tones and plenty of natural light create a warm and inviting atmosphere. The living area flows seamlessly outdoors to a paved undercover alfresco, extending further to an additional undercover seating area.
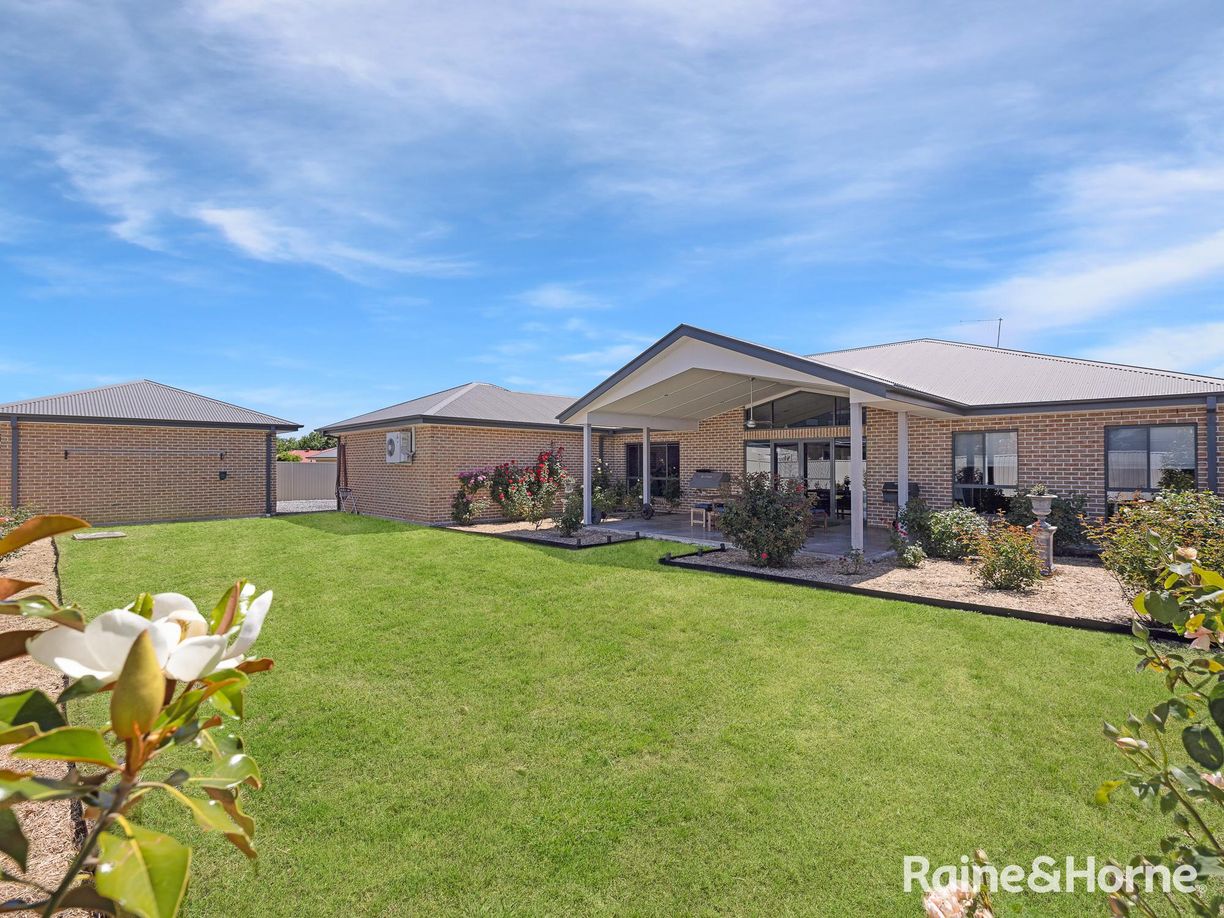
Designed for easy entertaining, this is the perfect spot for summer barbecues, family gatherings or enjoying a quiet morning coffee. Surrounded by lawn and complete with a handy garden shed, the backyard offers both functionality and space to enjoy. Adding valuable flexibility to the floorplan, the separate theatre/study at the front of the home can be whatever your lifestyle requires - enjoy family movie nights, watch the big game, work from home or create the perfect kids' study or playroom.
Privately positioned at the front of the home, the master suite offers a peaceful retreat, complete with carpeted flooring, a spacious walk in robe and modern ensuite featuring a large shower, vanity and toilet. Bedrooms 2, 3 and 4 are all generously sized, carpeted for comfort and fitted with double sliding door robes. The modern family bathroom includes a bathtub, shower and vanity, while the well appointed laundry provides ample storage and convenient access to the side. EXTRAS YOU'LL LOVE:
- Double garage with internal shopper's entry
- Reverse cycle ducted air conditioning
- Solar panels for energy efficiency
- Garden shed & additional storage along the hallway
- Built approximately 2023 on a 315sqm corner block This home offers a truly low maintenance lifestyle without compromise.
With all the hard work already done, simply move in and enjoy. Whether you're starting out, growing your family, downsizing or investing wisely, 1 Owl Way delivers modern coastal living in one of the area's most exciting new communities. Added 16 September, 2026 Property ID: #L39555345 Show More
Features
- garage
- air conditioning
- solar
- study
- ensuite