Offers over $1,350,000
86 Arthur Street
West Hobart, TAS 7000
- 4 beds
- 2 baths
- 2 car spaces
- 470 m² land
- 260 m² floor
A Beautiful Blend of Character, Comfort and Lifestyle
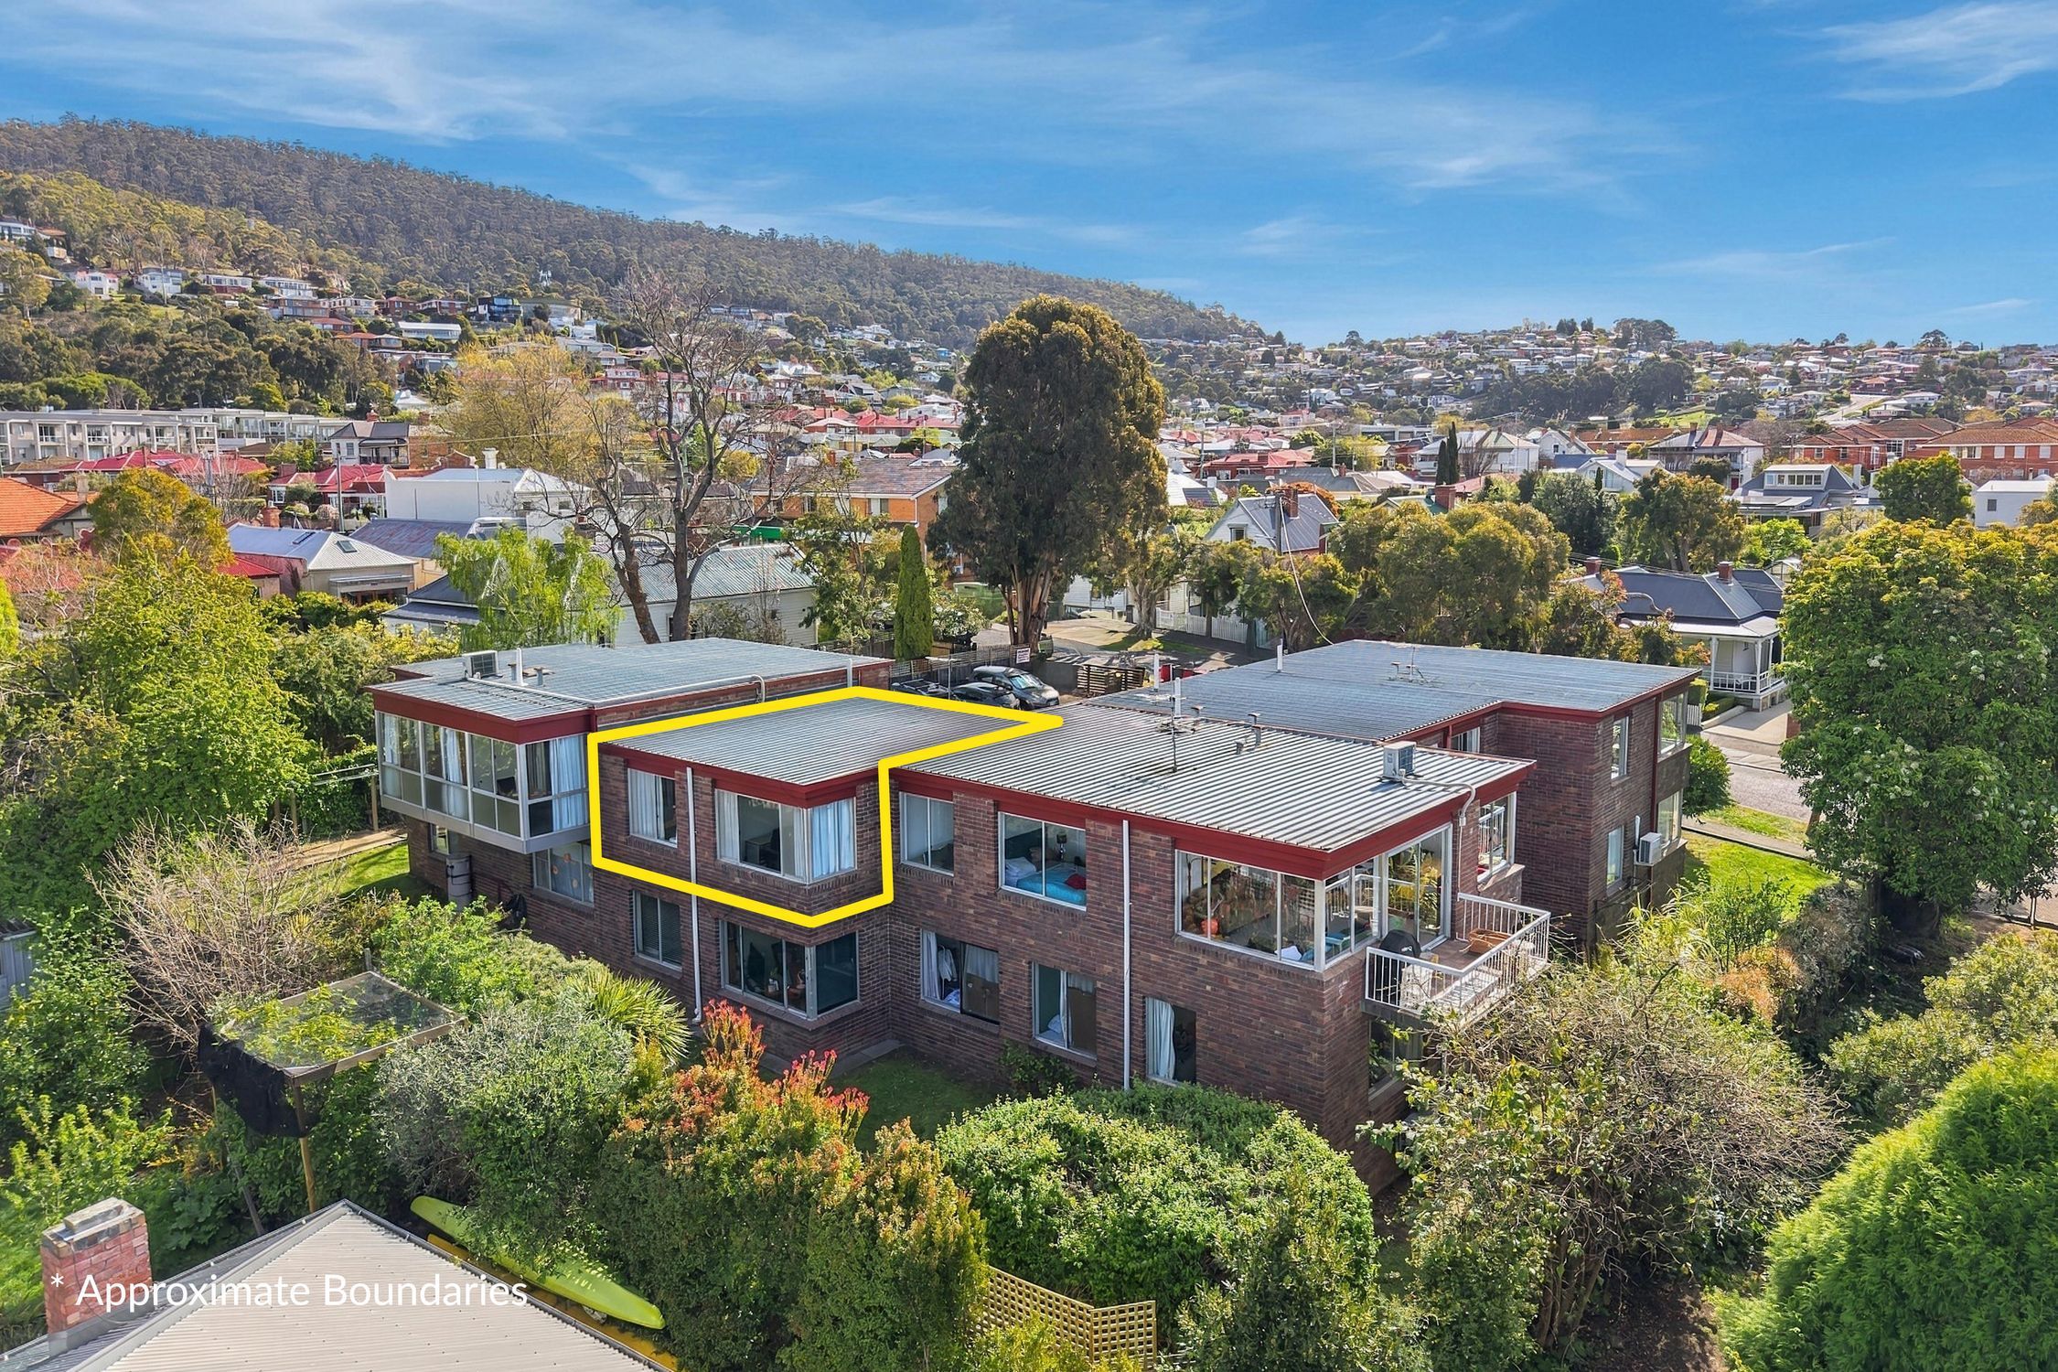
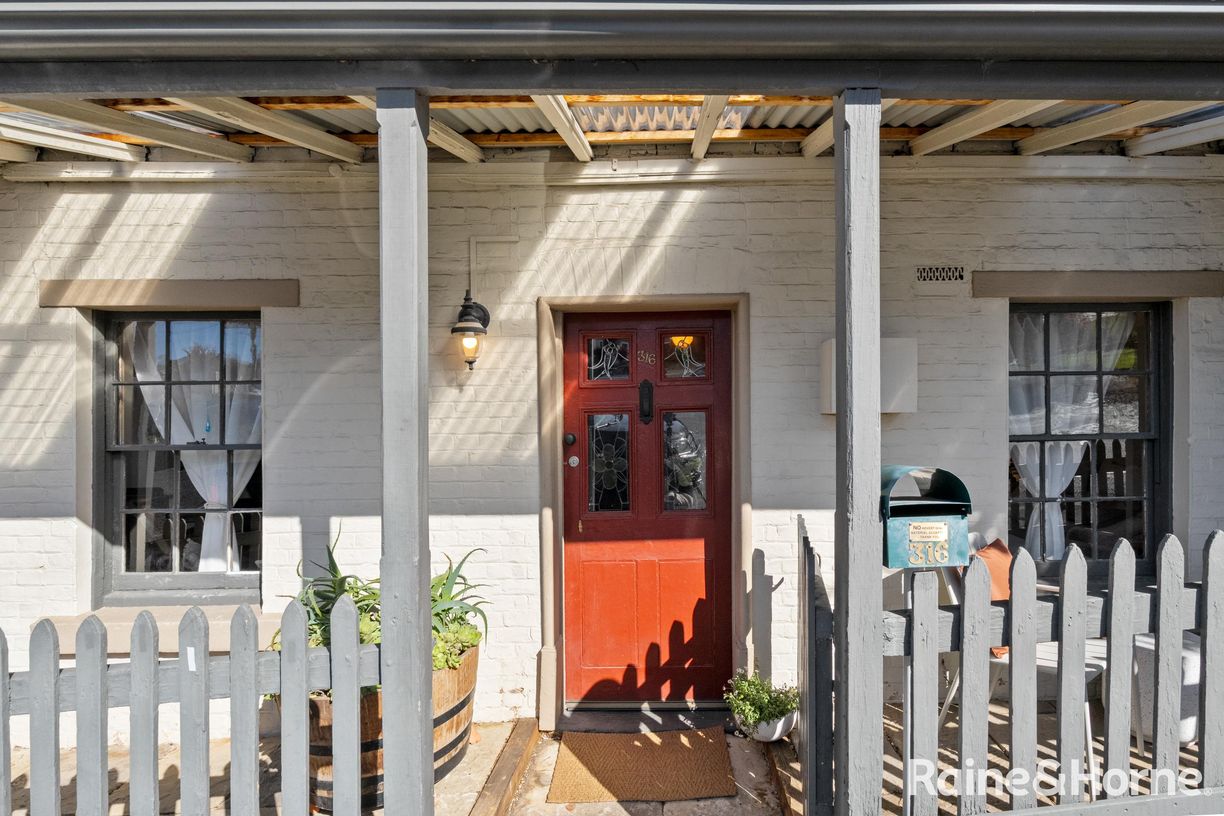
Positioned along a wide, sought-after street in vibrant West Hobart, this beautifully renovated circa 1925 double-brick residence delivers an exceptional combination of timeless character, contemporary comfort and an enviable inner-city lifestyle. Behind its charming façade and picturesque street appeal lies a wonderfully inviting home, where classic period features blend seamlessly with thoughtfully considered modern improvements. Bathed in natural light and enjoying spectacular views across the city and River Derwent, this is a property that effortlessly combines character, quality and everyday practicality.
The interior has been tastefully transformed to create a spacious and versatile family environment, with a fresh, contemporary palette complementing the home's original charm. At its heart is a beautifully appointed bespoke kitchen, where striking green cabinetry, stone benchtops and quality appliances create a stylish yet functional space for everyday living and entertaining. The main living level has been thoughtfully opened up to encourage connection between the kitchen, dining and living areas, creating a welcoming social environment framed by wonderful city and water views.
Whether entertaining friends, enjoying family meals or simply relaxing and watching the city come to life, these inviting spaces offer flexibility for every occasion. Accommodation comprises four bedrooms, including a beautifully appointed new master suite complete with a contemporary ensuite and direct access to the courtyard through glazed patio doors. The flexible floor plan also allows the fourth bedroom to serve as an additional living room, formal dining area or home office, depending on your lifestyle and requirements.
A delightful sunroom provides another inviting retreat, while the adjoining paved courtyard creates a natural extension of the living spaces. Perfect for alfresco dining, afternoon drinks or relaxed gatherings with family and friends, it offers a private setting to enjoy the outdoors. Year-round comfort is assured with two reverse cycle heat pumps providing consistent, gentle warmth, combined with gas-powered hydronic heating system throughout the home. Outside, the sunny west-facing rear garden is a wonderful surprise.
Beautifully established and fully fenced, this private sanctuary offers a safe space for children and pets to play, alongside productive fruit trees, vegetable beds and herbs for those who enjoy growing their own produce. Practicality has also been well considered, with a single carport and additional tandem parking providing valuable off-street parking, while a substantial lower-ground-floor rumpus area offers excellent flexibility for hobbies, a workshop, additional storage or the perfect space for the kids to play and entertain their friends. And then there's the location.
West Hobart continues to be one of Hobart's most desirable inner-city suburbs, celebrated for its vibrant community, character-filled streets and outstanding convenience. From here, you're within easy walking distance of Hill Street Grocer, local schools including Lansdowne Crescent Primary and The Friends' School, public transport, sporting facilities and popular dog-walking areas. The thriving cafés, restaurants and boutique shopping of North Hobart are also close at hand, while Hobart's CBD is just approximately two kilometres away.
Combining the warmth and charm of a classic character home with the comfort and versatility of modern family living, this is an outstanding opportunity to secure a beautifully presented residence in one of Hobart's most tightly held and sought-after neighbourhoods. A wonderful home, an exceptional location and a lifestyle that's difficult to surpass. Rental Estimate: $900 per week Approximate Annual Council Rates: $ 4250 Approximate Annual Water Rates: $1,200 Construction Date: 1925 Disclaimer: Every effort has been made to ensure the accuracy of the information contained herein.
While there is no reason to doubt it's accuracy, guarantee cannot be assured. The content is intended as advice, and as such cannot be taken as absolute fact. Any and all imagery displaying outlines, measurements or locations are approximate for marketing purposes only. Please refer to the title documents supplied. Some images may depict digital styling. Accordingly, all interested parties should make their own enquiries to verify this information. Added 02 November, 2026 Property ID: #L43303835 Show More
Features
- air conditioning
- study
- ensuite