$1,259,000 - $1,359,000
2/22 Hodgkinson Street
Griffith, ACT 2603
- 3 beds
- 1 bath
- 2 car spaces
- 442 m² land
2/22 Hodgkinson Street, Griffith
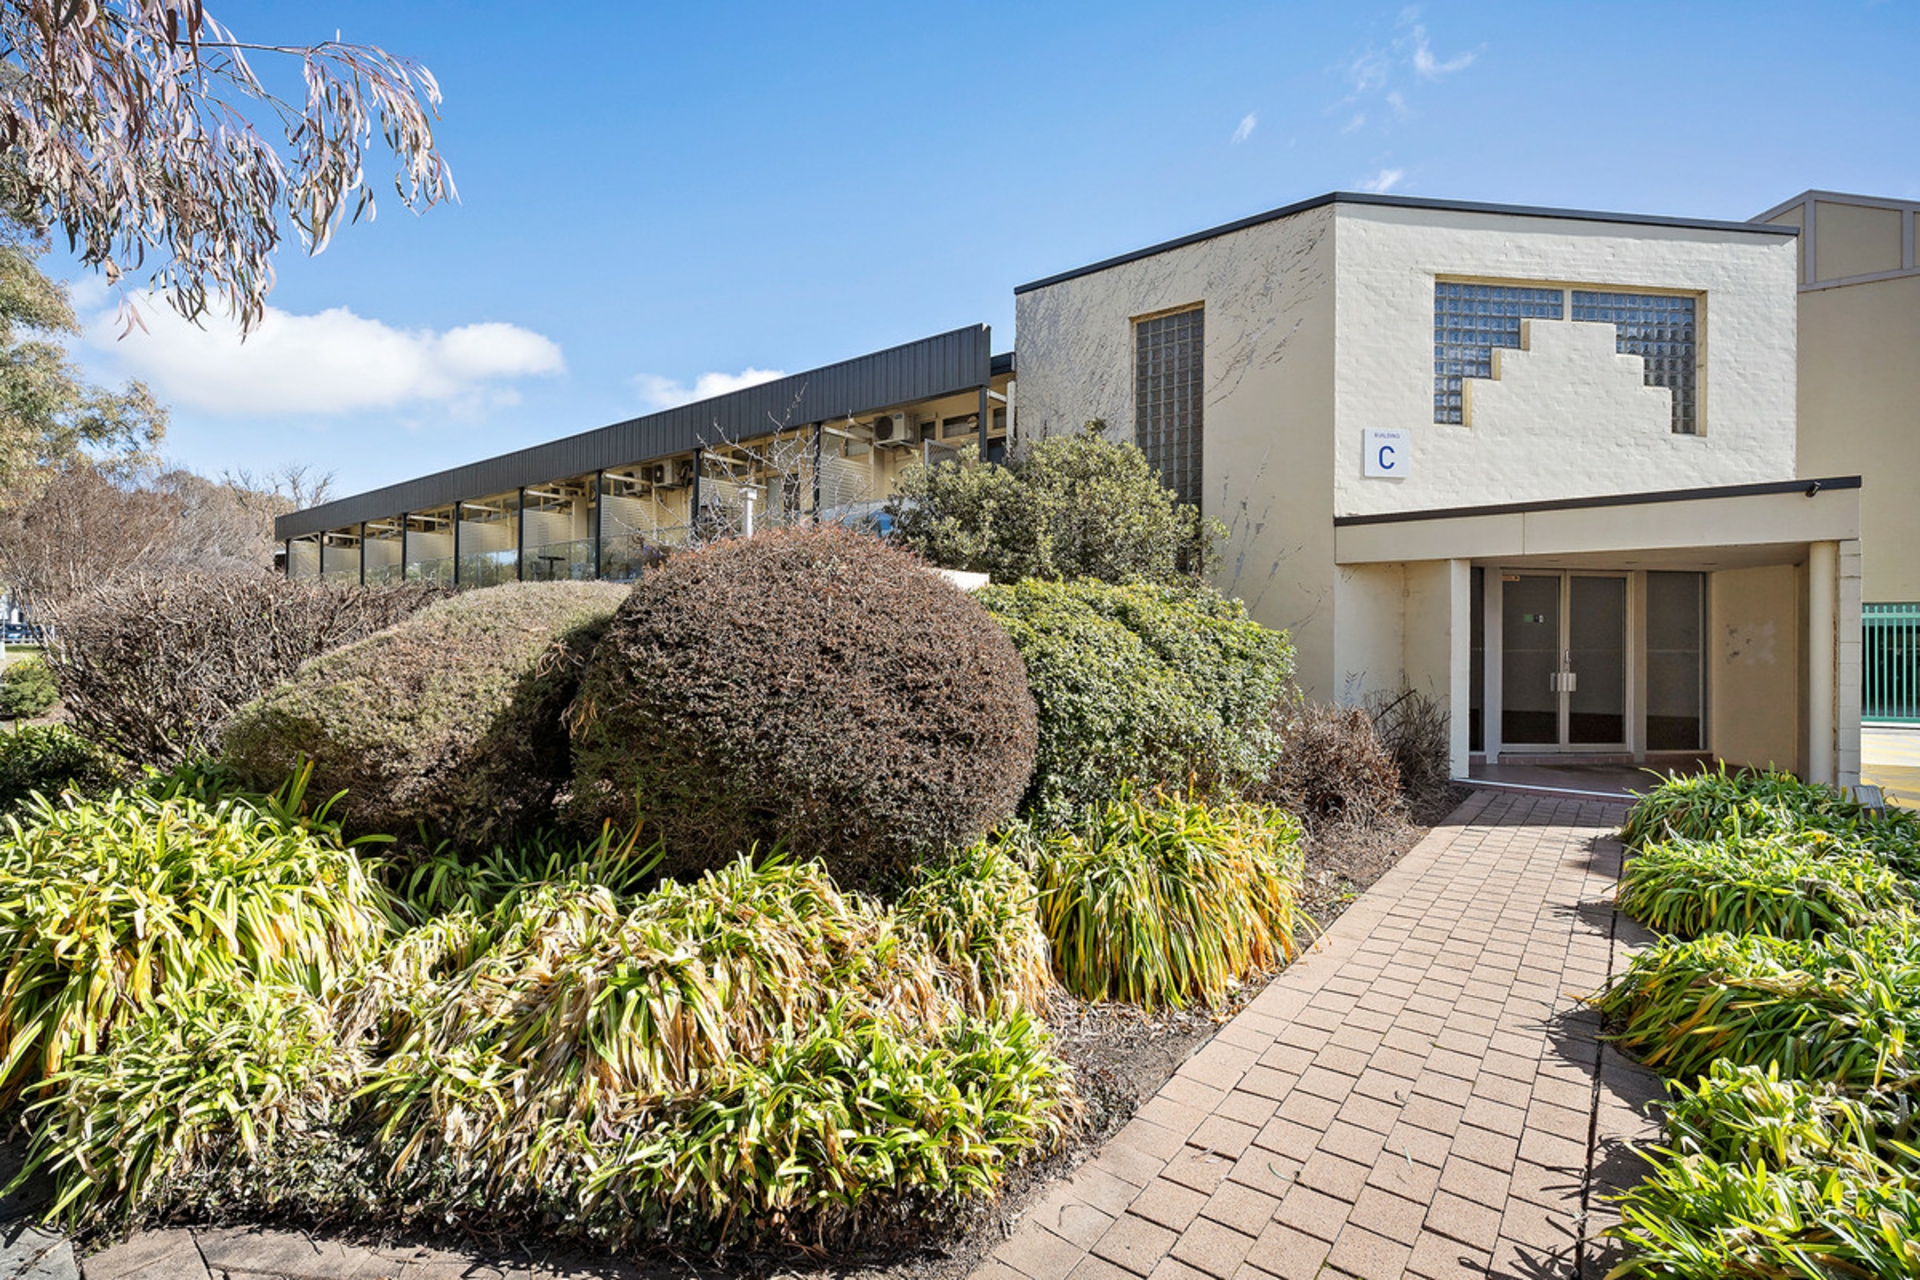
Combining timeless cottage charm with a well sought after location, this beautifully presented Griffith home offers an inviting opportunity for buyers seeking comfort, character and convenience.Inside, the home is comfortable and uncomplicated, retaining much of its original character while offering a number of practical improvements that make everyday living easy.
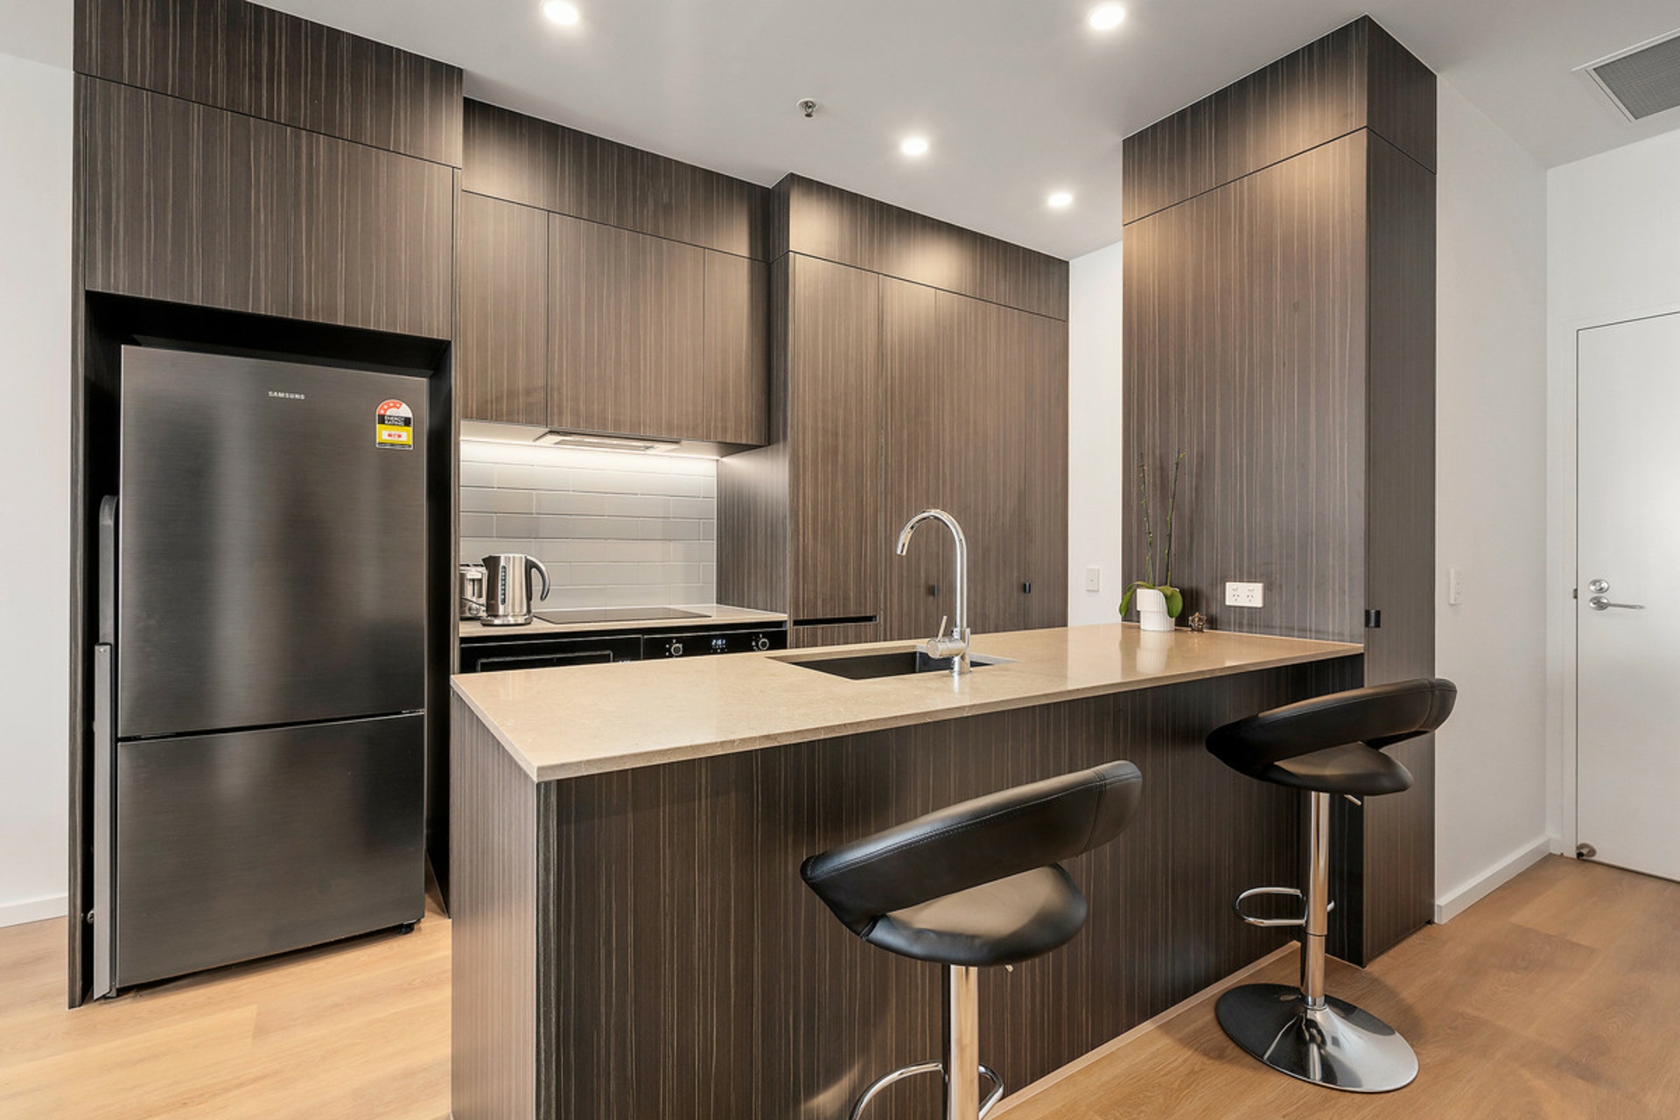
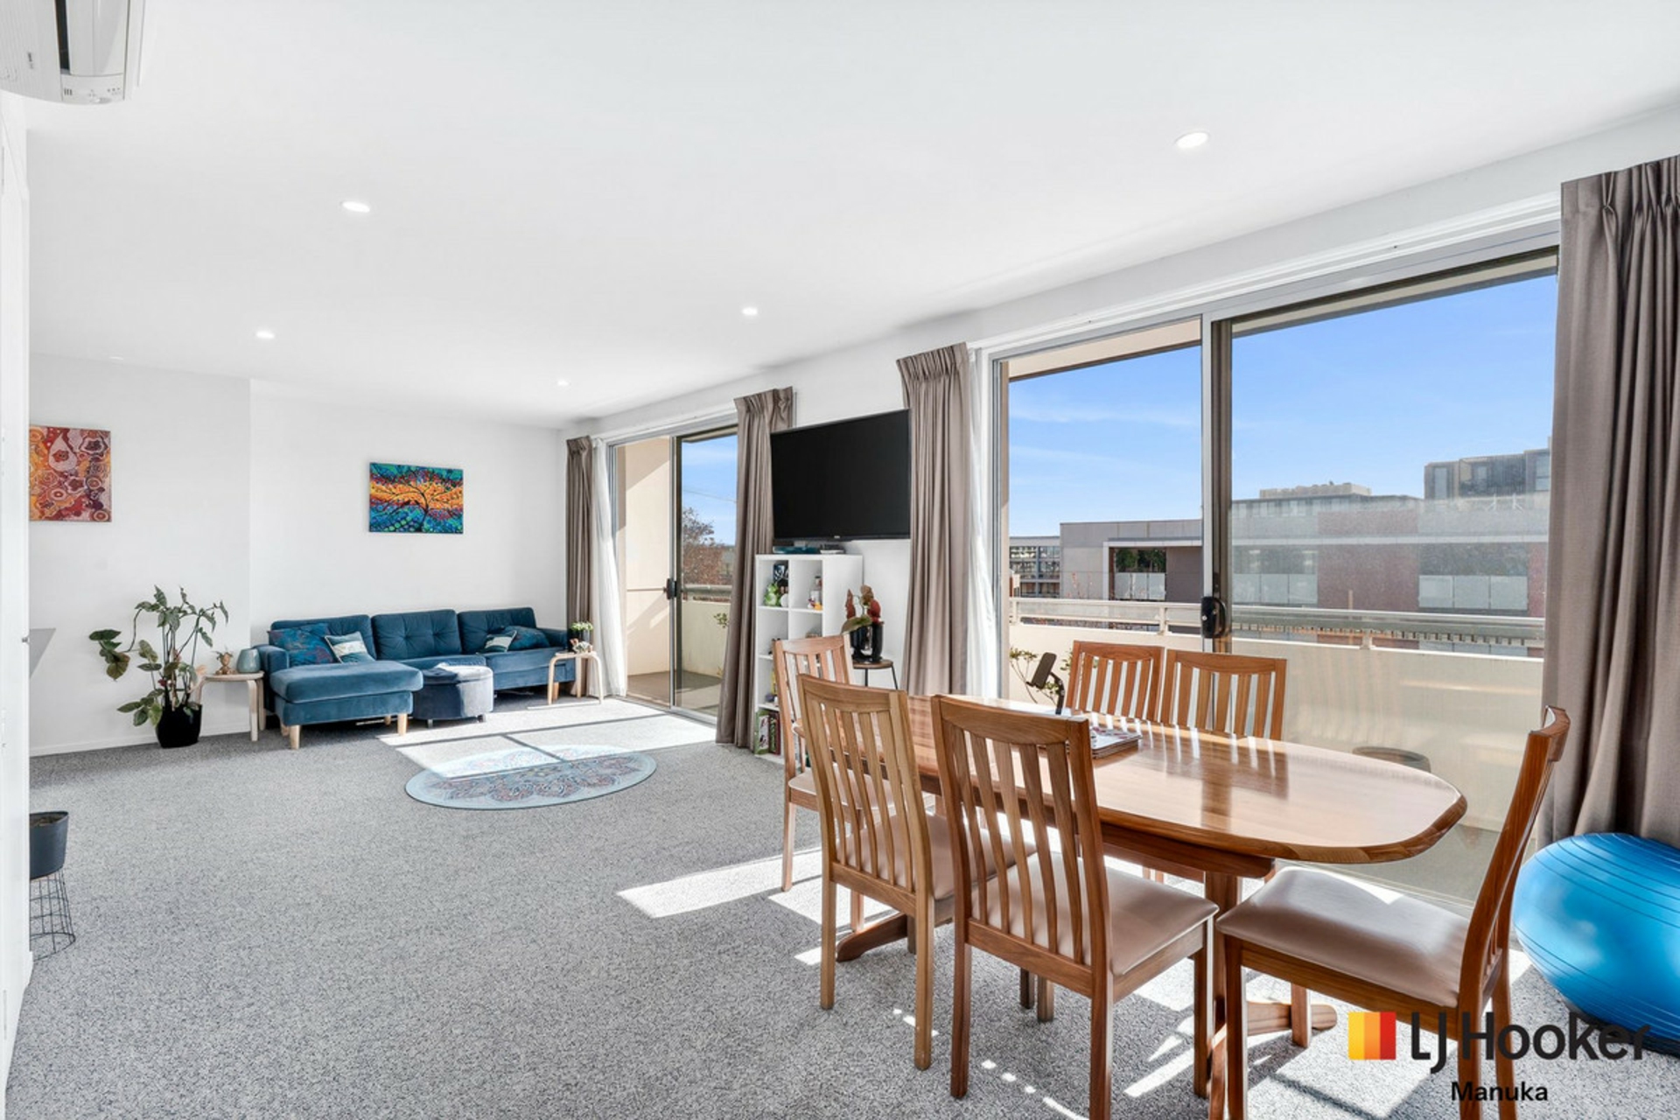
Polished timber floors bring warmth to the living area, while large windows draw in plenty of natural light and provide a lovely outlook across the established garden.The kitchen is practical and well positioned, with generous bench space, ample storage and updated appliances, while the adjoining areas provide an easy connection through the home, as well as easy access to the courtyard.Accompanied by three well-proportioned bedrooms, with two including built in robes, the home offers a seamless and productive layout.
The bathroom is neat and functional, with updated tiling and a new framed shower screen.There is a genuine sense of comfort throughout, with ducted gas heating providing warmth in winter and a split system in the living area for summer. Fresh internal paint adds to the home's clean and tidy presentation without taking away from its older character.Outside is where much of the home's charm can be appreciated.
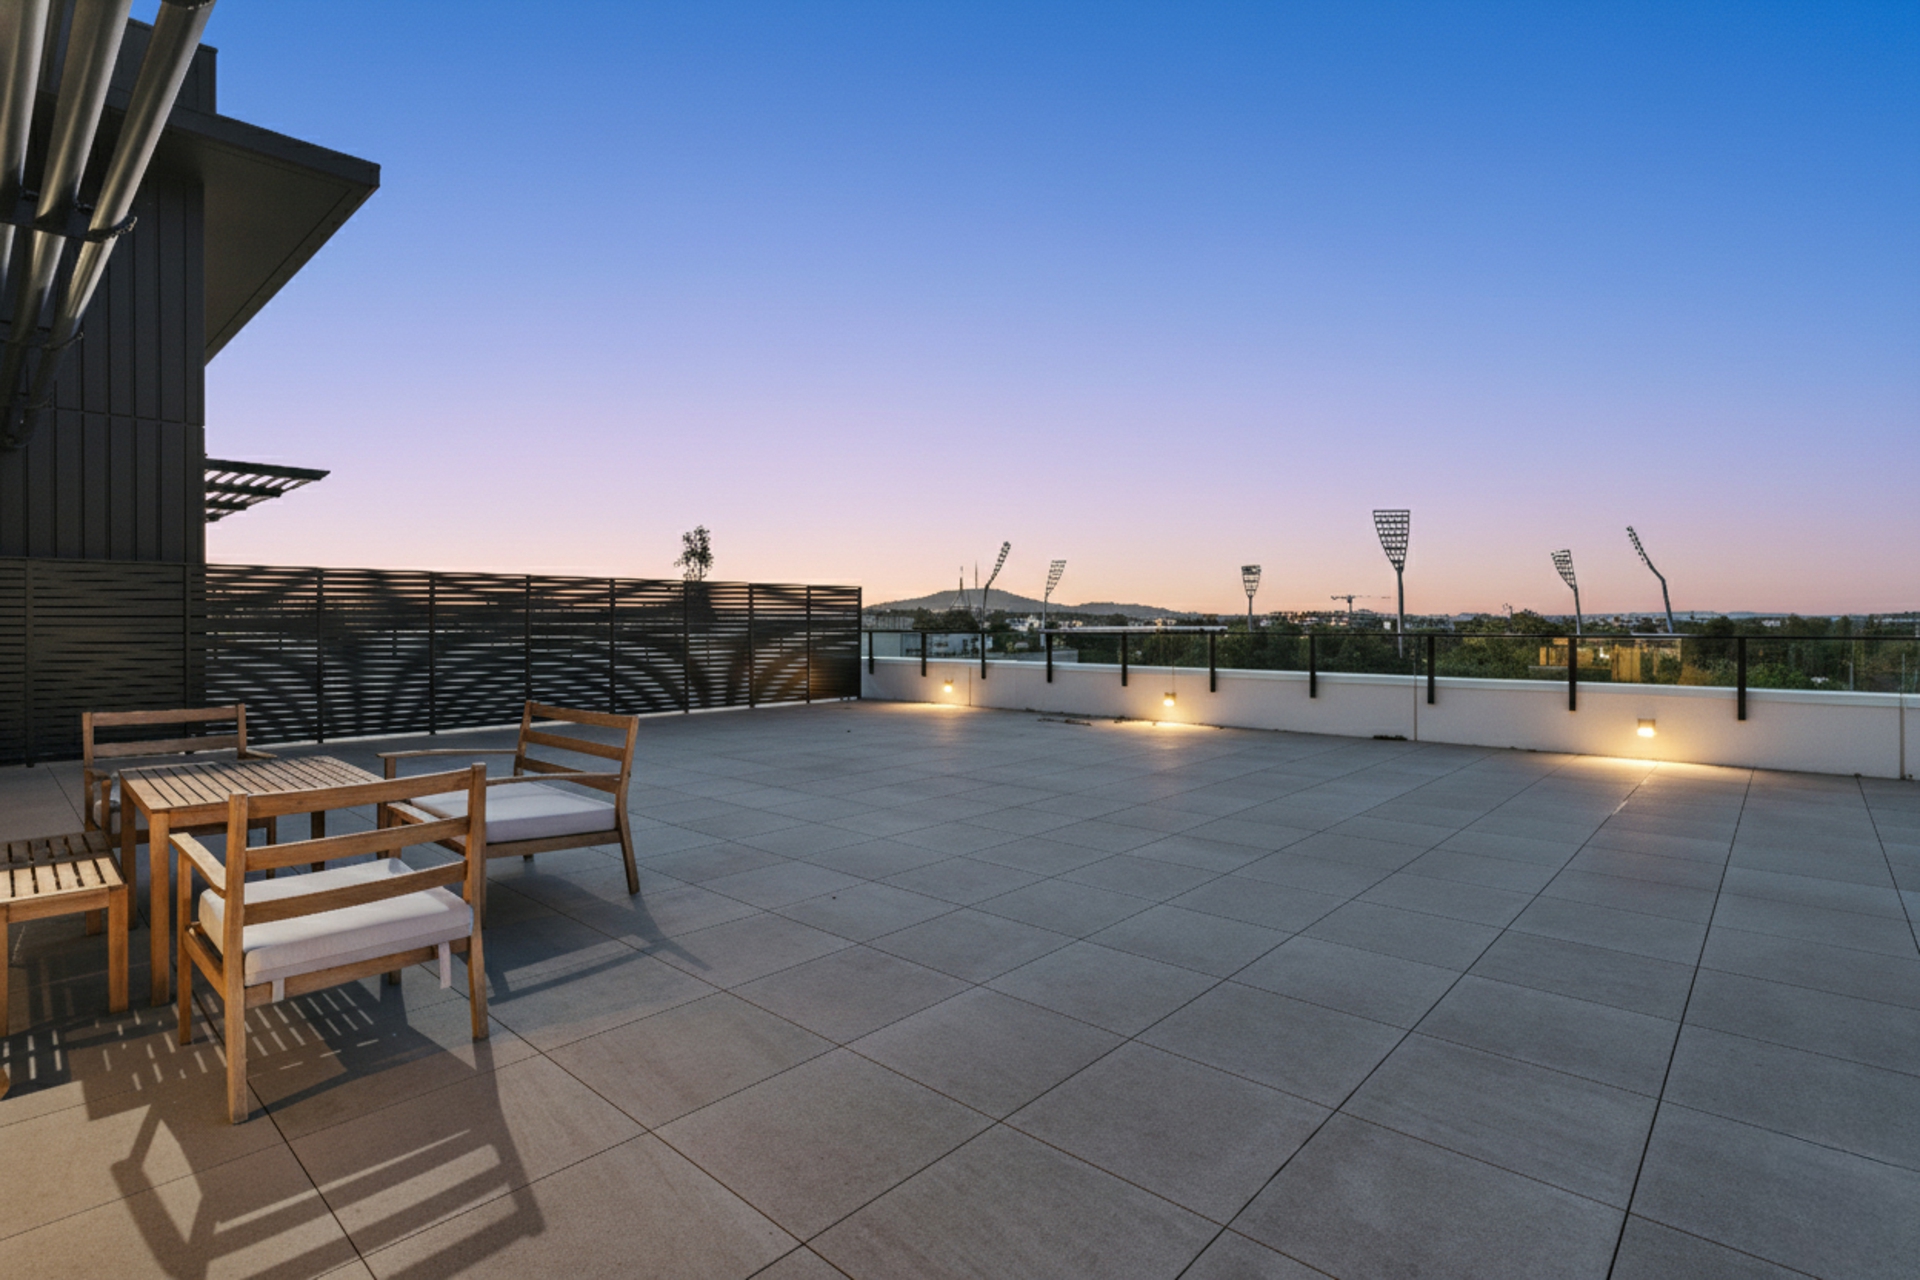
The timber front deck creates a relaxed place to sit and enjoy the garden, while established hedging, mature trees and cottage-style planting give the property a sense of privacy and permanence. 2/22 Hodgkinson Street presents an appealing blend of charm, comfort and peace of mind in one of Griffith's established residential settings.
Positioned in the heart of Griffith, Hodgkinson Street also offers an enviable Inner South lifestyle just moments from Manuka and Kingston Village, with tree-lined surrounds, quality homes, and easy access to Lake Burley Griffin, leading schools, and Canberra's premier dining and retail precincts.Features and Upgrades:Comprehensive stormwater system replacementUpdated bathroom with new framed shower screen and retilingDucted gas heating system upgradedFloorboards throughoutFireplaceBuilt in wardrobesSeparate WCCoat closetInternal laundryKitchen overlooking back courtyardPicturesque front terrace and deckLaundry refreshed with new tilingKitchen flooring replaced for a modern finishHot water system replacedSide fencing fully replacedCarport fully
concreted with extended driveway and cobblestone edgingFull exterior repairs completed and home repaintedEstablished garden surrounded by hedgingNew guttering and gutter guard system installedRoof upgraded to durable ColourbondFront timber deck recently sanded and re-oiledSplit system installed in living area for efficient coolingInterior repainted, presenting fresh and move-in readyDishwasher replacedNBN connectionKey Figures: (approximations)EER: 1Rates: $1,381.47pqLand Tax (for investors): $2,905.77pqResidence: 103.67sqmCarports: 33 sqmUV: $949,2000Disclaimer:While all care has been taken in compiling information regarding properties marketed for rent or sale,
we accept no responsibility and disclaim all liabilities regarding any errors or inaccuracies contained herein. All parties should rely on their own investigation to validate the information provided. Features courtyarddeckdishwasherducted heatingsplit system A/Cfloorboardsbuilt ins Property Brochures EER 1 Property ID 1UX6FMF
Features
- air conditioning