$1,450,000 - $1,550,000
66 Kent Avenue
Clearview, SA 5085
- 4 beds
- 3 baths
- 2 car spaces
- 690 m² land
66 Kent Avenue, Clearview
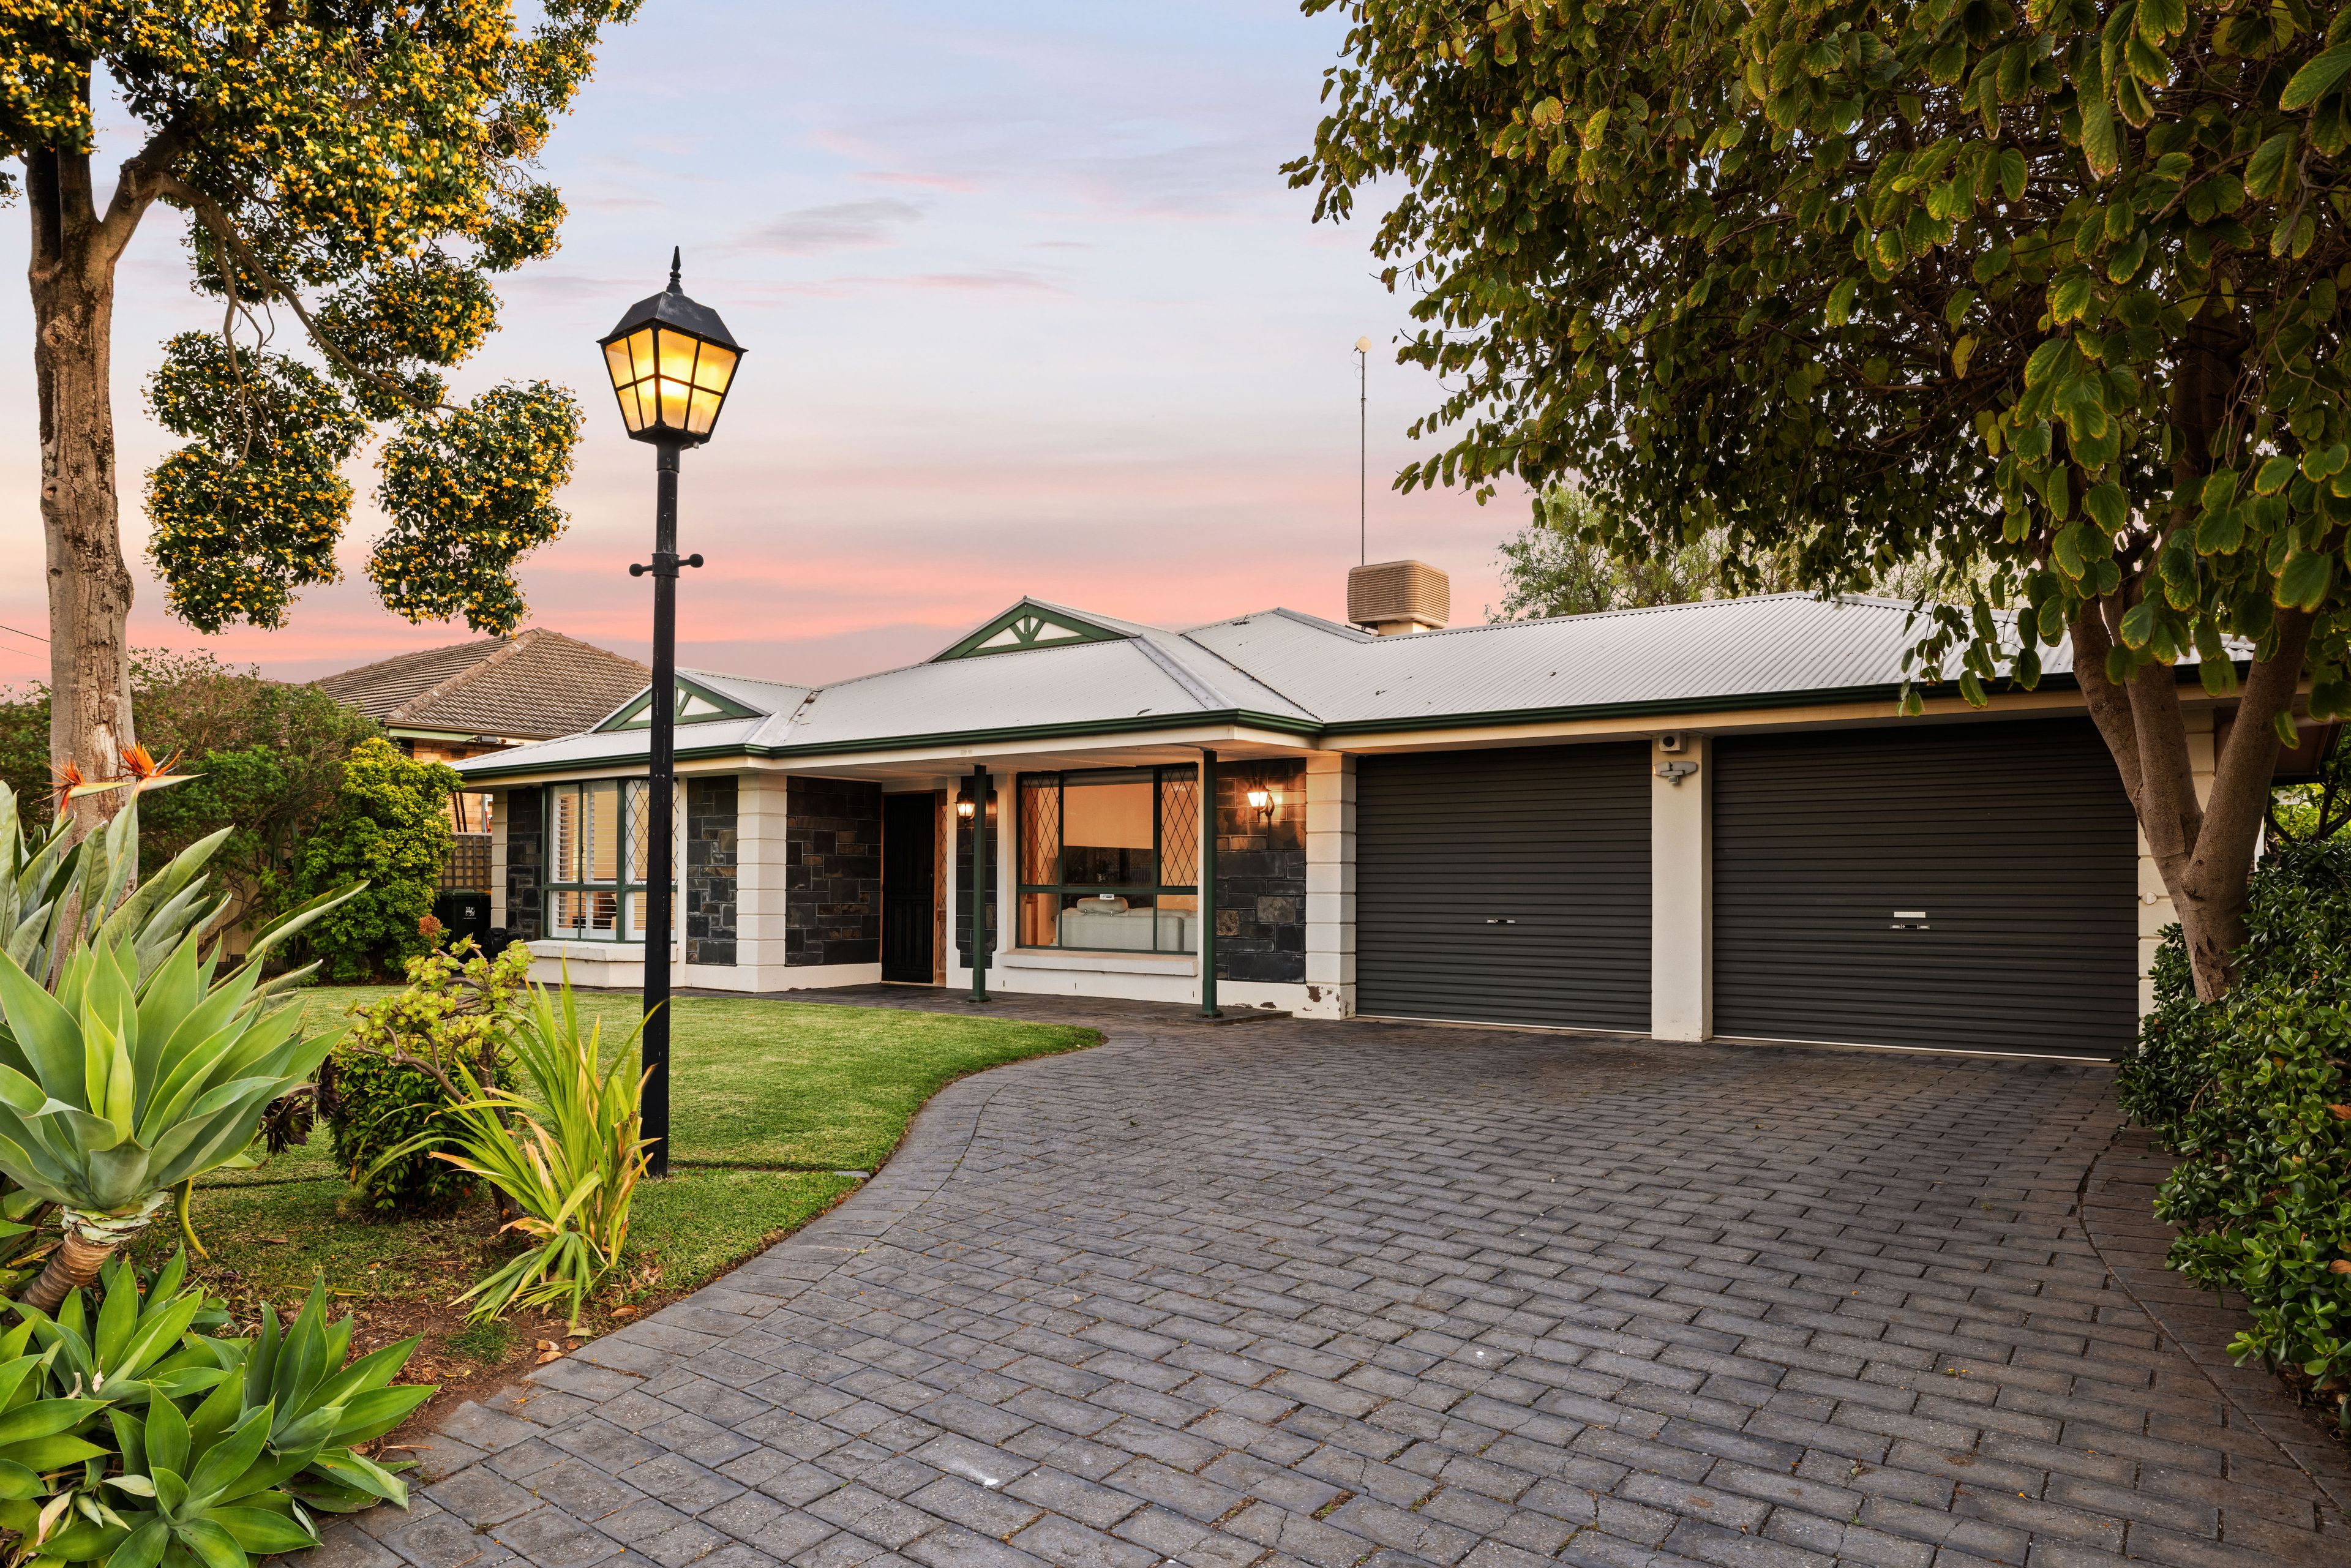
Built by Dechellis Homes and set on a generous 690sqm (approx.) allotment, this impressive residence delivers an outstanding combination of space, quality and lifestyle. With approximately 255sqm of internal living, the home offers an abundance of room for the whole family, complemented by quality finishes, multiple living areas and an impressive outdoor entertaining setup.Step inside and you are welcomed by a spacious entry hallway, where the vaulted ceiling immediately creates a sense of space and sets the tone for what lies beyond.
The master bedroom is positioned at the front of the home, complete with a walk-in robe and ensuite, while the remaining three bedrooms are positioned around a central study area, providing a handy space for working from home or study.The layout opens into the main dining and family area, with the kitchen taking centre stage, featuring an island benchtop, stone finishes, pendant lighting and an impressive butler's pantry flowing through to additional walk-in pantry storage.
From here, the home extends outdoors to a decked alfresco area overlooking the lawn and swimming pool, creating a fantastic setting for entertaining, relaxing or enjoying time with family and friends.
The paved pool surrounds, solar heating and additional adjoining patio further enhance the outdoor space, while the generous backyard also accommodates a substantial 6m x 6m shed with workshop, providing plenty of room for hobbies, projects or additional storage.Features IncludeFour bedrooms, all with built-in robes, master with walk-in robe and ensuite with stone benchtops Open-plan kitchen with island benchtop, stone finishes, pendant lighting and breakfast bar and Butler's pantry flowing through to walk-in pantry Double oven,
900mm gas cooktop and plumbed fridge Automatic double panel lift garage with drive-through access to backyard, internal storage area just inside the garage entry and ladder access to roof storage with MDF shelving Ducted reverse cycle air conditioning throughout 10kW solar system with dual battery capacity of 28.8kWh (approximately 6 months old) Decked alfresco overlooking the lawn and swimming pool Swimming pool with solar heating,
paved surrounds and adjoining patio area 6m x 6m shed with workshop Escea gas heater in living area Aggregate concrete driveway Home theatre or additional living space/bedroom Security cameras and Crimsafe screen doors The home is ideally positioned close to local schools, shopping facilities, parks and playgrounds, with St Albans Reserve just a short drive away. Hampstead Road and Grand Junction Road are also easily accessible, making travel around Adelaide simple and convenient.
Combining quality construction, generous living spaces and fantastic outdoor entertaining, this is a home that offers plenty for the whole family to enjoy.Enquire today!All information provided has been obtained from sources we believe to be accurate, however, we cannot guarantee the information is accurate and we accept no liability for any errors or omissions (including but not limited to a property's land size, floor plans and size, building age and condition). Interested parties should make their own enquiries and obtain their own legal and financial advice.
Should this property be scheduled for auction, the Vendor's Statement may be inspected at our LJ Hooker Property Specialists Real Estate office for 3 consecutive business days immediately preceding the auction and at the auction for 30 minutes before it starts.RLA 208516 Property Brochures RLA 208516 Property ID 2E57GJU
Features
- pool
- garage
- air conditioning
- solar
- study
- ensuite