$740,000+
68 Whitmore Crescent
Watson, ACT 2602
- 3 beds
- 1 bath
- 1 car space
68 Whitmore Crescent, Watson
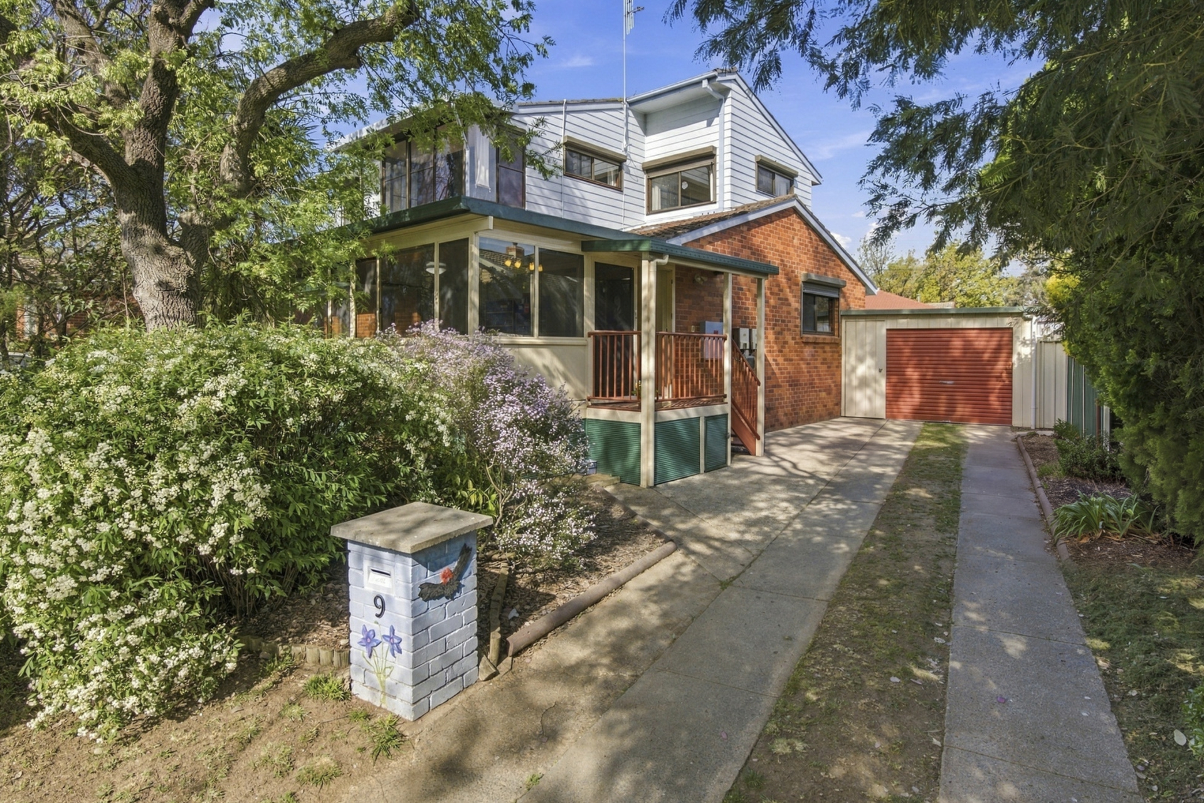
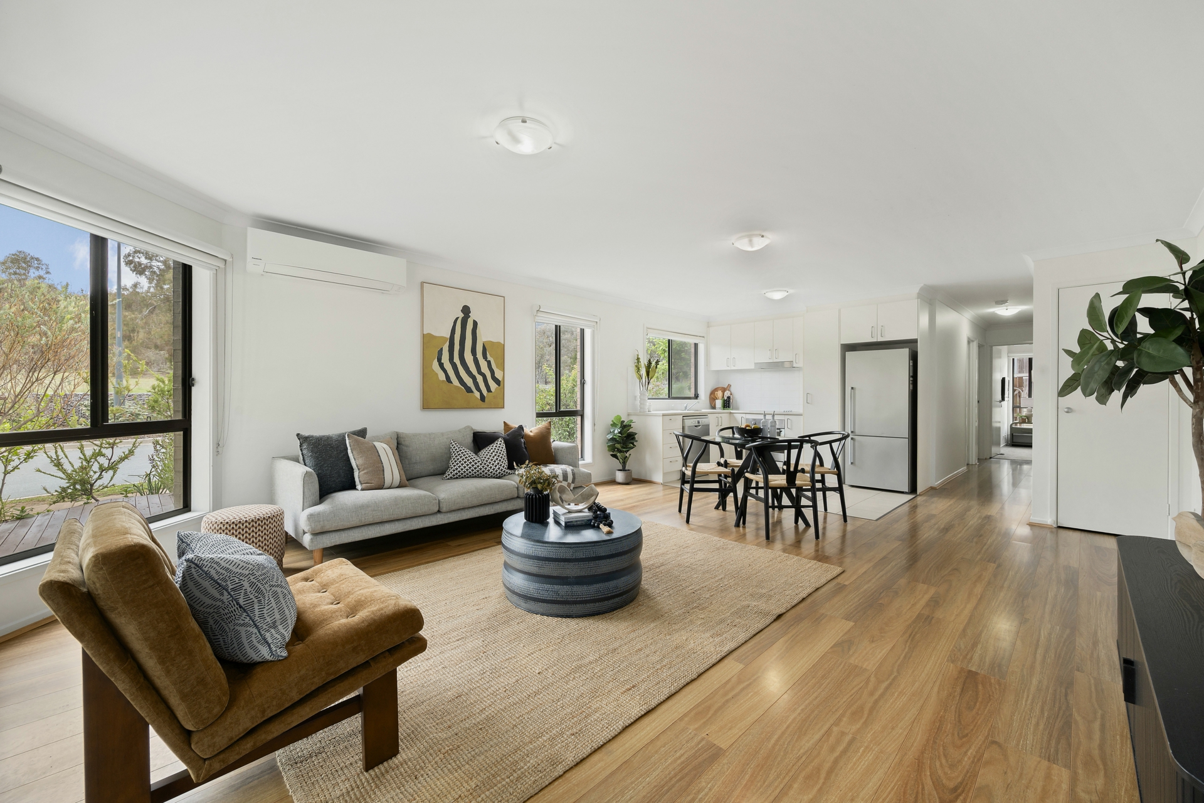
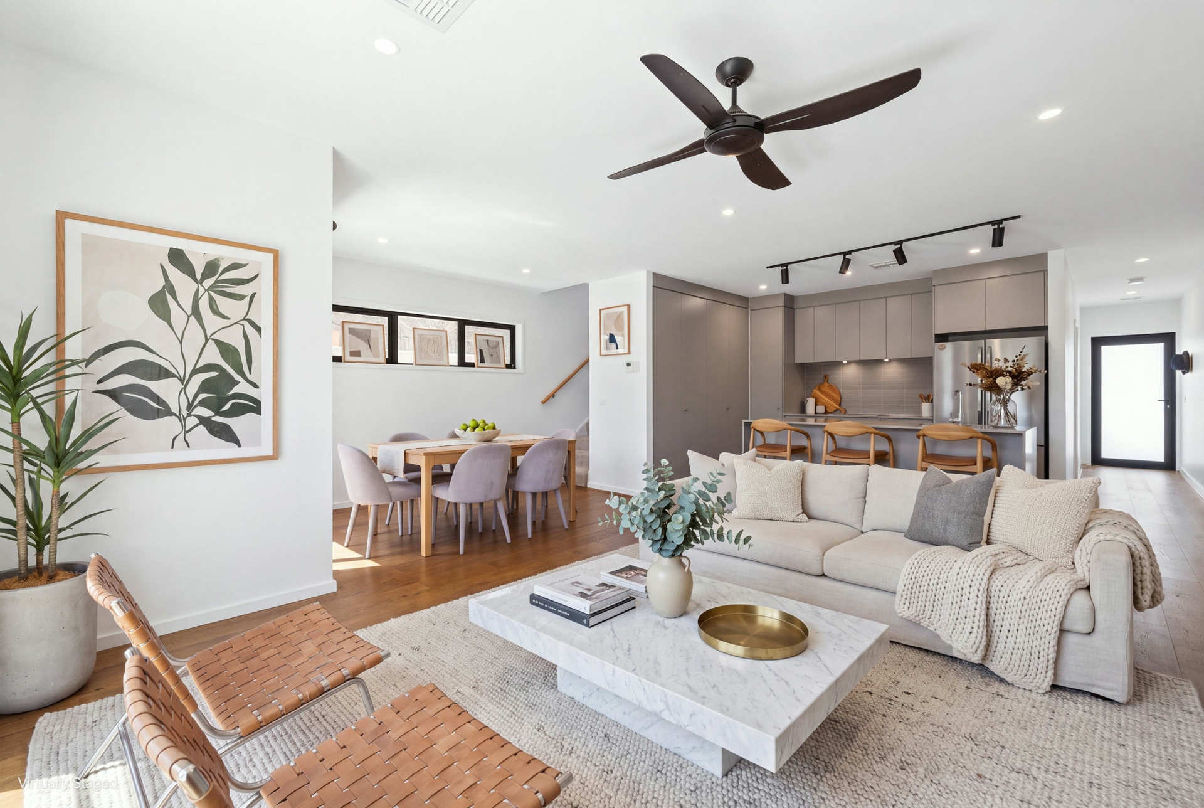
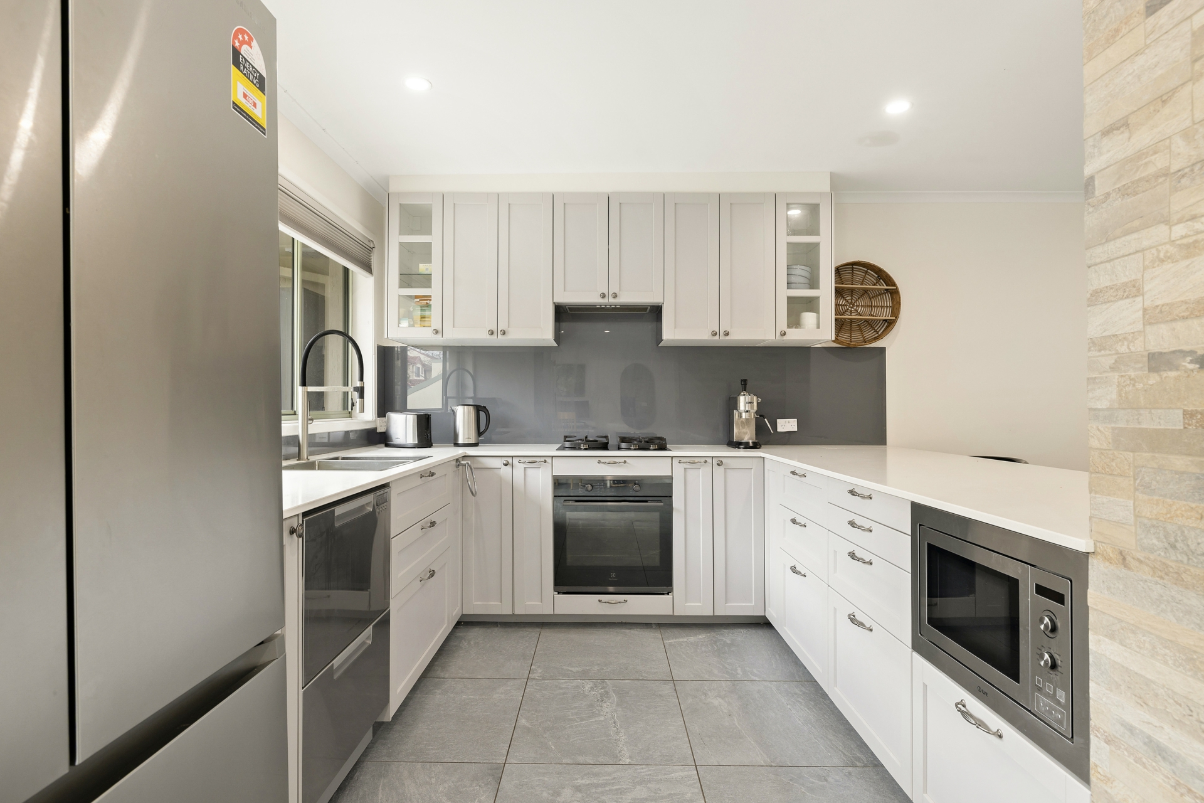
Enjoy the comfort and independence of your own home at 68 Whitmore Crescent, Watson. Set within the welcoming community of The Fair, this well-presented three-bedroom courtyard home combines appealing Italian-villa character, updated interiors and easy-care living in Canberra's sought-after Inner North.The single-level layout centres around an open-plan living and dining area, complemented by timber flooring, fresh paint and reverse-cycle heating and cooling. The modern kitchen features stainless-steel appliances, a dishwasher and generous storage, while all three bedrooms include built-in robes.
A bathroom with separate shower and bathtub, separate toilet and dedicated laundry add everyday practicality.Step outside to the fully enclosed, established courtyard, providing a private space to relax, entertain or enjoy the garden without the upkeep of a large block. A single lock-up garage with internal access and additional storage complete the home.Beyond the home itself, The Fair offers something special, a welcoming community atmosphere where you're buying into more than just a property.
With shared spaces including a community garden, hall and park, it's an opportunity to enjoy a relaxed, connected lifestyle while still having the privacy and independence of your own home.Mount Majura's walking trails are nearby, while Watson's local shops, schools and parks are within easy reach.
Dickson's vibrant shopping and dining precinct, light rail, EPIC and major arterial roads provide excellent connectivity, with Canberra City just a short drive away.An appealing opportunity for first-home buyers, couples, young families, downsizers or investors seeking comfortable, low-maintenance living in a convenient Inner North location.Internal: 91m2Block: 201 m2EER: 6Rates: $2,889 per annum ( approx )Community title levy:Property Features:Three bedrooms, all with built-in robes Approx.
90m� internal living on a 202m� block Single-level layout with open-plan living and dining Updated timber flooring, fresh paint and curtains Modern kitchen with stainless-steel appliances and dishwasher Reverse-cycle heating and cooling plus additional wall heater Bathroom with separate shower and bathtub Separate toilet and dedicated laundry Private, enclosed courtyard with established gardens and side-gate access Single lock-up garage with internal access and additional storage Community title with shared garden, hall and park What's NearbyMount Majura Nature Reserve � approx. 0.5km Watson shops � approx.
1.4km Majura Primary School � approx. 1.7km EPIC and Capital Region Farmers Market � approx. 2.0km EPIC Light Rail Stop � approx. 2.1km Dickson shopping and dining precinct � approx. 3.0km Lonsdale Street, Braddon � approx. 5.5km Canberra City � approx. 7.0km Disclaimer:Disclaimer: All information contained herein is gathered from sources we consider to be reliable. However, we cannot guarantee or give any warranty about the information provided.
Interested parties must solely rely on their own enquiries.Photography Disclaimer: Some images may have been virtually staged to better showcase the true potential of the rooms and spaces in the home. Alternatively, while the property may have been staged for photography, it might be vacant during your inspection. Property Brochures EER 6 Property ID 2GK9FHK
Features
- garage
- air conditioning