Offers over $1,850,000
40 Petrel Crescent
Worongary, QLD 4213
- 6 beds
- 3 baths
- 2 car spaces
- 451 m² land
40 Petrel Crescent, Worongary
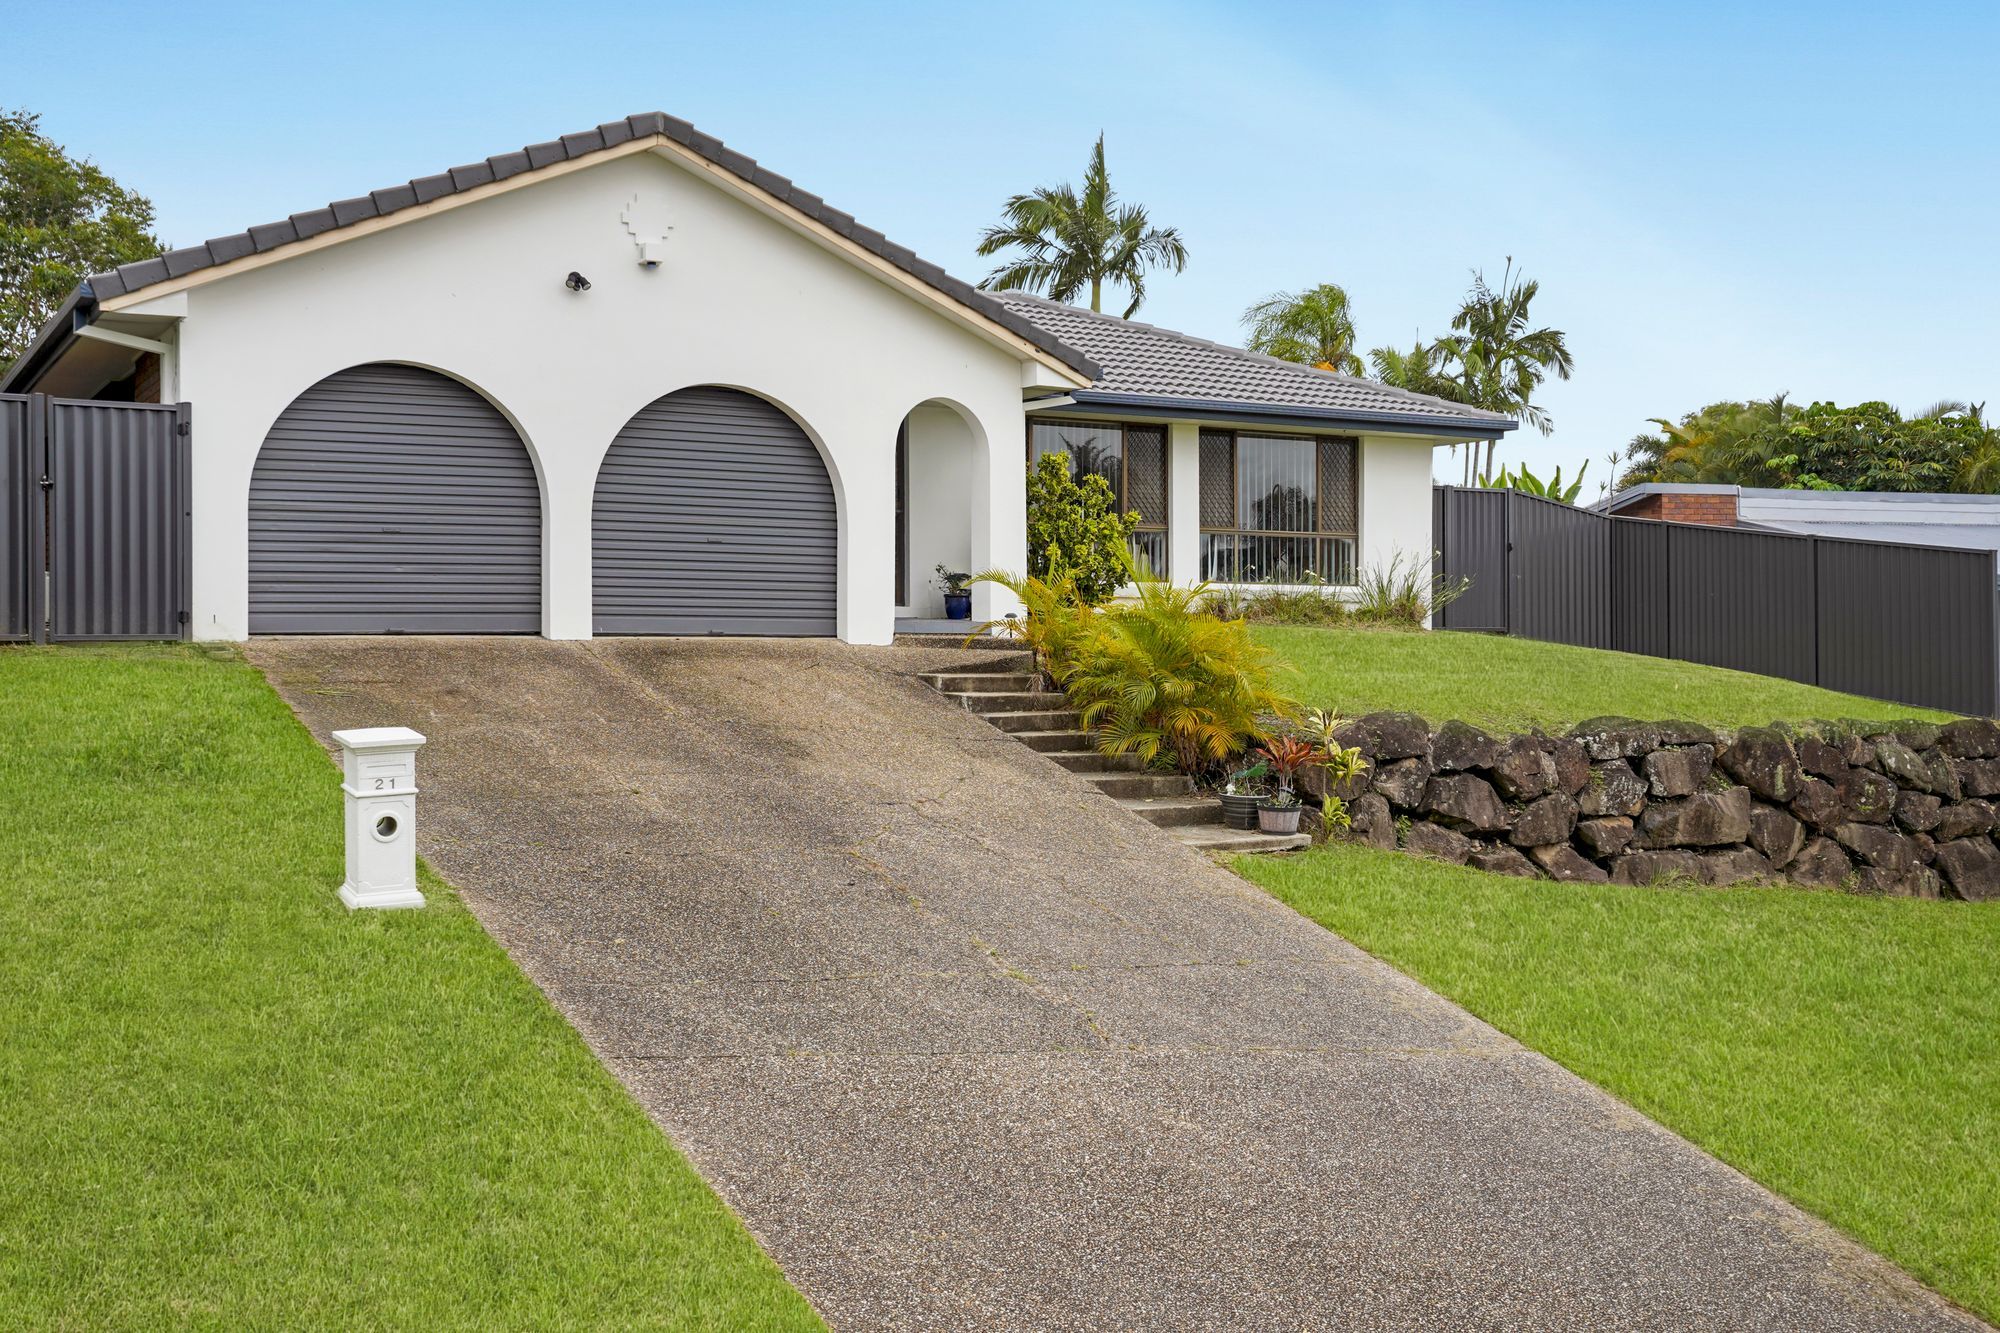
40 Petrel Crescent, Worongary | Skyridge EstateSix Bedrooms. Dual Master Suites. Three Living Areas. Endless Possibilities.Some homes offer space. Others offer style.
Rarely do you find a home that brings both together so effortlessly.Welcome to 40 Petrel Crescent, an impressive two-storey residence nestled within the sought-after Skyridge community, where generous proportions, contemporary finishes and inviting interiors combine to create an exceptional family sanctuary.Offering approximately 377m� across two expansive levels, this beautifully presented six-bedroom home delivers the space to grow, the flexibility to accommodate every generation and the comfort to truly feel at home.From its light-filled living spaces and soft, elegant window furnishings to its thoughtfully considered design,
every element contributes to a welcoming atmosphere that balances modern sophistication with everyday family living.A Home Designed Around FamilyWith three separate living areas thoughtfully positioned throughout the home, there's a space for every occasion.
Whether it's family movie nights, entertaining friends or simply enjoying a quiet moment to yourself, the versatile floorplan provides the freedom to come together or retreat in comfort.One of the home's standout features is its exceptional suitability for multigenerational living.Two generously appointed master suites, positioned across separate levels, provide privacy and independence for extended family, visiting guests or those seeking the convenience of ground-floor accommodation.Four additional bedrooms, three full bathrooms and a convenient guest powder room ensure there's no shortage of space for growing families.Entertain,
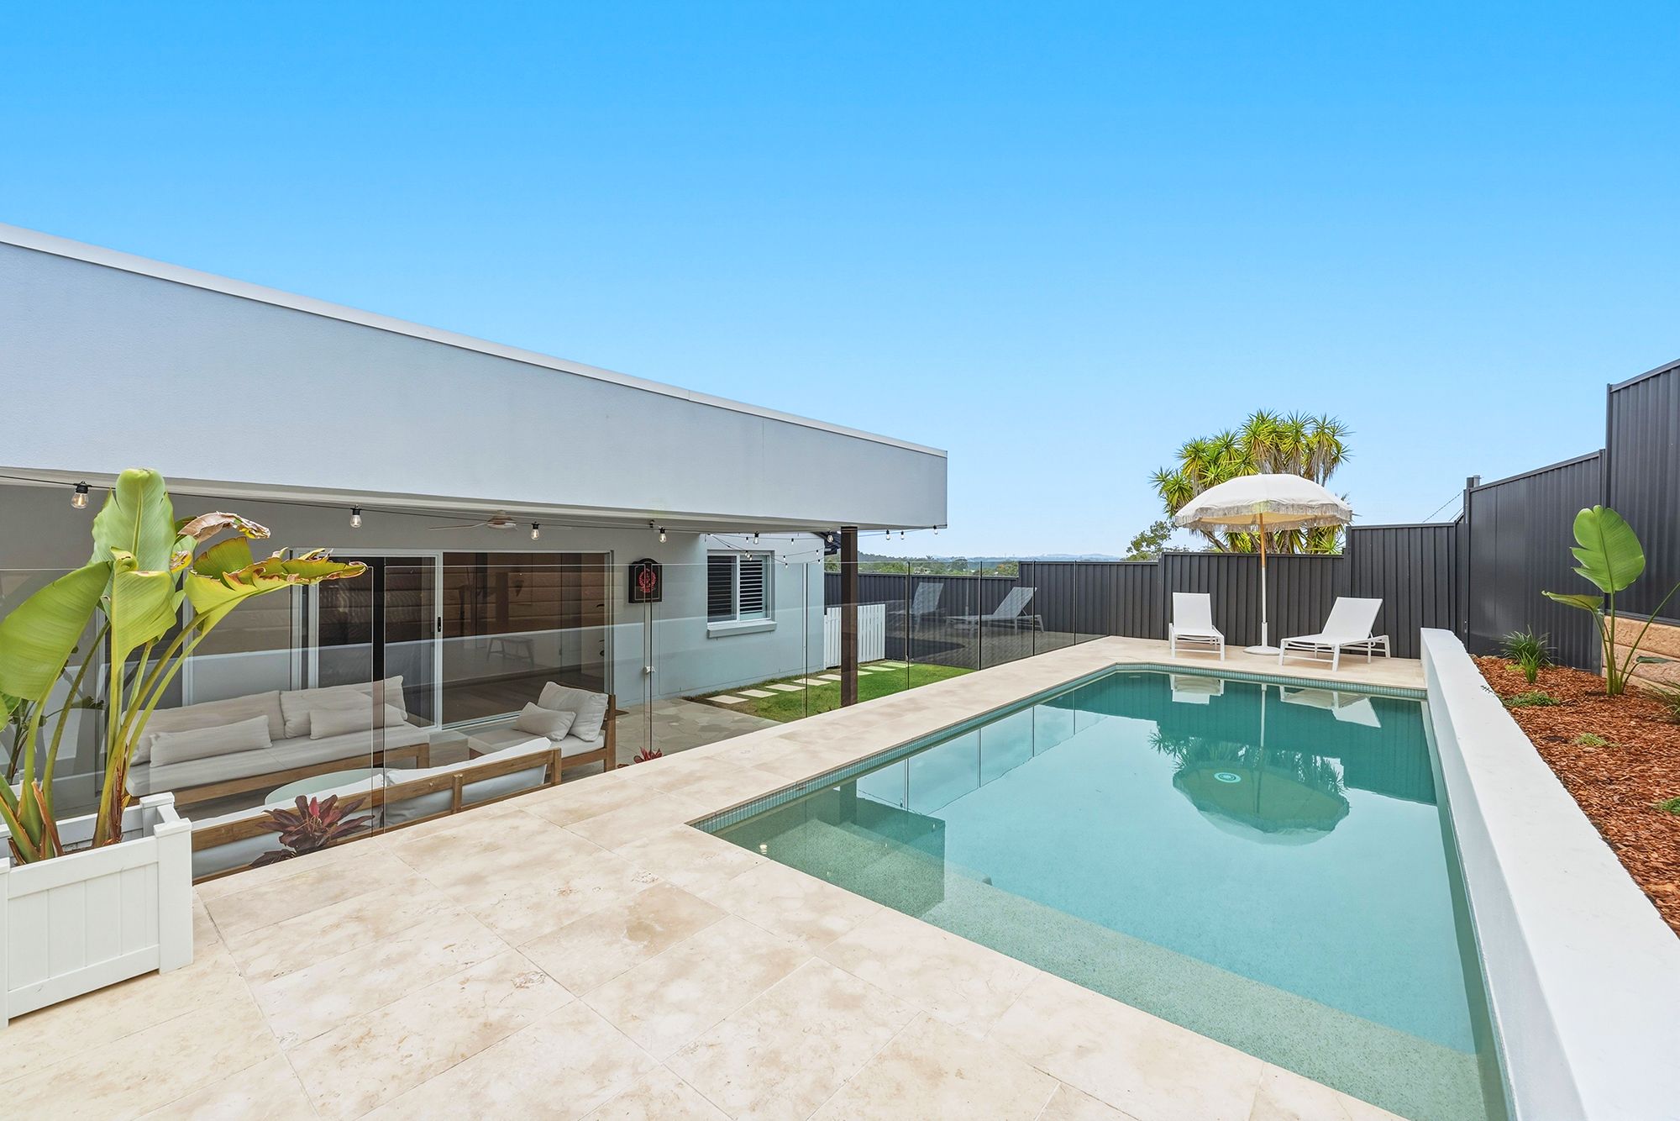
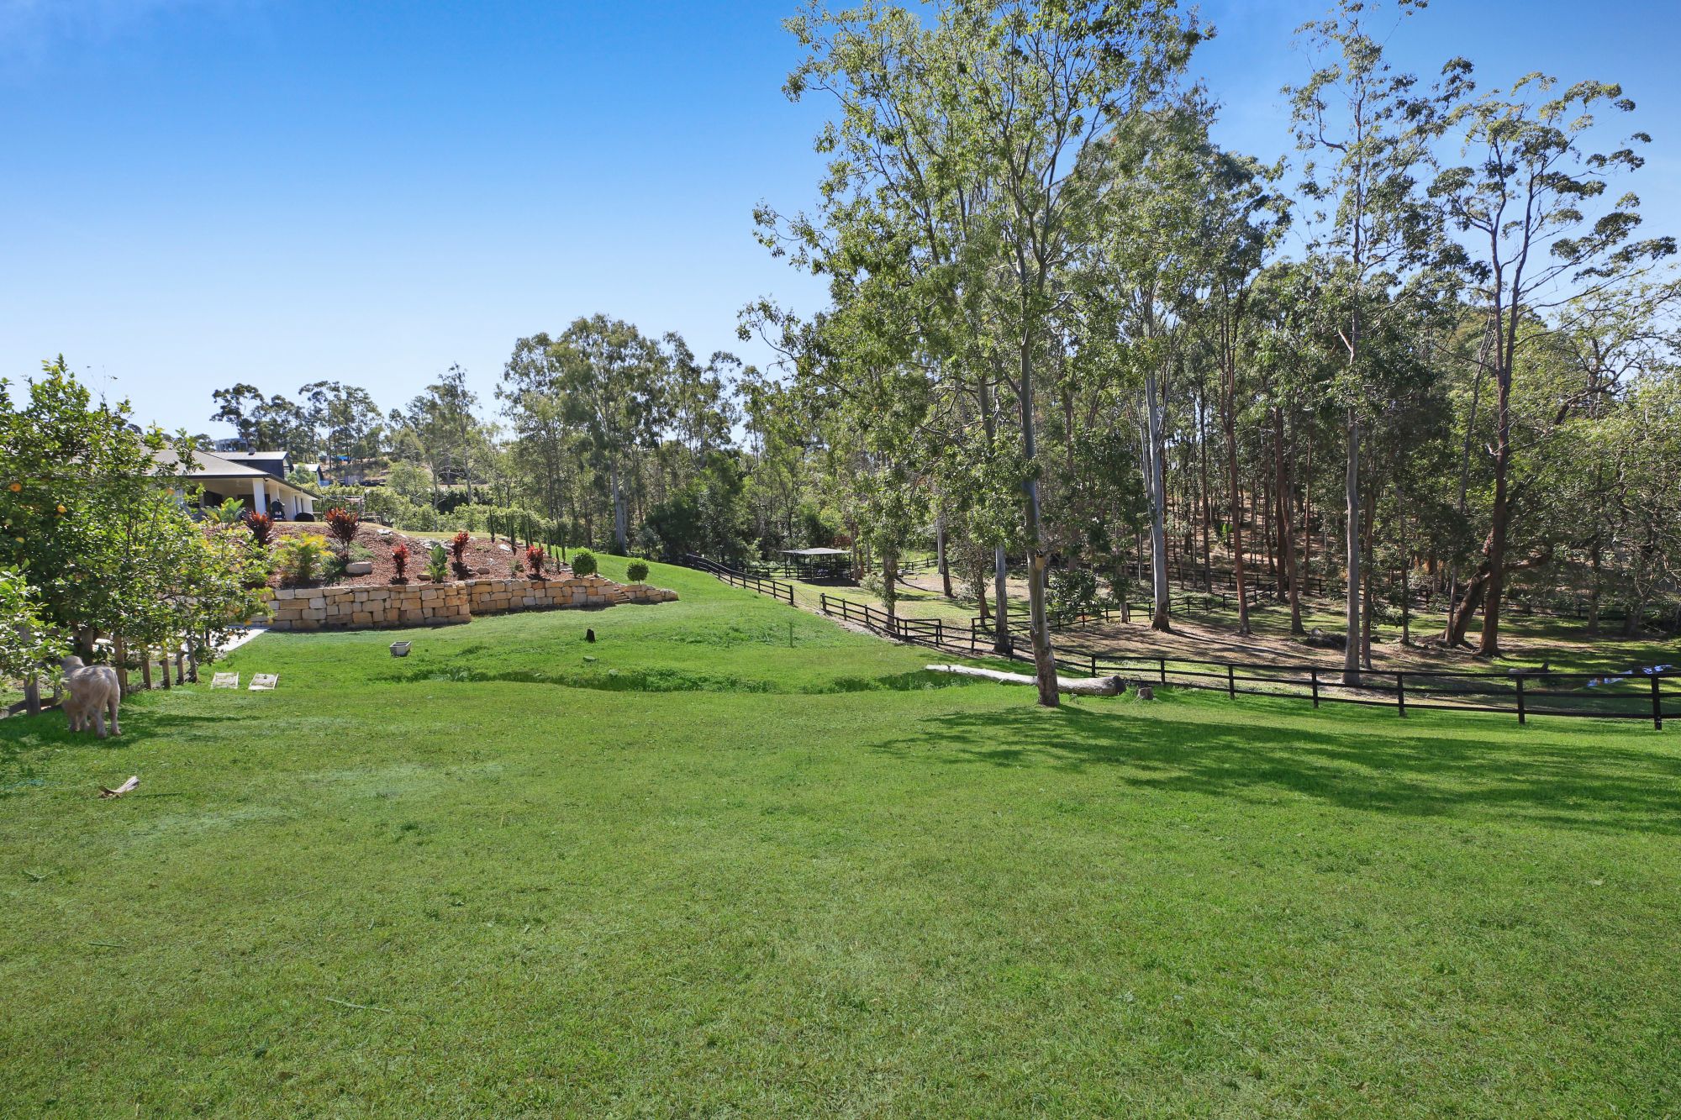
Relax and Embrace the OutdoorsDesigned with the Gold Coast lifestyle in mind, the home offers two inviting outdoor entertaining spaces.Downstairs, the covered alfresco extends seamlessly from the main living and dining areas, providing the perfect setting for weekend barbecues, relaxed family gatherings and entertaining friends.Beyond the alfresco, the backyard offers exciting potential, with ample space to explore the addition of a swimming pool and create your very own outdoor oasis, subject to relevant approvals.Upstairs, the master suite opens onto a private balcony capturing views towards the Gold Coast skyline.
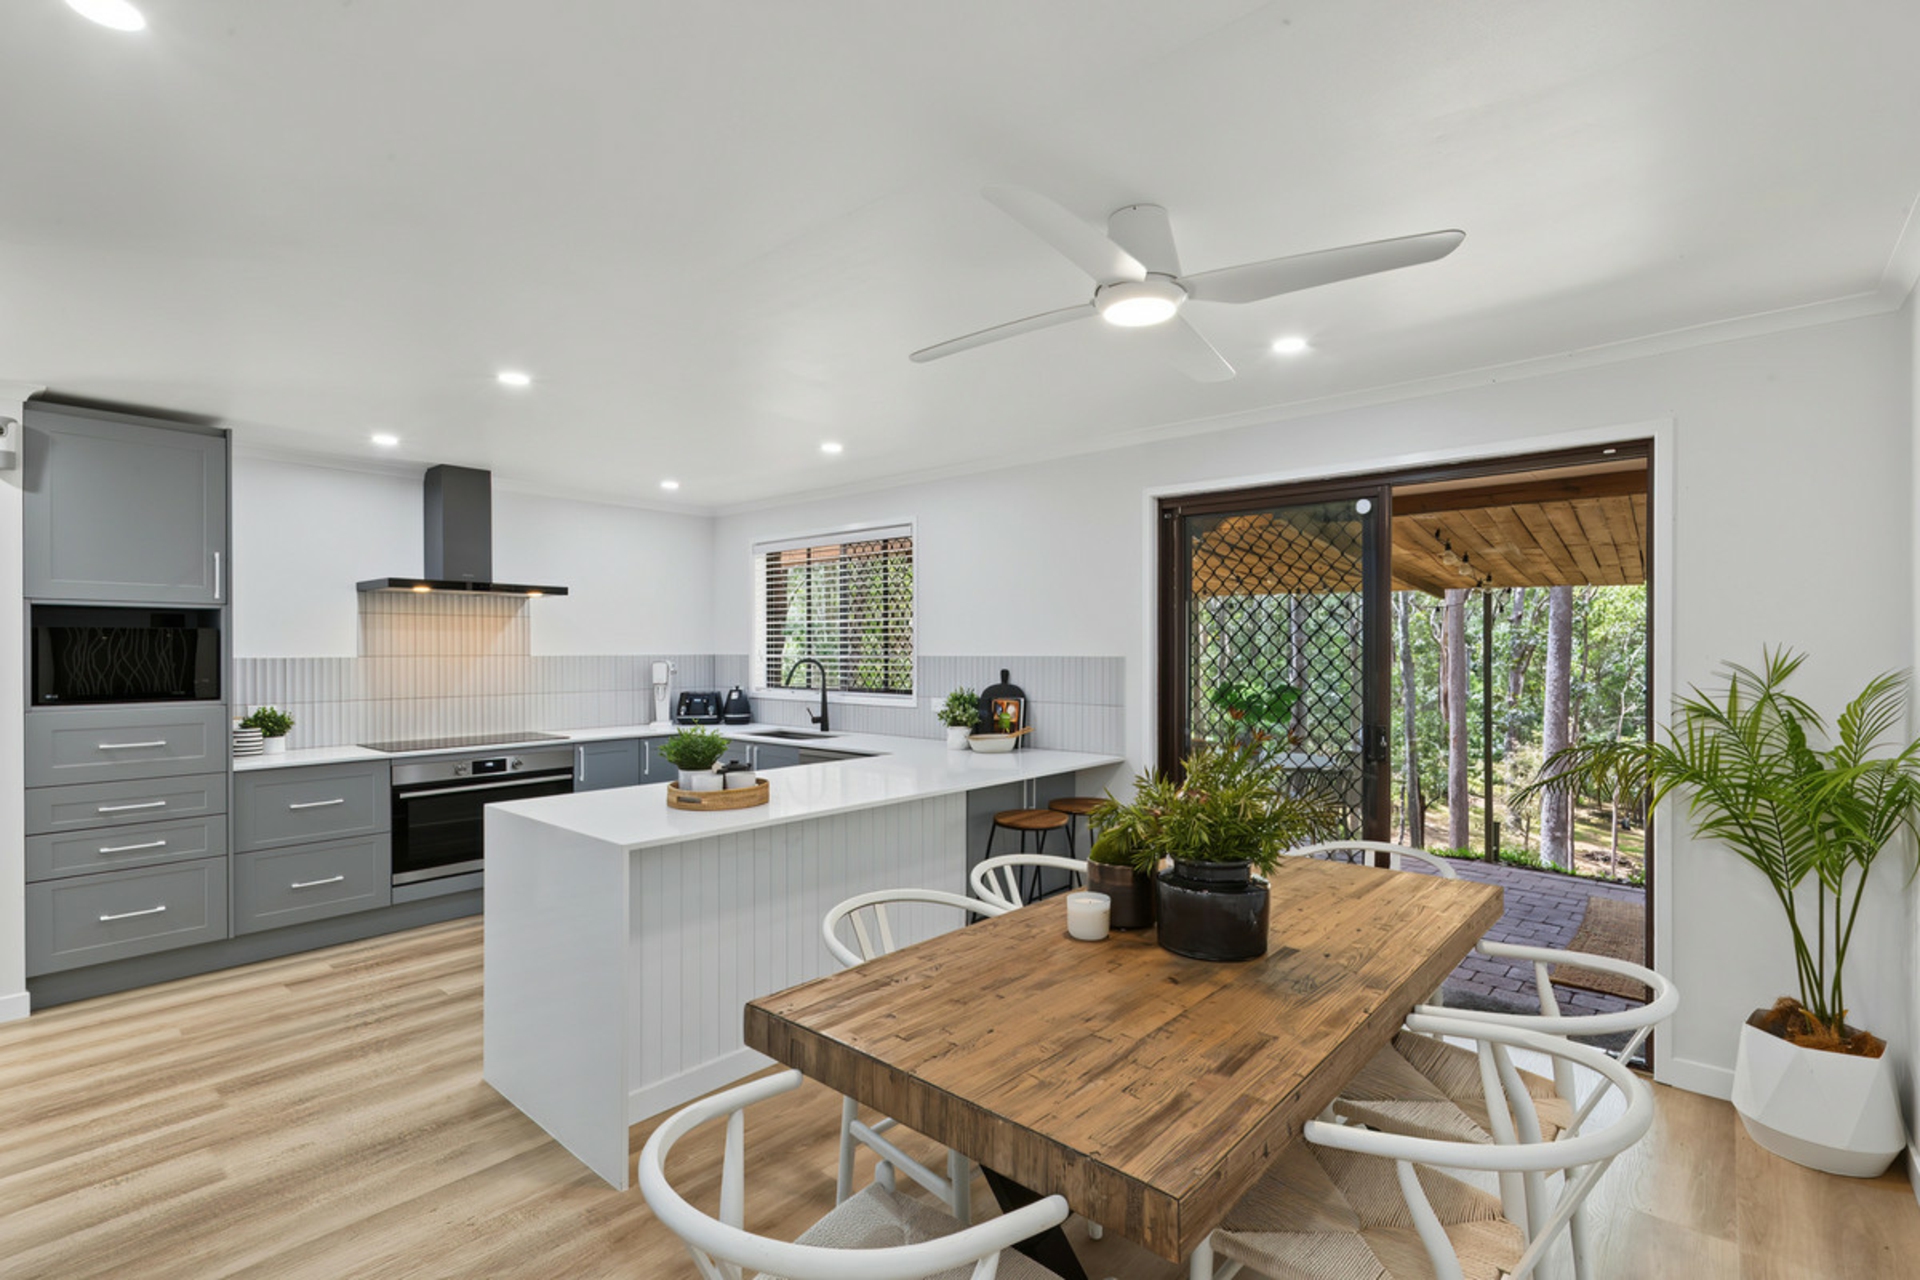
An idyllic setting for your morning coffee or a peaceful evening unwinding above it all.Modern Comfort Meets Thoughtful DesignBeautifully coordinated finishes, bespoke cabinetry and carefully selected interior details bring warmth and character to this impressive residence.The contemporary kitchen sits at the heart of the main living and dining spaces, creating an inviting hub for everyday meals, family conversations and effortless entertaining.Ducted air conditioning ensures comfort throughout the seasons, while a substantial 10kW solar panel system helps reduce reliance on grid electricity and manage household energy costs.With generous storage,
a separate laundry and a double lock-up garage, the home combines its impressive proportions with the practical features families appreciate.Property HighlightsQuality Metricon-built residenceApproximately five years remaining on the builder's warrantySix generously proportioned bedrooms, including two master suites across separate levelsApproximately 377m� across two spacious storeysThree separate living areas providing outstanding family flexibilityThree full bathrooms plus a convenient guest powder roomContemporary kitchen featuring upgraded Bosch appliancesDouble-glazed windows for enhanced comfort and energy efficiencyFlyscreens and security screens throughoutCovered ground-floor alfresco ideal for entertainingElevated master suite balcony with views towards the Gold Coast
skylineGenerous backyard with space to explore a future swimming pool, subject to approvalsSubstantial 10kW solar panel system to help manage household electricity costsDucted air conditioning for year-round comfortBespoke cabinetry, coordinated finishes and elegant window furnishingsSeparate laundry, generous storage and double lock-up garagePositioned within the highly sought-after SkyRidge communityThe Space You've Been Searching For.
The Lifestyle You've Been Waiting For.Finding a home that effortlessly accommodates a growing family, multiple generations and the freedom to entertain isn't always easy.At 40 Petrel Crescent, that flexibility comes naturally.With its impressive proportions, welcoming interiors, modern conveniences and exciting outdoor potential, this is a property that offers more than simply a place to live. It's a home where your family's next chapter can unfoldDisclaimer:Some images in this listing may have been virtually staged, or been enhanced with the use of Artificial Intelligence to showcase the property's potential.
If there are images that have been virtually staged or been enhanced with the use of Artificial Intelligence, the furniture and decor displayed are not physically included in the sale. Features air conditioningelectric balconydeckstudydishwasherducted coolingducted heatingevaporative coolingoutdoor entertainingfully fencedfloorboardsremote garagebuilt inssolar panelsLiveability Property Brochures Property ID 5JEKF41
Features
- pool
- garage
- air conditioning
- solar
- study
- balcony