Auction
64 Charterisville Avenue
Conder, ACT 2906
- 4 beds
- 2 baths
- 2 car spaces
64 Charterisville Avenue, Conder
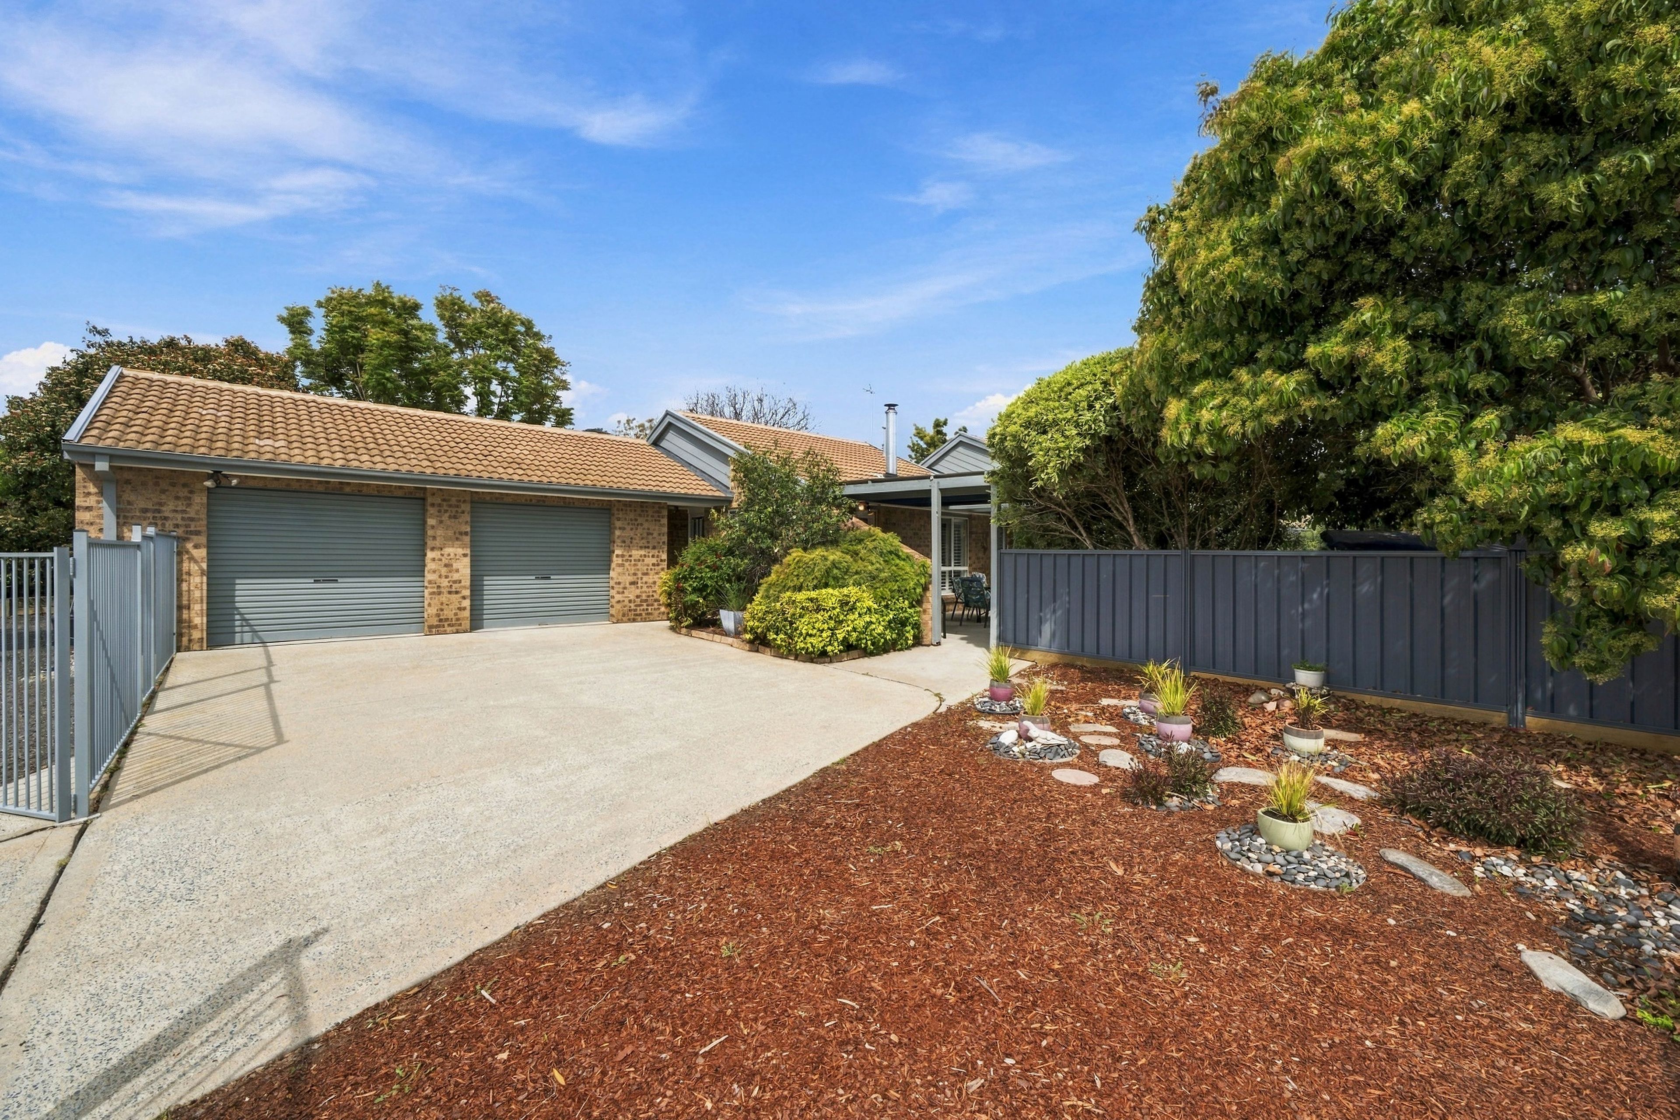
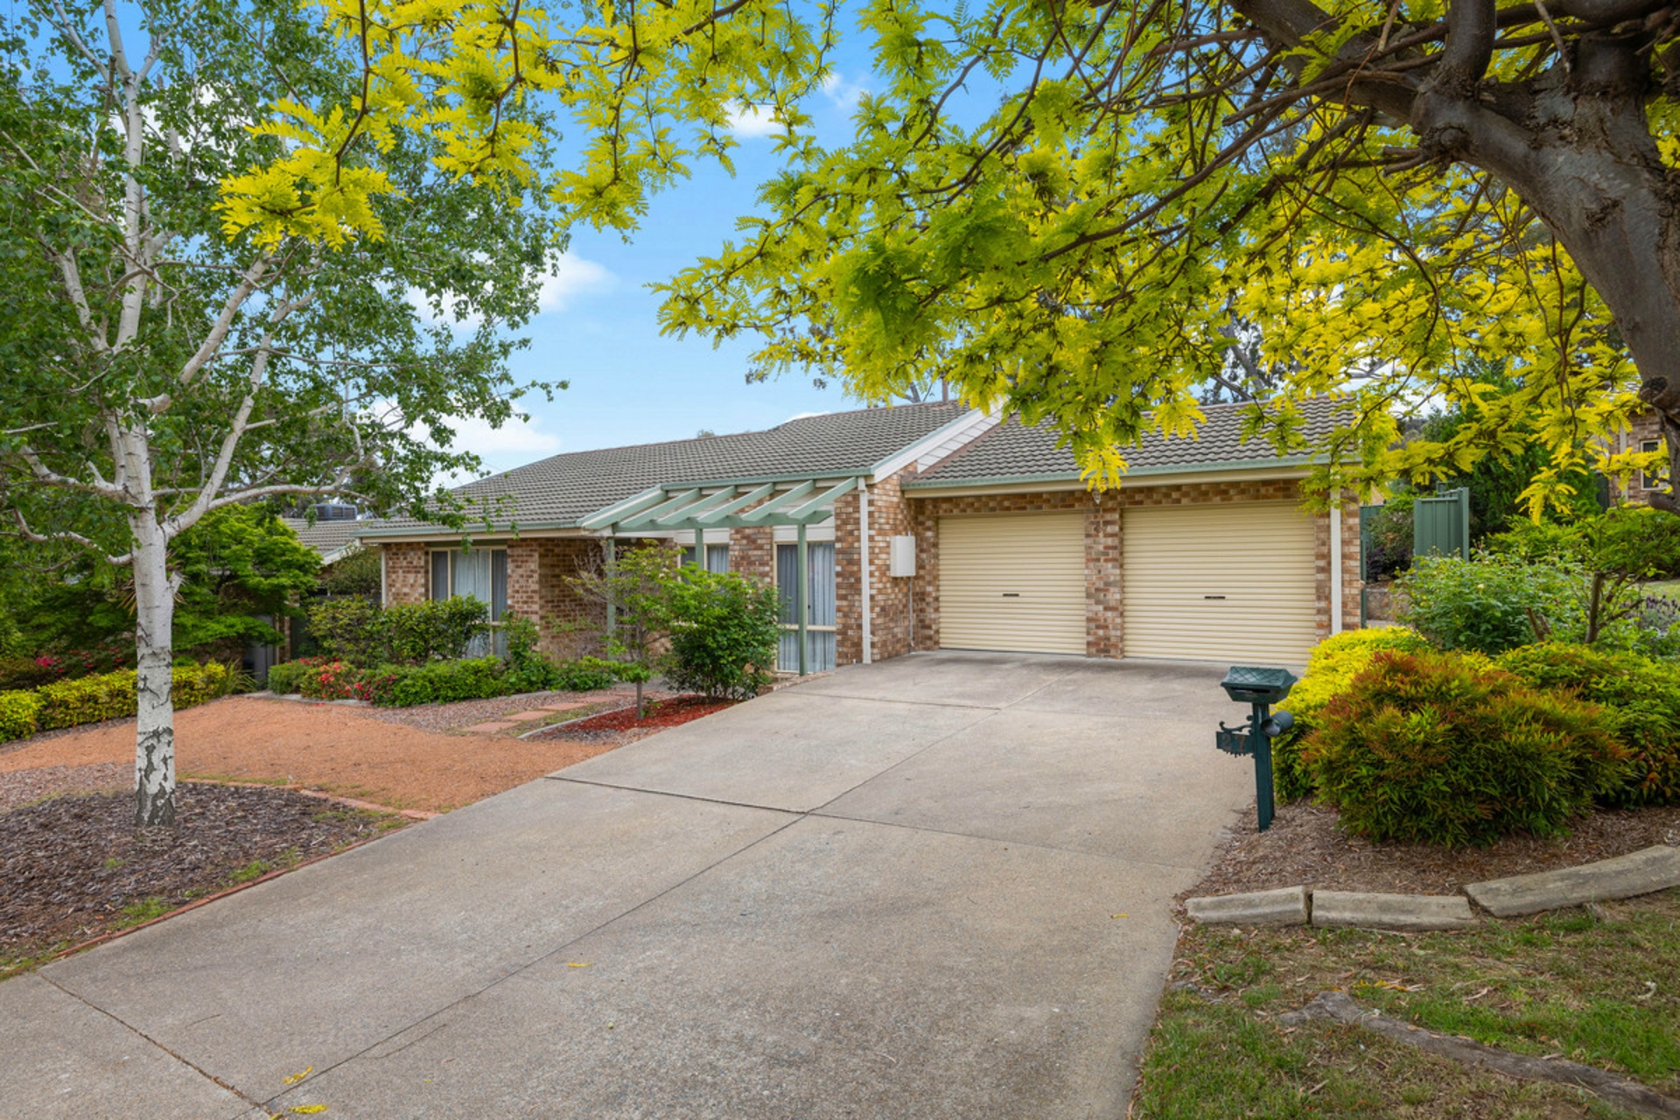
Auction Location: On SiteSet high in the hills of Conder at the base of Tuggeranong Hill, this beautifully upgraded four-bedroom home combines generous family living, extensive established gardens and spectacular panoramic views across the valley to the mountains beyond.Thoughtfully landscaped gardens, stone retaining walls and established plantings create a beautiful first impression, while inside, three distinct living areas provide genuine flexibility.
A spacious formal lounge and separate dining room sit towards the front, before the home opens into its light-filled family heart.The French-inspired kitchen offers stone benchtops, exceptional storage, substantial pantry, porcelain butler-style sink, 600mm cooktop and oven and dishwasher.
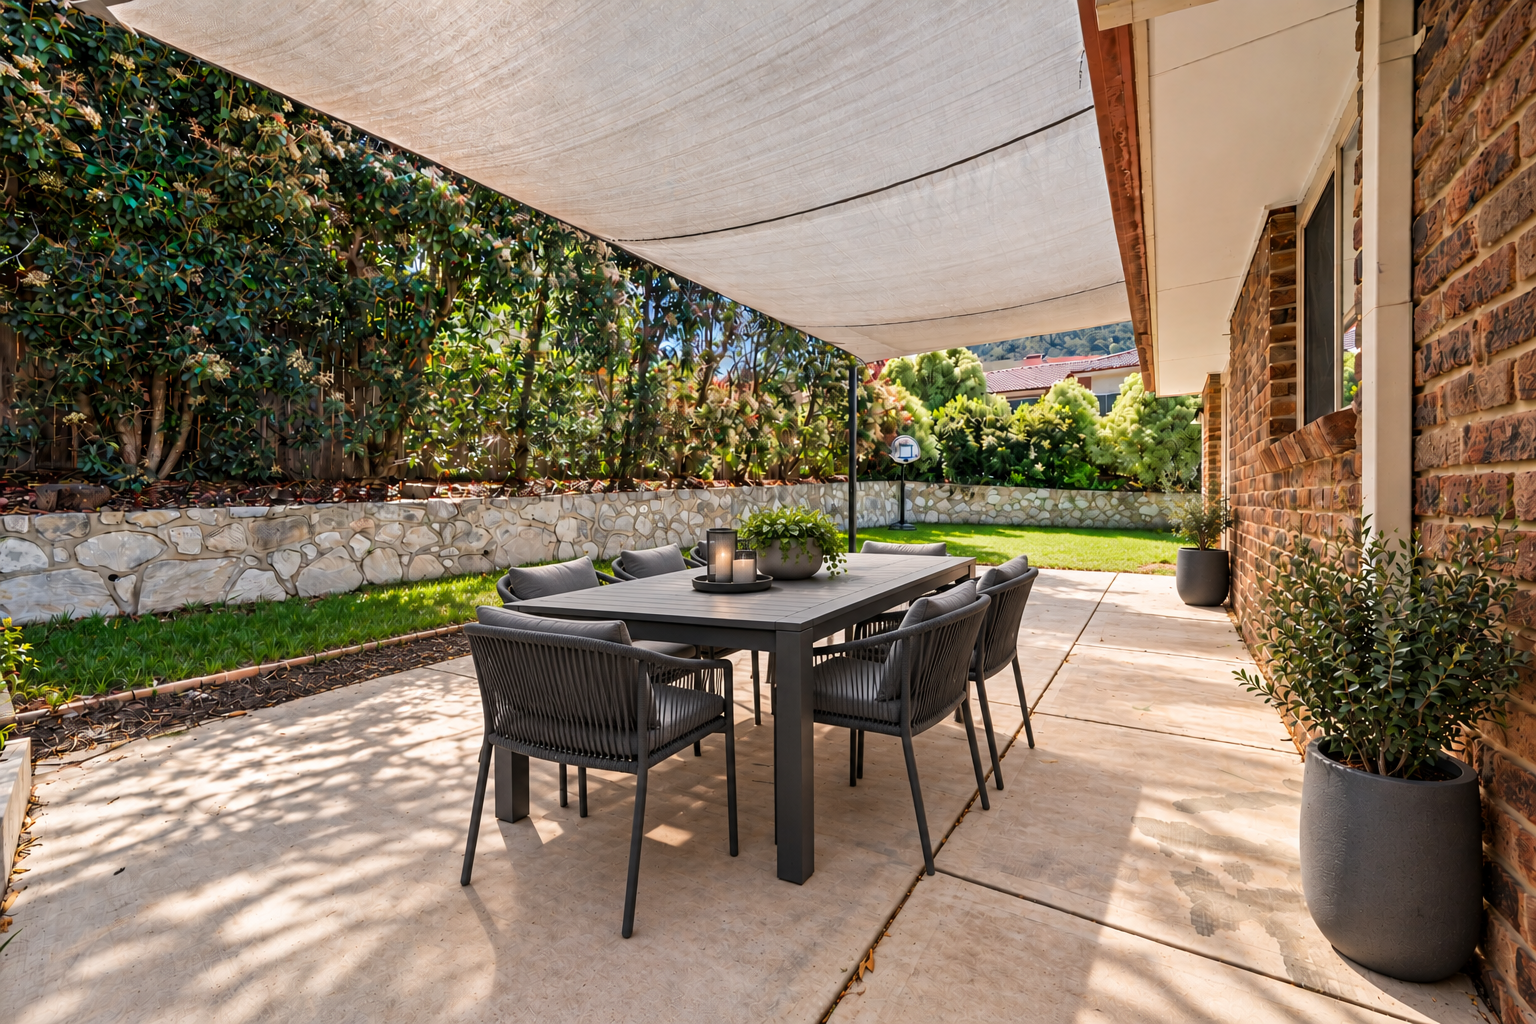
Adjoining family and meals areas capture the mountain outlook through large windows and flow directly onto the expansive covered deck � an exceptional entertaining space with panoramic views.The privately segregated main suite features a walk-in robe, motorised blinds and beautifully renovated ensuite with floor-to-ceiling tiling, timber vanity, illuminated mirrored cabinetry and generous walk-in shower.
Three further bedrooms provide excellent family flexibility, including bedroom four positioned separately beside the family room � ideal for a child, guest room, nursery or home office.The spacious main bathroom offers a freestanding bath, large open shower, wall-hung basin and abundant natural light, complemented by excellent storage throughout the home.Considerable upgrades enhance both comfort and efficiency, including 6.6kW solar, R4 ceiling insulation, ducted gas heating, infinity gas hot water, three split-system air conditioners, multiple electric external roller shutters, whole-house water filtration, rainwater tank with pump,
LED lighting and remote-control ceiling fans.Outside, established native and flowering gardens wrap around the home, complemented by mature and fruiting trees, extensive stonework and a level rear lawn.
The enormous covered deck takes full advantage of the elevated setting, creating a wonderful connection between the home, gardens and mountain landscape.A garage, additional off-street parking for three vehicles.Despite its peaceful foothills setting, everyday convenience is close by, with Lanyon Marketplace, local schools and services nearby and easy access to Tuggeranong Town Centre and South.Point.Renovated, efficient and beautifully established, 64 Charterisville Avenue brings together space, gardens, family functionality and a panoramic outlook that never gets old.FeaturesElevated foothills position at the base of Tuggeranong HillPanoramic mountain and valley viewsFour bedrooms,
three separate living areasSegregated main suite with WIR, motorised blinds and newly renovated ensuiteMain bathroom with freestanding bath, large open shower and wall-hung basinFrench-inspired kitchen with stone benchtops, extensive storage and large pantry, 600mm cooking, dishwasher and butler-style sinkExpansive covered entertaining deck capturing the viewsExtensive front and rear landscaping, stonework, native and flowering gardensEstablished fruit trees and level rear lawn6.6kW/18-panel solar system and R4 Earthwool ceiling insulationDucted gas heating,
three split-system air conditioners and infinity gas hot waterWhole-house water filtration and rainwater tank with pumpElectric external roller shutters and motorised blinds to main bedroom and loungeRemote-control ceiling fans and internal/external LED lightingGarage plus additional off-street parking for three vehiclesClose to Lanyon Marketplace, local schools and Tuggeranong amenitiesLand size: 727ms (approx.)Living size: 170m2 living + 37m2 garage (approx.)Land value: $576,000 (2026)Rates: $3,635 p.a (approx.)Land tax: $6,974 p.a (approx.) (only if rented)Construction: 1995EER: 2.5 stars Property Brochures EER 2.5 Property ID KCDH5W
Features
- garage
- air conditioning
- solar
- study
- ensuite