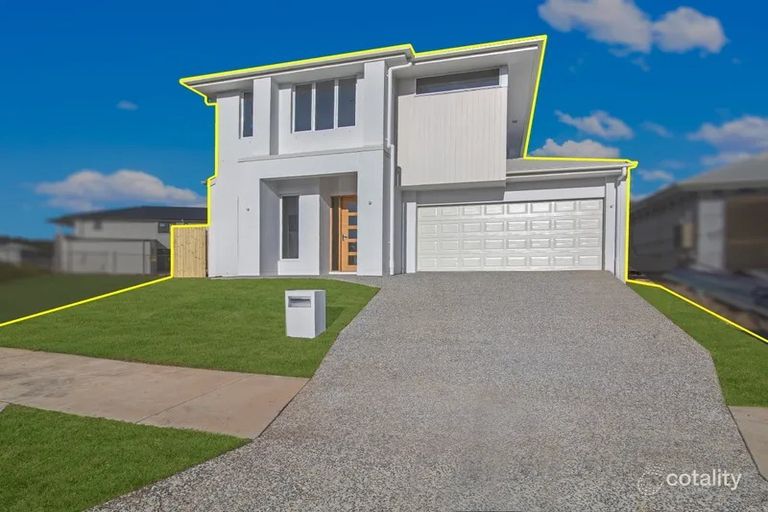
Mid to High $1.6M
43 Lavinia Way
Coomera, QLD 4209
- 4 beds
- 2 baths
- 2 car spaces
- 403 m² land
- 321 m² floor
Resort Style Luxury Meets Effortless Entertaining
Some homes you inspect. This one you fall for. Set in the prestigious Forshore Estate, 43 Lavinia Way, Coomera is the kind of property that stops buyers in their tracks, a fully renovated entertainer's haven where every detail has been considered, from the heated freshwater pool to the dual style sauna that most homes simply don't offer.
Built in 2018 and spanning 321m² of internal living, this four bedroom home is as functional as it is impressive. The open plan layout flows effortlessly, with a beautifully renovated kitchen and butler's pantry at its heart, ducted air conditioning throughout, and three separate living zones including a dedicated cinema room. The master suite is a retreat in itself, with a huge ensuite and walk in robe, while every other bedroom also enjoys its own walk in robe.
A downstairs powder room and sizeable internal laundry round out a layout built for real family life.
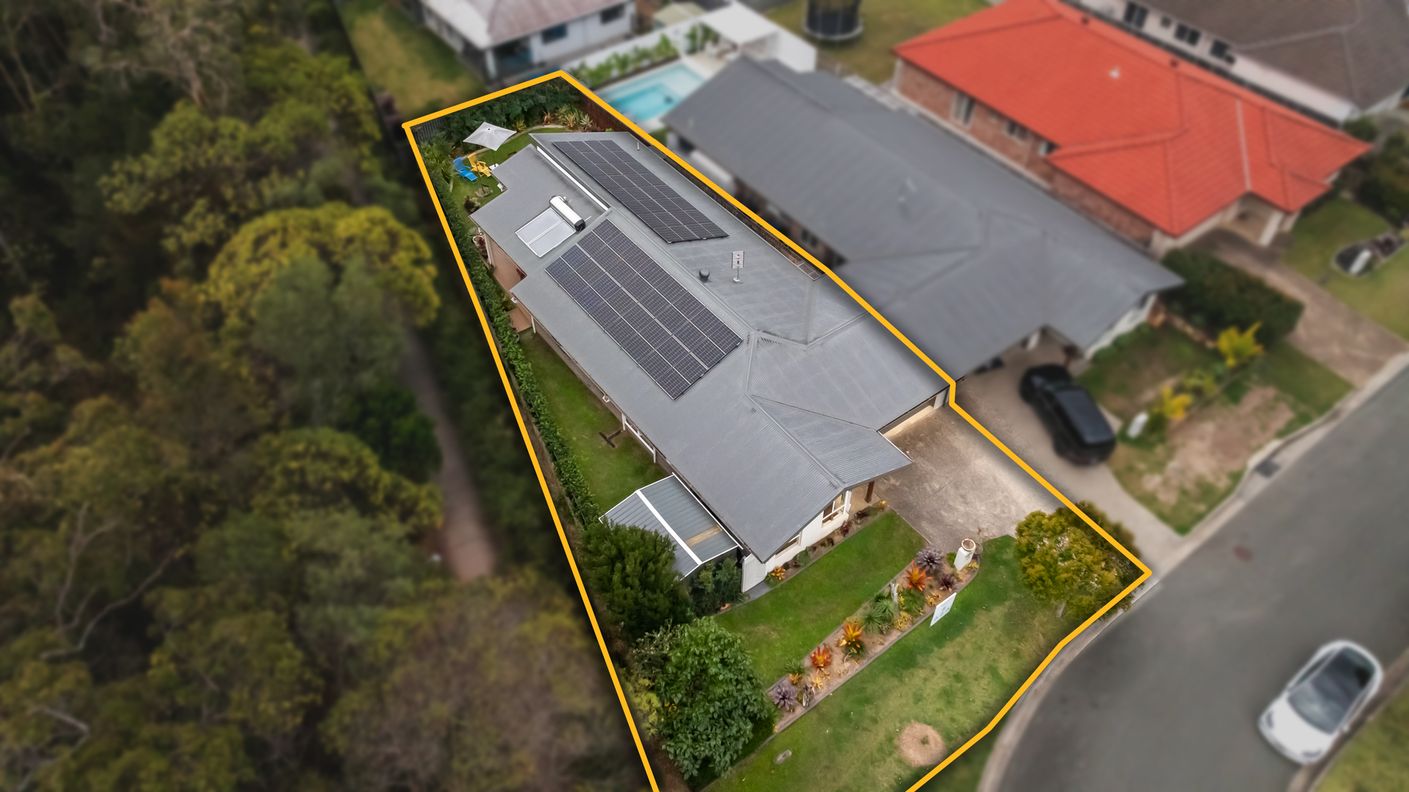
Step outside and the lifestyle on offer becomes clear. The covered outdoor living area comes complete with its own kitchen and bar, perfect for entertaining year round, while automatic insulated shades keep things comfortable no matter the season. Gather around the firepit on cooler nights, unwind in the two in one infra red and dry sauna, and enjoy the privacy created by thoughtful, strategic landscaping. With a 16kW solar system and 50kW battery also installed, this home delivers luxury without the running costs to match.
Property Features:
4 Bedrooms
2 Bathrooms plus Downstairs Powder Room
2 Car Lockup Garage
321m² Internal Living Space
Study (Easily Converted to a Fifth Bedroom)
Massive Master Suite with Huge Ensuite & Walk-In Robe
Built-In/Walk-In Robes to All Bedrooms
Fully Renovated Kitchen with Butler's Pantry
Open-Plan, Functional Living, Dining & Kitchen
Cinema Room plus 2 Additional Living Areas
Ducted Air Conditioning Throughout
Heated Freshwater Inground Pool
Outdoor Living Area with Kitchen & Bar
Automatic Insulated Shades
2-in-1 Infra-Red & Dry Sauna
Firepit
Gas Cooking & Gas Hot Water System
Sizeable Internal Laundry
Additional Benefits:
16kW Solar System
50kW Solar Battery
Strategic Landscaping for Added Privacy
Built 2018
Quick Settlement Available
No Body Corp
Location Highlights:
Nestled in the Prestigious Forshore Estate
Amazing High School Within Walking Distance
Local Shops Within Walking Distance
Minutes to Major Shopping Districts, Sanctuary Cove & Hope Island
Parks Nearby
Family-Friendly Pocket of Coomera
Ideal for: Entertainers, growing families, buyers seeking a luxury lifestyle upgrade
Disclaimer
All information contained herein is gathered from sources we consider to be reliable however, we cannot guarantee or give any warranty about the information provided, and interested parties must solely rely on their own enquiries.
Features
Air Conditioning
Broadband
Built In Robes
Courtyard
Dishwasher
Ducted Cooling
Ducted Heating
Fully Fenced
Gas Hot Water Service
Luxury Bathroom
Outdoor Entertaining
Pay TV
Pool - Inground
Remote Garage
Rumpus Room
Secure Parking
Solar Panels
Study
Location
Features
- pool
- garage
- air conditioning
- solar
- study
- ensuite