New to Market
190 Rankin Street
Bathurst, NSW 2795
- 4 beds
- 3 baths
- 3 car spaces
- 519 m² land
- 570 m² floor
AN EXCEPTIONAL CBD RESIDENCE – LUXURY, SCALE & POSITION
Welcome to one of Bathurst’s finest residences, enviably positioned on arguably one of the best blocks in the CBD. A home of impressive proportions, timeless elegance and exceptional craftsmanship, this remarkable property has been thoughtfully designed and finished to the highest of standards, delivering an outstanding lifestyle of luxury, privacy and effortless entertaining. Spanning two levels, the home showcases a seamless connection between indoor and outdoor living, with multiple entertaining spaces and beautifully appointed interiors.
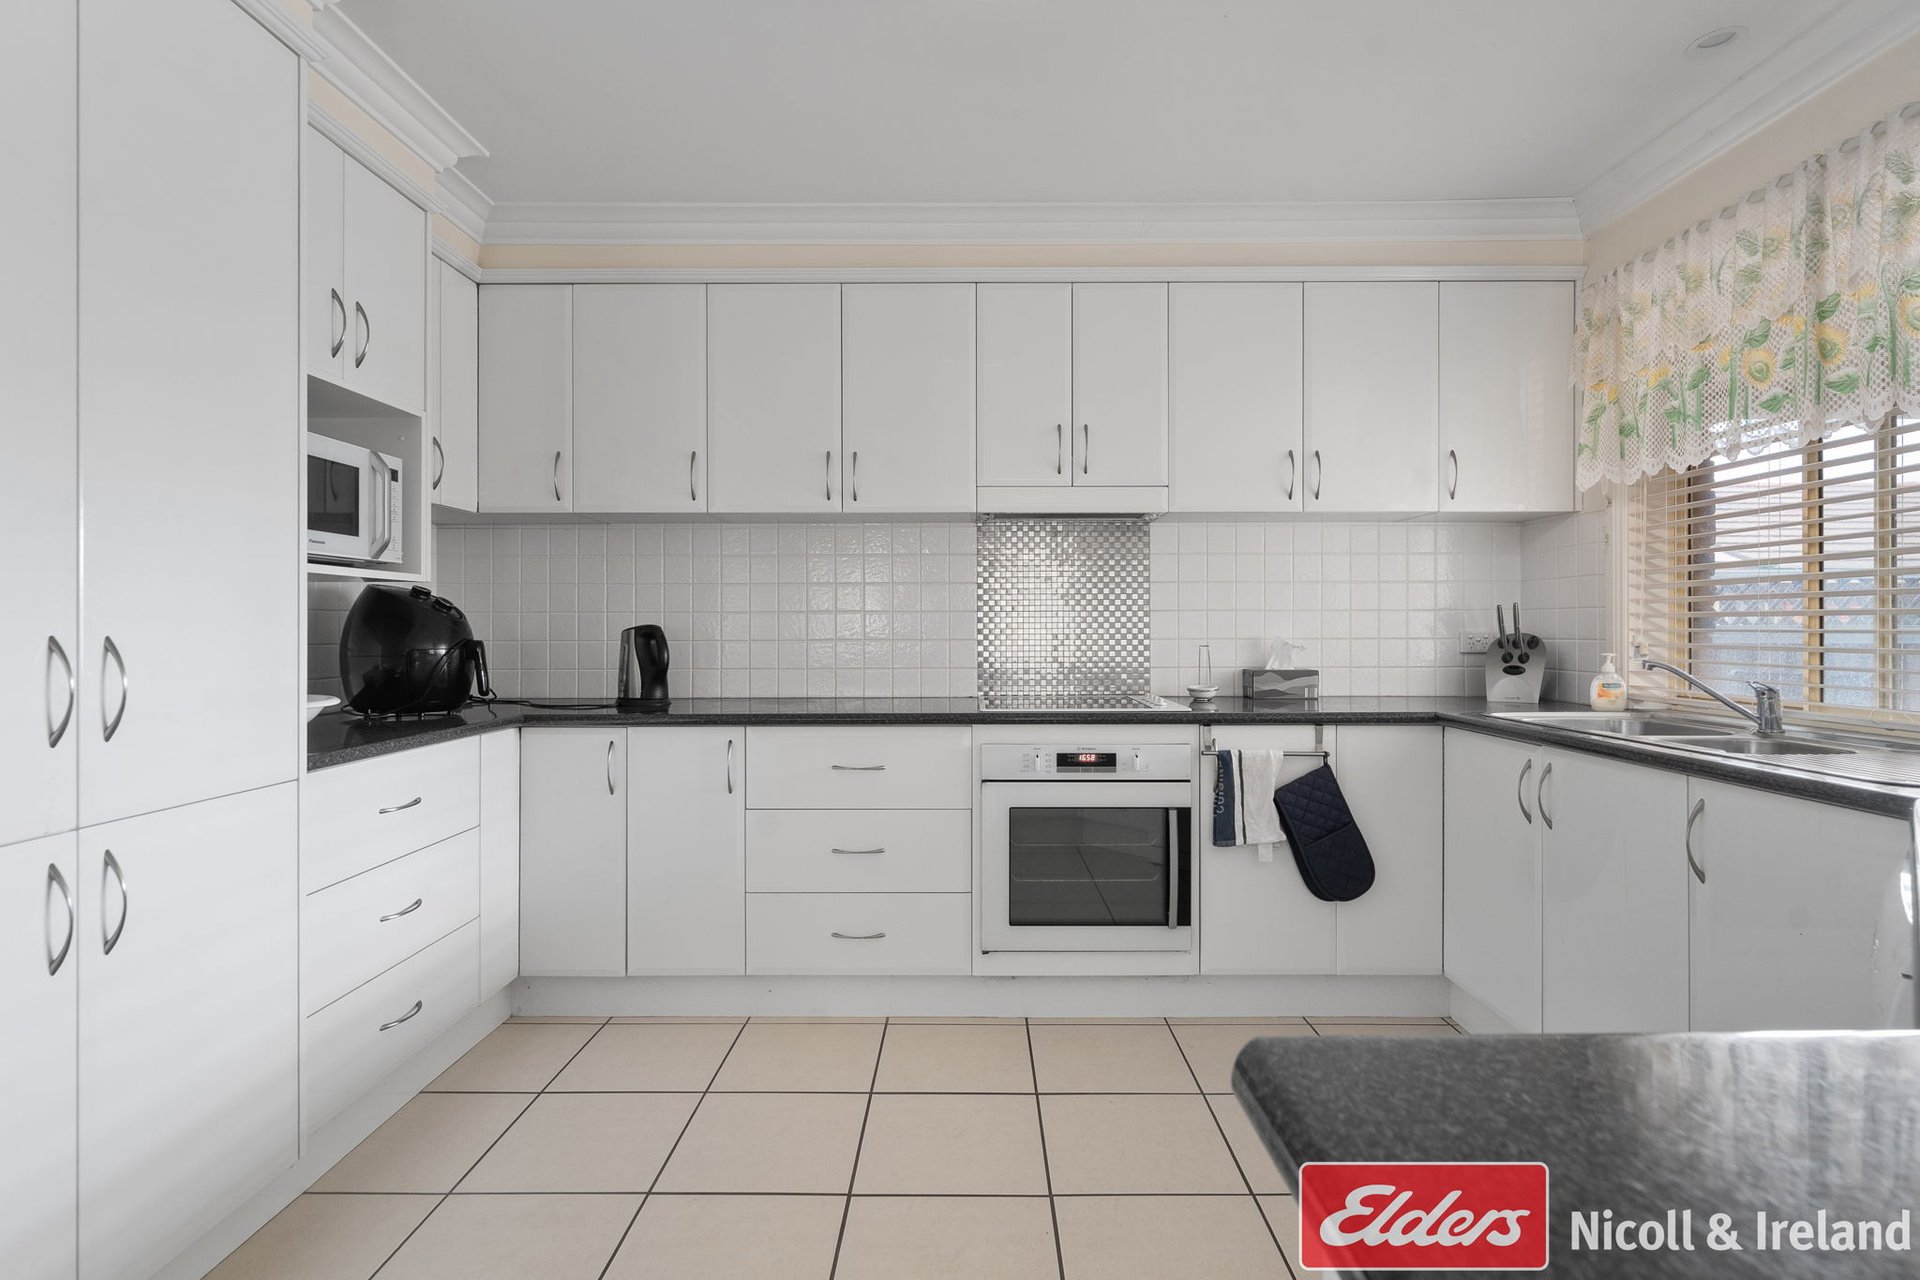
Soaring ceilings, elegant wainscoting, ornate cornices, high skirting boards, engineered timber flooring and statement chandeliers create an atmosphere of refined sophistication, complemented by plantation shutters and an abundance of quality finishes throughout. At the heart of the home is a stunning chef’s kitchen, complete with quality appointments and a fully equipped butler’s pantry, offering both functionality and an impressive space to entertain. Accommodation is equally impressive, with four generous bedrooms, three beautifully appointed bathrooms, two ensuites and two additional powder rooms.
Downstairs provides incredible flexibility, including the option of a private guest suite, while upstairs is dedicated to an opulent master retreat. Complete with a private balcony, a truly exceptional walk-in robe and luxurious ensuite, the master suite also captures beautiful elevated views back across Bathurst. Outside, the property transforms into a private sanctuary, with manicured, established gardens, extensive travertine tiling flowing from the front of the home through to the rear, a heated plunge pool, outdoor wood fire and dedicated BBQ area.
A second-level entertaining balcony provides yet another place to unwind, showcasing stunning views across town. Additional features include:
- One main bathroom, two ensuites and three additional powder rooms
- Luxurious upstairs master suite with private balcony and beautifully appointed walk-in robe and private ensuite
- Flexible downstairs accommodation with guest suite potential
- Statement chef’s kitchen with fully equipped butler’s pantry
- Soaring ceilings, wainscoting, ornate cornices and high skirting boards
- Engineered timber flooring throughout
- Elegant chandeliers and plantation shutters
- Heated marble tiling to bathrooms
- Ducted heating and cooling
- Double glazing to ensure comfort year round
- Solar power and slab heating to tiled areas
- Heated private plunge pool
- Travertine tiling extending from the front through to the rear
- Outdoor wood fire and dedicated BBQ area
- Established, manicured and low-maintenance gardens
- Second-level entertaining balcony with stunning views across Bathurst
- Double garage with tiled flooring, ideal for incorporating a home gym With the very best of Bathurst’s CBD, cafes, restaurants, shopping and local amenities just a short stroll away, the position is every bit as impressive as the residence itself.
A truly exceptional offering where timeless elegance, luxurious appointments and an enviable CBD lifestyle come together. This is a home that needs to be experienced to be fully appreciated. For further information or to arrange an inspection, contact Tom Clyburn on 0439 103 541 or Melissa Green on 0429 349 334.
Features
- pool
- garage
- solar
- balcony
- ensuite