O/A$1,325,000
9 Welford Street
Aveley, WA 6069
- 4 beds
- 2 baths
- 4 car spaces
- 540 m² land
- 224 m² floor
Designed for Families Who Want More - A Statement Home in Aveley
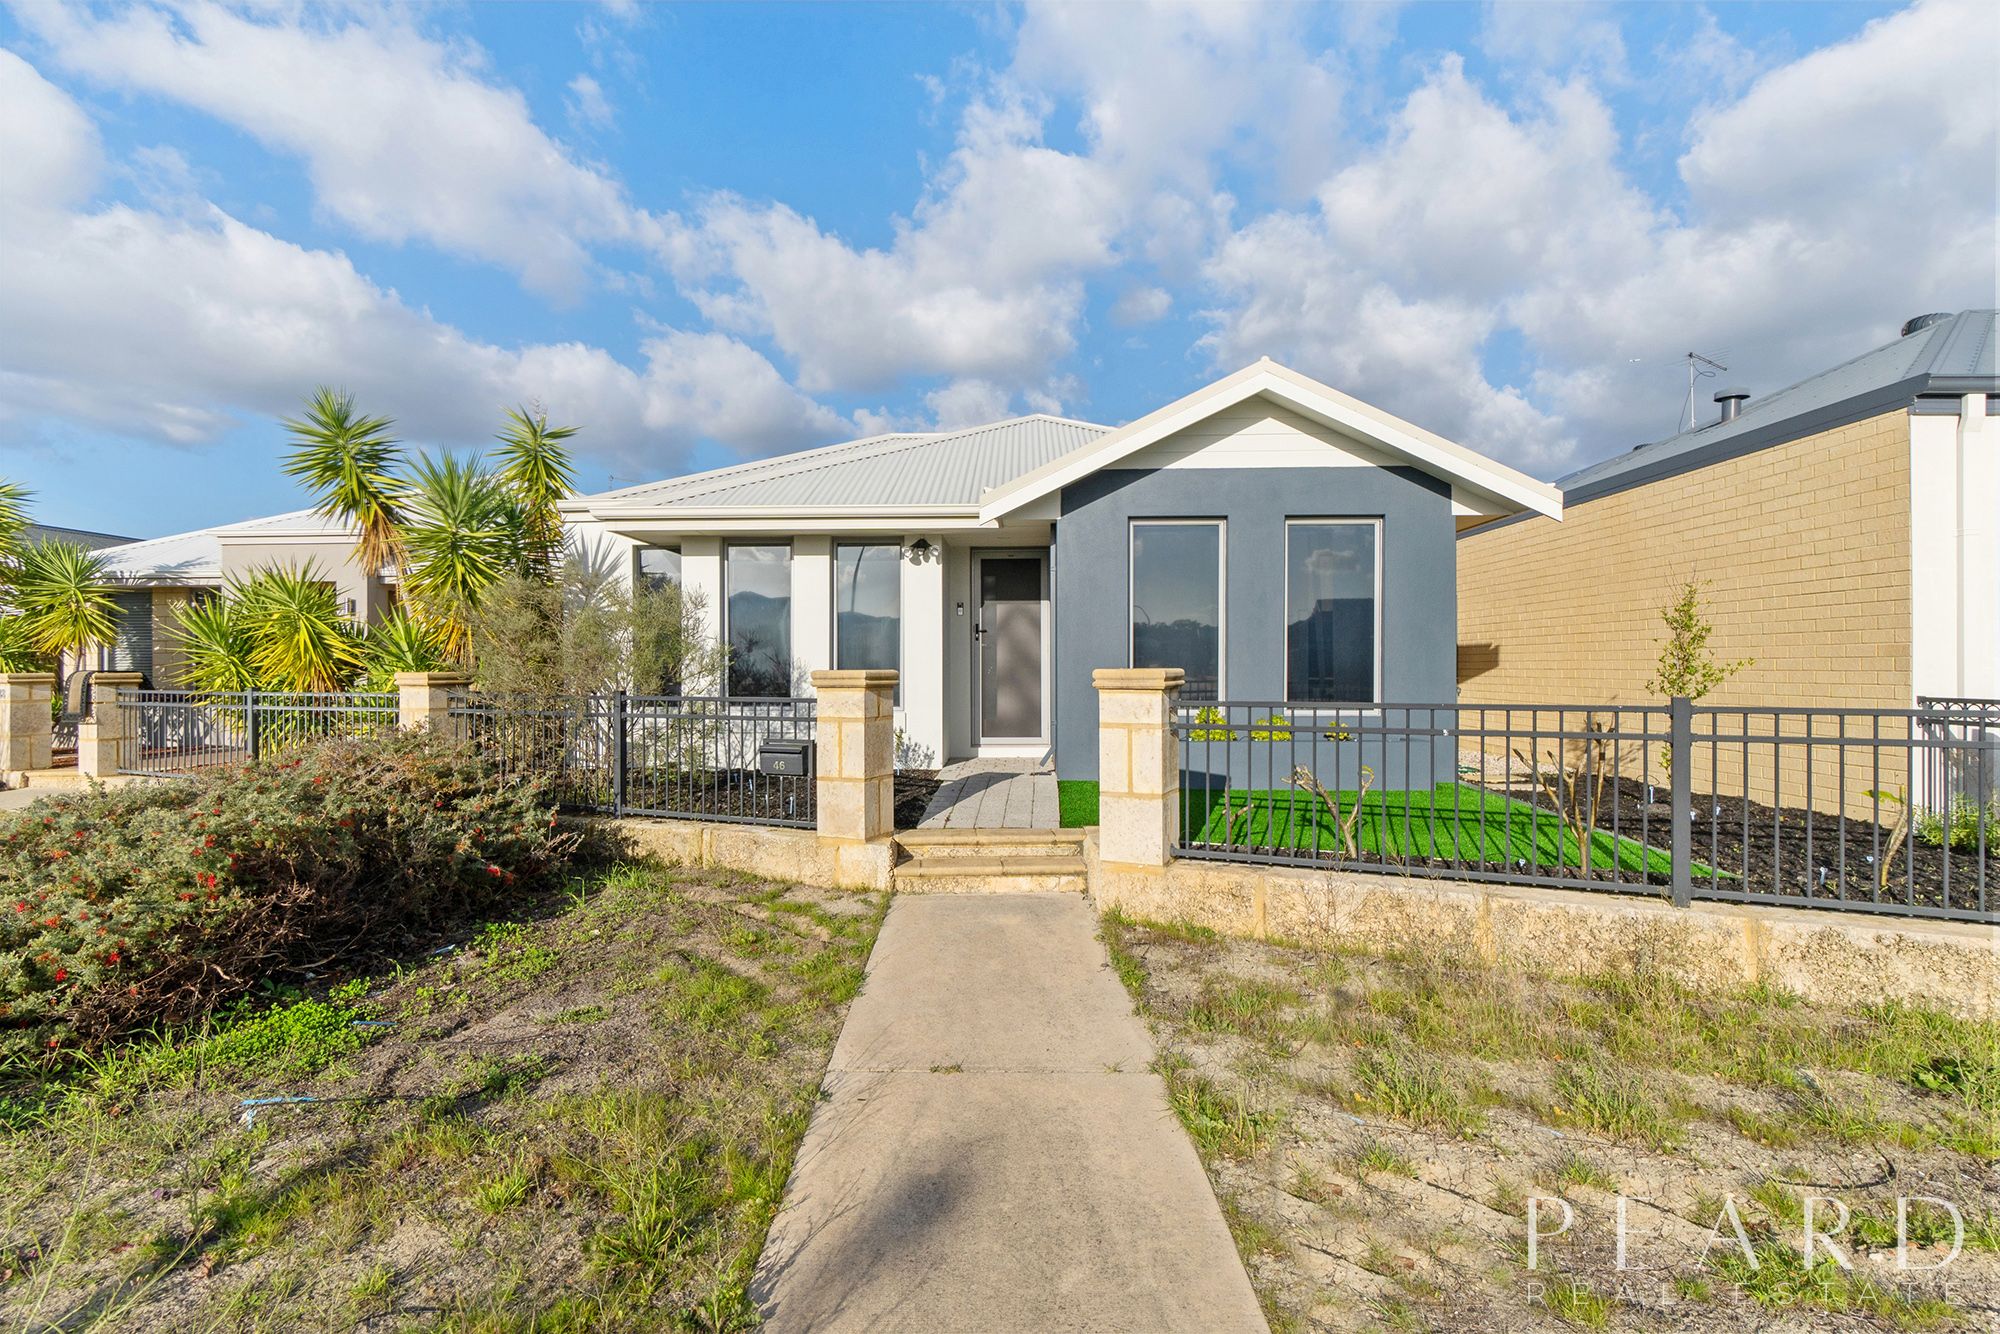
Some homes are built for living. This one is built for living well. Set on a generous 540sqm block, this executive-style residence blends luxury finishes with family practicality, creating a home that feels both elevated and deeply welcoming. From the moment you step onto the striking frontage, framed by artificial turf, feature lighting and warm timber decking, you know you’re about to experience something special. Inside, every detail has been curated to the highest standard.
Porcelain tiles stretch across the living spaces, meeting coffered ceilings that add architectural depth and quiet sophistication. LED lighting guides you through the home, highlighting the craftsmanship and intentional design at every turn. The kitchen is the heart of this home, and it beats loudly. A true chef’s domain, it features stone benchtops, floor-to-ceiling cabinetry, two ovens, and a fully equipped scullery that keeps your entertaining effortless and your main kitchen pristine. Whether it’s family dinners or hosting friends, this space is built to impress.
Behind beautiful wooden doors, the theatre room becomes your private retreat for movie nights, footy finals, or quiet downtime, all tucked away from the main living areas. The luxury continues through the bathrooms, powder room and laundry, each finished with feature tiling and premium fixtures that elevate everyday routines. Step outside and the alfresco becomes an extension of your living space. Timber decking, a ceiling fan, and thoughtful design make it perfect for year-round entertaining. Kids can play, adults can relax, and everyone can enjoy the lifestyle this home promises.
This is a home for families who want more. For buyers who want quality, space, and a touch of luxury woven into every corner. Features You Will Love
- Executive-style build finished to the highest standard
- Porcelain tiles throughout
- Coffered ceilings in living areas and main bedrooms
- LED lighting and feature lighting throughout
- Striking frontage with artificial turf and timber decking
- Huge chef’s kitchen with stone benchtops
- Floor-to-ceiling cupboards and tiles
- Scullery with additional storage and prep space
- Two ovens
- Theatre room behind wooden doors
- Ducted reverse cycle air conditioning
- Ceiling fans throughout
- Timber-decked alfresco with ceiling fan
- Feature tiles in bathroom, powder room and laundry
- 540sqm land – space for families, pets and entertaining Why People Love Aveley Aveley is one of the Swan Valley’s most sought-after pockets, a community designed for families, lifestyle, and connection.
- Beautiful lakes, parks and walking trails
- Vibrant community feel with schools, cafés and shops close by
- Quick access to Ellenbrook, Swan Valley wineries and major transport links
- Safe, family-friendly streets with a strong neighbourhood culture
- Modern estates with high-quality homes and thoughtful planning It’s the perfect blend of convenience and calm – a place where families grow, weekends feel slower, and everything you need is right at your doorstep.
Disclaimer: The information provided is for general information purposes only and is based on information supplied by the seller and may be subject to change. Therefore, no warranty or representation is made as to its accuracy, and interested parties should make their own independent enquiries.
Features
- air conditioning
- ensuite