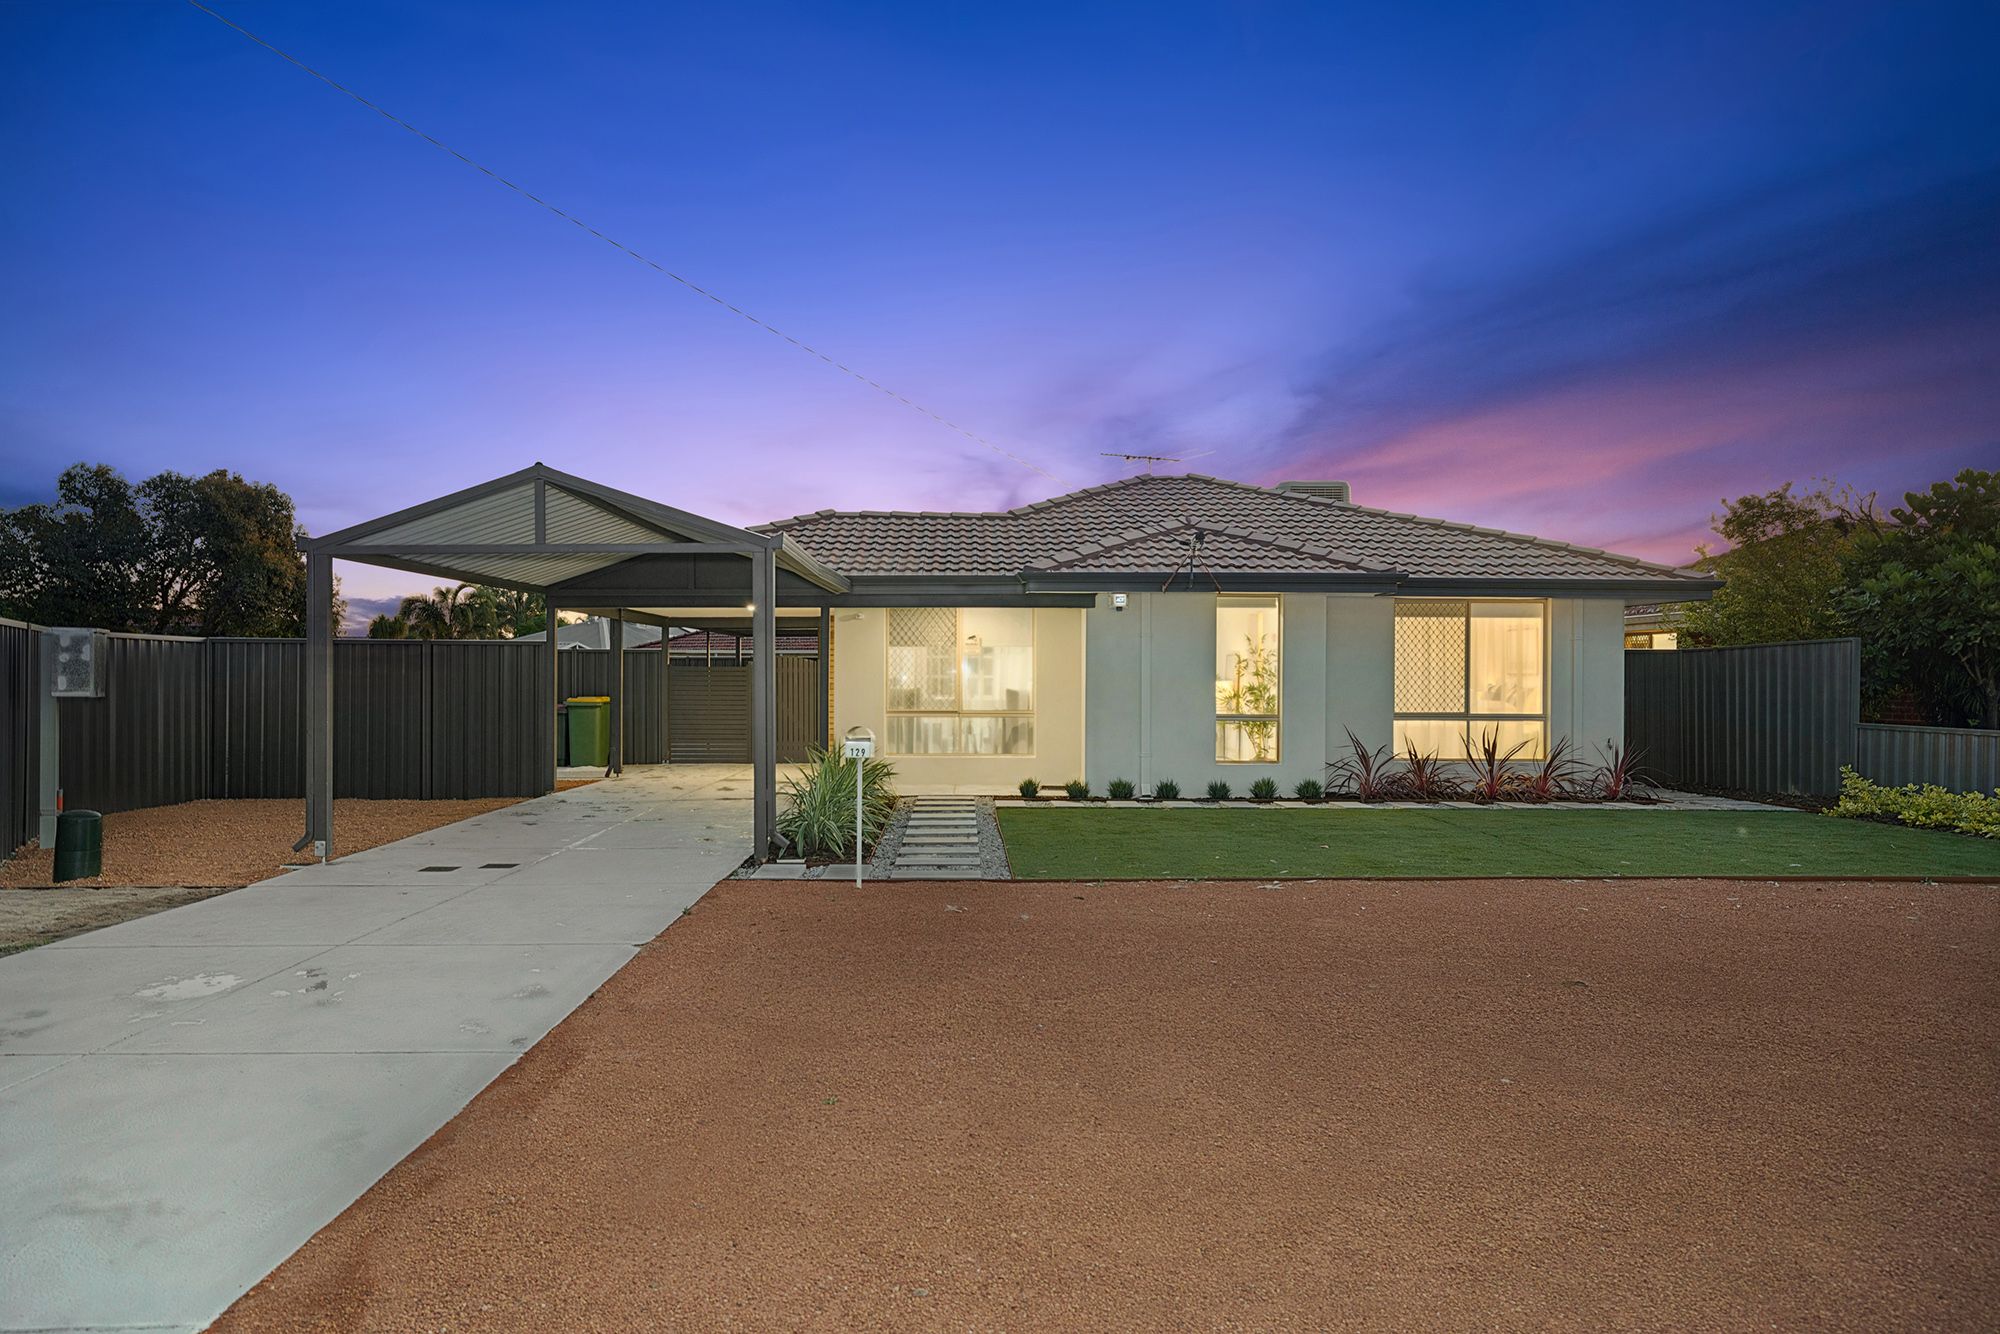
Suit Buyers at $1.1m
43 Karlak Circuit
Forrestfield, WA 6058
- 4 beds
- 2 baths
- 2 car spaces
- 620 m² land
- 193 m² floor
Tyler Springs Stunner!
Space, Style & Superb Outdoor Entertaining! Welcome to a gorgeous family home in the highly sought-after and established Tyler Springs Estate, where generous proportions, thoughtful design and outstanding outdoor entertaining come together to deliver a lifestyle the whole family will love! Built in 2014, this beautifully presented residence consists of four bedrooms, two bathrooms, a separate study plus theatre room, offering an impressive 193m² of internal living space.
Whether you’re raising a growing family, working from home or simply appreciate having room to spread out, this home has been designed with comfortable family living in mind. At the heart of the home is a spacious open-plan living and dining area, enhanced by high ceilings that create a wonderful sense of space.
The beautifully appointed kitchen is a real highlight, featuring stone benchtops, a striking stone splashback, a 900mm stainless steel upright oven and cleverly positioned feature windows that invite gorgeous natural light directly into the heart of the home. The accommodation is equally impressive. The king-sized master suite provides a private retreat, complete with a huge walk-around wardrobe and a lovely ensuite featuring a generous double shower.
All three minor bedrooms are queen-sized with double built-in robes, while the dedicated theatre room, currently utilised as a guest room or fifth bedroom, offers fantastic flexibility for larger families. And then there’s the backyard… Step outside and discover an entertainer’s paradise! The expansive exposed aggregate alfresco area, complete with sun blinds, overlooks a stunning below-ground swimming pool enclosed by glass fencing and an absolutely magnificent stretch of lush, manicured lawn.
It’s the perfect setting for summer afternoons, family celebrations or simply relaxing while the kids enjoy their own backyard haven. Add an energy saving solar panel system, 12.5kw Ducted Reverse-Cycle air conditioning, reticulated gardens and an enormous loft storage area above the double garage, and you’ve got a home that combines lifestyle, practicality and plenty of thoughtful extras.
Positioned within the established Tyler Springs Estate, with the local high school within walking distance and High Wycombe Train Station & Roe Hwy easily accessible, this is an outstanding opportunity to secure a quality family home in a wonderful neighbourhood. Homes offering this much versatility, comfort and family appeal in the tranquil Tyler Springs Estate are certainly worth your attention, particularly with an outdoor entertaining area that truly steals the show! Come and experience it for yourself! Property Highlights
- 193m² of internal living and an impressive 254m² total home area
- Four generous bedrooms, two bathrooms, plus separate study and theatre room
- Theatre room currently utilised as guest/fifth bedroom
- High ceilings enhancing the spacious main living area
- Beautiful kitchen with stone benchtops and feature stone splashback
- 900mm stainless steel upright oven and feature windows providing lovely natural light
- King-sized master suite with huge walk-around wardrobe and ensuite featuring double shower
- Three queen-sized minor bedrooms, all with double built-in robes
- Powerful 12.5kW ducted reverse-cycle air conditioning
- Solar panel system for improved energy efficiency
- Expansive exposed aggregate alfresco entertaining area with sun blinds
- Stunning below-ground swimming pool with glass balustrading
- Absolutely immaculate, lush green lawn and beautifully maintained outdoor spaces
- Front and rear reticulation
- Double garage with massive overhead loft storage, accessed via pull-down ladder
- Walking distance to the local high school
- Convenient access to High Wycombe Train Station Disclaimer: Whilst every care has been taken in the preparation of this advertisement, accuracy cannot be guaranteed.
To the best of our knowledge the information listed is true and accurate however may be subject to change without warning at any time and this is often out of our control. Prospective tenants & purchasers should make their own enquiries to satisfy themselves on all pertinent matters. Details herein do not constitute any representation by the Owner or the agent and are expressly excluded from any contract. Scammers are actively targeting real estate transactions.
Due to the increasing number of attempted frauds in our industry and in the interest of protecting your funds we will not provide our trust account details via email. Please contact our agency to confirm deposit details prior to doing any transfers. Aggressive behaviour and any form of verbal or physical abuse towards our employees will not be tolerated. Our teams are working as hard as they can, please be patient as we do our best to assist you.
Features
- pool
- garage
- air conditioning
- solar
- study
- ensuite