Best offers by Tuesday 24th November 5:00PM
4/2 Golfers Avenue
Seaton, SA 5023
- 2 beds
- 1 bath
- 2 car spaces
- 123 m² floor
Courtyard Charm, Coffee Stops & Coastal Days
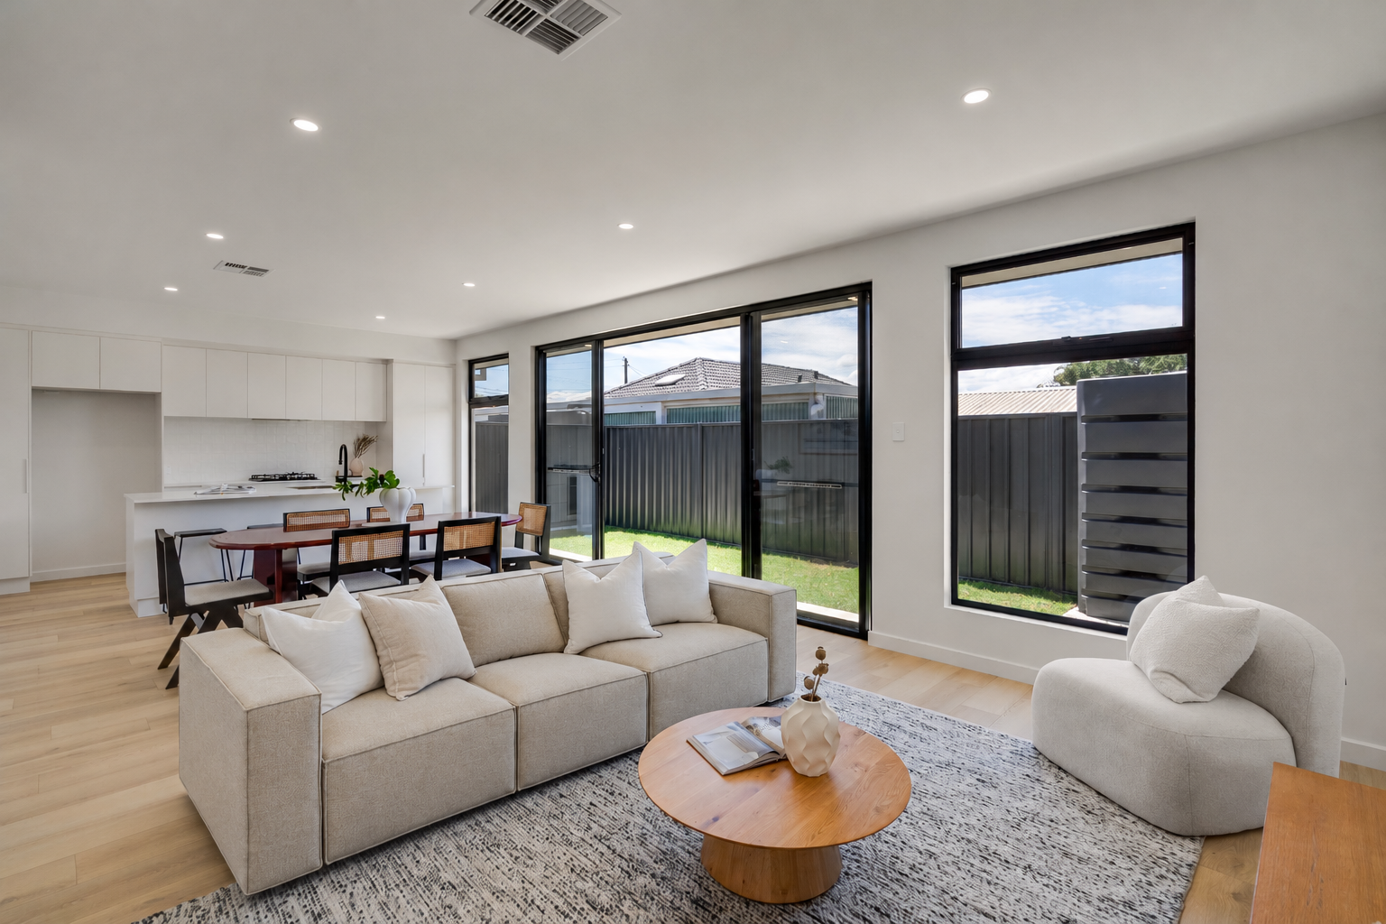
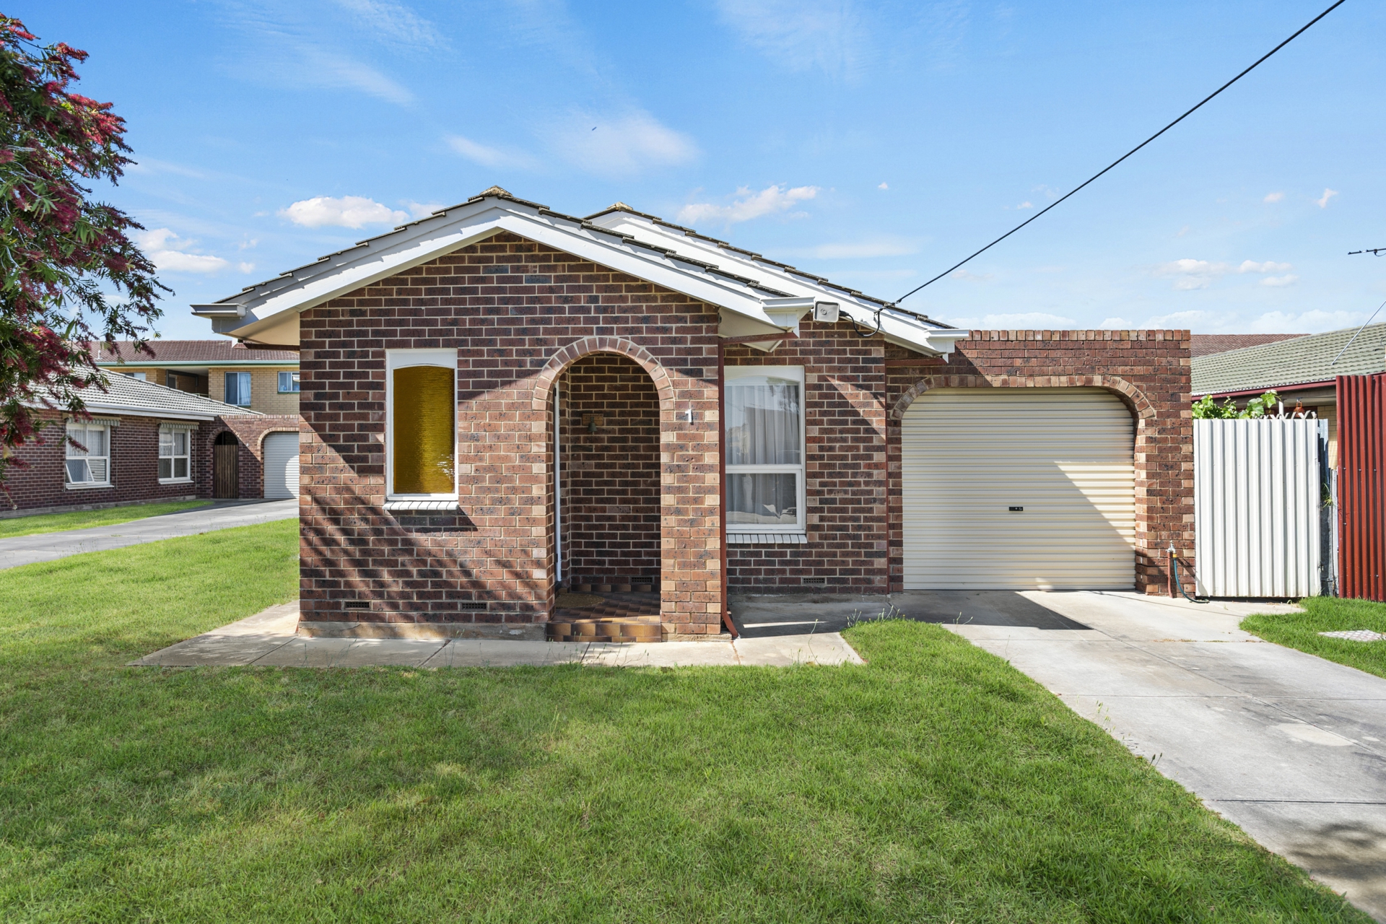
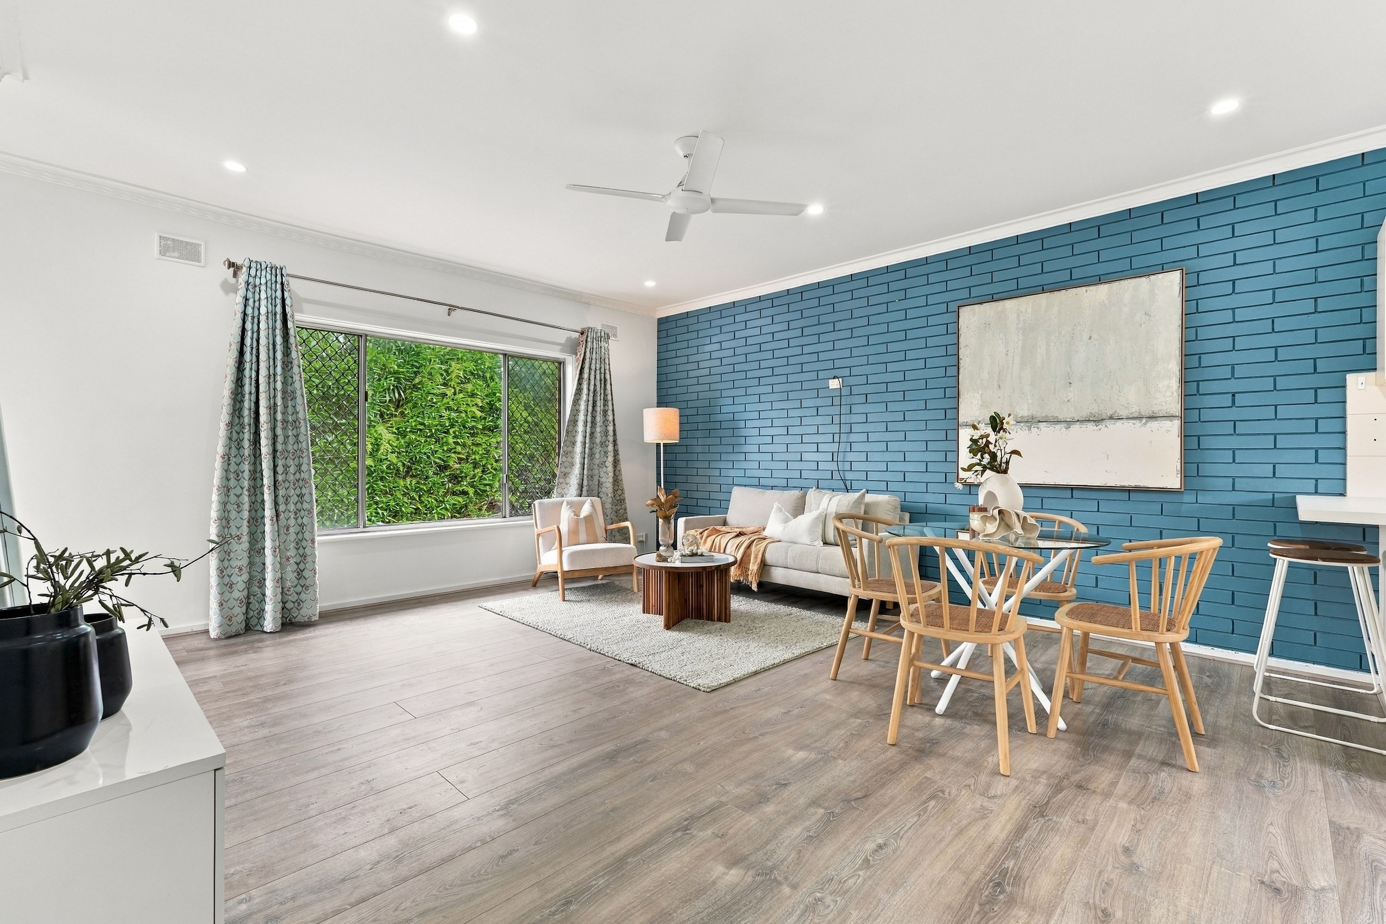
Tucked privately at the rear of a neat Seaton group, this charming red-brick residence has the kind of breathing room that makes a first home feel like a proper step forward, while offering downsizers a welcome change of pace. Newly painted interiors and floating floors bring a crisp finish and feel to its comfortable footprint, where a lovely lounge makes a relaxing place to unwind.
Better still, glass sliders draw you straight outside to a leafy courtyard, with a magnificent feature tree casting dappled shade over afternoons spent in the fresh air.
The social spaces continue into casual dining, adjoining a warm timber-clad kitchen where excellent bench space, stainless appliances and ample cabinetry take care of the mid-week cooking or low-key weekend hosting. Both bedrooms are well-sized, with the main enjoying a sunny bay window, built-in robes and direct access to the sparkling renovated bathroom. A separate WC and practical laundry add everyday function, while split-system air conditioning and secure single garaging complete a package where there's little to do but make yourself at home from the moment you arrive.
Meanwhile, Seaton puts a seriously appealing stretch of the west at your fingertips. Local cafes, including Commune 1 make spontaneous coffee stops tempting, while Seaton Park Primary and Seaton High bring schooling close to home. Grange Road's expanding foodie scene keeps catch-ups or quick dinners ideas close, and St Clair and Westfield West Lakes give you plenty of choice for shopping or a weekend outing. With nearby train connections to Grange Beach and Adelaide CBD, you're as well placed for seaside escapes as much as the working week.
FEATURES WE LOVE
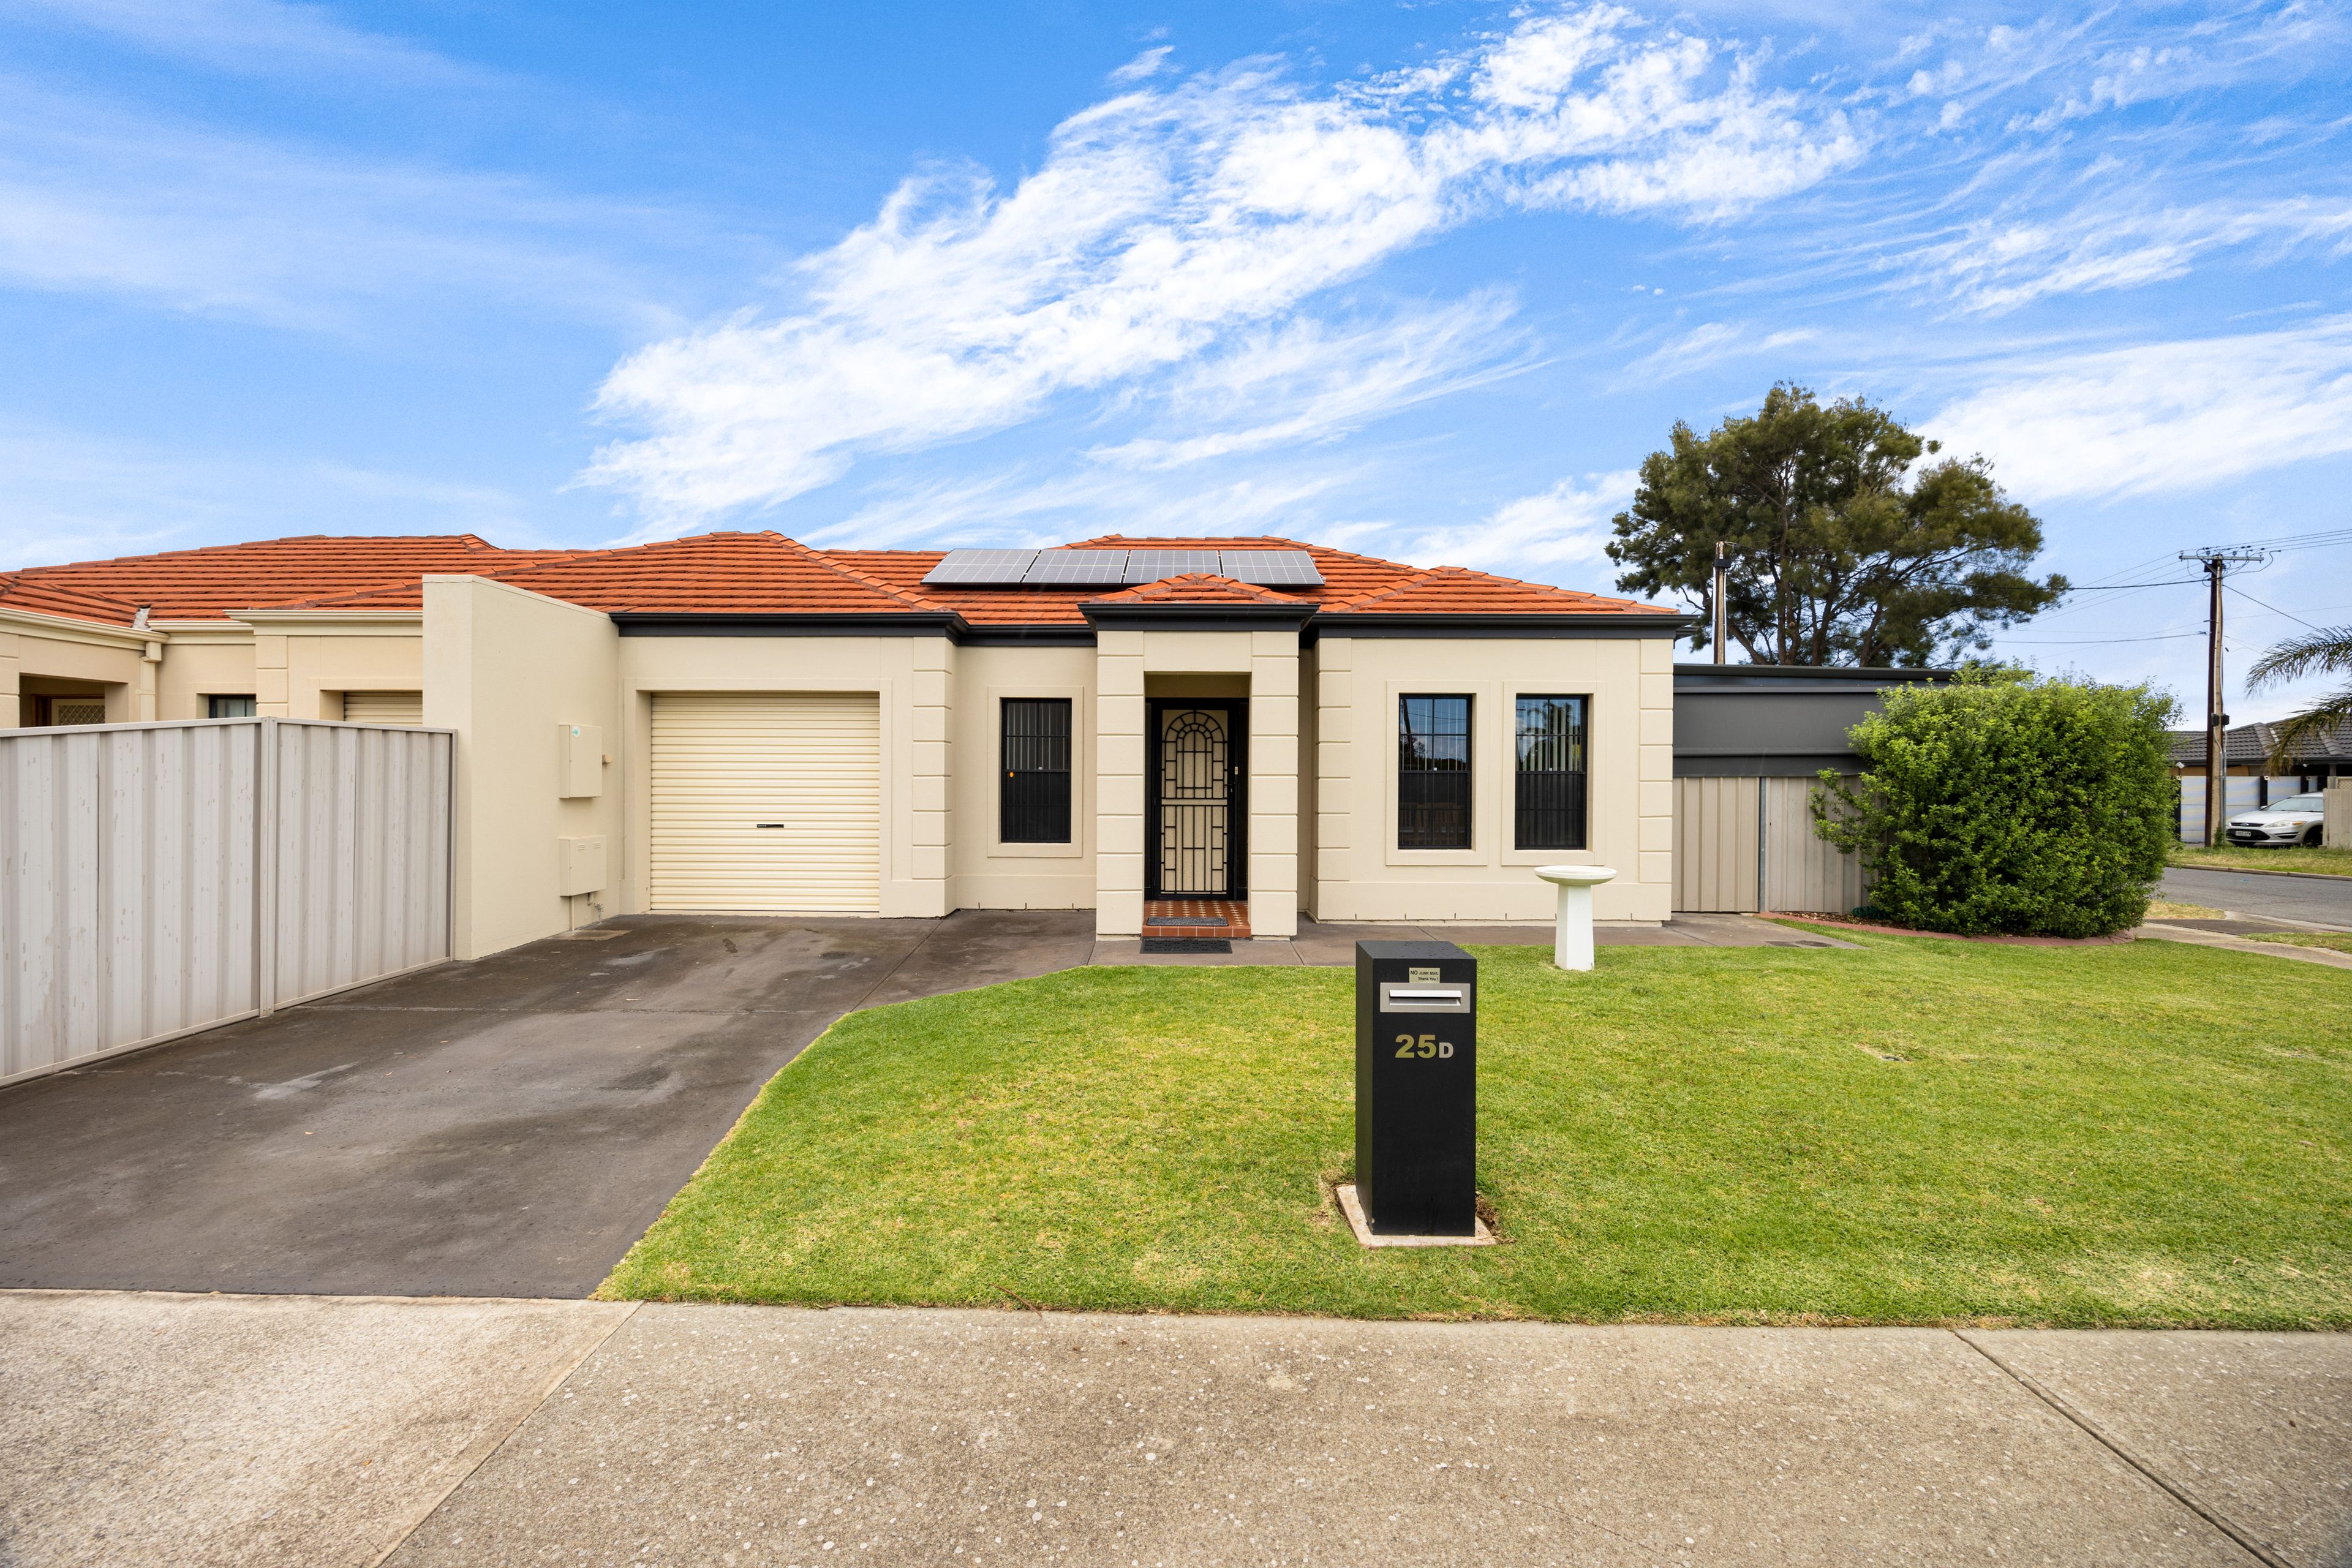
- Neatly presented red-brick residence privately positioned at the rear of a tidy group
- Freshly painted throughout, as well as new hybrid floors, new gas hot water + split-system AC (late 2024)
- Light-filled lounge opening to the paved outdoor alfresco through glass sliders
- Relaxed dining + kitchen domain inviting relaxed mealtimes with company
- Timber-clad foodie's zone featuring excellent bench space, stainless appliances, including dishwasher + extensive cabinetry
- Two comfortable bedrooms, both with ceiling fans, main enjoying bay windows, BIRs + ensuite access to the bathroom
- Fully renovated bathroom featuring full-height tiling, vanity + medicine cabinet storage
- Practical laundry + second guest WC for household convenience
- Split-system air conditioning for year-round comfort
- Sunny paved courtyard beneath a leafy established feature tree
- Secure single garage with internal entry
LOCATION
- A stone's throw to both Seaton Park Primary + Seaton High for easy school runs
- Close to local cafes, including Commune 1 + Seaton Hotel
- Footsteps from Seaton Park Train Station for stress-free CBD commutes + easy connection to Grange Beach for kids
- Only 3km to the soft sands of Grange Beach + moments further to vibrant Henley for an unrivalled summer lifestyle
- Minutes to Westfield West Lakes, a tick further to Fulham Gardens + Findon Shopping Centres for great shopping/cosmopolitan destinations
Disclaimer: As much as we aimed to have all details represented within this advertisement be true and correct, it is the buyer/ purchaser's responsibility to complete the correct due diligence while viewing and purchasing the property throughout the active campaign. RLA 343323
Property Details:
Council | CHARLES STURT Zone | General Neighbourhood (Z2102) - GN Land | TBCsqm(Approx.) House | 123sqm(Approx.) Built | 1993 Council Rates | $TBC pa Water | $191.85 pq ESL | $132.90 pa
Features
- garage
- air conditioning
- ensuite