From $1,050,000
58 West Road
Capel, WA 6271
- 4 beds
- 2 baths
- 1 car space
- 1,627 m² land
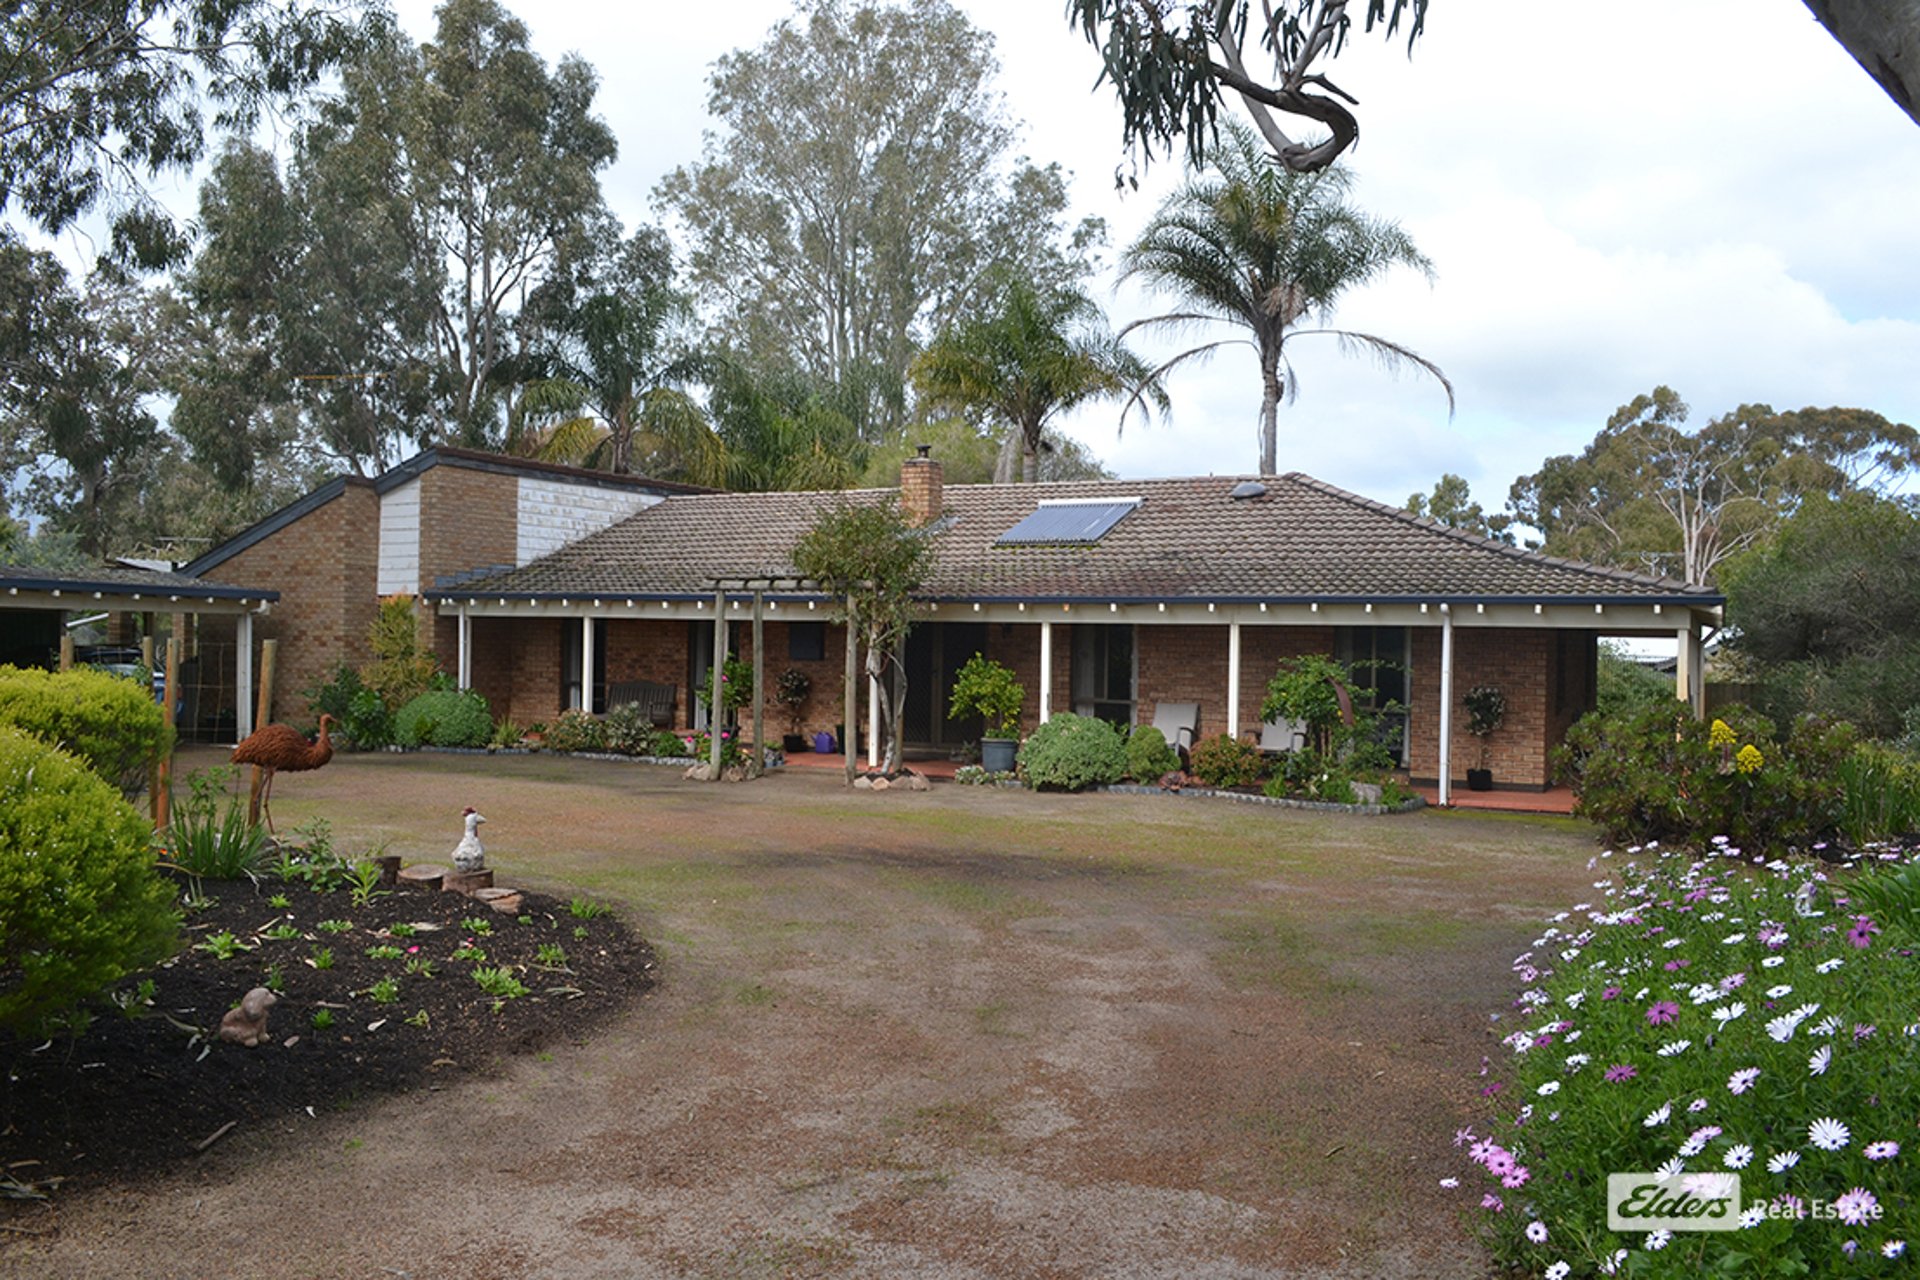
Beautifully Transformed Family Home, Huge Powered Workshop & Capel River Views
Three living areas and an upstairs master with river views The home's generous layout gives everyone space to spread out. The separate lounge and dining area is ideal for quieter evenings or sitting down to dinner with friends, while the family room off the kitchen is a natural spot to gather around the wood fire in winter. At the foot of the stairs, a third living area offers the flexibility to set up a games room, home theatre, home office or kids' retreat.
The alfresco sits under the main roof with easy access from the kitchen/family room and formal dining area so you can take meals straight outside when entertaining. Upstairs, the master bedroom opens onto its own balcony overlooking the Capel River and farmland, a quiet spot for your morning coffee or to unwind at the end of the day.
An 84 m² * powered workshop with its own street access Built around October 2025, the council-approved workshop measures approximately 12 m × 7 m, with 4 m* walls and an overall height of approximately 4.68 m. It has a concrete floor, two remote-controlled roller doors and a separate pedestrian door, so you can pop in for a tool without opening the roller doors.
With its own full street access, you can bring a boat, caravan or trailer directly to the workshop, keeping the house driveway and garage free for everyday home use. The generous floor area gives you options to set up workbenches and machinery along one side, with room for tools, equipment or vehicle storage. For a tradesperson or anyone looking to operate a business from home, the separate access and size make it practical to dedicate the workshop to work, with space for tools, materials and stock away from the household.
Business use is subject to any required approvals. Outside and everyday extras:
- Established fruit trees
- a bore for garden reticulation
- Single garage with roller door under the main roof and rear access
- Three split-system reverse-cycle air conditioners, with the master bedroom and lounge units approximately 18 months old and the family room unit dating to around 2022
- Connected to town scheme water
- Large Laundry room with storage
- Fitted with a solar hot water system
- Council-approved house extension dating to around the early 1990s Come through this beautifully renovated home, take in the outlook from the upstairs balcony and see the workshop and its separate street access for yourself.
You won't be disappointed. Bec Slade – 0417 921 524 "I work, live and breathe the lifestyle that I sell." Buyers Note: All measurements/dollar amounts are approximate only and generally marked with an * (Asterix) for reference. Boundaries marked on images are a guideline and are for visual purposes only. Buyers should complete their own due diligence, including a visual inspection before entering into an offer and should not rely on the photos or text in this advertising in making a purchasing decision
Features
- garage
- air conditioning
- solar
- study
- balcony
- ensuite