$1,080,000 - $1,180,000
14 Noccundra Place
Dubbo, NSW 2830
- 4 beds
- 2 baths
- 4 car spaces
- 2,021 m² land
GENEROUS PROPORTIONS, PRESTIGIOUS POSITION
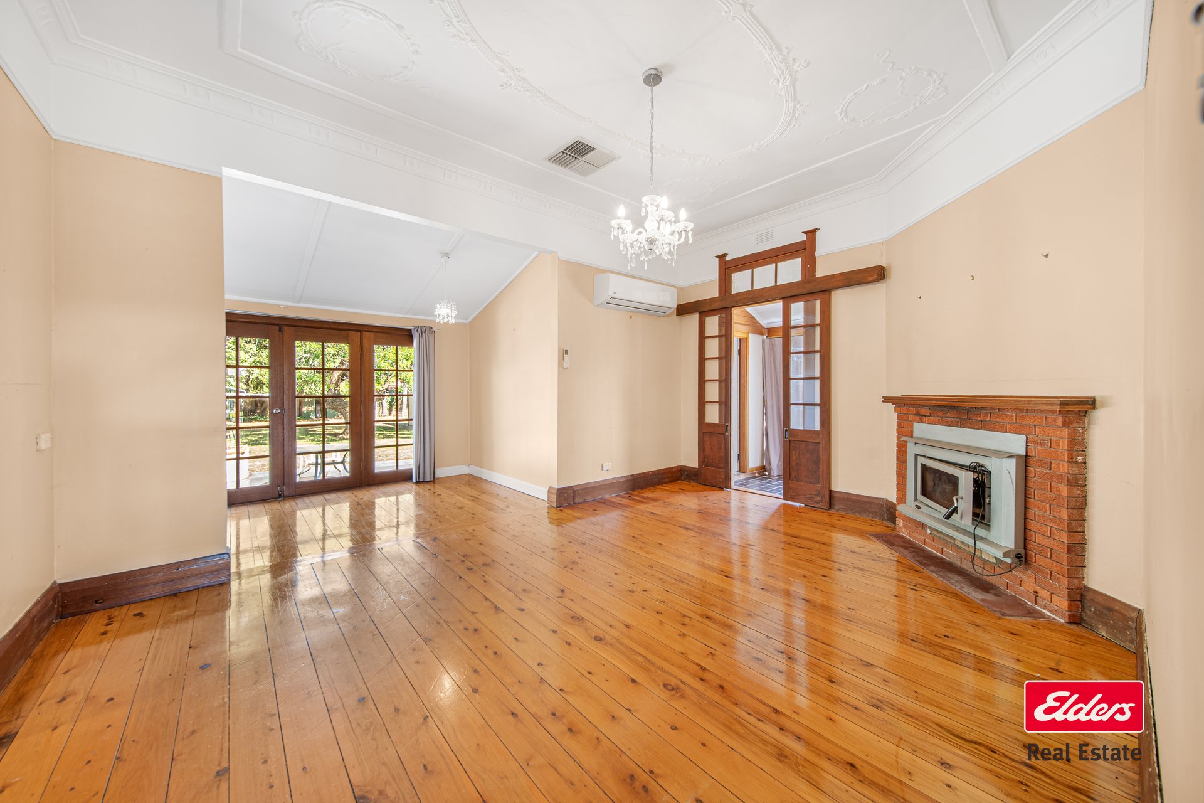
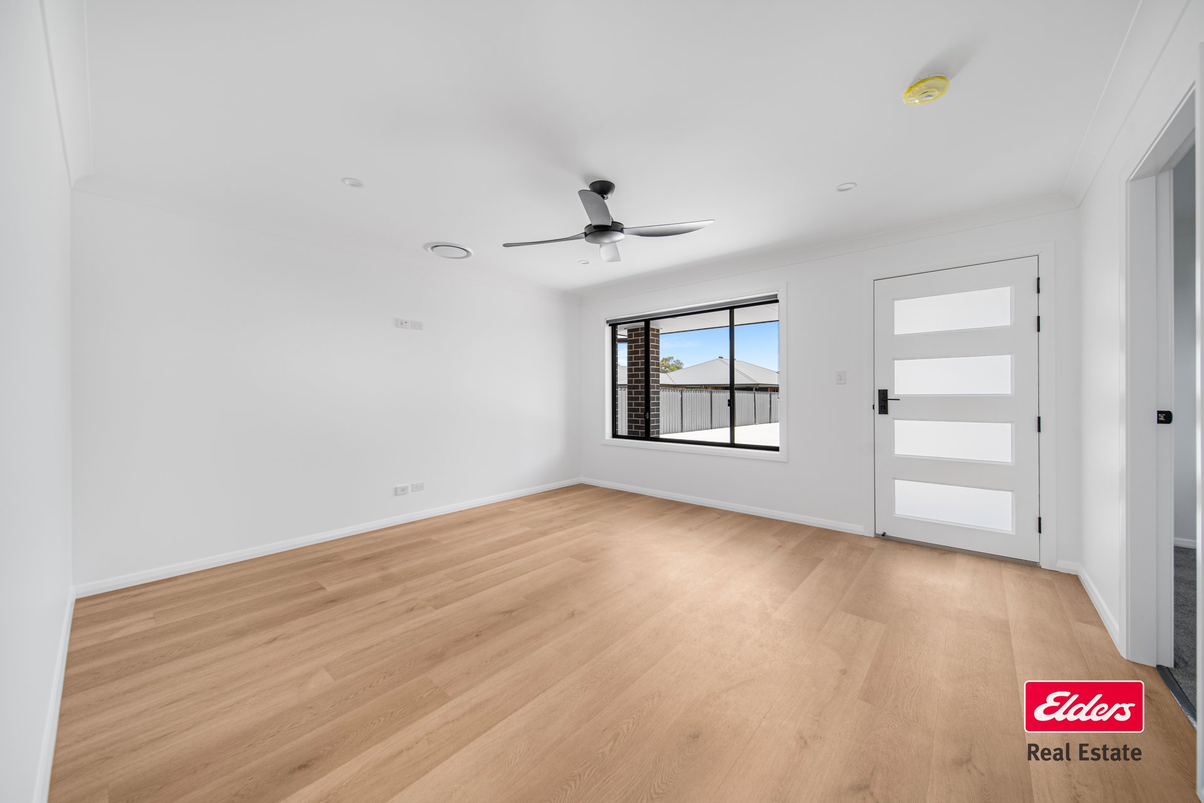
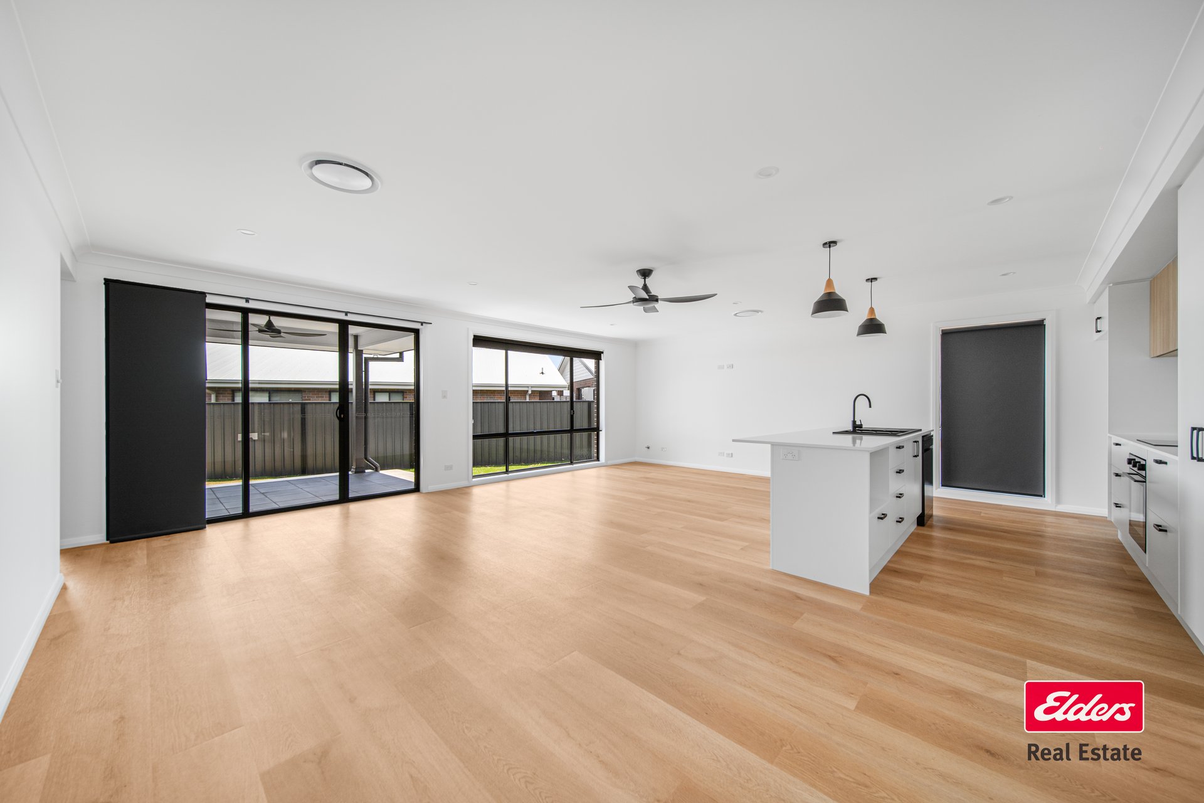
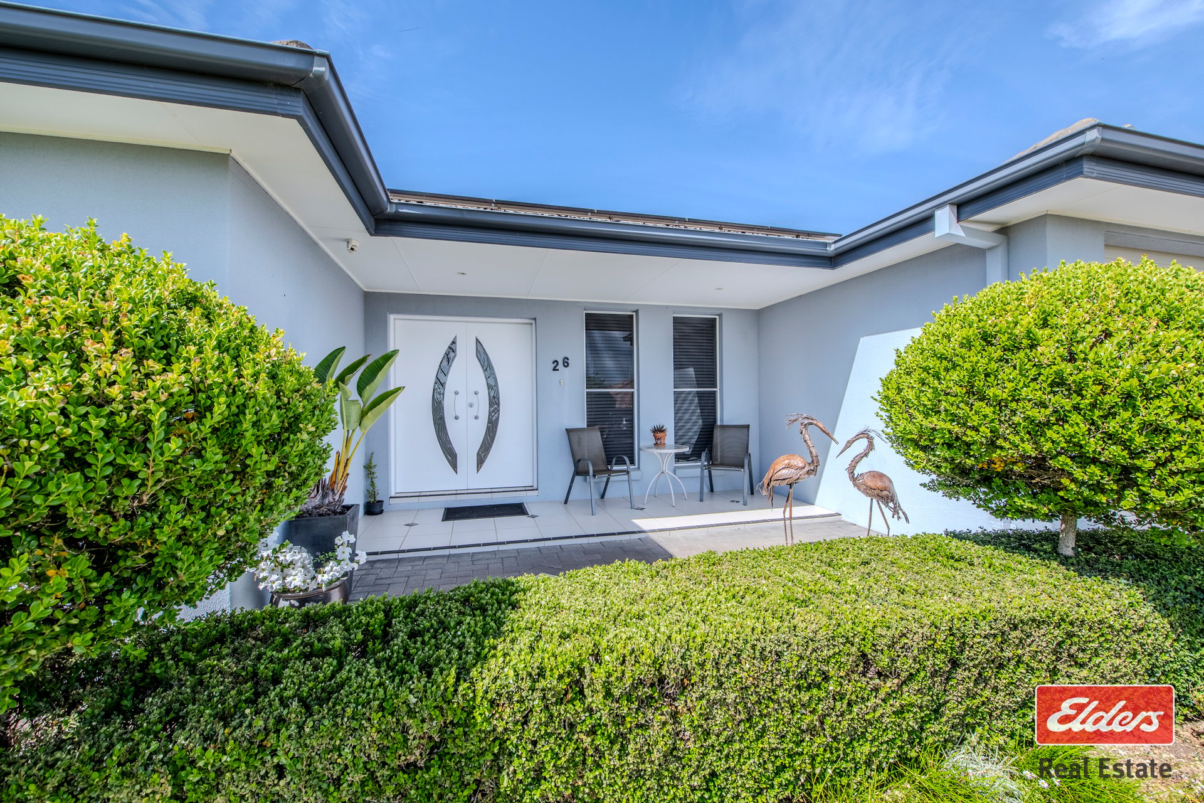
With a spacious and flexible floorplan, there's room for everyone to enjoy their own space, from the formal lounge and dining rooms through to the open-plan kitchen and living area, along with a separate rumpus room perfect for the kids to retreat to. Outdoors, established lawns and gardens provide a beautiful backdrop for family living, while multiple entertaining areas, excellent shedding and generous car accommodation add to the home's everyday practicality.
Complete with solar, a bore and rainwater storage, this is a property that offers the space and foundations to create something truly special. Comfortable as it stands, yet offering exciting scope to modernise and make your own, this wonderful family home is ready to welcome its next chapter. Property Features:
- Four bedroom with built-ins plus home office/ fifth bedroom
- Master suite complete with walk-in wardrobe and ensuite
- Multiple living zones including formal lounge, formal dining, family & rumpus
- Ducted reverse cycle heating and cooling, ceiling fans and split system
- Functional kitchen with gas cooktop, electric wall oven & dishwasher
- Two outdoor entertaining areas overlooking established lawns and gardens
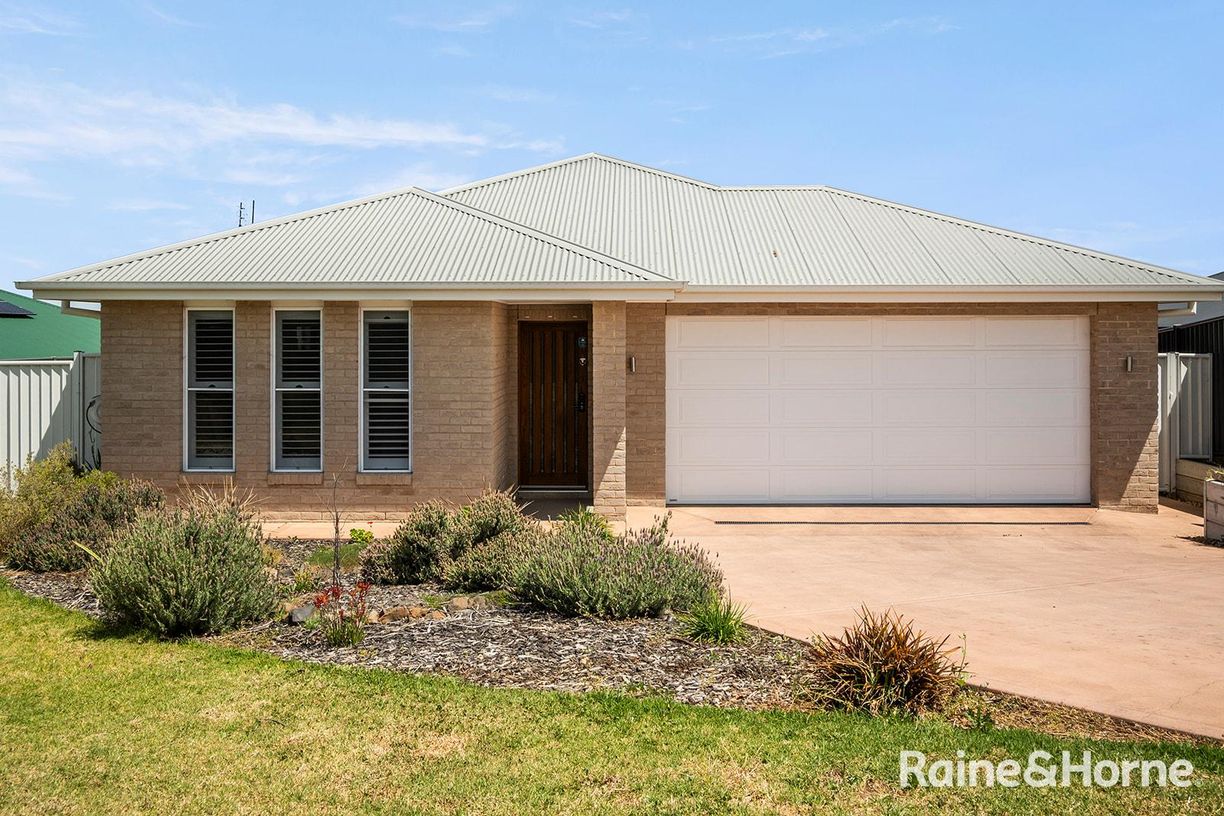
- Double lock-up garage with internal access
- Colourbond shed with workshop space and adjoining double-length carport
- Bore & 2x rainwater tanks
- Solar system (approx. 13.3kw)
- Brick veneer construction with tiled roof
- Built by Rawson Homes in approximately 2005
- Expansive half acre block in quiet cul-de sac location (Approx. 2,021sqm)
- Annual council rates approximately $4,397.64 pa approx.
- Private block with established trees & gardens wrapping the homes exterior Disclaimer: Information in this brochure is not independently verified.
The vendor and agents disclaim liability, and accuracy is not guaranteed. Prospective purchasers should exercise their judgement. Please note that some images used in the marketing of this property include digital staging through the use of virtual furniture, décor items and styling prepared using artificial intelligence ('AI'). Where possible, such images will be marked to identify the use of AI.
Furnishings, décor items, and styling elements digitally added are for illustrative and promotional purposes only to help demonstrate how the rooms and/or spaces within the property could/may be utilised or look. The photographs may not depict the property's current condition, features, layout, or surroundings. Prospective purchasers should undertake and rely on their/its own inquiries and physical inspection of the property to understand the condition, layout, dimensions and the like. Elders does not accept any responsibility or liability for any reliance placed on AI-generated or digitally altered images.
Features
- garage
- air conditioning
- solar
- study
- ensuite