Auction – Reserve: $850,000
5 Treska Link
Lalor, VIC 3075
- 4 beds
- 2 baths
- 4 car spaces
- 462 m² land
- 181 m² floor
Mosaic Estate, Made for Living
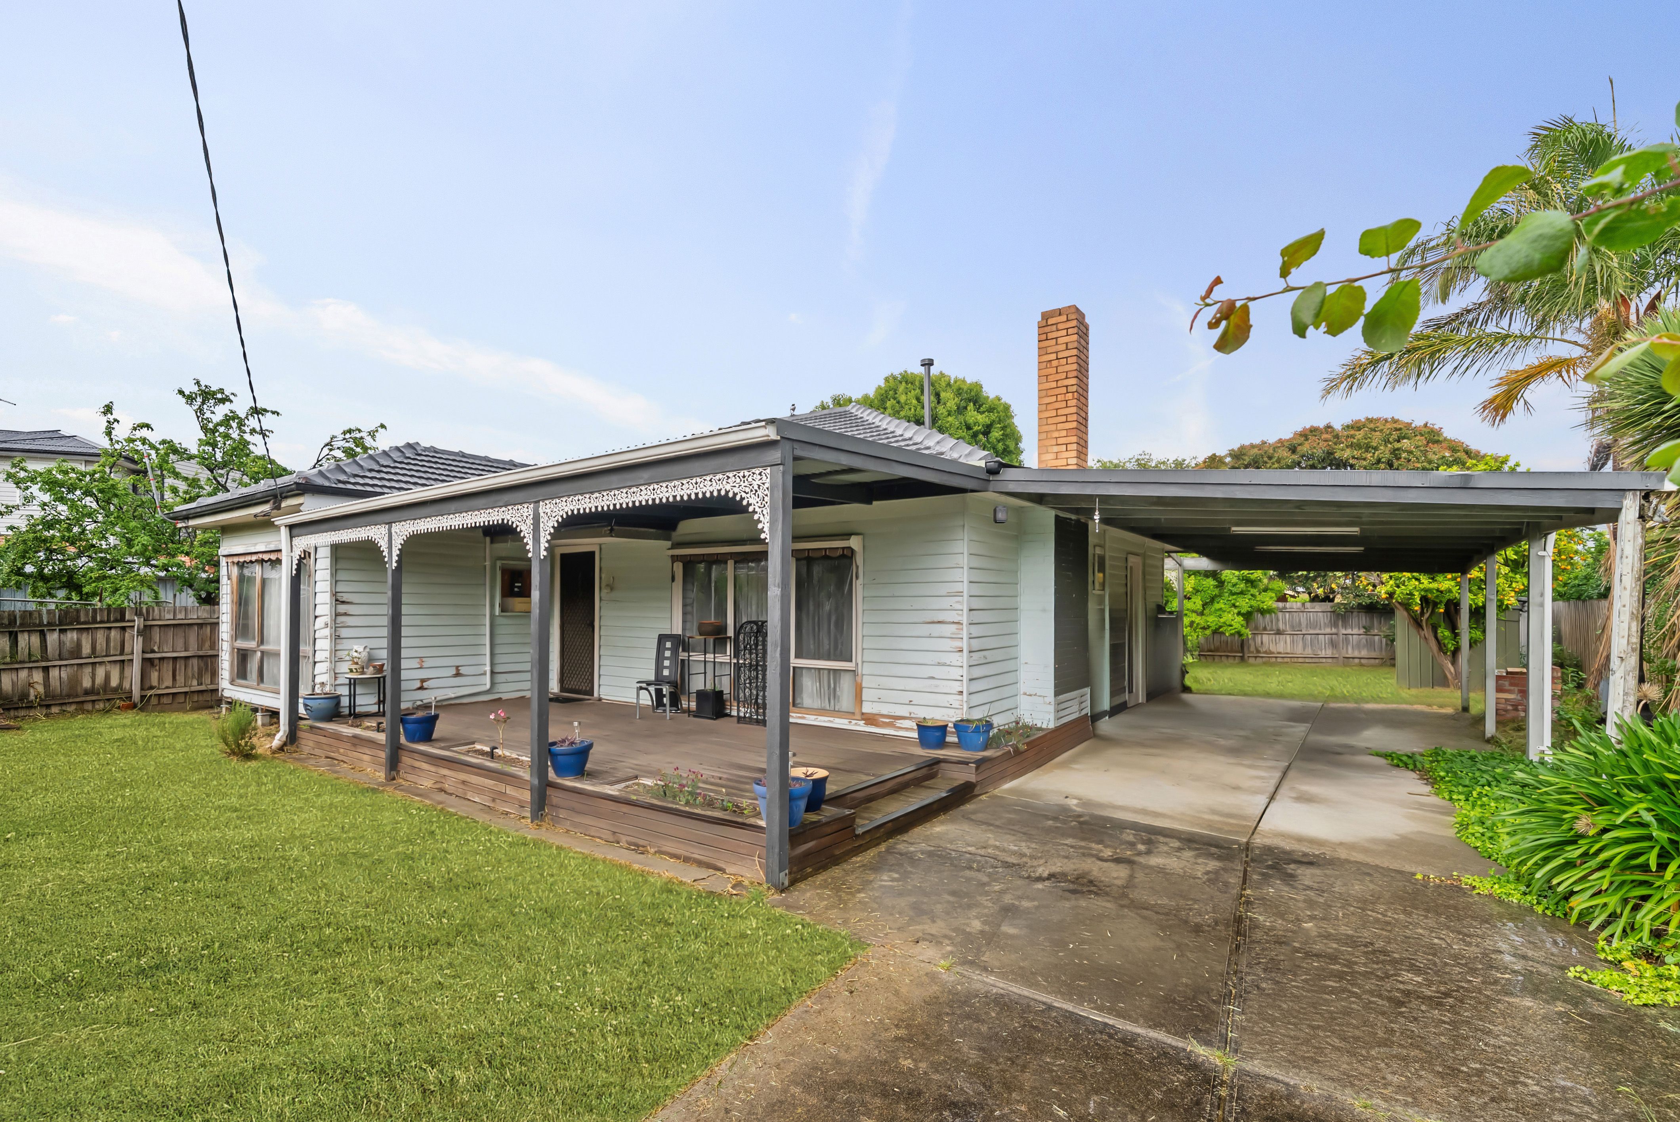
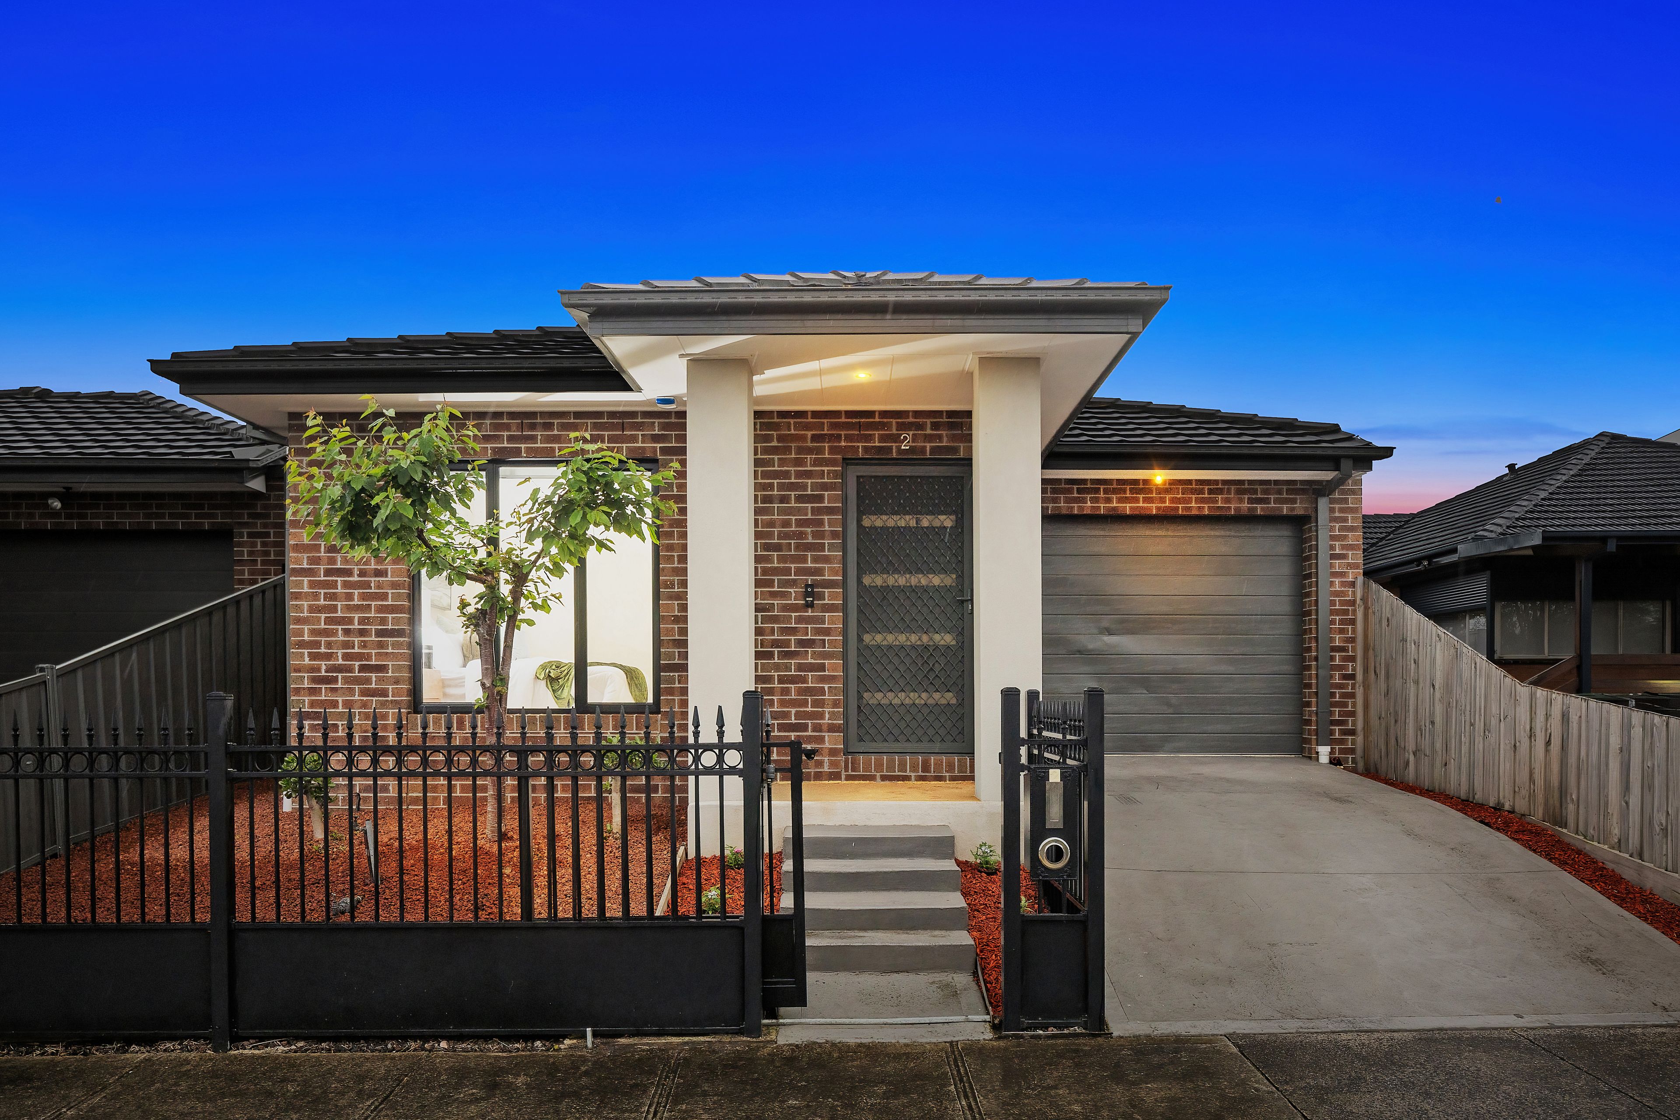
Positioned within Lalor's popular Mosaic Estate, known for its contemporary family homes, neighbourhood parks and sporting facilities, 5 Treska Link presents an appealing opportunity to secure a home in this established residential pocket. Set on a rectangular 462m² allotment with a 14m frontage, this contemporary four-bedroom home delivers a thoughtfully arranged single-level floorplan with multiple living zones and an inviting connection to the outdoors. The privately positioned master suite sits towards the front, featuring room for a sitting area, oversized walk-in robe and full ensuite.
Three additional bedrooms with built-in robes are positioned separately from the main living areas, alongside a family bathroom with bathtub. A separate lounge off the central hallway offers welcome flexibility as a formal sitting room, home office, theatre or children's retreat. At the rear, the open-plan kitchen, meals and family area creates a natural gathering space, with contemporary cabinetry, ample storage, a large walk-through pantry, double sinks, dishwasher and 900mm gas cooking.
A breakfast bar connects the kitchen to the living zone, while sliding doors extend the space to an undercover alfresco and low-maintenance backyard. Further features include a double remote garage with internal access, full laundry with external access, air conditioning, roller blinds, alarm system and solar panels. Schools, childcare, public transport, parks and sporting facilities are within easy reach, while Lalor's shopping precinct, major retail and dining destinations, Epping's hospital and services precinct and freeway connections are only a short drive away.
An exciting first home, a place for the family to grow or a well-presented investment, 5 Treska Link is well worth your inspection. We look forward to welcoming you at our next open home. PHOTO ID REQUIRED Due diligence checklist - consumer.vic.gov.au/duediligencechecklist Privacy Policy and Privacy Collection Notice - rataandco.com.au/privacy-policy Material Facts - please refer to the contract of sale and vendor statement for material facts. Land size sourced from land.vic.gov.au. This document has been prepared to assist solely in the marketing of this property.
While all care has been taken to ensure the information provided herein is correct, Harcourts Rata & Co takes no responsibility for any inaccuracies. Accordingly all interested parties should make their own enquiries to verify the information, including and not limited to land size. Added 13 November, 2026 Property ID: #1P27577 Show More
Features
- garage
- air conditioning
- solar
- study
- ensuite