1 / 30
HouseFor sale
Offers -Buyer's guide $1.3m
7 Roxton Way
Darch, WA 6065
- 4 beds
- 2 baths
- 2 car spaces
- 384 m² land
- 200 m² floor
Superb Two Storey 4x2 with swimming pool, backing onto Belvoir Park.
Home Open Sunday 15th Nov 11.00am - 11.30am. Nestled on a low-maintenance block, a lifestyle home that will undoubtedly impress. With a renovated kitchen and renovated bathrooms. Massive theatre room, spacious living areas, activity room, timber flooring, alfresco area overlooking the swimming pool and cabana. Sweeping Park views and a private rear-access gate to the green parkland, fantastic playground area for the kids, pets, and relaxing strolls. Air conditioning and energy saving solar panels. Do not miss out! Offers and expressions of interest are welcome. Features:
- Superb Two Storey Double Brick & Concrete slabs
- Backing onto Belvoir Park with private gate access.
- Built 2007
- Swimming pool, glass fencing, 3 x gates, heater pump, solar blanket, auto pool cleaner, timber deck
- Cabana/Gazebo next to the pool with built-in bar, fridge, and Kegerator system and timber deck
- 20 energy saving solar panels
- Solar hot water system with gas backup
- Tesla EV charging station
- Alarm system
- Formal entry feature front door
- Massive theatre room with double doors, air conditioner, gas point, a feature recessed ceiling and sweeping park views
- 4 x Bedrooms and 4 air conditioners
- 2 x Renovated bathrooms with stone benchtops, tiled to the ceiling (Ensuite with double showers, separate toilet, and twin "his and hers" vanities)
- 3 toilets (Powder room downstairs)
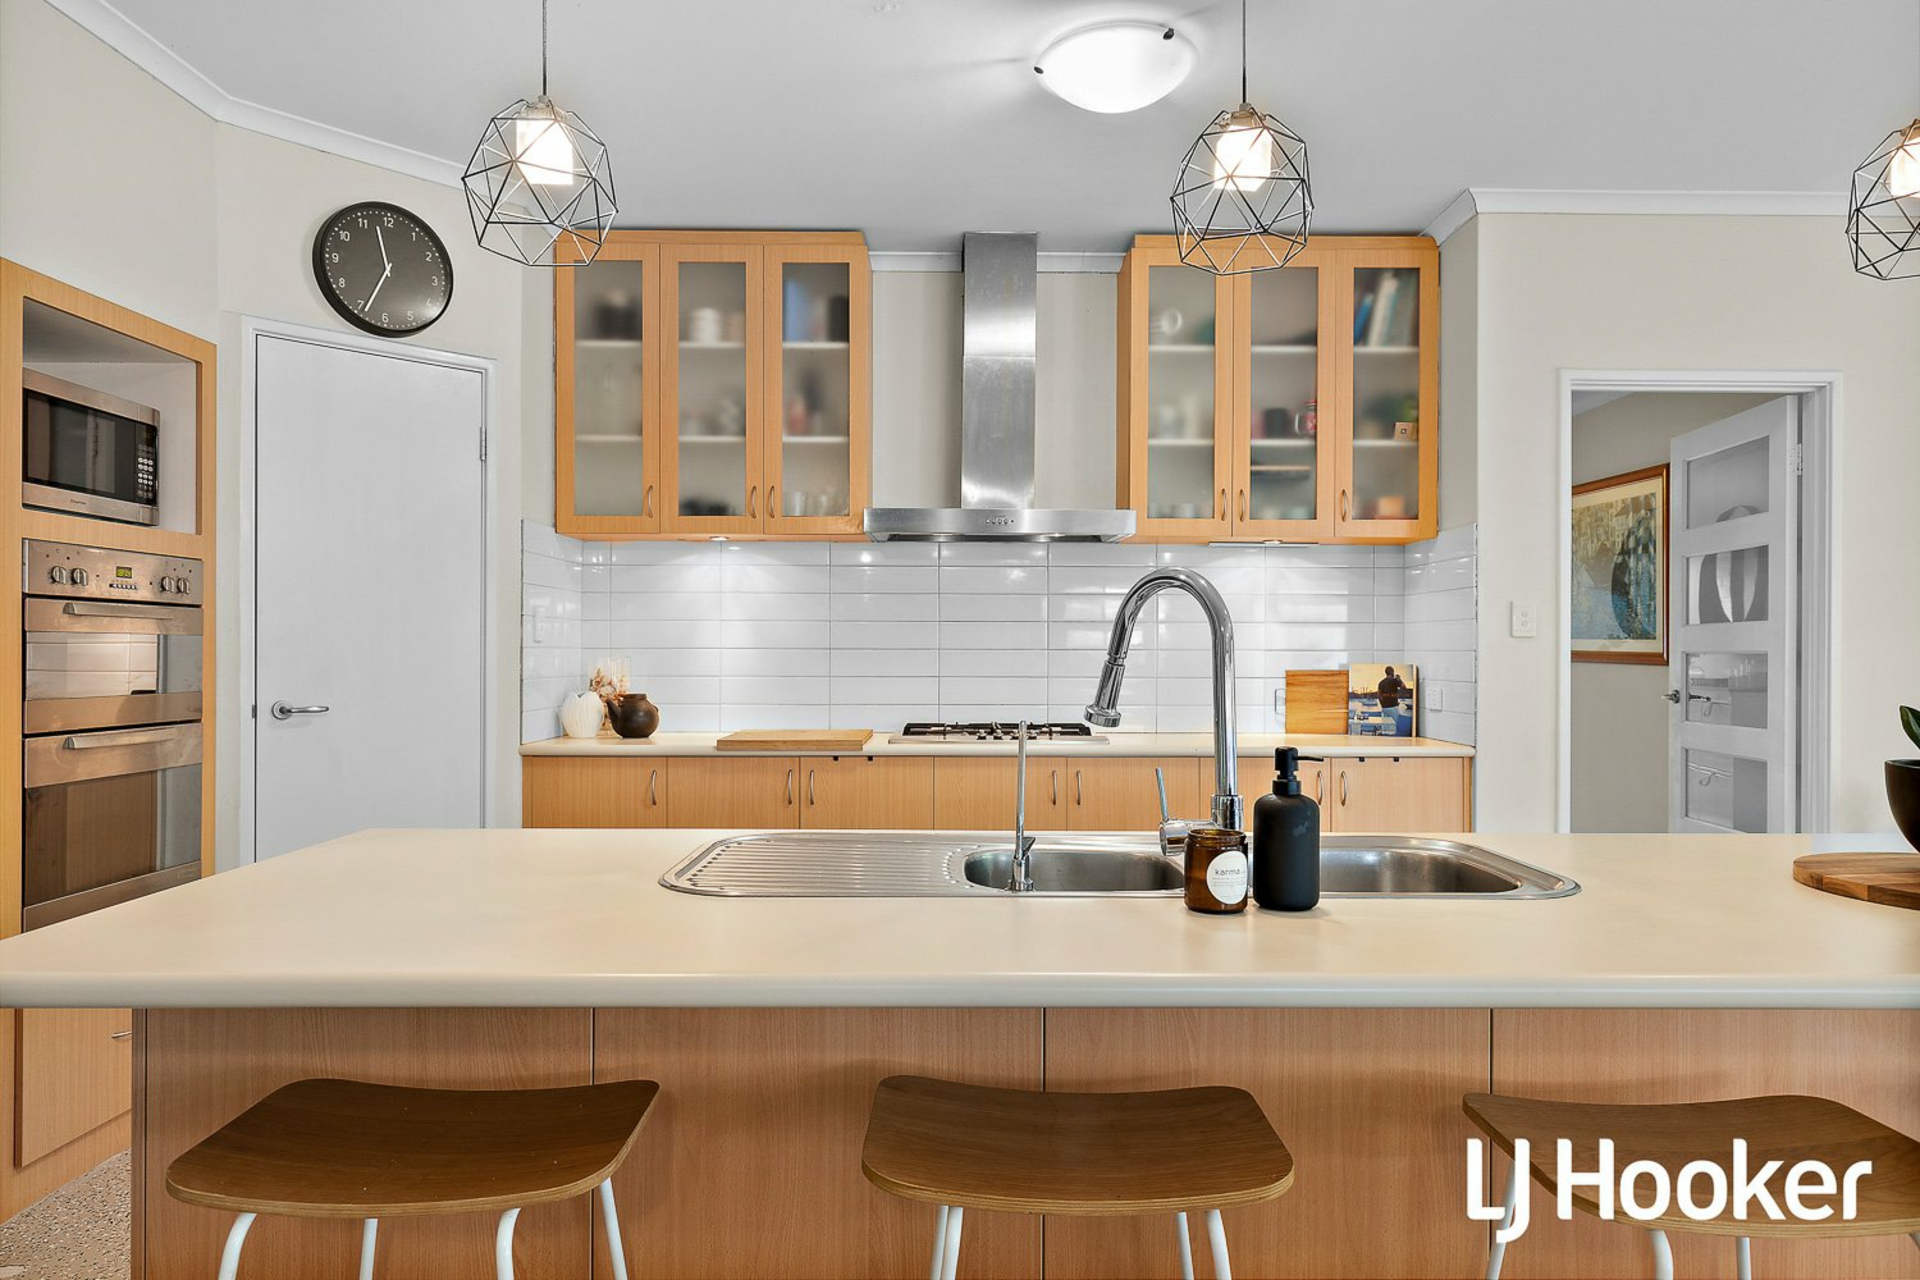
- Renovated kitchen with beautiful stone waterfall bench, integrated Bosch dishwasher, Bosch oven, Bosch gas cooktop, built-in rangehood and overhead cupboards
- Open-plan family, dining and kitchen area, splendid park vista across the pool, gas bayonet, air conditioner, alfresco access
- Activity room
- Double linen press (Upstairs)
- Under staircase storage
- Walk-in linen press (Downstairs)
- Laundry with storage, overhead cupboards and outdoor access
- Double garage - Extra-large with side storage area, shopper's entry, Tesla EV charging point and rear door access
- Alfresco area under the main roof with café blinds
- Cabana/Gazebo next to the pool with built-in bar, fridge, and Kegerator system
- Shed
- Large Rainwater tank
- Double Driveway
- Synthetic turf to front for extra parking
- Block 384sqm
- House area approx: 255sqm
- Easy walking distance to Kingsway Christian College, Ashdale Secondary College, bus stops and very close to Ashdale Primary School, Darch Plaza Shopping Centre (home to a 24-hour IGA supermarket and the Kingsway Bar & Bistro), close to Kingsway Indoor
- Contact Mike Nowotny 0417963463for more information or to arrange a viewing Added 10 November, 2026 Property ID: #L43434336 Show More
Features
- pool
- garage
- air conditioning
- solar
- ensuite