Best offer by 07/DEC Usp
503A Torrens Road
Woodville, SA 5011
- 3 beds
- 2 baths
- 5 car spaces
- 443 m² land
- 180 m² floor
A Beautifully Presented Residence Where Timeless Elegance, Contemporary Comfort and Tranquil Garden Living Come Together
Welcome to a beautifully maintained residence where thoughtful design, inviting interiors and an enchanting garden setting combine to create a wonderful place to call home. Beyond its welcoming frontage lies a home of understated elegance, offering an exceptional balance of comfort, privacy and everyday practicality. From its beautifully presented timber-look flooring and tasteful neutral interiors to its spacious living areas and peaceful garden outlooks, every aspect of this residence contributes to a warm and inviting atmosphere.
Designed to accommodate a variety of lifestyles, the home offers three generously proportioned bedrooms, two bathrooms, two separate living areas and a contemporary kitchen at the heart of the residence. Outdoors, an idyllic garden sanctuary awaits, complete with two delightful entertaining areas, established greenery and charming spaces in which to relax, entertain and appreciate the beauty of the surroundings.
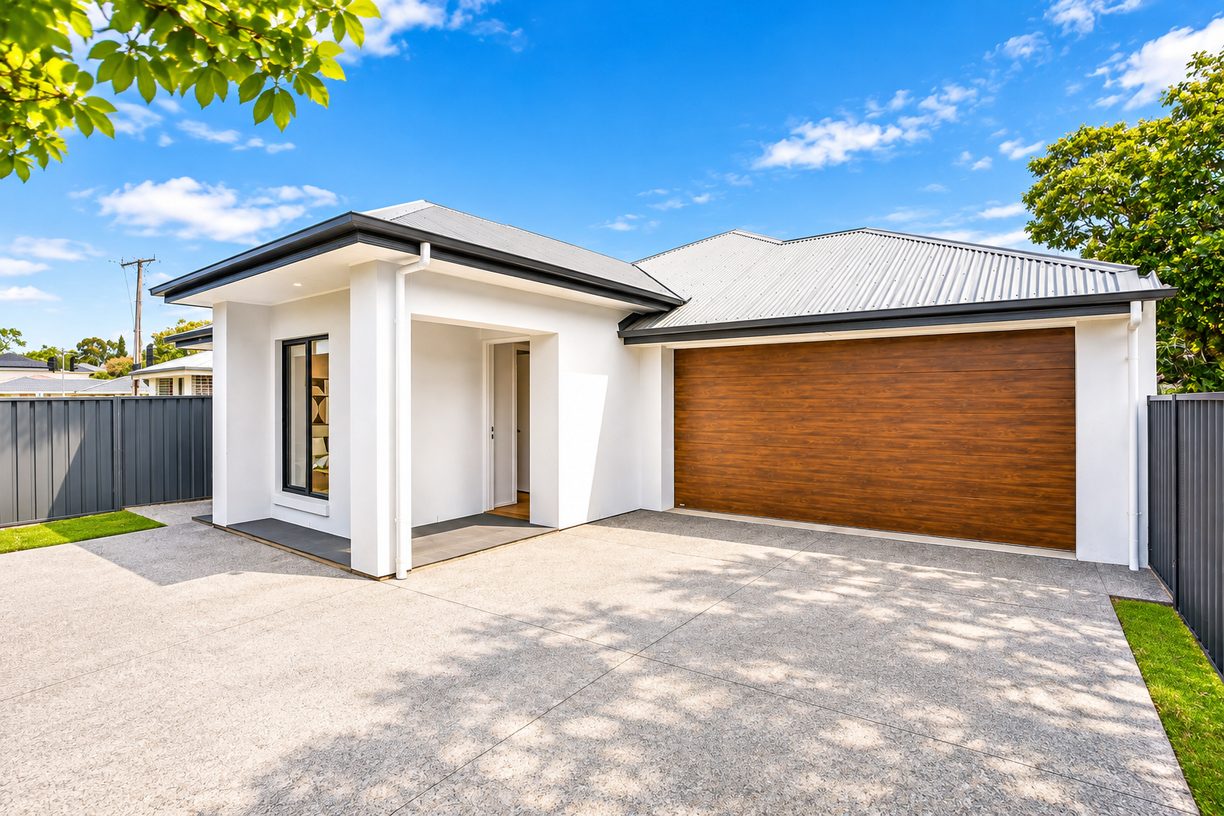
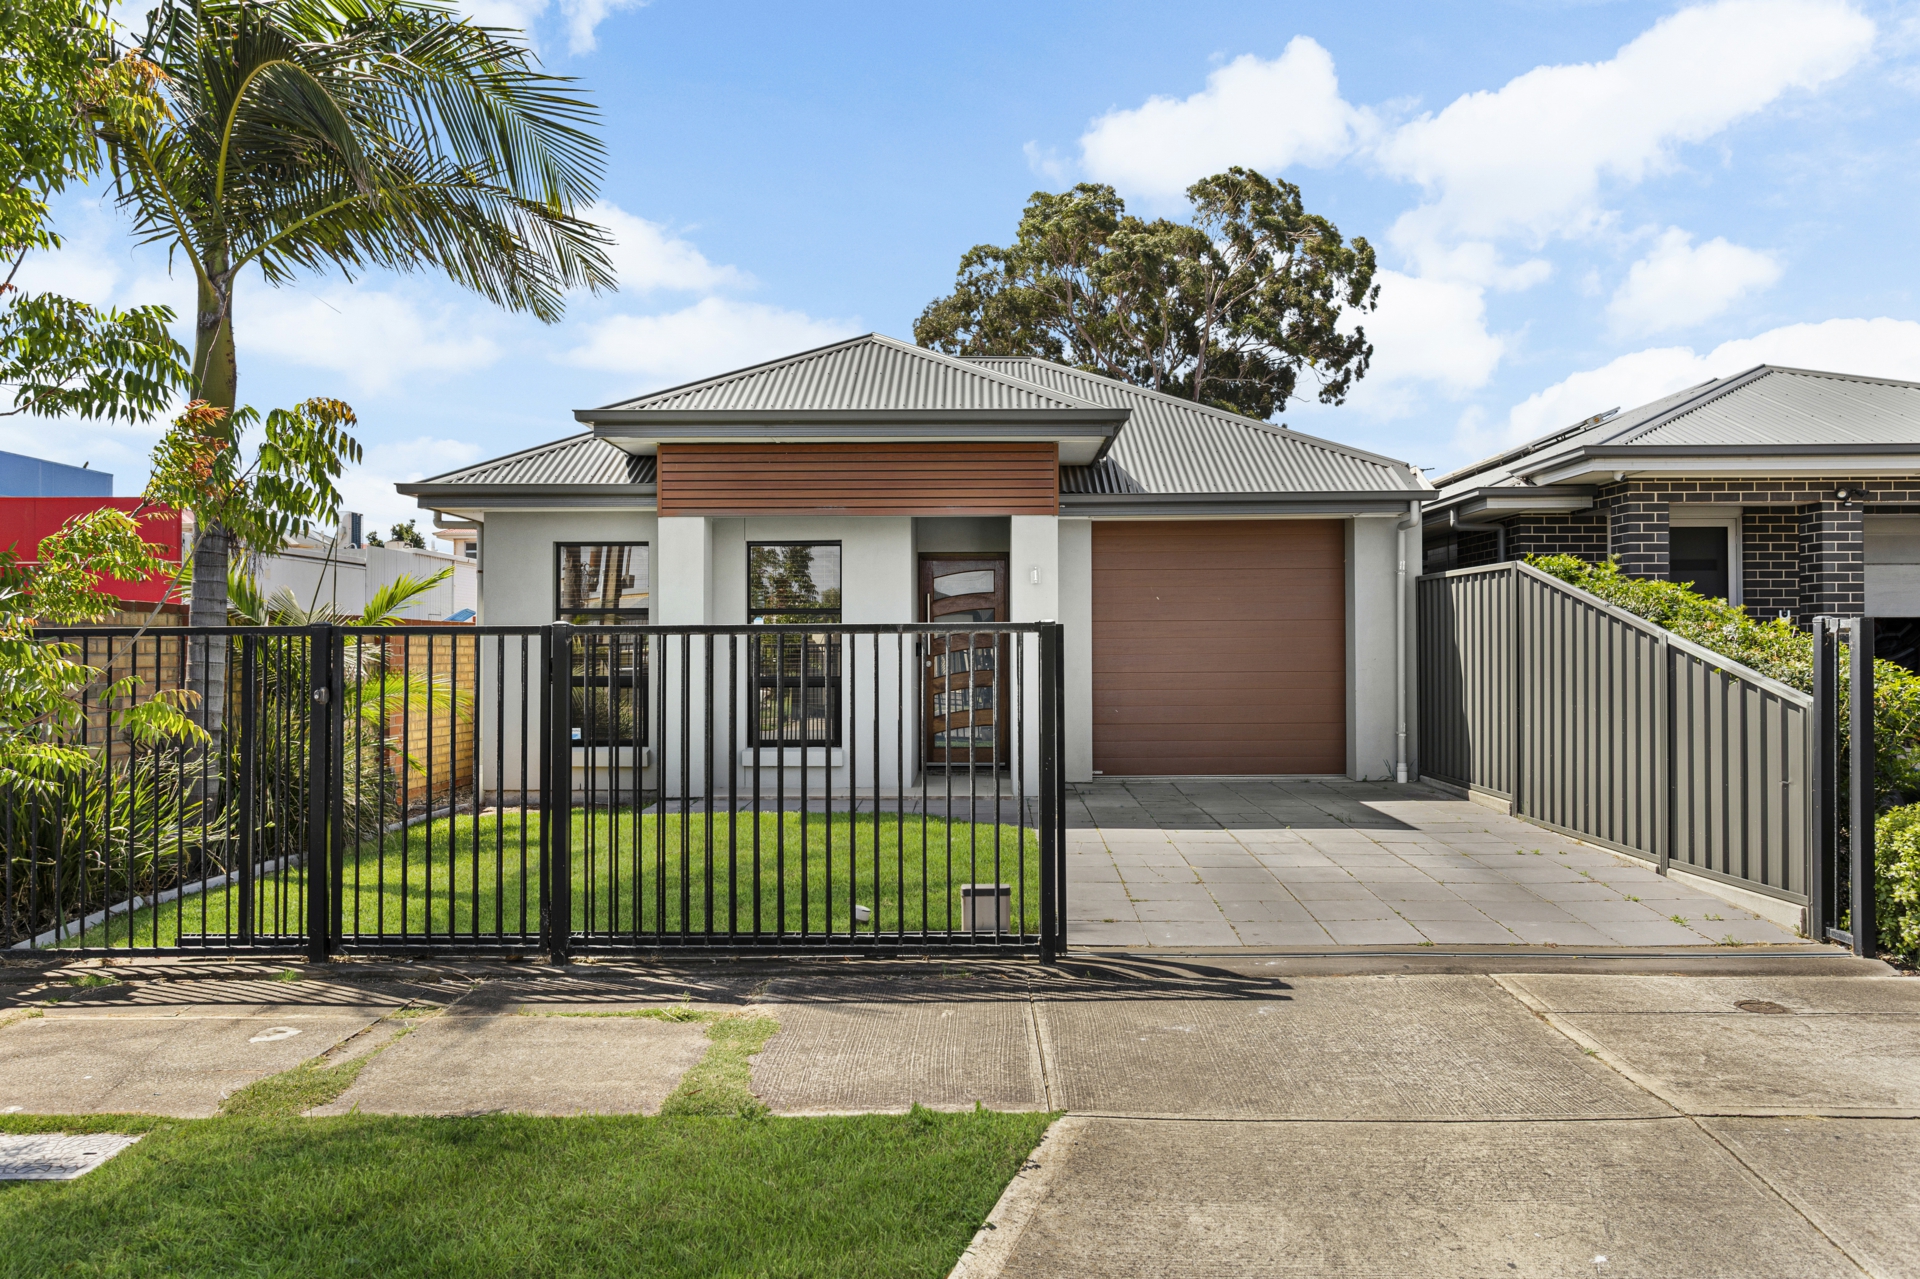
Whether enjoying quiet mornings overlooking the garden, gathering with loved ones or unwinding in the privacy of the master bedroom, this is a residence that celebrates the simple pleasures of everyday living. An Inviting First Impression Set behind secure automatic front fencing, the residence welcomes you with an attractive frontage complemented by extensive paving and thoughtfully established garden beds. A wide paved driveway provides generous off-street parking and convenient access to the substantial garage, while carefully positioned shrubs and flowering plants introduce natural colour and softness to the setting.
The combination of secure access, landscaped greenery and low-maintenance outdoor spaces creates an appealing first impression, offering both everyday practicality and a welcoming sense of arrival. A Peaceful and Versatile Formal Lounge Stepping inside from the front porch, you are welcomed into a beautifully presented separate lounge room, measuring approximately 4.70 x 3.80 metres. Bathed in natural light through a generous front-facing window, this inviting space offers a peaceful retreat from the activity of the main family living areas.
The warm tones of the timber-look flooring complement the soft neutral decor, while elegant window furnishings enhance the room's relaxed and welcoming ambience. Generously proportioned and wonderfully versatile, the lounge provides an ideal setting for quiet conversation, enjoying a favourite book or unwinding at the end of a busy day. For those seeking additional flexibility, the room may also be adapted to suit a home office, private study or alternative sitting room, allowing the space to evolve with individual lifestyle requirements.
Thoughtfully Designed for Comfort and Privacy A central hallway provides a natural transition between the home's living and accommodation areas, connecting the additional bedrooms, main bathroom and separate toilet. The carefully considered floor plan allows the bedrooms to enjoy separation from the main entertaining spaces, creating a sense of privacy and comfort throughout the residence. Beautifully presented timber-look flooring and a harmonious neutral colour palette continue through the interiors, establishing a cohesive aesthetic that feels both timeless and welcoming.
Two Beautifully Presented Additional Bedrooms Bedroom three, measuring approximately 3.60 x 3.00 metres, offers a comfortable and inviting space complemented by a built-in robe and a window welcoming natural light. Its tasteful neutral finishes and warm timber-look flooring create a calming environment, equally suited to a child's bedroom, a welcoming guest retreat or a private space for a family member. Bedroom two, measuring approximately 3.60 x 2.80 metres, is similarly well appointed, featuring a built-in robe and a window that enhances the room with natural light.
Both bedrooms enjoy convenient access to the main bathroom and offer excellent versatility. Depending on individual needs, either space may be thoughtfully transformed into a home office, creative studio, hobby room or guest accommodation. Together, these bedrooms provide flexible and comfortable accommodation, thoughtfully arranged to complement the home's practical family-friendly design. A Beautifully Appointed Family Bathroom The main bathroom presents a fresh and contemporary aesthetic, combining light-coloured wall tiles with contrasting darker floor tiles for a timeless and refined appearance.
A full-size bathtub provides the perfect setting for a relaxing soak, while a separate shower alcove offers convenience for everyday routines. The vanity basin is complemented by practical cupboard storage, helping to maintain a neat and organised environment. A separate toilet positioned nearby provides additional convenience for family members and visiting guests, while a hallway linen cupboard offers valuable storage for household essentials. Thoughtfully appointed and beautifully presented, the bathroom brings together contemporary style and the practical comforts of everyday family living. The Heart of the Home
- Contemporary Kitchen, Dining and Family Living Continuing through the residence, the floor plan unfolds into an inviting open-plan kitchen, dining and family living environment. This beautifully connected space forms the heart of the home, where everyday routines, relaxed gatherings and memorable occasions can be enjoyed with ease. The harmonious combination of light-filled interiors, warm timber-look flooring and contemporary finishes creates a welcoming atmosphere, while the seamless connection between the kitchen and adjoining living spaces encourages effortless interaction. Whether preparing a family meal, entertaining friends or enjoying a quiet evening together, this thoughtfully arranged environment provides a delightful backdrop for modern living. A Contemporary Kitchen Designed for Everyday Enjoyment At the centre of the home is a beautifully presented kitchen, measuring approximately 2.70 x 4.50 metres, where contemporary styling and practical functionality come together. Crisp white cabinetry contrasts elegantly with the benchtops, creating a fresh and timeless aesthetic, while a generous island bench provides an impressive focal point. Offering additional preparation space and valuable cupboard storage, the island also establishes a natural connection between the kitchen and adjoining living areas. Its thoughtful positioning allows meal preparation to become part of the social experience, keeping family members and guests comfortably connected. The kitchen is well equipped with a stainless steel gas cooktop, under-bench oven, rangehood and dishwasher, together with a double-bowl stainless steel sink and tiled splashback. Ample cabinetry and benchtop space ensure everyday essentials can be conveniently accommodated, while a separate walk-in pantry provides additional storage for groceries, kitchen appliances and household provisions. Above the island, striking contemporary pendant lighting introduces architectural interest and a touch of sophistication, complementing the clean lines and neutral finishes throughout. Beautifully appointed and thoughtfully arranged, this kitchen offers an inviting setting for everything from leisurely breakfasts to the preparation of special meals shared with family and friends. An Inviting Dining Space for Memorable Gatherings Positioned conveniently alongside the kitchen, the dining area measures approximately 3.20 x 3.15 metres and provides a welcoming setting for everyday meals and special occasions alike. With ample room for a family dining table, this beautifully connected space invites loved ones to gather, share conversations and create lasting memories. Its close relationship with the kitchen ensures effortless meal service, while the open-plan arrangement maintains a sense of connection with the adjoining family living room. Whether enjoying a quiet breakfast, a relaxed weekend lunch or a celebratory dinner with friends, the dining area offers a delightful environment in which to come together. A Beautifully Connected Family Living Retreat The adjoining family living room, measuring approximately 4.70 x 3.20 metres, offers a warm and inviting space designed for relaxation, entertaining and everyday enjoyment. Generously proportioned to accommodate comfortable lounge seating and an entertainment unit, this delightful living area is enhanced by rich timber-look flooring, tasteful neutral decor and a welcoming sense of openness. Large sliding glass doors provide a beautiful connection to the outdoor alfresco and landscaped rear garden, inviting natural light into the room while drawing the eye towards the greenery beyond. This seamless relationship between indoor and outdoor spaces is one of the home's particularly appealing features, allowing everyday living to extend effortlessly into the peaceful garden surroundings. Imagine opening the glass doors on a pleasant afternoon, welcoming a gentle breeze and enjoying the tranquil outlook while relaxing with family or entertaining friends. Modern lighting, quality window furnishings and ceiling ducting further contribute to the residence's comfortable and beautifully maintained presentation. A Private Master Retreat Overlooking the Serene Rear Garden Privately positioned at the rear of the residence, the generous master bedroom measures approximately 3.90 x 4.00 metres and offers a peaceful sanctuary away from the other two bedrooms. One of the room's most captivating features is its large window, framing a picturesque outlook over the beautifully landscaped rear garden. Natural sunlight filters gently into the bedroom, while the serene garden setting provides a tranquil backdrop of lush greenery, established plantings and beautifully maintained outdoor surroundings. Imagine waking each morning to the peaceful garden outlook, enjoying the changing colours of the seasons or simply unwinding in the comfort and privacy of your own retreat. The tasteful neutral decor and rich timber-look flooring further enhance the room's warm and inviting ambience, creating an atmosphere of understated elegance and relaxation. Generously proportioned, the bedroom comfortably accommodates a king-size bed with accompanying bedside tables and additional bedroom furniture. Thoughtfully separated from the remaining bedrooms, this delightful master suite offers a wonderful sense of privacy, where comfort, natural beauty and peaceful everyday living come together. The master bedroom is further enhanced by an expansive, wall-length built-in wardrobe, providing generous storage and thoughtfully integrated into the room's design. Extending along the bedroom wall, this substantial wardrobe offers excellent space for clothing and personal belongings while preserving the room's elegant, uncluttered presentation. Together with the bedroom's generous proportions, peaceful garden outlook and private ensuite, this beautifully appointed retreat offers a harmonious balance of comfort, practicality and understated elegance. The Comfort and Convenience of a Private Ensuite Complementing the master bedroom is the beautifully presented private ensuite bathroom, providing an additional level of comfort and convenience. Finished in a contemporary colour scheme, the ensuite features a vanity basin with practical cupboard storage, a separate glass-enclosed shower and toilet. Its clean lines, neutral finishes and thoughtfully arranged fittings create a fresh and welcoming environment designed for effortless daily routines. Together with the master bedroom's generous proportions and picturesque garden outlook, the private ensuite completes an inviting personal sanctuary, offering a wonderful balance of privacy, comfort and relaxation. A Practical and Convenient Separate Laundry Positioned within the rear section of the residence, alongside the kitchen and master bedroom, the separate laundry provides a dedicated space for everyday household requirements. Its convenient placement and access to the adjoining outdoor area support the practical needs of a busy household, while allowing laundry activities to remain separate from the main living and entertaining spaces. A thoughtful inclusion that further enhances the home's functional and well-considered design. A Delightful Outdoor Alfresco
- Where Indoor Comfort Meets Garden Tranquillity Stepping outside through the family living room's sliding glass doors, you are welcomed into a charming covered alfresco area measuring approximately 2.90 x 3.00 metres. Beautifully positioned to overlook the landscaped rear garden, this inviting outdoor retreat provides a wonderful setting in which to enjoy the fresh air and peaceful surroundings. Imagine beginning the day with a morning coffee as the garden comes to life, enjoying a leisurely afternoon with a favourite book or sharing relaxed meals with family and friends. The sheltered setting comfortably accommodates outdoor seating, while its direct connection to the family living room creates a seamless transition between indoor comfort and outdoor enjoyment. Surrounded by established greenery and the gentle beauty of the garden, this delightful alfresco space offers an appealing extension of the home's living environment. An Enchanting Garden Sanctuary Beyond the covered alfresco lies one of the residence's most memorable features - a beautifully established rear garden that reflects thoughtful planning, dedicated care and a genuine appreciation for outdoor living. A captivating combination of paved pathways, established garden beds, flowering plants, mature greenery and carefully arranged potted plants creates a wonderfully inviting environment. Throughout the garden, vibrant foliage and colourful blooms provide natural beauty and visual interest, while the thoughtfully arranged outdoor spaces invite moments of quiet reflection and relaxation. The extensive paving establishes a practical foundation for entertaining and moving comfortably throughout the garden, beautifully balanced by lush planting and softer green spaces. Everywhere you look, the surrounding greenery contributes to an atmosphere of tranquillity, creating a delightful retreat from the pace of everyday life. Whether tending to the plants, enjoying the sunshine or simply admiring the surroundings, this garden offers a wonderful opportunity to embrace the pleasures of outdoor living. A Charming Garden Pergola
- Your Own Outdoor Escape Nestled within the beautifully landscaped rear garden is a separate pergola measuring approximately 3.00 x 3.00 metres. Complete with a fabric shade covering, this delightful outdoor setting provides an inviting destination for entertaining, relaxing and enjoying the garden from a different perspective. Positioned amongst established greenery and colourful plantings, the pergola creates a charming focal point within the outdoor landscape. Imagine leisurely weekend lunches beneath the shade, relaxed afternoon conversations with friends or peaceful moments spent enjoying the surrounding garden. With room to accommodate an outdoor table and chairs, this dedicated entertaining space offers a wonderful alternative to the alfresco adjoining the residence. The combination of two distinct outdoor entertaining areas provides excellent flexibility, allowing different settings to be enjoyed throughout the day and across the seasons. A Beautiful Balance of Greenery, Colour and Outdoor Living The rear garden has been thoughtfully arranged to combine the practicality of paved entertaining areas with the natural beauty of established greenery. A central lawn-look section introduces a refreshing expanse of green, beautifully contrasting with the warm tones of the surrounding paving. Established trees, flowering plants, decorative pots and carefully positioned garden beds contribute layers of texture, colour and visual interest throughout the outdoor environment. The various seating areas provide opportunities to appreciate the garden from different vantage points, whether enjoying the sheltered comfort of the alfresco or relaxing beneath the garden pergola. Enclosed by Colorbond fencing, the rear yard offers a sense of privacy and separation from neighbouring properties, further enhancing its appeal as a peaceful outdoor retreat. A garden shed provides practical storage for gardening equipment, tools and outdoor essentials, helping maintain the attractive presentation of the surrounding spaces. Beautifully established and wonderfully inviting, this garden is more than simply an outdoor area - it is an extension of the home, offering a tranquil setting in which to entertain, relax and enjoy nature. Generous Double Garaging and Extensive Secure Off-Street Parking Complementing the residence is a substantial garage measuring approximately 8.00 x 5.90 metres, as indicated on the supplied floor plan, offering impressive versatility and generous vehicle accommodation. Thoughtfully designed to maximise functionality, the garage features an additional internal opening which, when opened, allows a second vehicle to be accommodated within the garage space. This flexible arrangement provides the convenience of double garaging, while also offering valuable additional space for storage, equipment and practical household requirements. Beyond the garage, an expansive paved forecourt provides further secure off-street parking, with the potential to comfortably accommodate approximately three additional vehicles, subject to their size and configuration. Positioned entirely within the property's automatic front fencing, this generous parking area combines the convenience of easy vehicle access with the added benefits of security, privacy and peace of mind within the property's secure boundaries; an appealing feature for households with multiple vehicles, visiting family members or additional parking requirements. The combination of generous garaging, extensive secure parking and thoughtfully arranged vehicle access further enhances the residence's exceptional practicality, offering a level of flexibility and everyday convenience that beautifully complements its comfortable and well-appointed living environment. Thoughtfully Proportioned and Beautifully Presented Throughout Beautifully proportioned and thoughtfully designed, the residence offers a harmonious balance of spacious living, comfortable accommodation and inviting entertaining spaces, creating a welcoming environment that effortlessly accommodates both relaxed everyday living and memorable gatherings with family and friends. The well-considered floor plan encompasses three generously appointed bedrooms, two bathrooms, two distinct living areas, a contemporary kitchen seamlessly connected to the dining and family living spaces, and a separate laundry. Extending beyond the interiors, a sheltered alfresco and charming garden pergola provide delightful additional settings for outdoor relaxation and entertaining. Throughout the residence, tasteful neutral decor, beautifully presented timber-look flooring, contemporary lighting and elegant window furnishings come together to create a cohesive atmosphere of understated sophistication, warmth and timeless appeal. The thoughtful separation of the accommodation from the main entertaining areas provides an enhanced sense of comfort and privacy, while the seamless connection between the family living room and beautifully landscaped rear garden invites natural light, tranquil garden outlooks and an effortless indoor-outdoor lifestyle. From its welcoming interiors and versatile living spaces to its peaceful private retreats and enchanting garden surroundings, every aspect of this beautifully maintained residence contributes to a wonderful sense of harmony, comfort and everyday enjoyment. A Prestigious Woodville Address
- Where Exceptional Convenience Meets an Enviable Lifestyle Perfectly positioned in the heart of Adelaide's highly regarded western suburbs, Woodville has long been admired for its established residential character, beautiful tree-lined streets, rich heritage and exceptional lifestyle convenience.
Offering a desirable balance between the vibrancy of metropolitan living and the relaxed charm of Adelaide's western coastline, this distinguished location presents an outstanding opportunity to embrace the very best of both worlds. One of Woodville's most compelling attractions is its enviable position between the Adelaide CBD and the sparkling shores of the western beaches.
Whether commuting to the city for business, enjoying the sophistication of Adelaide's dining and cultural precincts, or escaping to the coast for a leisurely afternoon by the sea, residents can enjoy convenient access to an impressive variety of lifestyle destinations. Families will appreciate the area's established educational environment, with access to a selection of respected public and private schools, early learning facilities and educational institutions throughout Woodville and its neighbouring suburbs.
The presence of nearby healthcare services, including The Queen Elizabeth Hospital, further enhances the convenience and practicality of this well-connected residential setting. For shopping, dining and everyday indulgence, the location is equally appealing. Armada Arndale, St Clair Village, Westfield West Lakes and the vibrant Woodville Road precinct offer a diverse selection of retail stores, supermarkets, cafes, restaurants and essential services. From leisurely weekend shopping and relaxed coffee outings to convenient everyday errands, an abundance of amenities is within easy reach.
The surrounding commercial and business precincts add another dimension to Woodville's appeal, providing convenient connections to employment centres, professional services and commercial opportunities across Adelaide's western metropolitan region. Together with access to the Adelaide CBD, this strategic positioning makes the suburb particularly attractive to those seeking to balance professional commitments with a comfortable and rewarding home life. Excellent transport connectivity further complements the location, with nearby rail and bus services offering convenient connections to the city and surrounding suburbs.
Major arterial roads provide additional flexibility for motorists travelling throughout metropolitan Adelaide. Beyond its urban conveniences, Woodville enjoys proximity to beautiful parklands, recreational reserves, sporting facilities and Adelaide's celebrated western beaches. From morning walks and family picnics to coastal sunsets, beachside dining and leisurely weekend escapes, the surrounding lifestyle opportunities invite residents to make the most of every season.
What truly distinguishes Woodville is its ability to bring together so many desirable qualities in one established and sought-after setting - residential charm, educational opportunities, shopping convenience, healthcare access, business connectivity and the luxury of being positioned between the city and the sea. For those who value location as highly as the home itself, 503A Torrens Road offers an exceptional opportunity to enjoy the convenience, connectivity and enduring lifestyle appeal of one of Adelaide's most established western suburbs. A desirable address. An enviable lifestyle. A wonderful place to call home.
A Beautiful Place to Call Home Complementing the appeal of its Woodville address, 503A Torrens Road offers something equally special - a beautifully maintained residence where thoughtful design, contemporary comfort and enchanting garden surroundings combine to create a truly welcoming home. From its inviting entrance and elegantly presented interiors to its generous living spaces and peaceful private retreats, the residence has been thoughtfully arranged to provide a harmonious balance of comfort, functionality and relaxed sophistication.
At the heart of the home, the contemporary kitchen connects effortlessly with the dining and family living areas, creating a warm and welcoming environment for everyday moments and memorable gatherings. The separate lounge offers an additional haven for quiet relaxation, while the generously proportioned master suite, overlooking the serene rear garden, provides a private sanctuary in which to unwind and enjoy the tranquillity of the surroundings. Beyond the interiors, the beautifully established garden reveals another dimension of the home's charm.
Lush greenery, colourful plantings, a sheltered alfresco and an inviting garden pergola create a delightful outdoor sanctuary, offering wonderful settings for leisurely mornings, relaxed afternoons and special occasions shared with family and friends. The convenience of three bedrooms, two bathrooms, two separate living areas, generous double garaging and extensive secure off-street parking further enhances the residence's appeal, providing the practicality and versatility to accommodate a variety of lifestyles.
Whether beginning a new chapter, seeking a welcoming family residence or simply looking for a beautifully presented home where comfort and tranquillity can be enjoyed every day, this property offers a wonderful opportunity to embrace a lifestyle of ease, warmth and lasting enjoyment. More than a beautifully presented residence, 503A Torrens Road offers the rare pleasure of coming home to peaceful garden surroundings, welcoming interiors and the exceptional convenience of an established Woodville address. A home of understated elegance. A garden of tranquillity. A location of enduring appeal.
503A Torrens Road, Woodville - where beautiful living begins and wonderful memories are made. Proudly Presented by Harcourts Property People Harcourts Property People is delighted to present this beautifully maintained and thoughtfully appointed residence to the market. Offering a harmonious combination of comfortable interiors, versatile living spaces and a tranquil garden sanctuary, this inviting property represents an appealing opportunity to secure a home in the established suburb of Woodville. We warmly invite you to discover its charm, appreciate its thoughtful design and experience the welcoming atmosphere for yourself.
For further information, please contact Lily Zhou 24/7 on 0483 058 151. Added 09 November, 2026 Property ID: #L43651676 Show More
Features
- garage
- study
- ensuite