1 / 30
HouseFor sale
Guide High $2 millions
96 Mornington Street
Alderley, QLD 4051
- 5 beds
- 2 baths
- 3 car spaces
- 685 m² land
- 417 m² floor
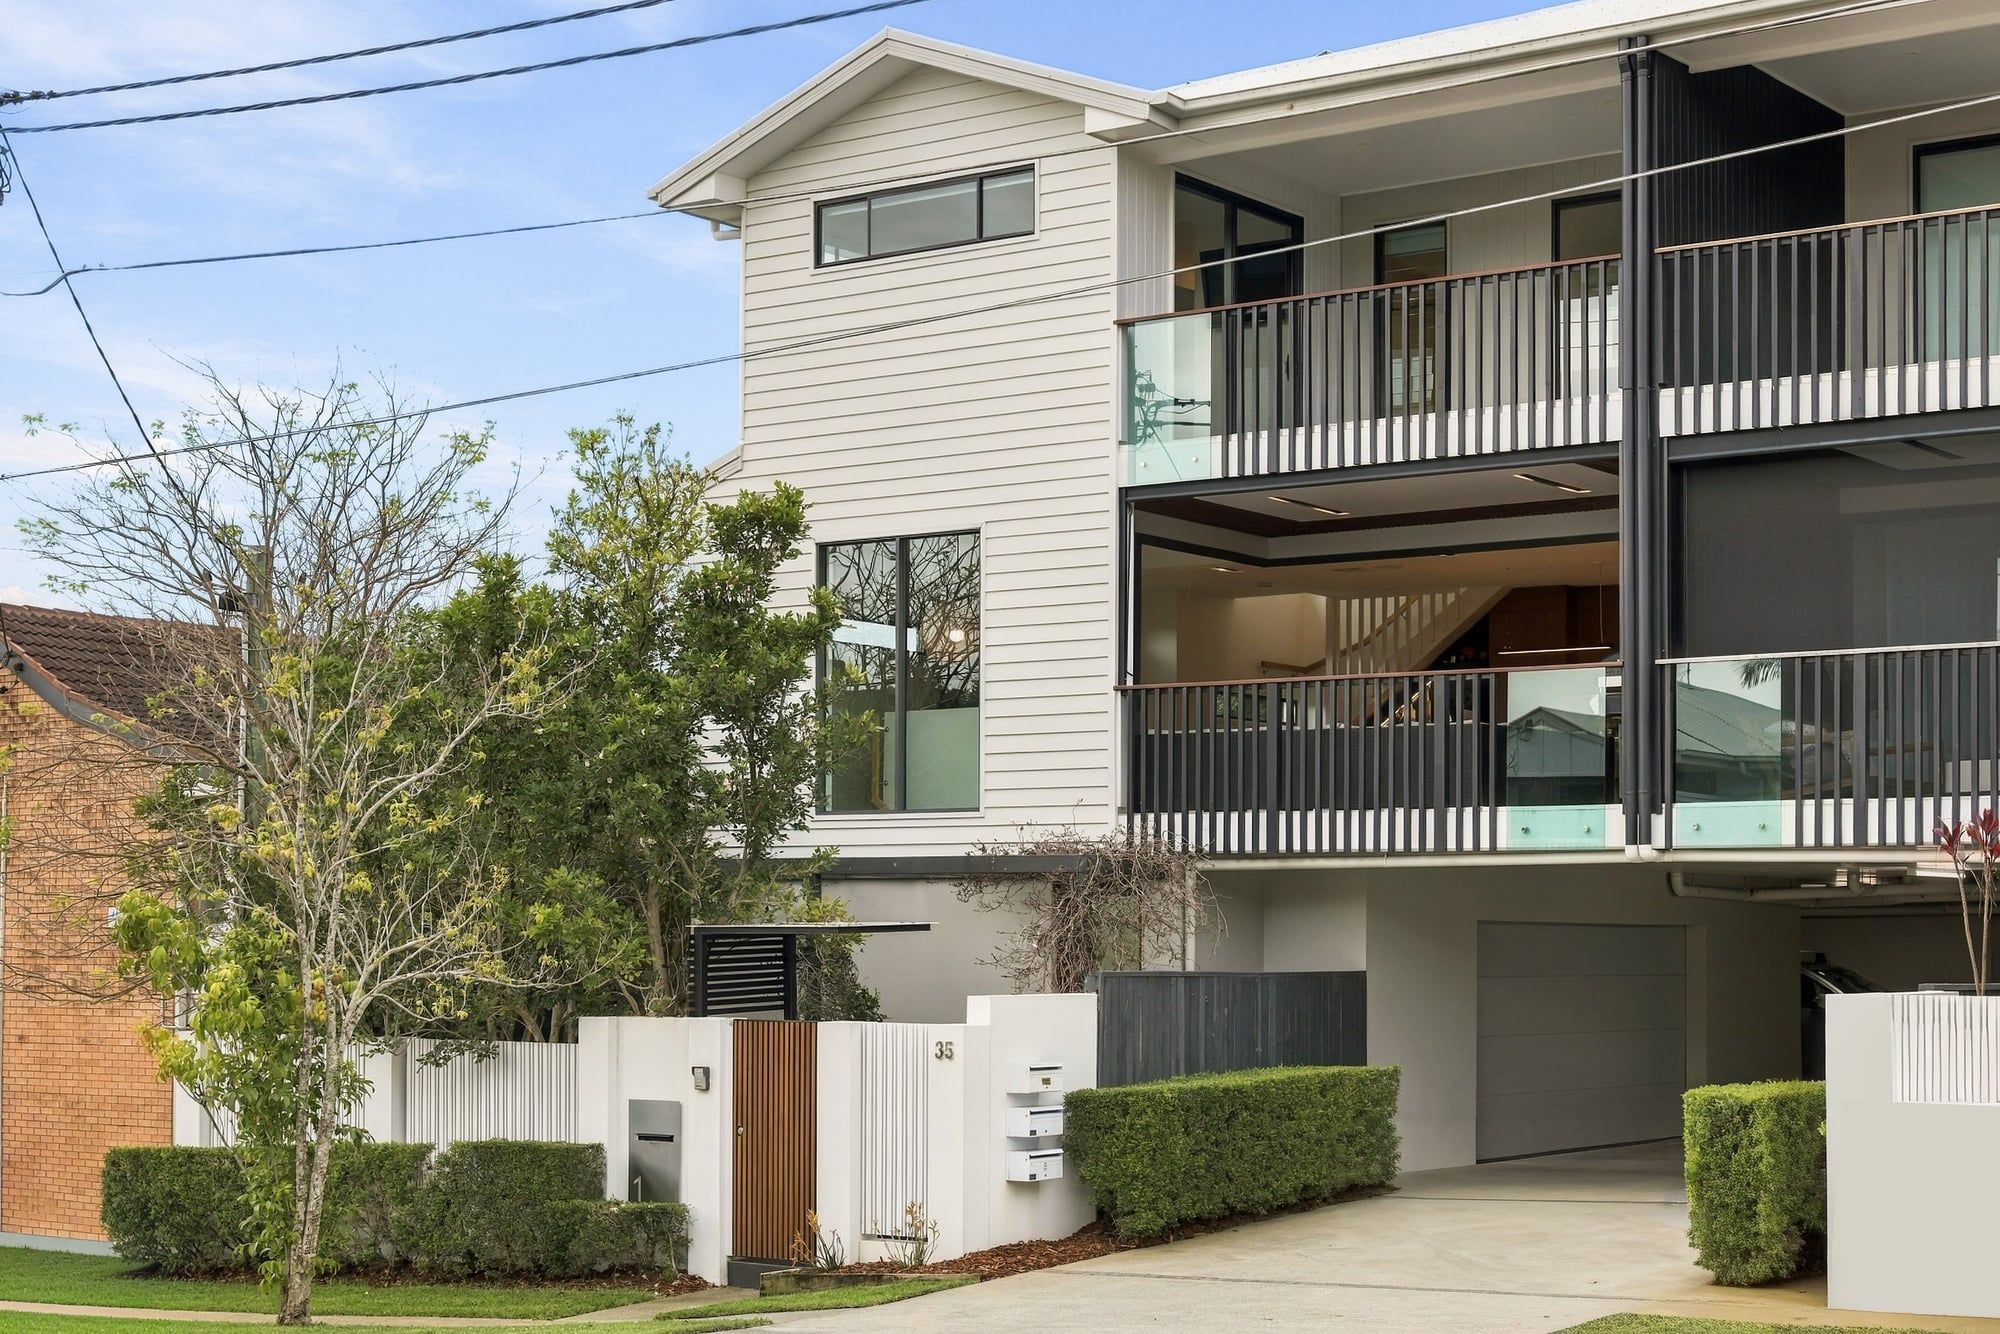
Luxury Smart Home Living Opposite Grange Forest Park
Elevated above the street with a sleek contemporary façade, this residence sits directly opposite Grange Forest Park and makes the most of its leafy outlook at every turn. A central corridor draws the eye through the home to the trees and birdlife beyond, while an open tread staircase rises through a light-filled void at its heart. Whole-home automation, a mineral pool, a private sauna and a substantial solar and battery system make this a home built for comfort, wellness and effortless everyday living. Key Features
- 685 m² parkside block: Directly opposite Grange Forest Park, with a tranquil treetop outlook and direct access to the Kedron Brook Bikeway.
- Built in 2016, with generous proportions throughout
- Heated Mineral swimming pool: Gentle on skin and eyes, with swim jets and waterfall all fully automated.
- 6 kW Nova Sauna: Set right beside the pool for an easy hot and cold ritual at home.
- Treetop entertaining deck: Expansive timber deck for alfresco dining, framed by leafy park views.
- Outdoor Kitchen: Custom spotted gum cabinetry, Including Ziggler and Brown turbo elite BBQ and Dual Vintec fridges.
- Automated garden irrigation: Manicured gardens and lawns kept lush with no effort required.
- Integrated home audio: Speakers throughout the home and garage.
- Control4 home automation: Keyless entry, Lighting, air conditioning, security cameras, intercom and entertainment controlled from two touch panels, Apple HomeKit or Google Home intergration.
- Solar and battery: 17 kW of panels with a 15KW Sunny Boy inverter with a 14 kWh battery.
- Three phase power: Ready for high demand appliances, EV charging and future upgrades.
- Statement staircase: Open tread timber treads, glass balustrade and integrated LED lighting rising through a soaring void.
- Three car garage: Secure parking behind a timber look garage door, with substantial storage beneath the home. Property Layout
- Arrival and void: Step inside to a double height void bathed in natural light, anchored by the floating timber and glass staircase.
- Kitchen: Gas cooktop, electric oven, abundant drawer storage and a separate butler's pantry keeping the main kitchen clean and clear for entertaining.
- Living and dining: Generous living spaces flow level to the backyard and out to the timber deck, where alfresco dining comes with a backdrop of treetops.
- Master suite: A true sanctuary with walk-in robe and private parents' retreat. The retreat offers flexibility to create a nursery, subject to the buyer's plans.
- Downstairs Bedroom options: As is, Fully wired and provisioned home theater, Provisions for wet Bar, Downstairs powder provisioned for full ensuite and Walk in Robe.
- Bedrooms: Oversized bedrooms with plush carpet, high ceilings, recessed lighting and ceiling fans, including a downstairs bedroom ideal for guests, teens or extended family.
- Bathroom: Contemporary finishes with dual vanity automated heated towel rail.
- Finishes: Polished oak timber flooring through the living areas.
- Backyard: Level, private and resort inspired, with the mineral pool and sauna side by side and automated irrigation keeping the gardens immaculate. Location and Lifestyle
- Parklands at your door: Cross the road into Grange Forest Park and straight onto the Kedron Brook Bikeway for morning rides, runs and dog walks.
- Cafes and craft beer: Five coffee shops and two microbreweries close by and walking distance.
- Shopping: Extreme convenience to Stafford City Shopping Centre a short walk across the brook faster than driving.
- Transport: Alderley train station just over a kilometer away, Bus Station at Stafford City Shops, a once a day School Bus Stop across the street to Wilston State School and the city with the airport around 15 minutes via the Airport Link tunnel.
- Pet friendly setting: Fully fenced and custom dog door, Parkland, bikeways and open space on your doorstep.
Park on your doorstep, resort in your backyard, and a home that runs itself. Added 05 November, 2026 Property ID: #L5971827 Show More
Features
- pool
- garage
- air conditioning
- solar
- balcony
- ensuite
- pet friendly