Offers from $1,499,000
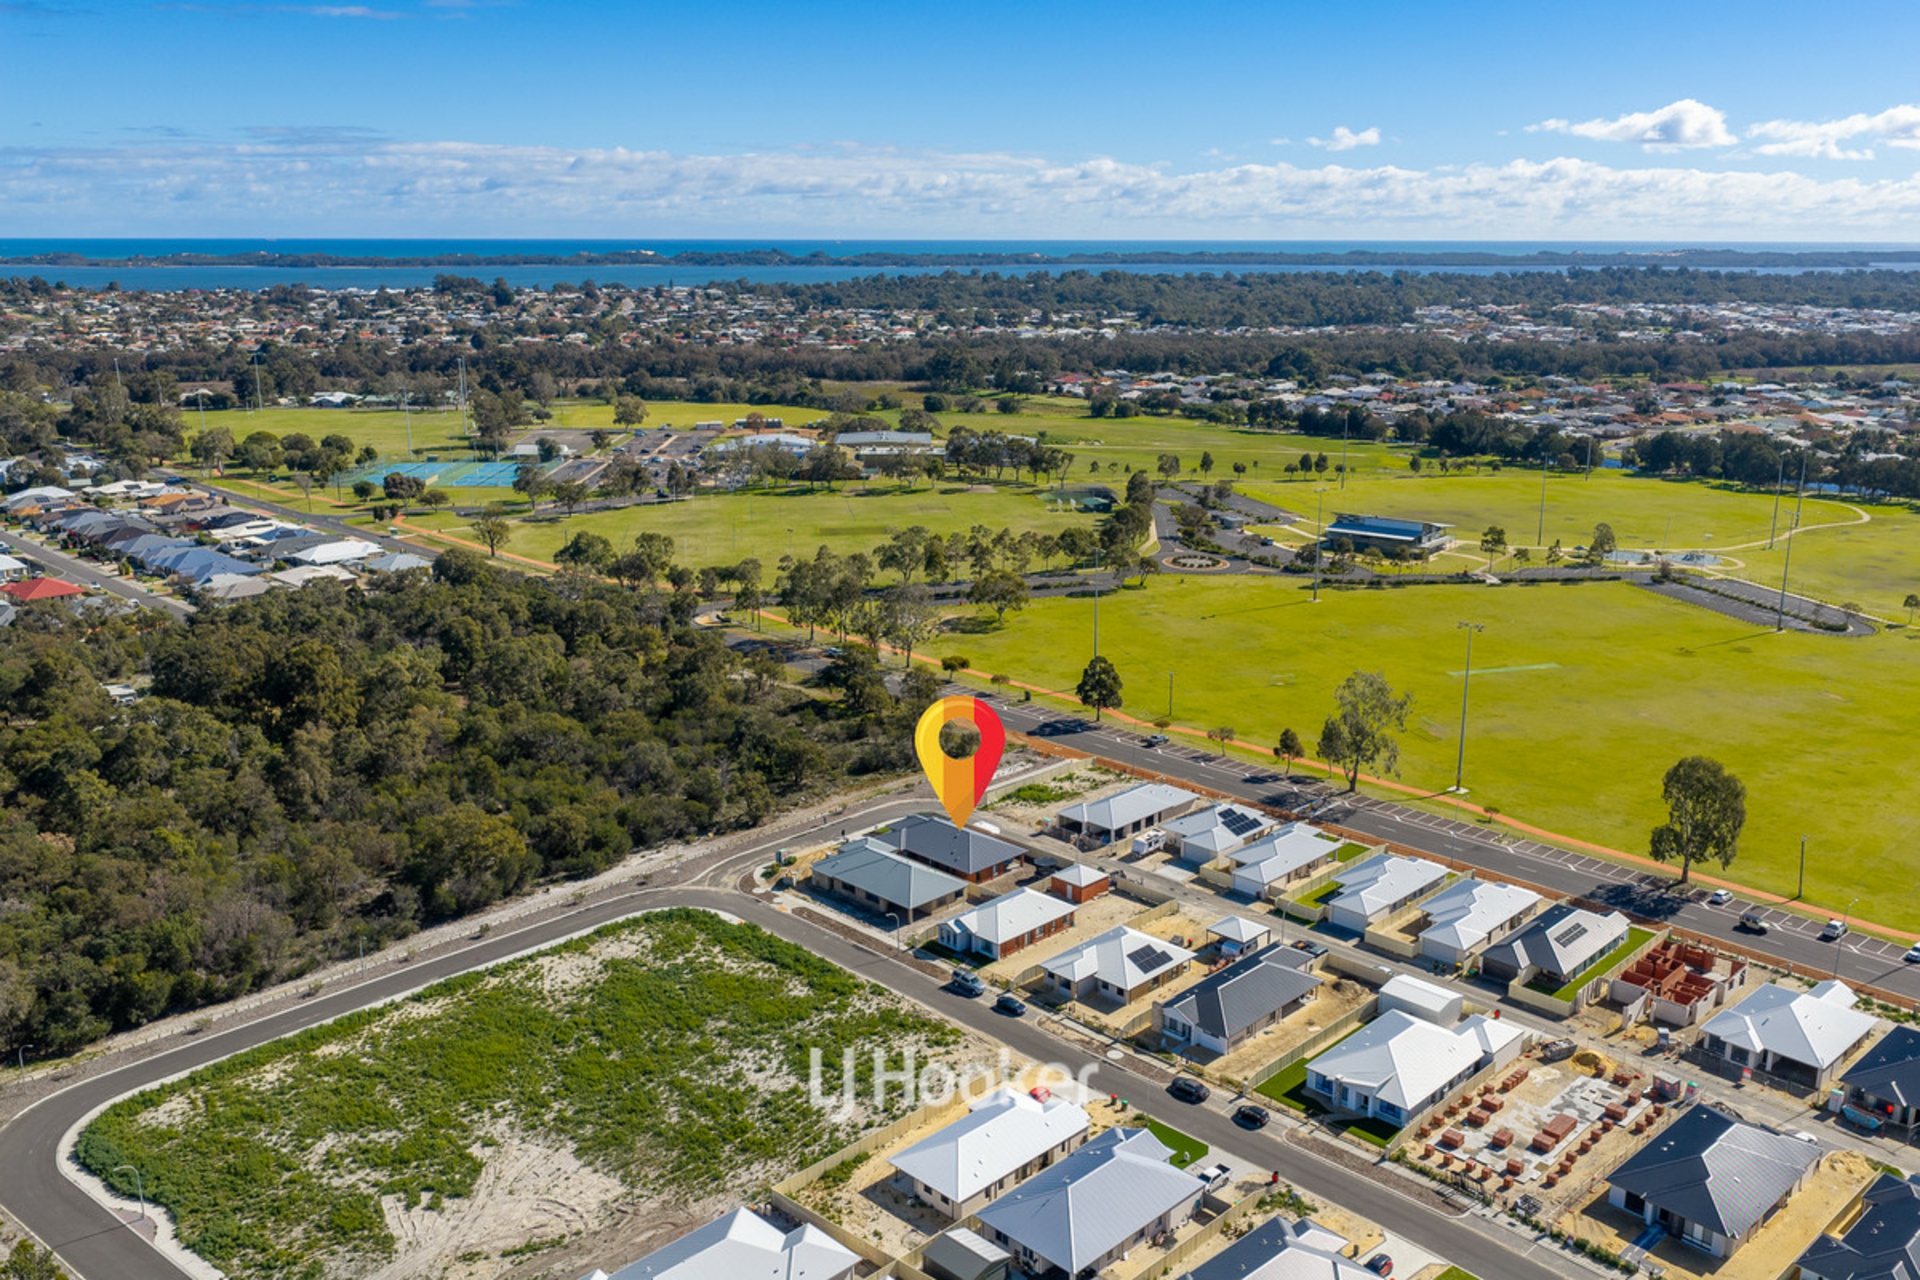
9 Carpenter Terrace
Australind, WA 6233
- 4 beds
- 2 baths
- 2 car spaces
- 1,012 m² land
9 Carpenter Terrace, Australind
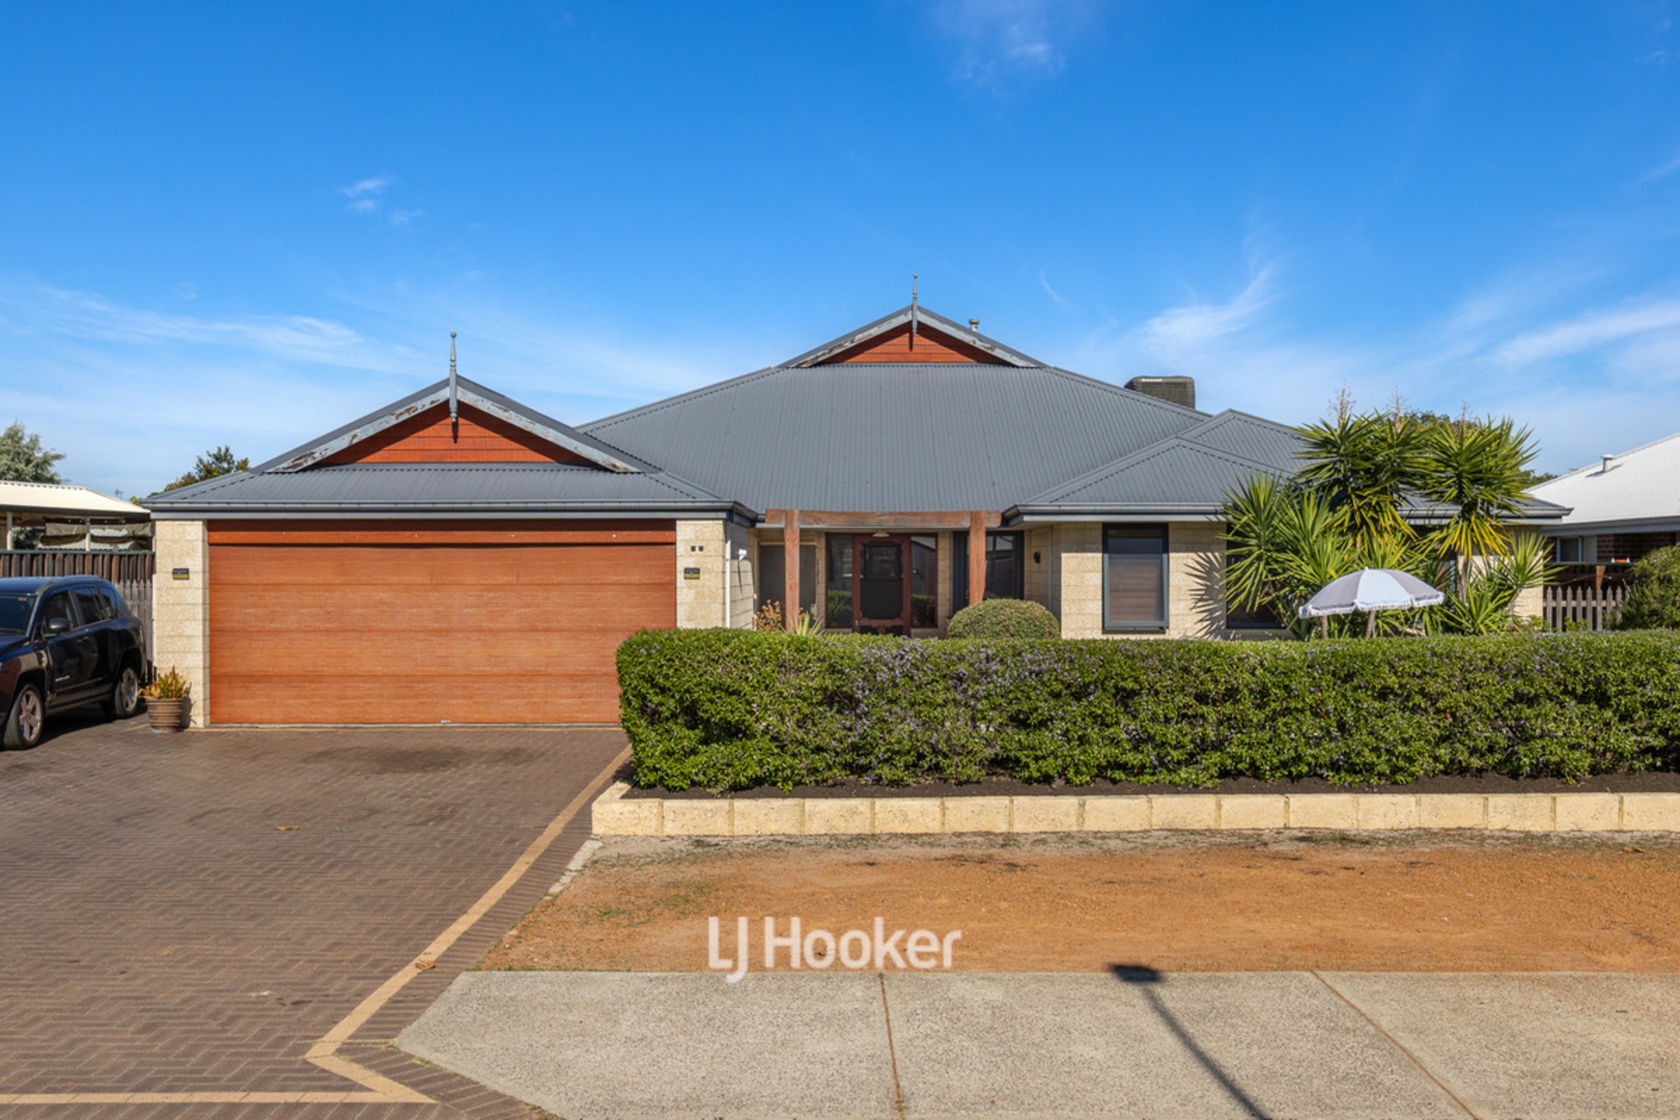
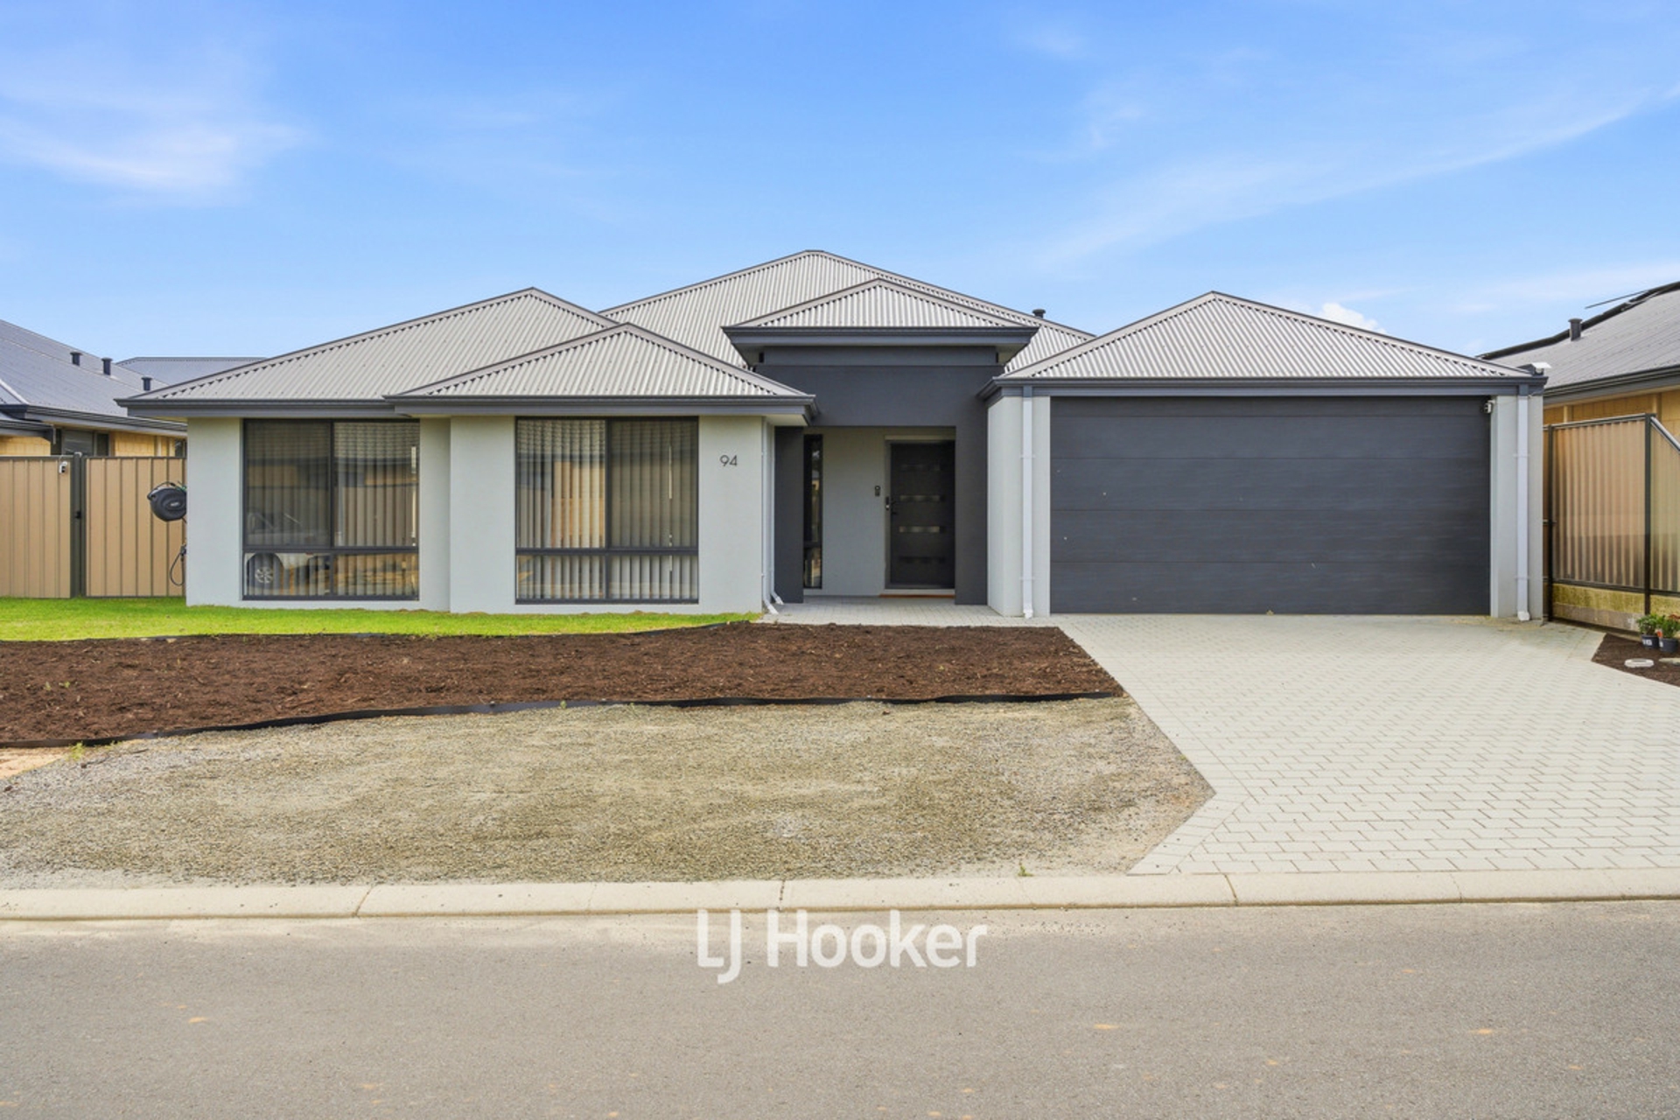
Exterior & Street Appeal -Cyclone-proof security doorRaised ceilings to front-facing porchElevated porch with step-up sitting areaTiled roofFully reticulated bore water system to front and rear manicured gardensBrand new acoustic fencingSide access with paved additional parking (ideal for caravan/boat)Double clotheslineSolar panels (2 systems)Septic systemGaraging & Shed Area -Oversized double garage (approx. 8m x 9m) with painted concrete flooringDrive-through access from garageInternal storeroom (approx. 2m x 4m) with built-in shelvingLarge powered workshop/shed (approx. 8m x 7m)Mezzanine loft (approx.
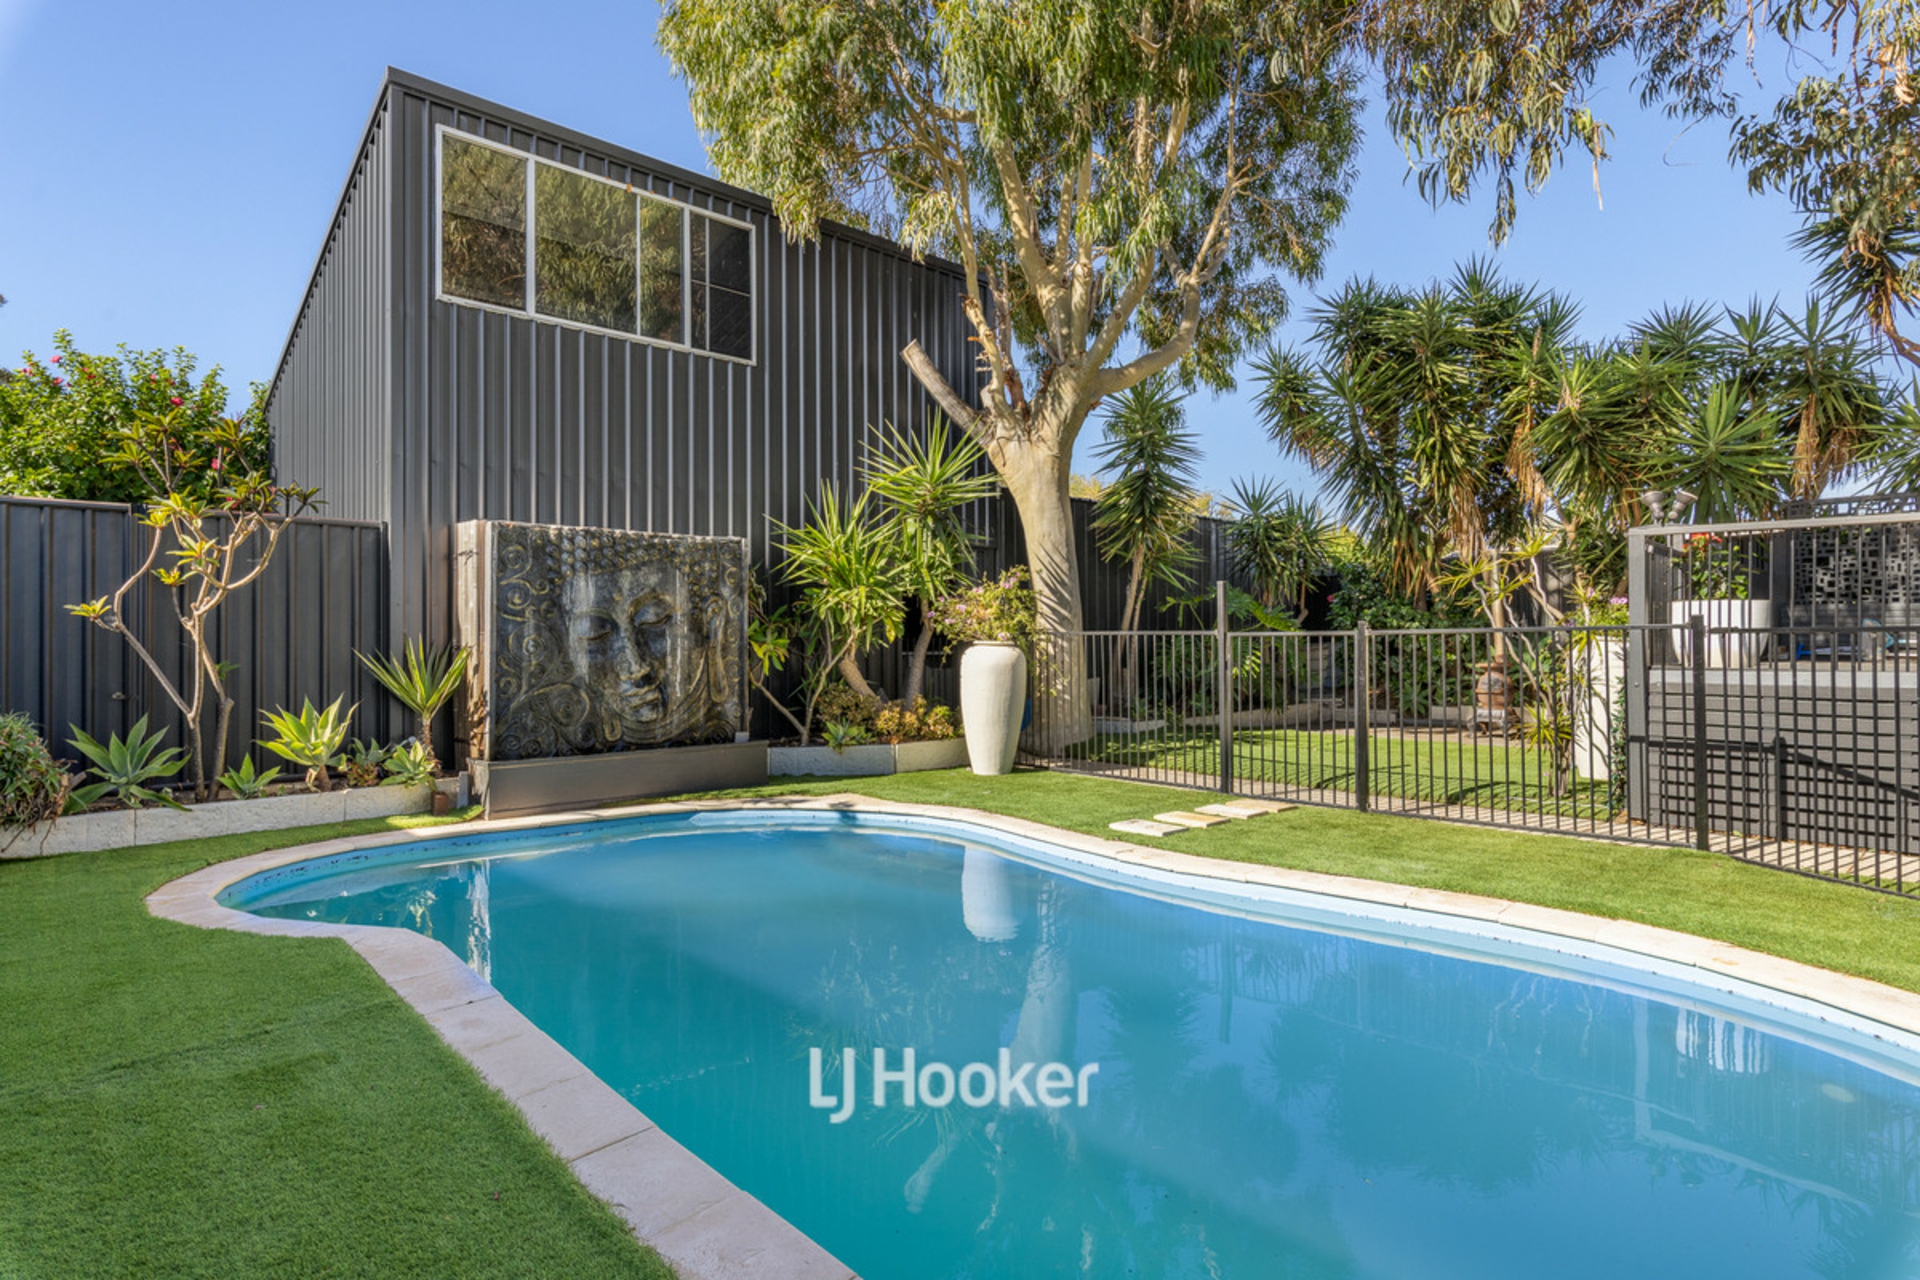
3m x 5m) with wood fire stove2.5m height single roller doorOptional 3-phase powerAdditional woodshed located behind main shedShade sail for extra coverage to rearOutdoor Living & Entertaining -Expansive wrap-around patio/verandah with dropped ceilings for sun protectionPaved outdoor areas with concrete and tiled finishesBali hut with cold water accessBelow-ground swimming pool (approx.
9m x 4m) with plumbing for heatingSunken outdoor entertaining areaBuilt-in stainless steel sink and cabinetryJarrah benchtopsProvision for outdoor shower and toiletOutdoor patio area with power, ceiling fan, and timber deckingPool pump and storage areaVegetable garden located near poolInterior � Ground Floor LivingRaised ceilings throughout main living areasSunken lounge with jarrah floorboardsDucted heating and cooling throughoutAdditional reverse cycle air conditioning units (upstairs & downstairs)Wood fire heater with ductingTiled flooring through main traffic areasGames Room -Raised ceilingsBuilt-in shelving and storageTimber-look flooringDownlightsDouble French doorsSeparate family and lounge rooms with outdoor accessKitchen & Dining
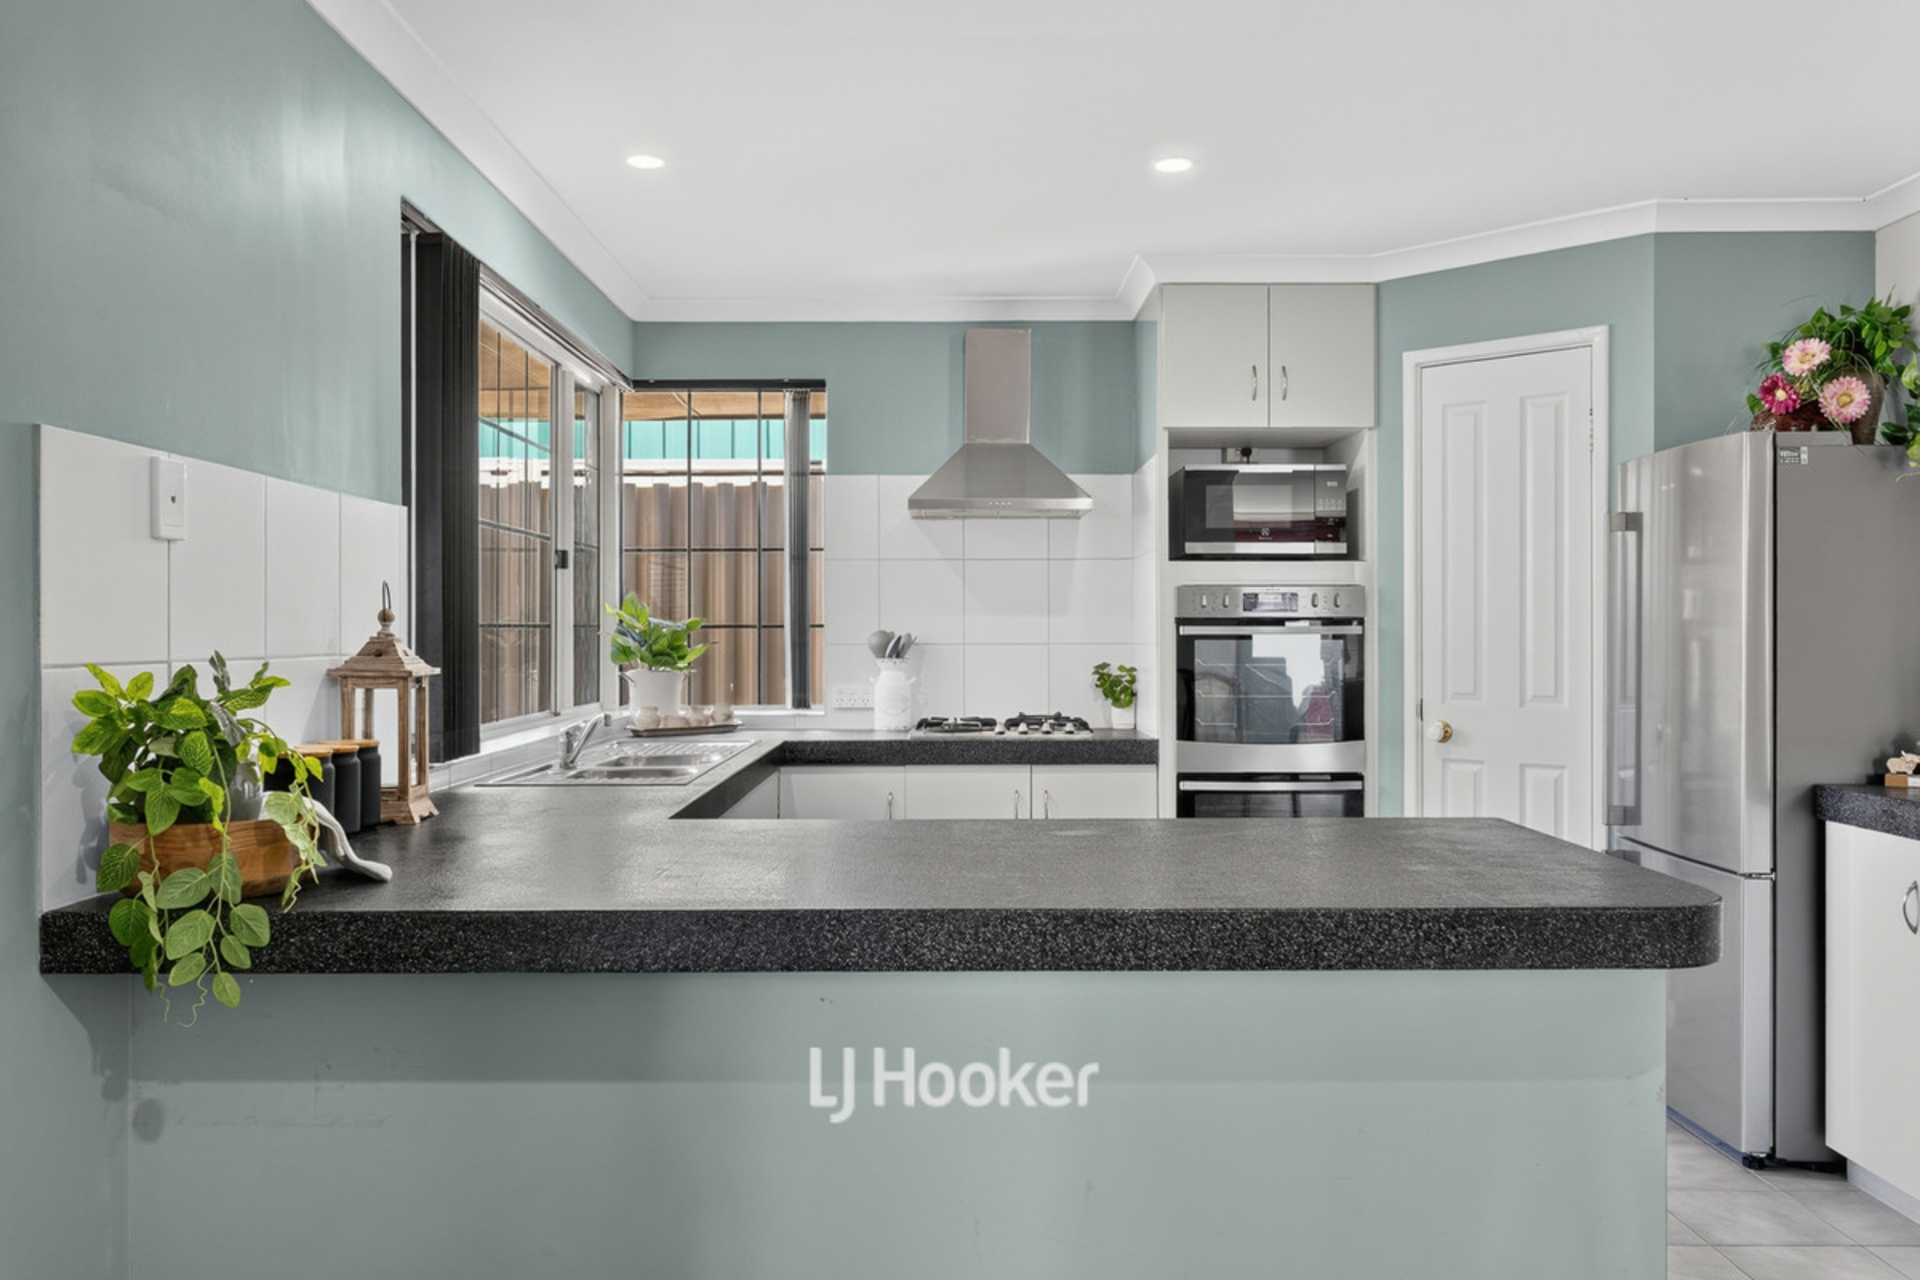
-Central kitchen overlooking dining areaGranite benchtopsOverhead cabinetry with glass feature finishesLarge fridge recessSelf-cleaning ovenGas cooktop and double sinkHuge walk-in pantryDining area opens to covered courtyard for year-round useBedrooms & Bathrooms (Downstairs) -4th bedroom with new plush carpet and built-in double robe with cabinetryBedroom 2 & 3 � generously sized (queen-sized), both with large built-in robesMain bathroom with:Spa bathCorner showerHeat lightingLarge vanity with ample storageSeparate guest toiletPowder room with vanityDouble linen storageLaundry with chute and walk-in storageWater softener system installedUpper Level Retreat -Spiral staircase leading to upper levelMaster bedroom with private
parents' retreatLarge walk-in robe with double door entryEnsuite with corner shower and large vanitySeparate powder areaLaundry chute access from upper levelAdditional upstairs retreat/office with downlightsDouble linen storage upstairsAdditional Features -Outdoor shutters to upper levelCeiling fans920mm benchtops throughoutInstant hot water system (external)301m2 to the bottom floor of living and 105m2 on the top floor, in total 406m2 living spaceLocation Highlights -Approx. 500m to local shopsDirect laneway access to nearby parkElevated position capturing stunning viewsContact Katie Ryan Today on 0458 458 565 to arrange a private viewing!
Features ensuite Property Brochures Property ID 1AJSHND
Features
- pool
- garage
- air conditioning
- ensuite