$2,490,000 - $2,690,000
10 Lockyer Street
Griffith, ACT 2603
- 4 beds
- 3 baths
- 2 car spaces
- 1,398 m² land
10 Lockyer Street, Griffith
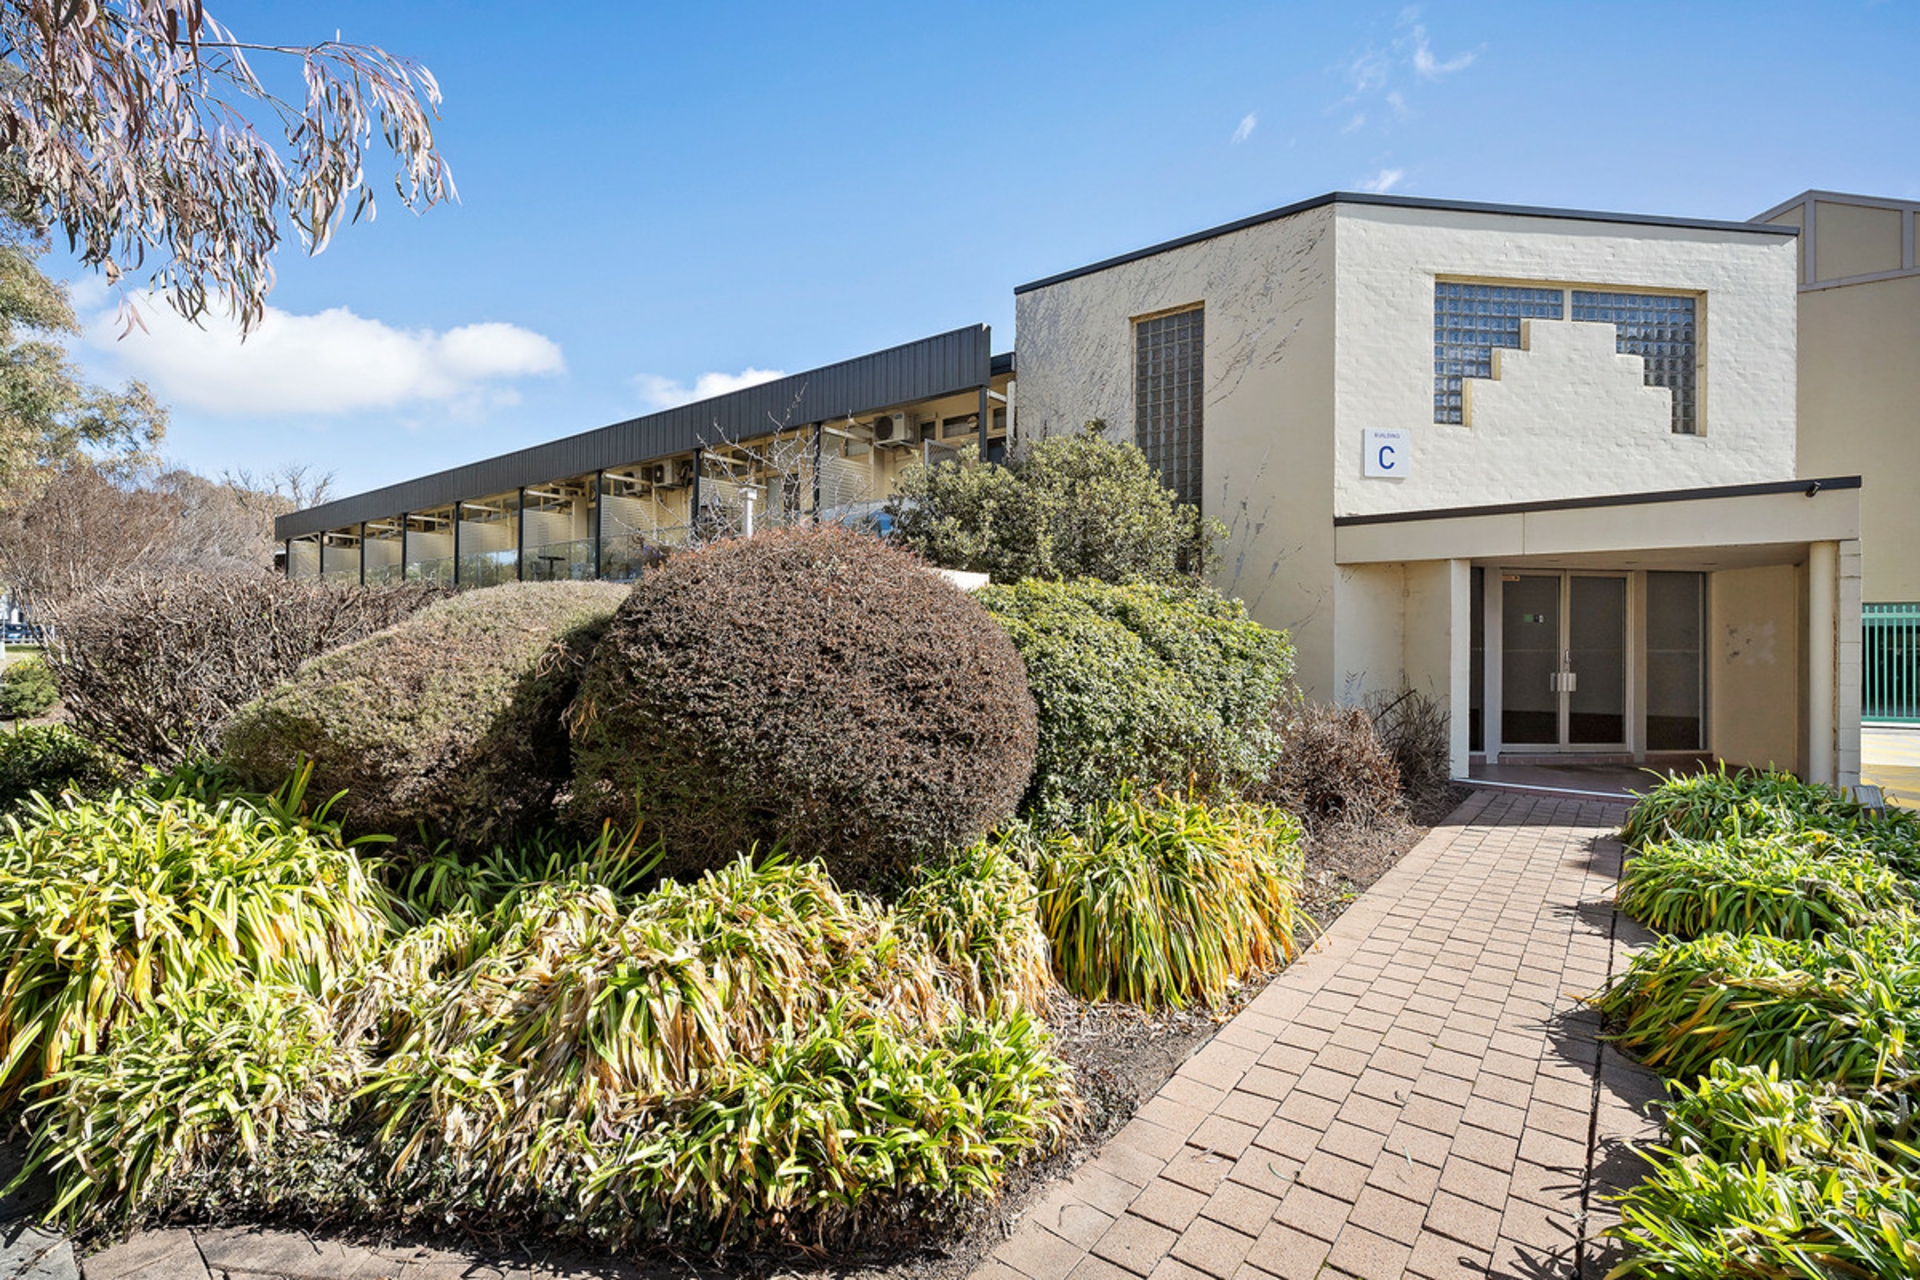
Positioned on a large 1398sqm block and designed for comfortable family living, the home combines generous proportions with everyday practicality, all just moments to Manuka Village, Griffith Shops and local schools.Beautifully reimagined by an architectural redesign, this iconic 1939 "Kenneth Oliphant" home is set on one of Griffith's premier tree-lined streets, this expansive family residence offers the space, scale and lifestyle in this tightly held Inner South locationBathed in natural light and designed for effortless indoor�outdoor living, the home features formal lounge and dining spaces centred around an open fireplace,
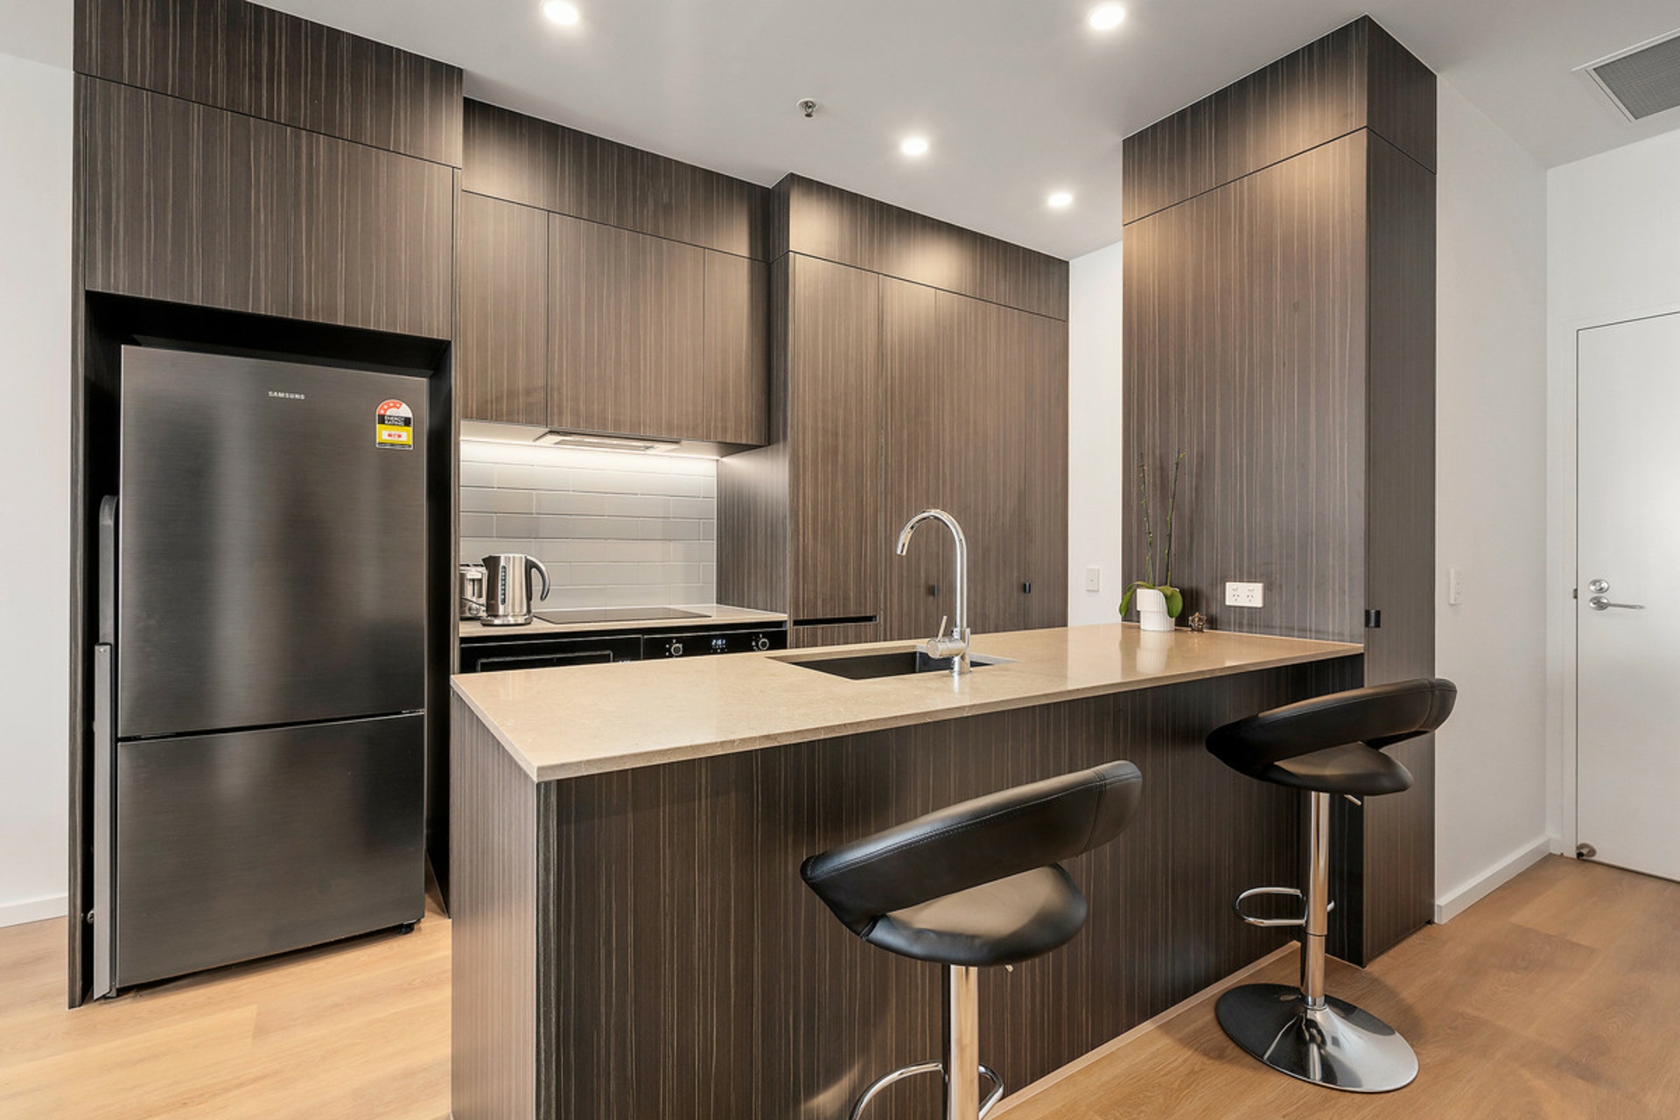
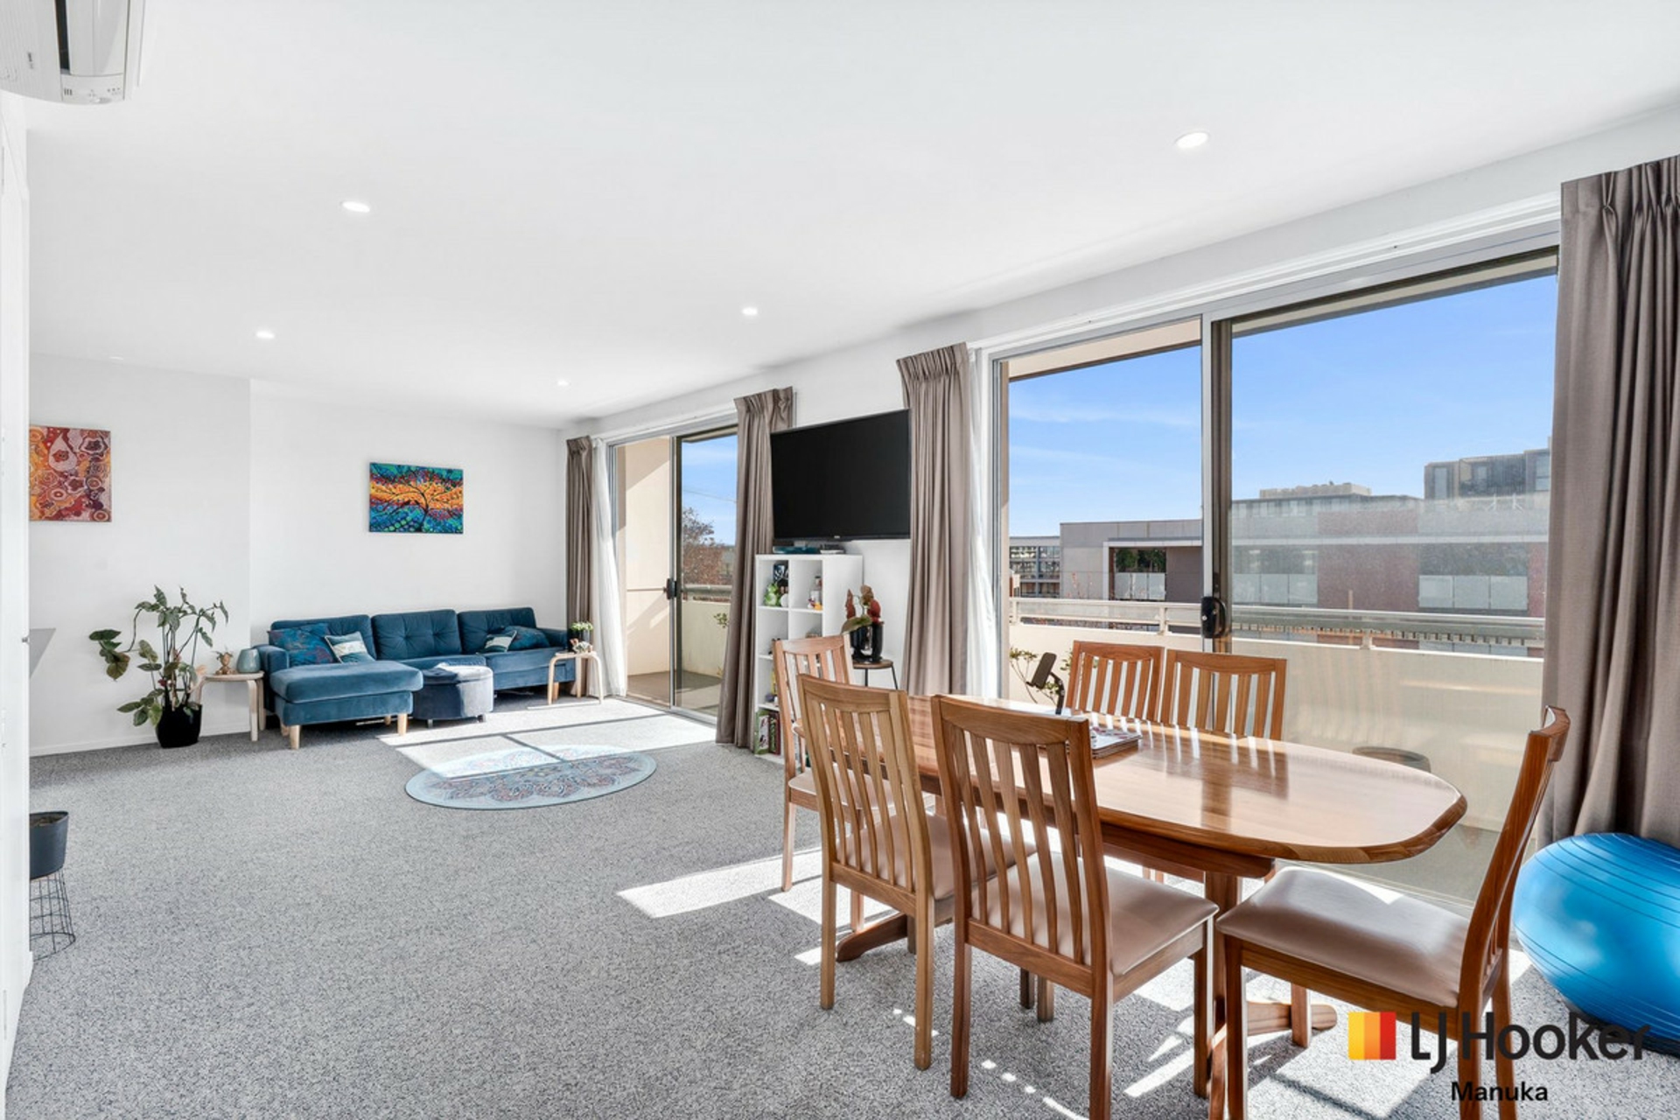
creating a warm and inviting atmosphere.Four generous bedrooms include a serene, north-facing main bedroom with a walk-in robe, designer ensuite and direct garden access. The second bedroom with its own entry and ensuite offers the perfect solution for visiting guests, a private home office or an independent teenager's retreat.The striking kitchen is a true highlight, showcasing expansive Caesarstone benchtops, soft-touch cabinetry, premium Miele appliances and a seamless connection to the sunlit family room.
From here, enjoy direct access to beautifully established private gardens, ideal for relaxing or entertaining.The main bathroom previously awarded "Best Renovated Bathroom in Class," features a stunning feature bath, marble flooring and exquisite craftsmanship that elevates everyday living.Completing the home is a double garage with workshop and garden powder room, hydronic heating, reverse-cycle air conditioning, under-floor heating in key areas and a full security system,
ensuring year-round comfort and peace of mind.Features:Iconic 1939 "Ken Oliphant" designed residenceThoughtfully renovated and extended to blend heritage charm with modern luxuryFour spacious bedrooms + studyFormal lounge and dining with open fireplaceNorth-facing family room opening to privateEstablished gardensLuxurious kitchen with Caesarstone benchtops and Miele appliancesElectric induction cooktop and electric ovenWalk in pantryAward-winning main bathroom with marble flooringSegregated Main bedroom with new ensuite, walk-in robe and garden accessSecond bedroom with separate access and ensuite-ideal for home office or retreatCypress pine flooringHydronic heating+ Daikin reverse-cycle heating/coolingSolar panelsUnder-floor heating in kitchen/family, main bathroom,
ensuite, toilet and WIRDouble garage with workshop and garden powder roomBack-to-base security systemHighly sought-after location within walking distance to Manuka, Kingston and GriffithMoments to an array of parks and playing fieldsClose to Canberra's leading schools and lifestyle amenitiesKey Figures:EER: 2Rates: $2,664.21pq (approx.)Land Tax (for investors): $5,760.13pq (approx.)Internal Living: 230.70sqm (approx.)Garage & Store: 52sqm (approx.)Block Size: 1398sqm (approx.)UV: $1,940,000 (2025)Year Built: 1940Disclaimer:While all care has been taken in compiling information regarding properties marketed for rent or sale,
we accept no responsibility and disclaim all liabilities regarding any errors or inaccuracies contained herein. All parties should rely on their own investigation to validate the information provided. Features courtyarddishwasherfloorboardsbuilt ins Property Brochures EER 2 Property ID 1UERFMF
Features
- garage
- air conditioning
- study
- ensuite