Auction 26/9/26
126 Schlich Street
Yarralumla, ACT 2600
- 4 beds
- 4 baths
- 2 car spaces
- 1,767 m² land
126 Schlich Street, Yarralumla
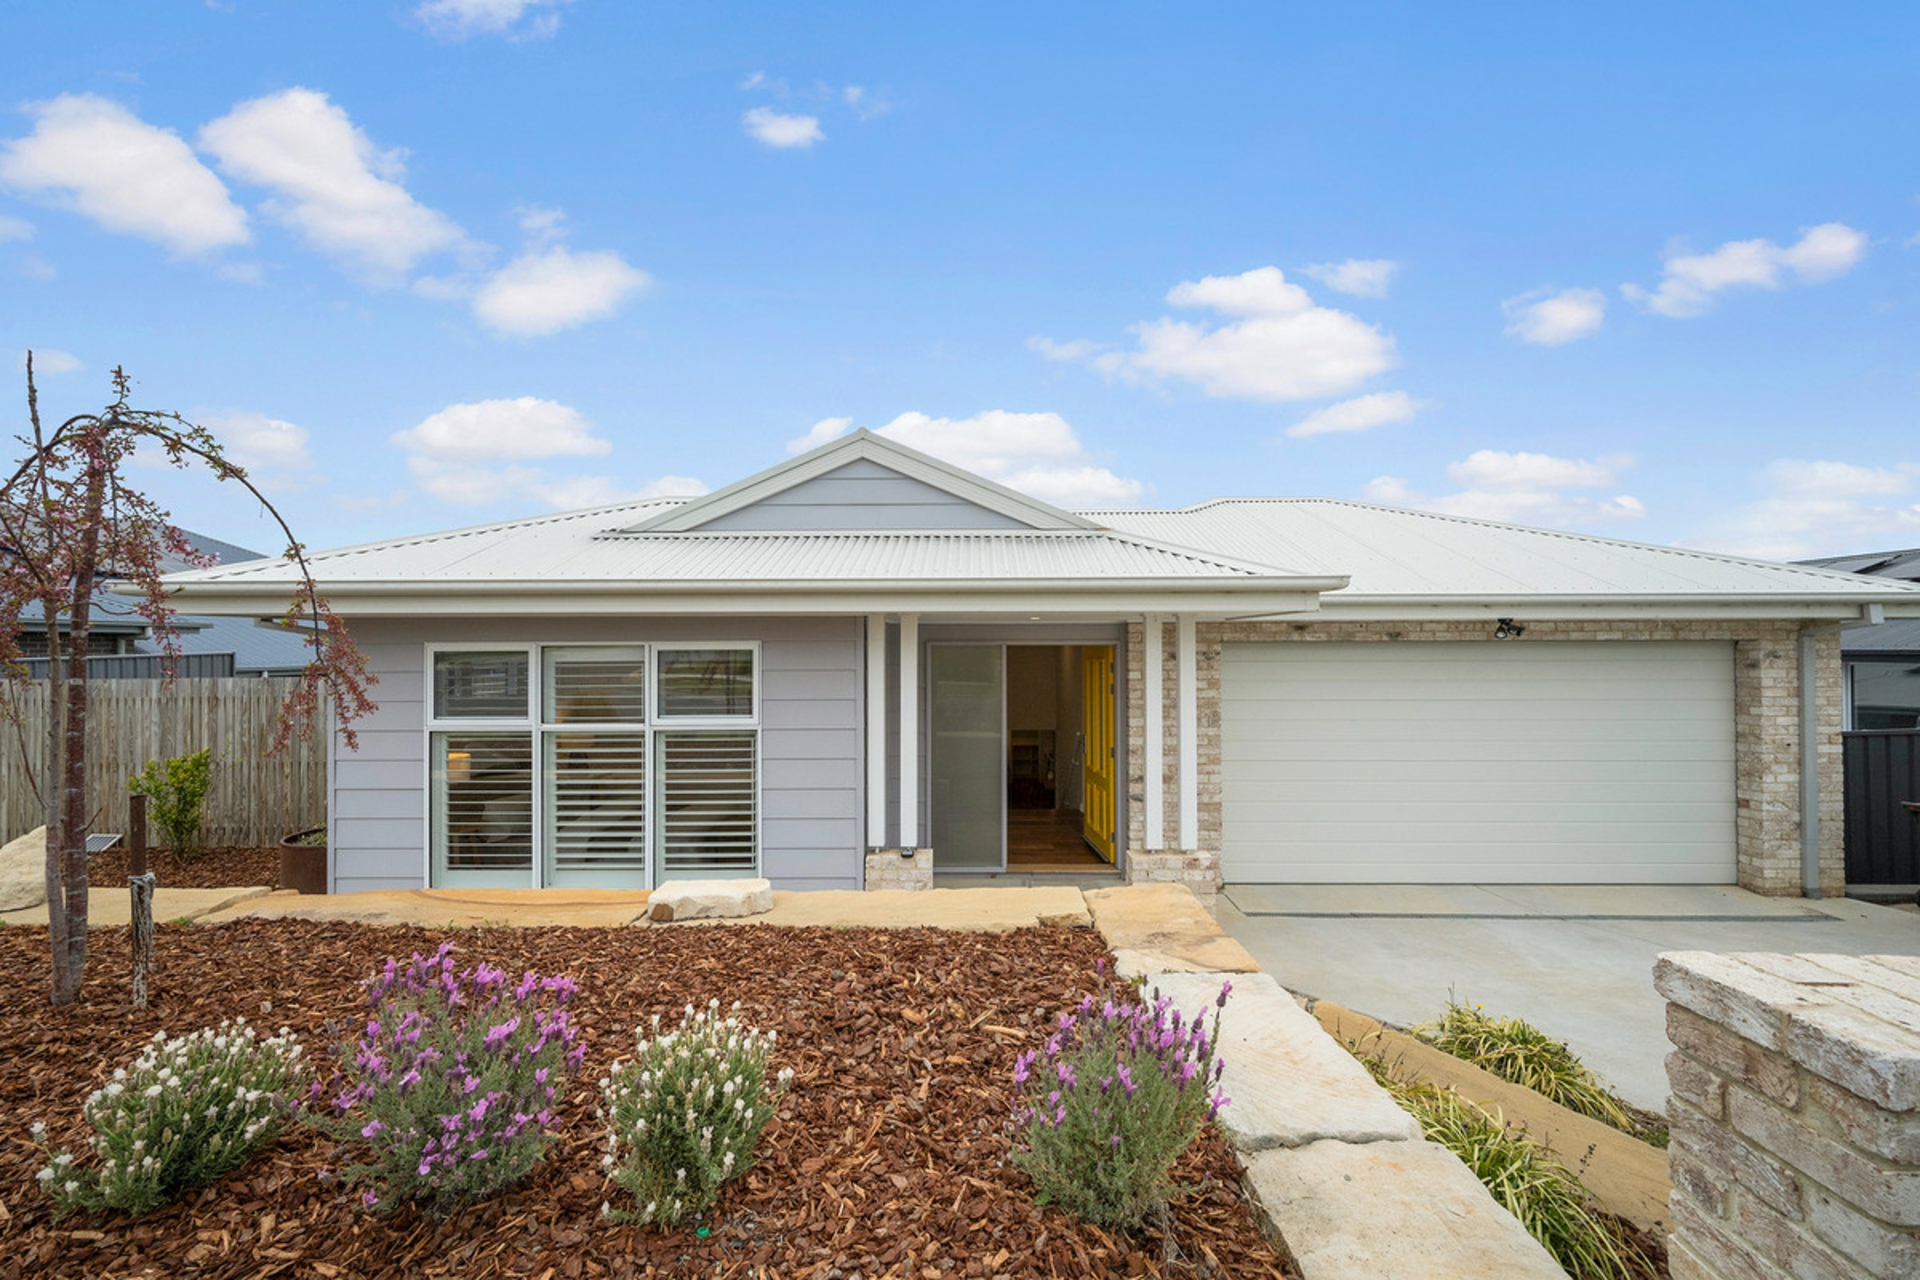
Auction Location: On siteSet behind secure gates and an established garden of remarkable maturity, 126 Schlich Street belongs firmly to the latter. Approached through a beautifully landscaped corner holding, the residence emerges from the privacy of established gardens, generous courtyards and classical columns giving the home a quiet sense of permanence.
Occupying approximately 1,767m�, it offers an increasingly rare combination of scale, privacy and single-level living.A gated driveway winds through the gardens towards the residence, with a formal front garden and central fountain creating a sense of occasion before the house itself comes into view.
From here, the architecture is softened by greenery and the deep, columned verandah that wraps around the front of the home.The formal lounge is anchored by a marble fireplace, while an adjoining sitting room and separate dining room provide a succession of elegant spaces for entertaining, with doors opening directly to the surrounding terraces, allowing the landscape to become part of the experience of the house.
The dining room is generously proportioned and thoughtfully designed to accommodate large gatherings, making it ideal for formal celebrations, multigenerational entertaining, or those memorable family occasions.A substantial kitchen, meals area and family room form the everyday heart of the residence, with extensive cabinetry, quality Miele appliances and a walk-in pantry/wine cellar, opening directly towards the rear terrace and swimming pool, creating an easy connection between inside and out and a natural setting for long lunches,
summer afternoons and gatherings that drift effortlessly into the garden.The main bedroom is conceived as a private retreat, with separate dressing rooms and an ensuite featuring a double vanity, shower and bath. Three further bedrooms provide flexibility for family, guests or a home office, with the second bedroom enjoying its own ensuite as well as in built in robe.Outside, the gardens are arguably the property's greatest luxury.Established rather than merely landscaped; mature trees provide scale and privacy, clipped hedges create structure, and generous lawns frame the residence.
A fully automated irrigation system ensures the gardens are effortlessly maintained year-round.The rear garden introduces a sun-drenched swimming pool and terrace, while the front grounds provide serene arrival, being developed over time, giving the property a character that cannot simply be replicated with new planting.A double garage also includes additional storage and its own ensuite, while double automatic gates positioned at separate corners provide an unusually convenient arrangement for entry and exit.
Ducted reverse-cycle heating and cooling, irrigation and thoughtful laundry storage further support the home's everyday functionality.Yarralumla has always been distinguished by its combination of established character, proximity to the lake and easy access to Canberra's most important precincts. From here, Lake Burley Griffin and Yarralumla shops are within walking distance, as are the amenities of Deakin, while Manuka, the Parliamentary Triangle and Canberra City are only moments beyond.Features:Prestigious Yarralumla address within the tightly held Embassy BeltExpansive 1,767m� corner holding with established gardensApprox.
300m� of single-level livingFour generous bedrooms, including a luxurious main suiteMaster bedroom with separate dressing rooms and ensuiteSecond bedroom with private ensuiteBuilt in wardrobesElegant formal lounge with marble fireplaceSeparate sitting and dining roomsSpacious dining room designed to accommodate large gatherings, ideal for formal celebrations, multigenerational entertaining, or family eventsSpacious kitchen with quality Miele appliancesWalk-in pantry / wine cellarOpen-plan meals and family living areaMultiple living spaces opening to verandahs and terracesGrand entrance foyerEstablished, private gardens with mature trees and manicured hedgingSun-drenched swimming pool and entertaining terraceDeep,
columned verandah overlooking the gardensDouble garage with additional storage and ensuiteSecure gated access with two separate vehicle entriesDucted reverse-cycle heating and coolingAutomated Irrigation system for gardensKey Figures: (approximations)EER: 2Rates: $3,845.03pqLand Tax (for investors): $8,065.40pqInternal Living: 300sqmGarage: 66.6 sqmBlock Size: 1767sqmUV: $2,660,000 (2026)Disclaimer:While all care has been taken in compiling information regarding properties marketed for rent or sale, we accept no responsibility and disclaim all liabilities regarding any errors or inaccuracies contained herein. All parties should rely on their own investigation to validate the information provided.
Features dishwasherducted coolingducted heatingoutdoor entertainingbuilt insLiveability Property Brochures EER 2 Property ID 1UX4FMF
Features
- pool
- garage
- air conditioning
- study
- ensuite