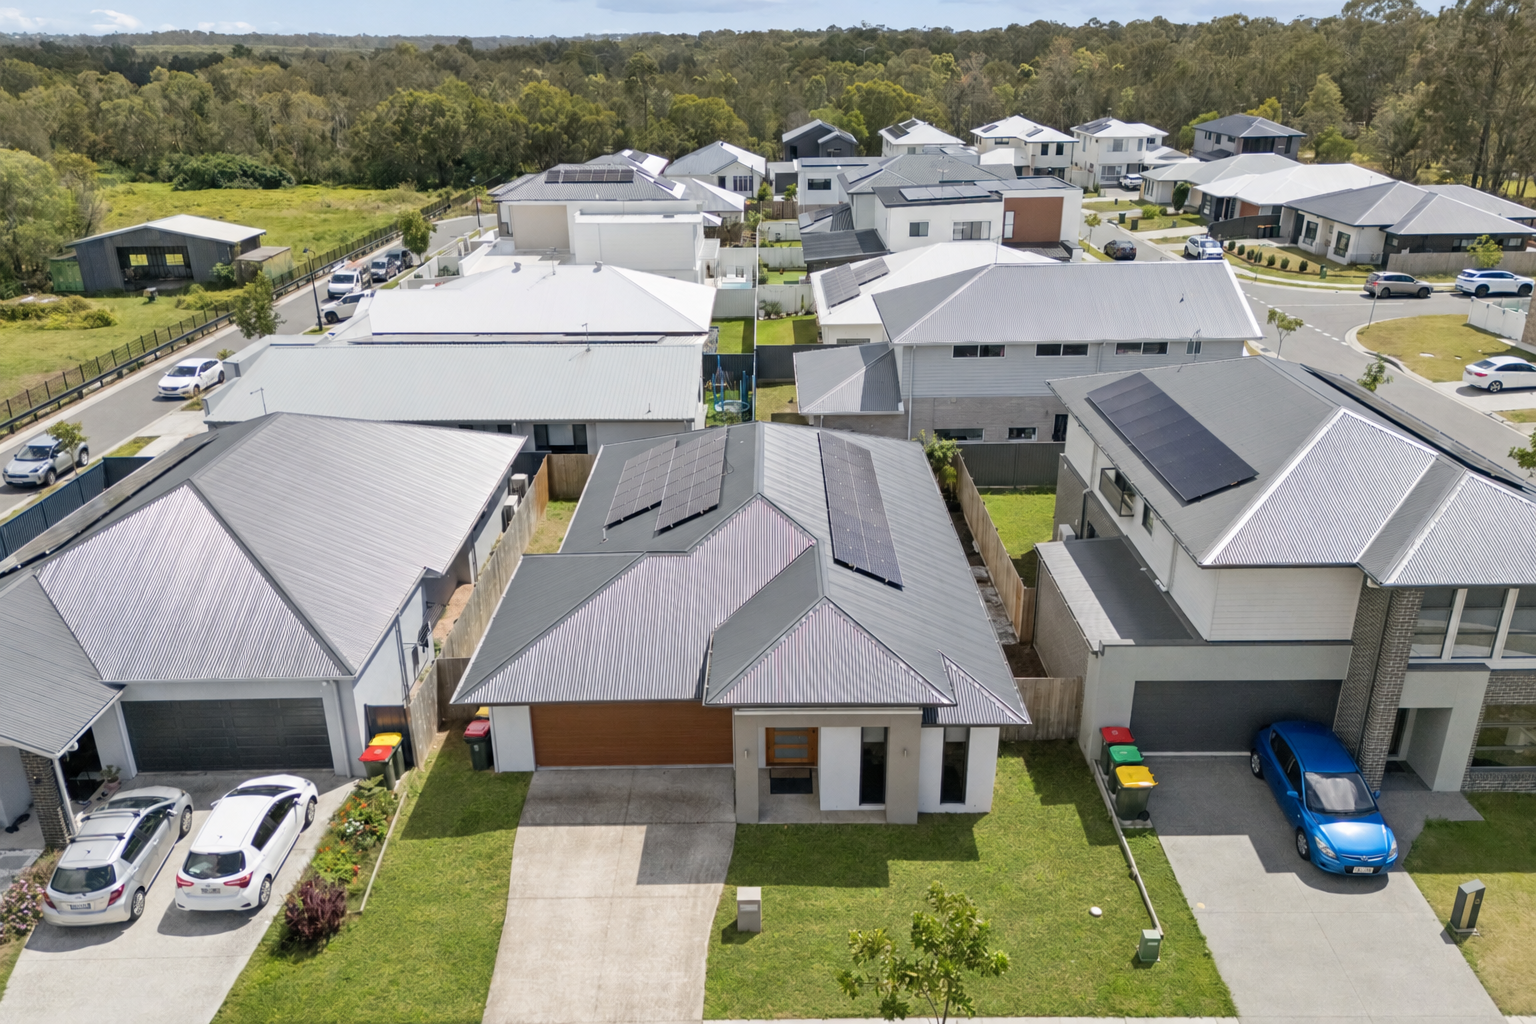
For sale Now
38 Flemington Street
Bracken Ridge, QLD 4017
- 4 beds
- 1 bath
- 1 car space
- 601 m² land
38 Flemington Street, Bracken Ridge
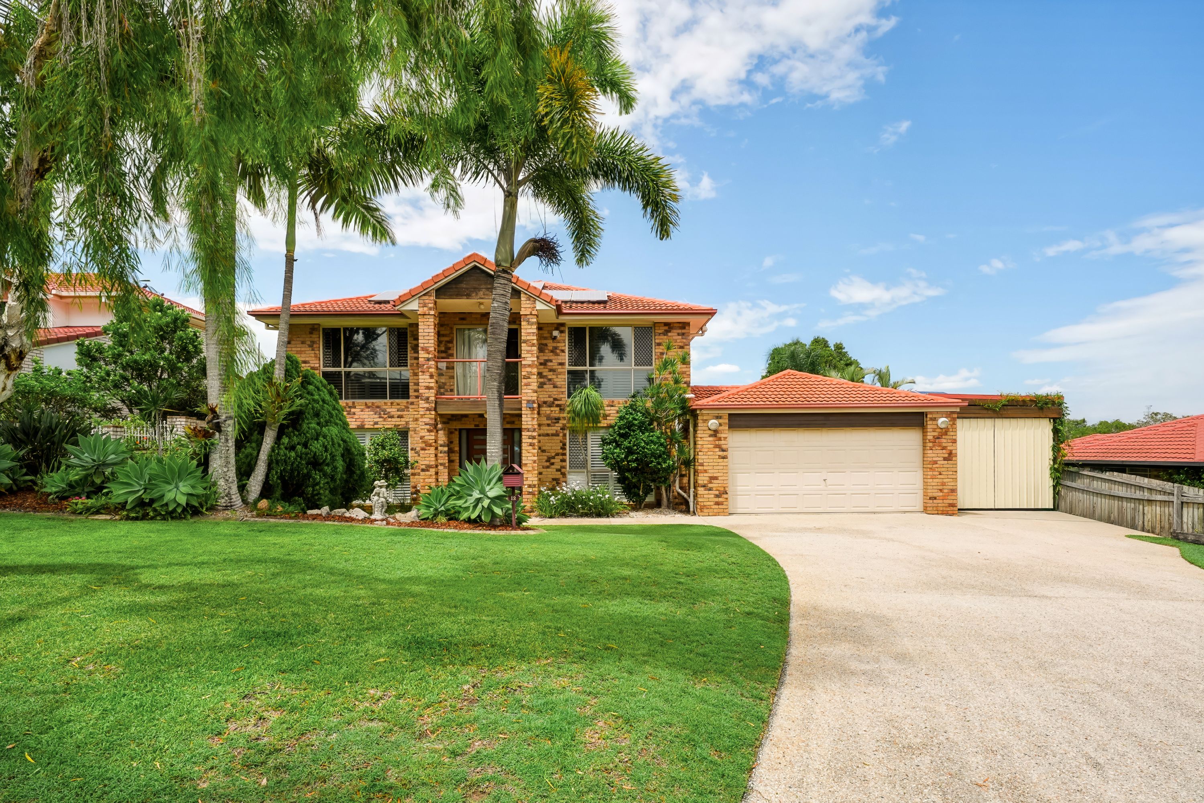
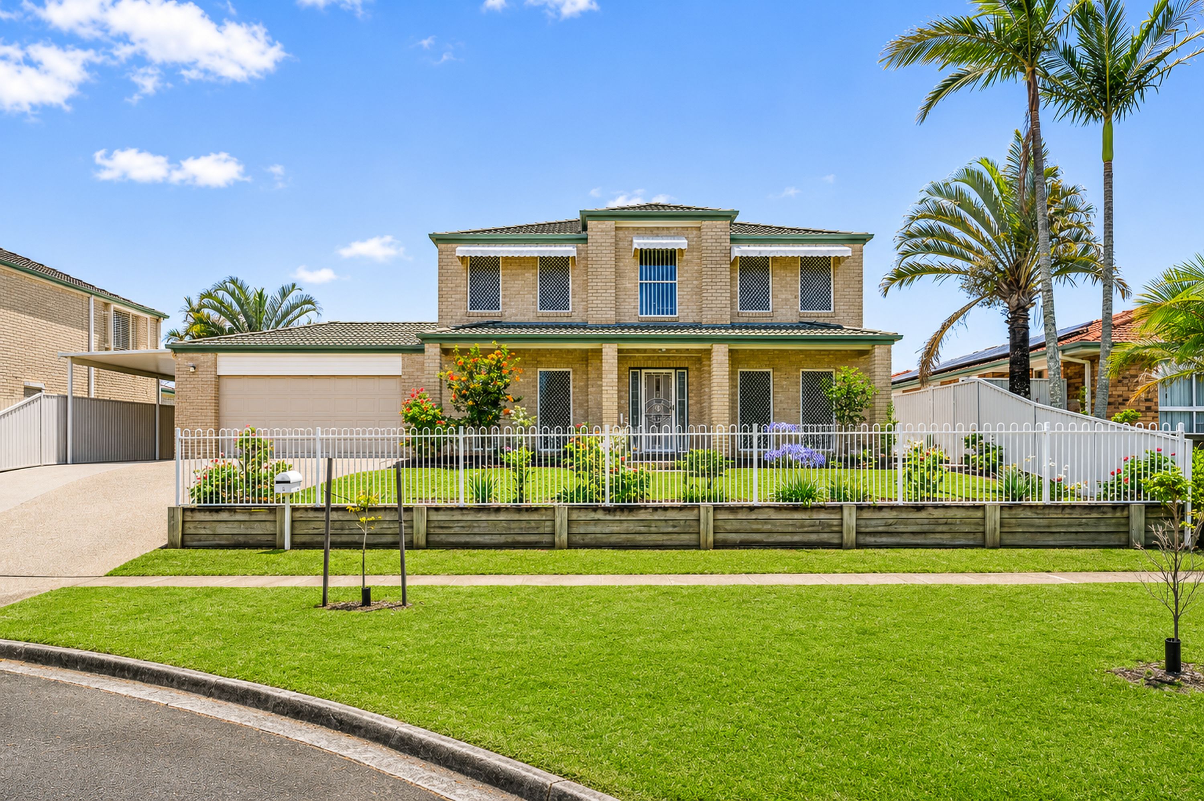
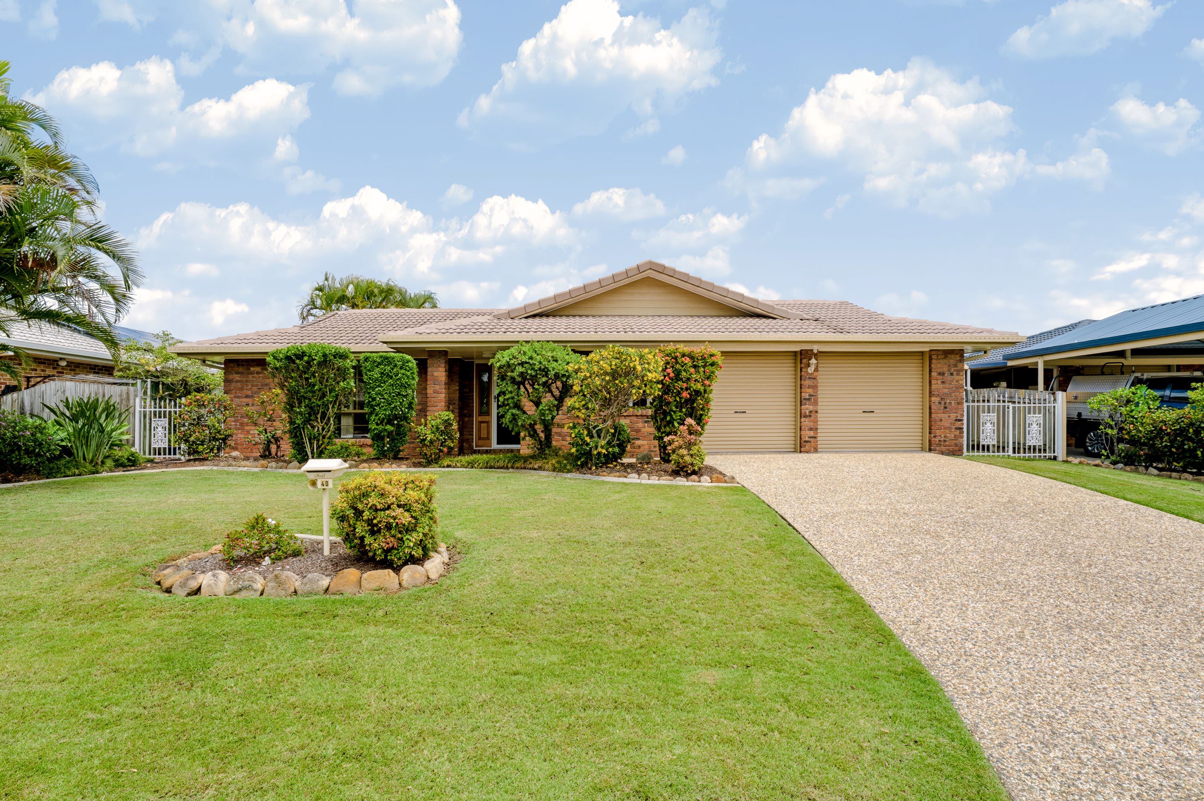
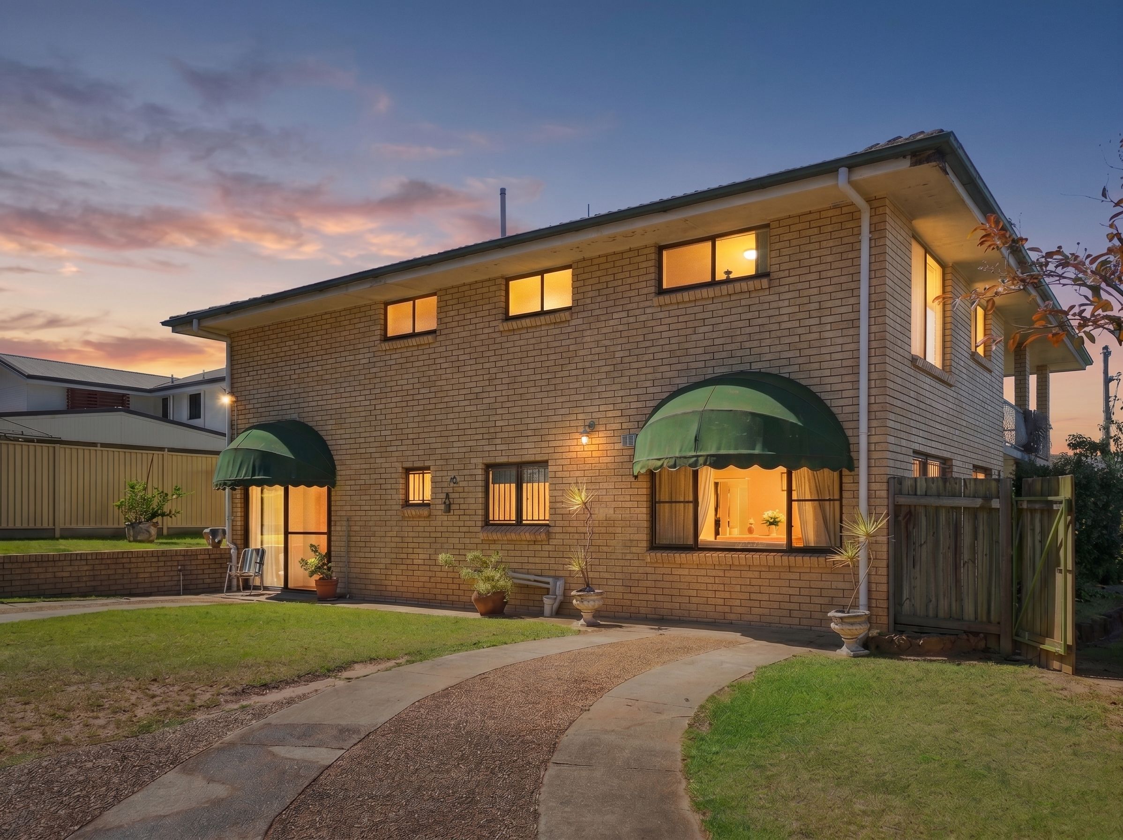
Beautifully presented and ready to enjoy, this spacious four-bedroom home offers an outstanding opportunity for families, first home buyers and investors seeking comfortable, low-maintenance living in a convenient Bracken Ridge location. Positioned on a generous 601m� block with a desirable north/south aspect, the property combines fresh modern interiors, a practical floorplan and excellent outdoor space.Freshly painted throughout with brand new carpet and floating floors, the home has been thoughtfully refreshed to create a bright and welcoming environment.
The functional single-level layout features four well-proportioned bedrooms, a spacious air-conditioned living room, a separate dining/sitting area and a refreshed kitchen and bathroom. The kitchen offers excellent bench space and storage, while the adjoining meals area provides additional flexibility for everyday family living.Outside, a large covered entertaining area overlooks the expansive, level backyard, providing plenty of room for children, pets and outdoor activities. A particularly appealing feature is the valuable side access, offering excellent potential for secure accommodation of a boat, trailer or additional vehicles.
A single lock-up garage and separate garden shed provide further practical storage options.Conveniently positioned in an established, family-friendly pocket of Bracken Ridge, the property enjoys easy access to local schools, parks, shopping facilities and public transport, ensuring everyday essentials are always close at hand.Key Features:Generous 601m2 block with desirable north/south aspect Four well-proportioned bedrooms Freshly painted throughout with brand new carpet and floating floors.
Refreshed kitchen with excellent bench space and storage Refreshed family bathroom with separate bath and shower Spacious air-conditioned living room with ceiling fan Separate dining/sitting area plus additional meals space Updated flooring through the kitchen and dining areas Large covered outdoor entertaining area (approximately 6.5m x 4.2m) Expansive, level and fully fenced backyard Valuable side access, ideal for a boat, trailer or additional vehicle accommodation Single lock-up garage plus separate garden shed Convenient location close to schools, parks, shops and public transport Offering an excellent combination of fresh presentation,
generous proportions and everyday practicality, this is a home that will appeal to a wide range of buyers.Contact Joshua Waters to discuss this opportunity further.DISCLAIMER: The agent has taken reasonable steps to verify the accuracy of the information contained in this marketing material. However, all information is provided as a guide only and should not be relied upon as a representation of fact.
Prospective buyers should make their own enquiries, conduct appropriate due diligence and obtain independent advice to satisfy themselves as to the property's features, condition, suitability and the accuracy of all information provided. In the event of any inconsistency, the property's Form 2 Seller Disclosure Statement will prevail. Where a property is offered for sale by auction or without a price, no price guide can be provided. Any price bracket displayed on a website or property portal may be automatically applied for search and filtering purposes only.
Marketing images may include virtual furniture, digital staging, enhancements or AI-generated alterations for illustrative purposes and may not accurately reflect the property's actual appearance, features, condition, layout or views. Buyers should rely on their own inspections and enquiries. Property Brochures Property ID 3CSXF1R
Features
- garage
- air conditioning