Auction 28th November at 1pm On Site (USP)
10 King Street
Mile End, SA 5031
- 4 beds
- 2 baths
- 10 car spaces
- 694 m² land
10 King Street, Mile End
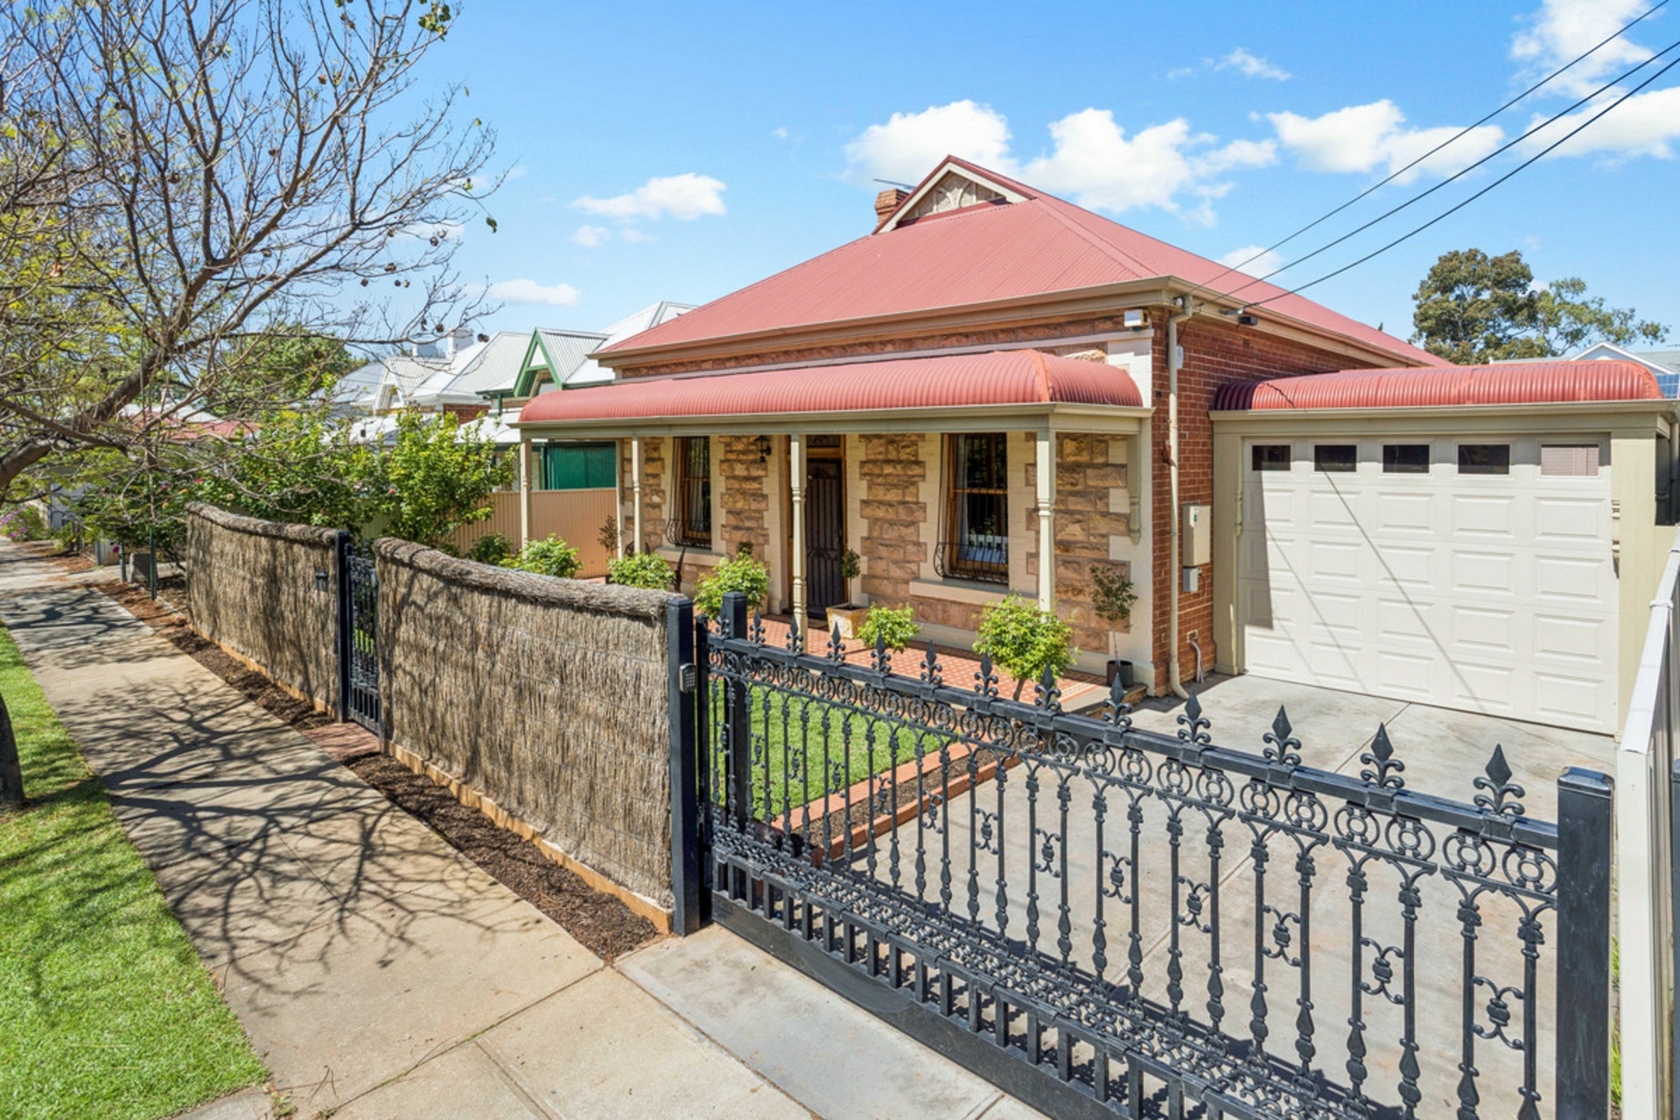
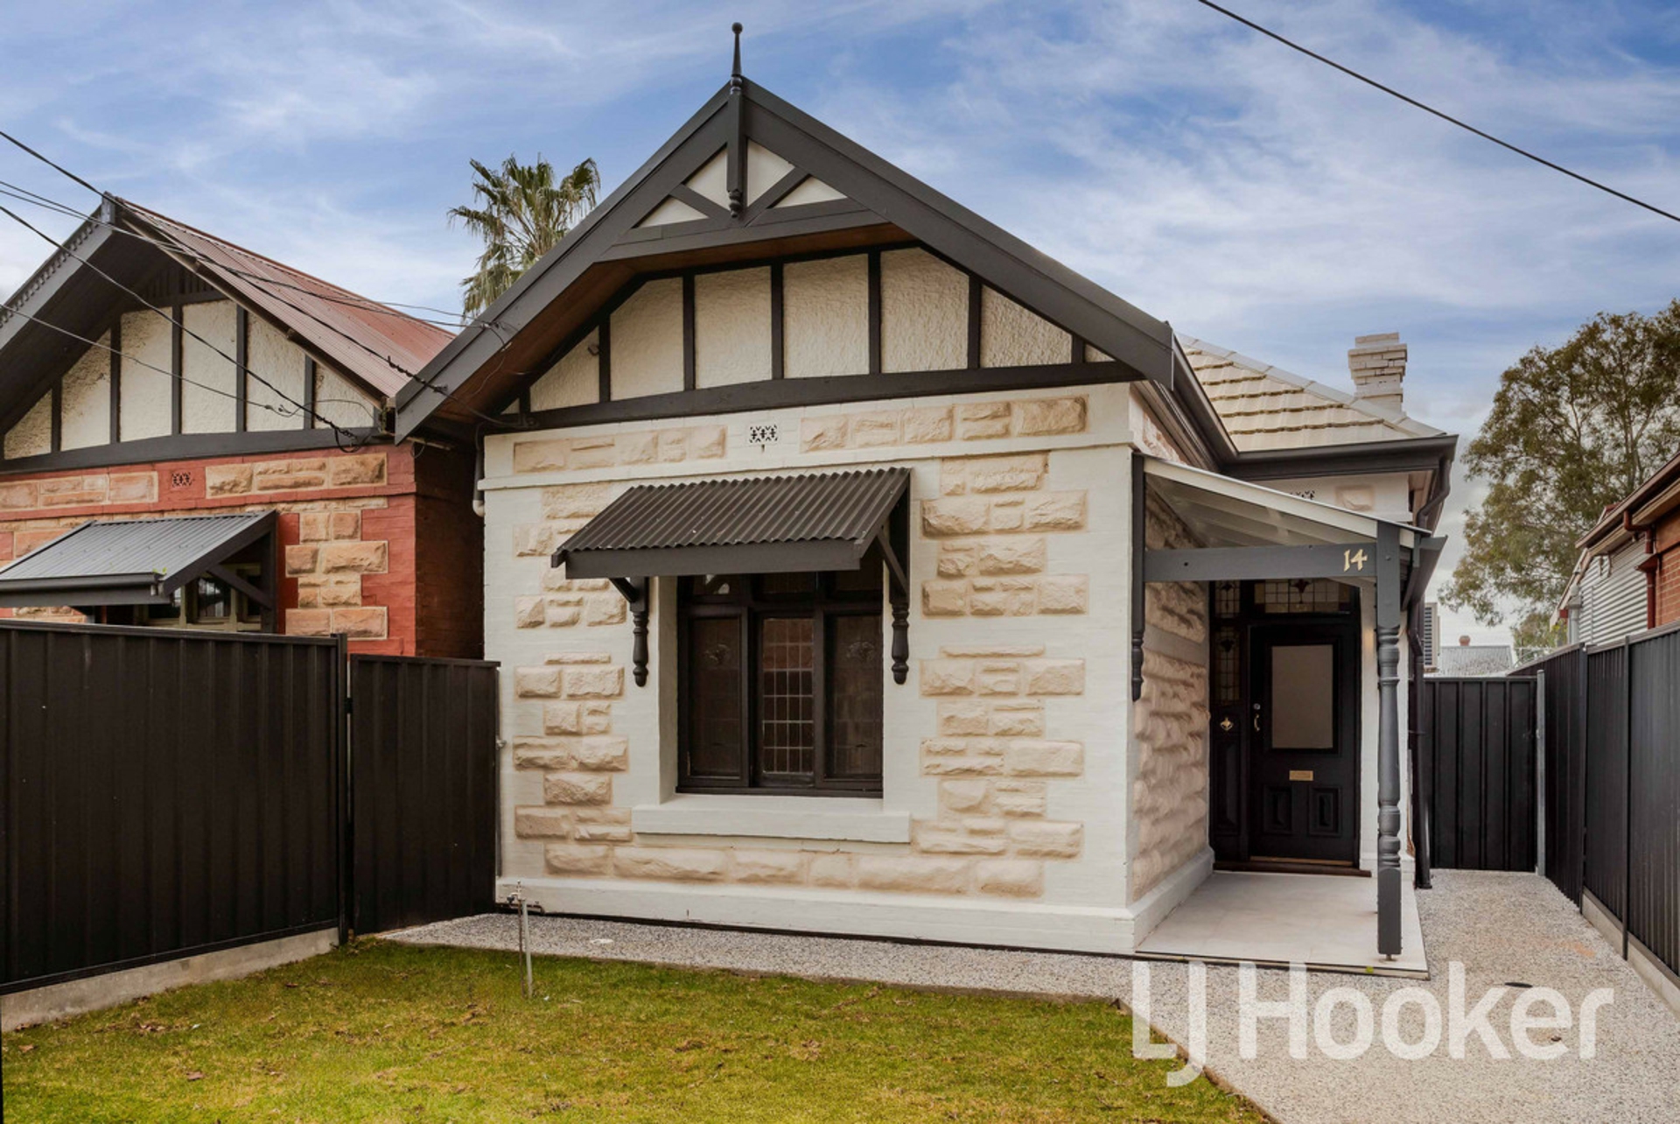
Auction Location: On SiteGrand at the front, unexpected beyond. This circa 1910 stone-fronted villa brings a breathtaking contemporary dimension to a character favourite, with an architecturally designed extension and every detail ready to enjoy.Behind gated aluminium slat fencing, a leafy, tree-lined setting introduces a home with immediate presence.
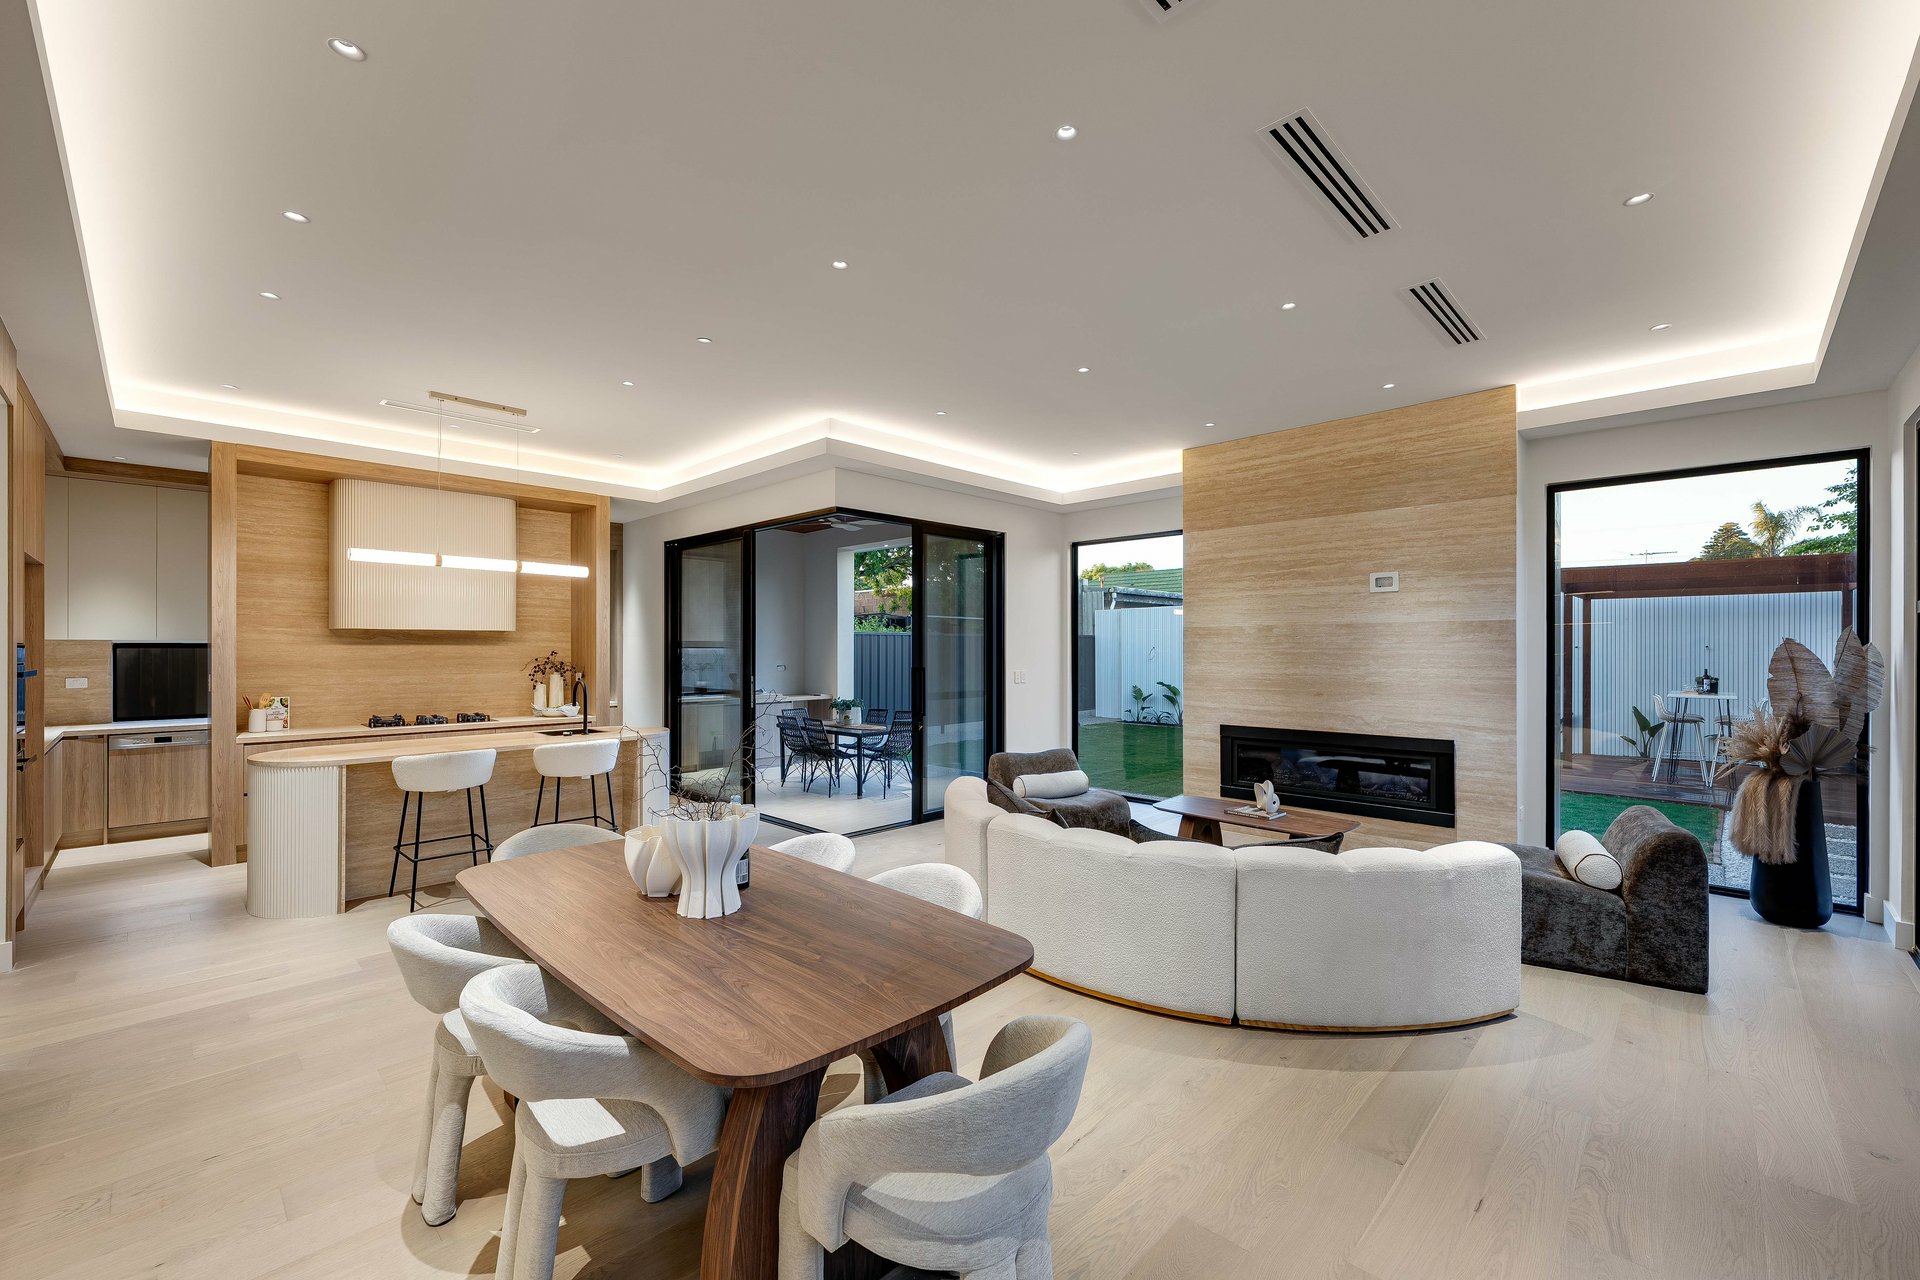
Historic leadlight frames the entrance and continues into the hallway, where soaring 3-metre ceilings and naturally finished timber floorboards set an elegant opening scene.Then comes the reveal.An elevated skillion ceiling, sculptural curved wall and an abundance of natural light transform the bespoke kitchen, living and dining space into the home's spectacular centrepiece. The kitchen features a beautifully curved island bench with an integrated breakfast bar, creating a striking focal point and an inviting place for casual meals, morning coffee or conversation while entertaining.
A complementary butler's kitchen with extensive storage adds everyday practicality.Stacker sliding doors open wide, integrating indoor and outdoor living beneath the undercover alfresco. A built-in barbecue, stone benchtop and ceiling fan create an inviting setting for long lunches and evenings with friends, overlooking a sun-drenched, north-facing yard with irrigated lawn.Across four bedrooms, the balance of character and contemporary comfort continues. The generous main bedroom pairs feature panelling with a walk-in dressing robe and an ensuite finished in neutral tones with a floating stone-topped vanity.
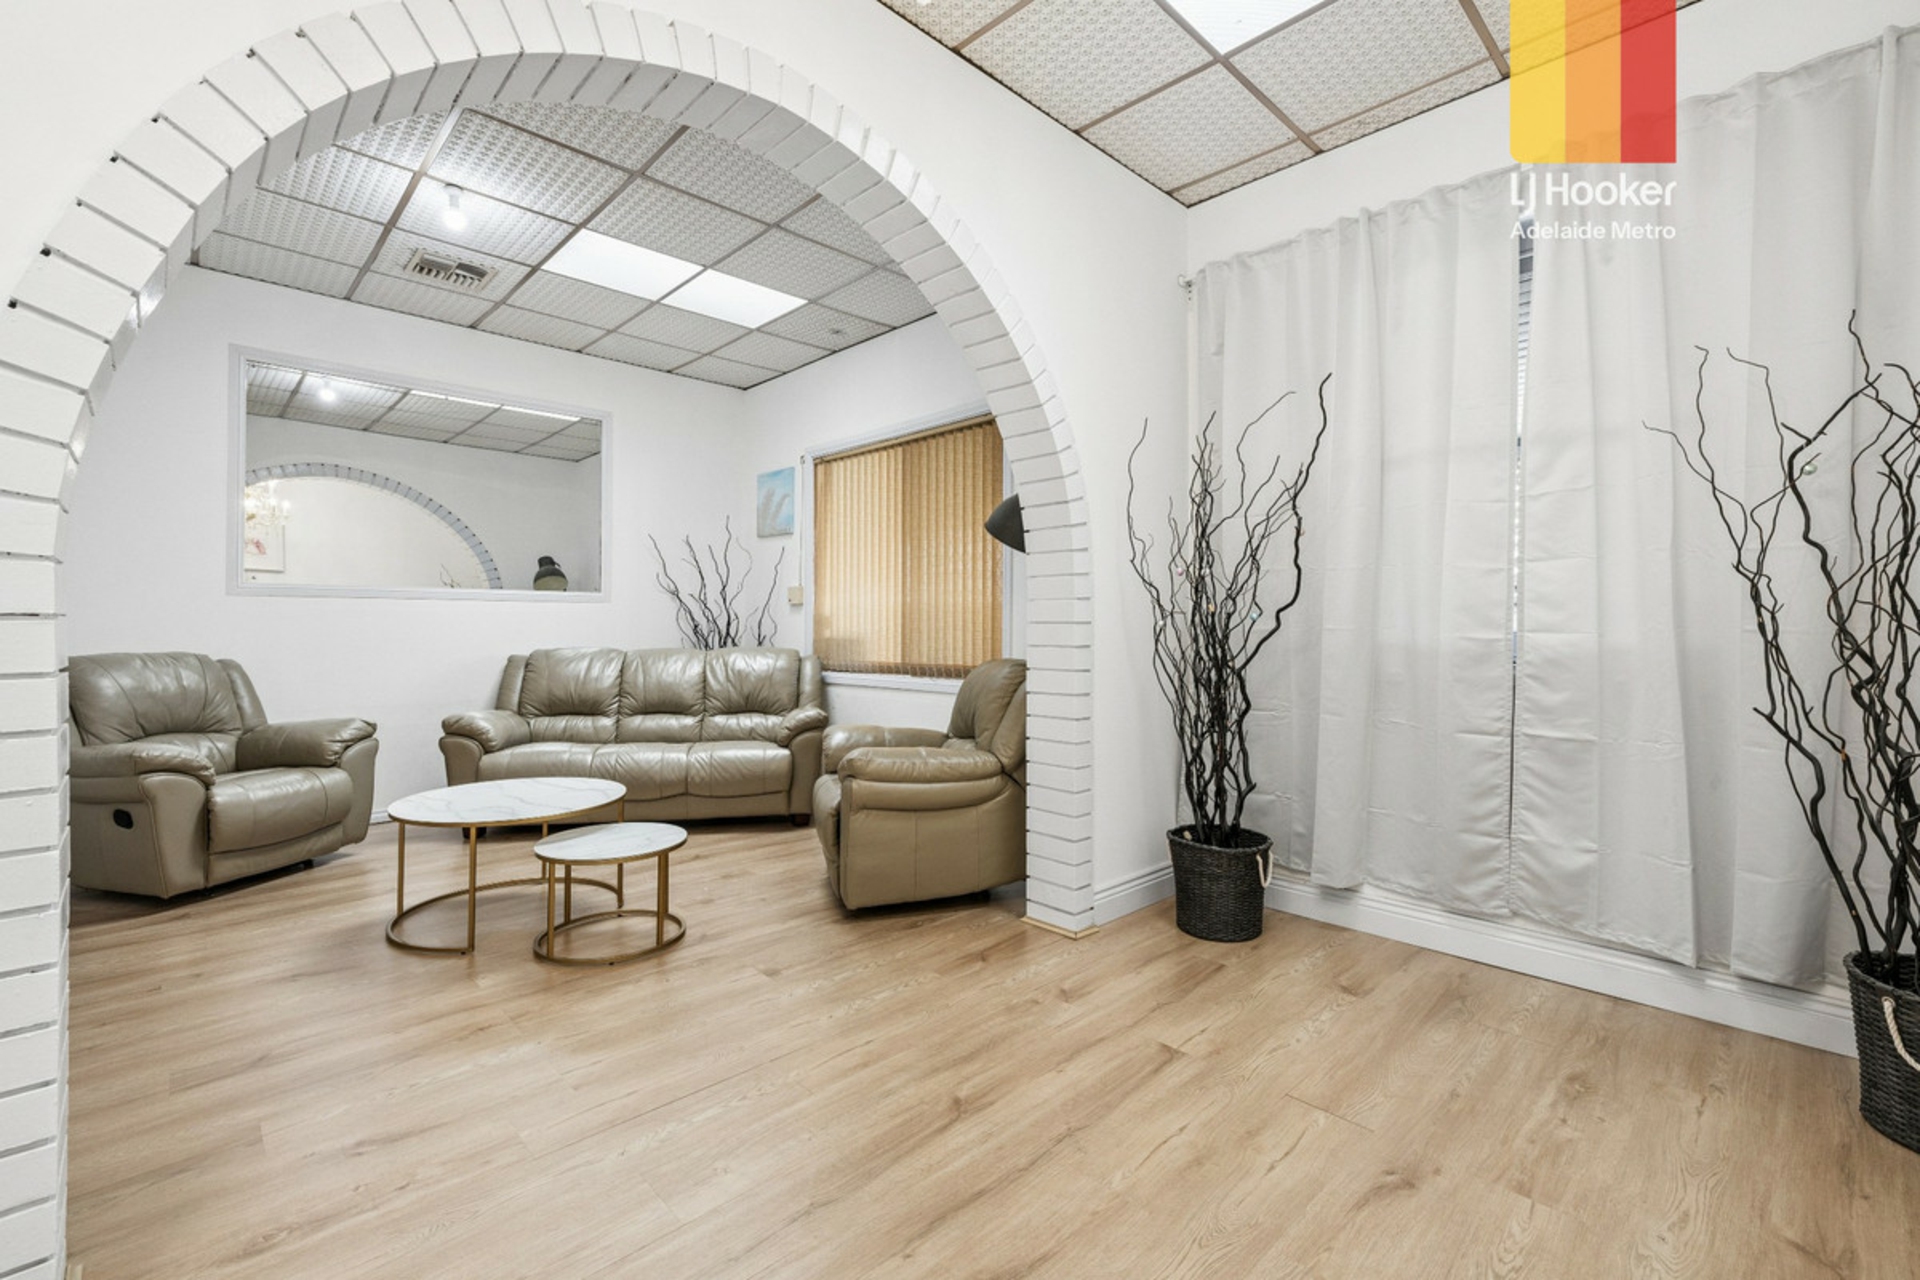
Bedroom two showcases a decorative ceiling rose and fireplace mantel, while bedroom three combines mirrored built-in robes with its own fireplace feature. Plush carpet adds another layer of comfort.A separate formal lounge offers a beautifully atmospheric retreat, with a fireplace mantel retaining the romance of the original villa. Below, a wine cellar adds a further point of distinction.The character you fall for. The transformation you dream of.
All the work already done.Property Features:Completely renovated circa 1910 stone-fronted villa with three-metre ceilings Architecturally designed extension featuring an elevated skillion ceiling Beautifully preserved character features, including leadlight detailing and ornate ceilings Expansive open-plan kitchen, living and dining area with exceptional space Bespoke kitchen with stone benchtops, a curved island bench with an integrated breakfast bar, induction cooktop, dual ovens, dishwasher, pantry cupboard and undermount sink Butler's kitchen and pantry with stone benchtops,
extensive storage and a double undermount sink Expansive living and dining area with a fireplace and stacker doors that open seamlessly to the undercover alfresco Undercover alfresco entertaining area with a built-in barbecue kitchen, stone benchtop and ceiling fan Separate formal lounge with a fireplace mantel and wall panelling Basement wine cellar 4 generously sized bedrooms with plush carpets Main bedroom featuring decorative panelling, a walk-in wardrobe and private ensuite with a stone-top floating vanity, shower with an inset shelf and dual shower heads,
and toilet Bedroom 2 with a decorative ceiling, fireplace mantel and mirrored built-in-wardrobe Bedroom 3 with a fireplace mantel Three-way main bathroom with floor-to-ceiling tiling, a stone-top floating vanity, full-sized bath, shower and separate toilet Spacious laundry with stone benchtop, built-in storage ane external access Generous linen/built-in-cupboard Ducted reverse-cycle air conditioning Automatic garage accommodating up to four vehicles,
plus additional off-street drive thru parking with space for a caravan or boat Security alarm system Aluminium slat fencing with an electric gate Natural timber floors Fully enclosed rear yard with an irrigation system for the lawn Enjoy central and convenient living approximately 2km from the CBD, placing professionals close to work and the best of Adelaide's cafes, restaurants, nightlife and entertainment, with Rundle Mall offering extensive shopping. SA Athletics Stadium, Priceline Stadium and multiple reserves cater for an active lifestyle, while Hilton Plaza provides everyday grocery essentials and HomeCo.
Mile End is just moments away. Families will appreciate access to quality schools, including Pulteney Grammar School, Temple Christian College, St George College and Adelaide High School.For further information please contact Rosemary Auricchio on 0418 656 386.Disclaimer:Any prospective purchaser should not rely solely on 3rd party information providers to confirm the details of this property or land and are advised to enquire directly with the agent in order to review the certificate of title and local government details provided with the completed Form 1 vendor statement.
All land sizes quoted are an approximation only and at the purchaser's discretion to confirm. All information contained herein is gathered from sources we consider to be reliable. However, we cannot guarantee or give any warranty about the information provided. Interested parties must solely rely on their own enquiries. RLA 175322Please note some images have been digitally enhanced or virtually staged for illustration. Features ensuiteair conditioningalarm systemopen fire placeducted coolingducted heatingoutdoor entertainingfully fencedfloorboardsbuilt insLiveability Property Brochures RLA 175322 Property ID 5135FE8
Features
- garage
- air conditioning
- ensuite